Property photo 1
Property photo 2
Property photo 3
Property photo 4
Property photo 5
2 Beds
1 Bath
1,100 sqft

$399,000

11 Brooklands Unit: 3i, Bronxville NY, 10708

Price per sqft$362.73
Built in1927
Property size1,100 sqft
Property typeCo-op
Courtesy of Houlihan Lawrence Inc., Leslie A. Corcoran Listing Contact: 914-337-0400

Overview

Active

Listed Sep 19, 2026

Updated 8h ago

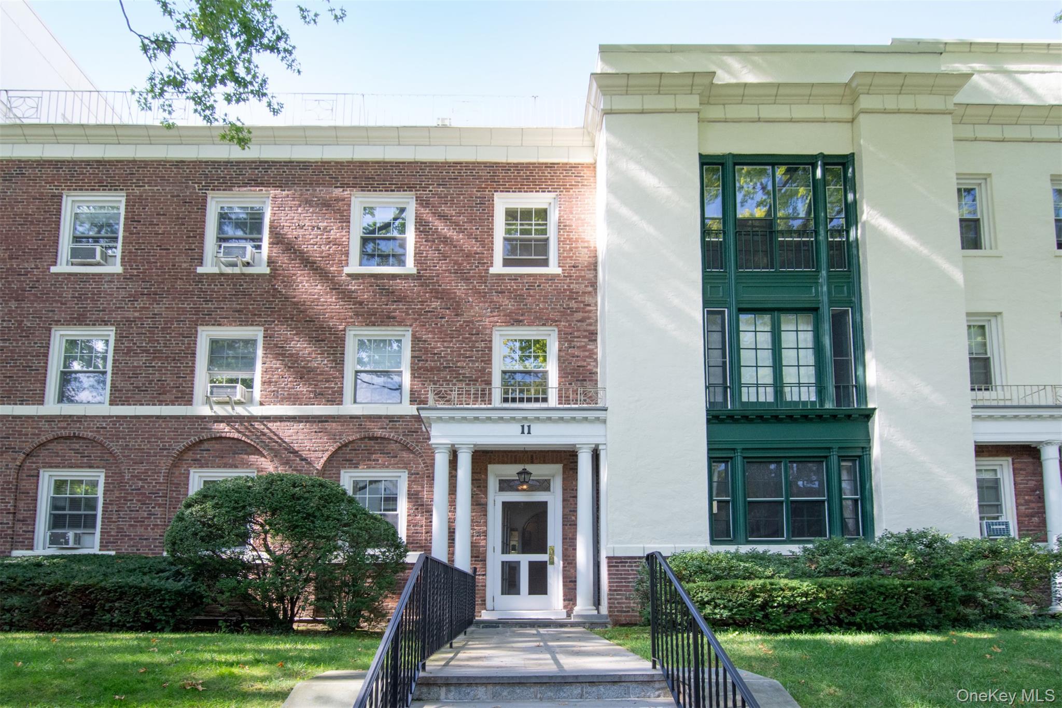
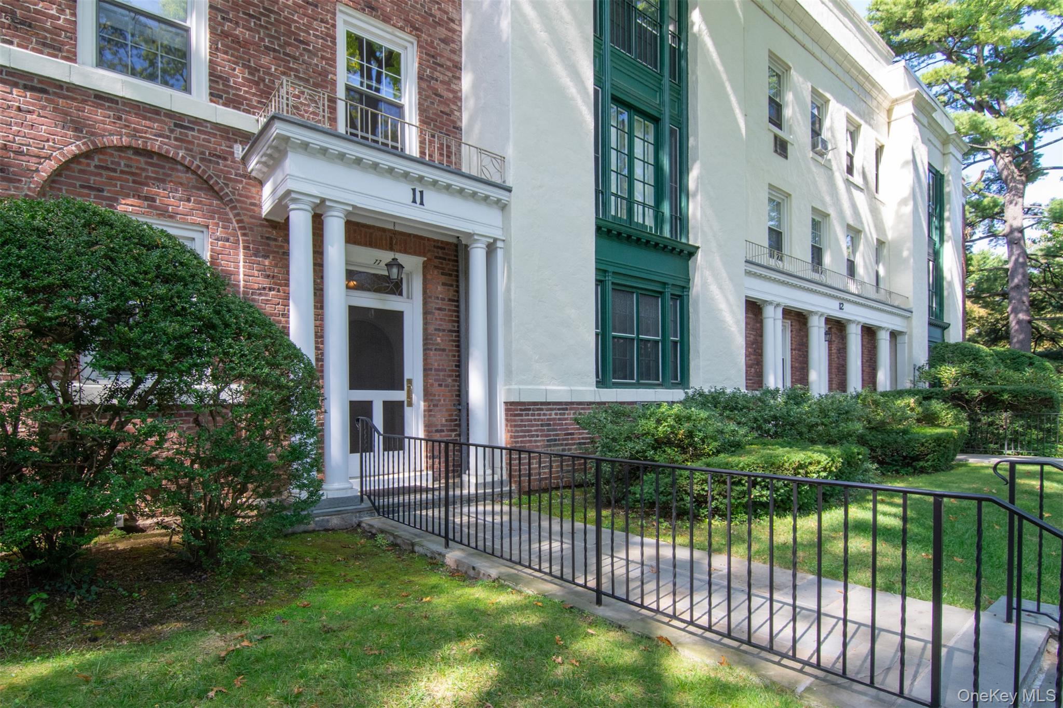
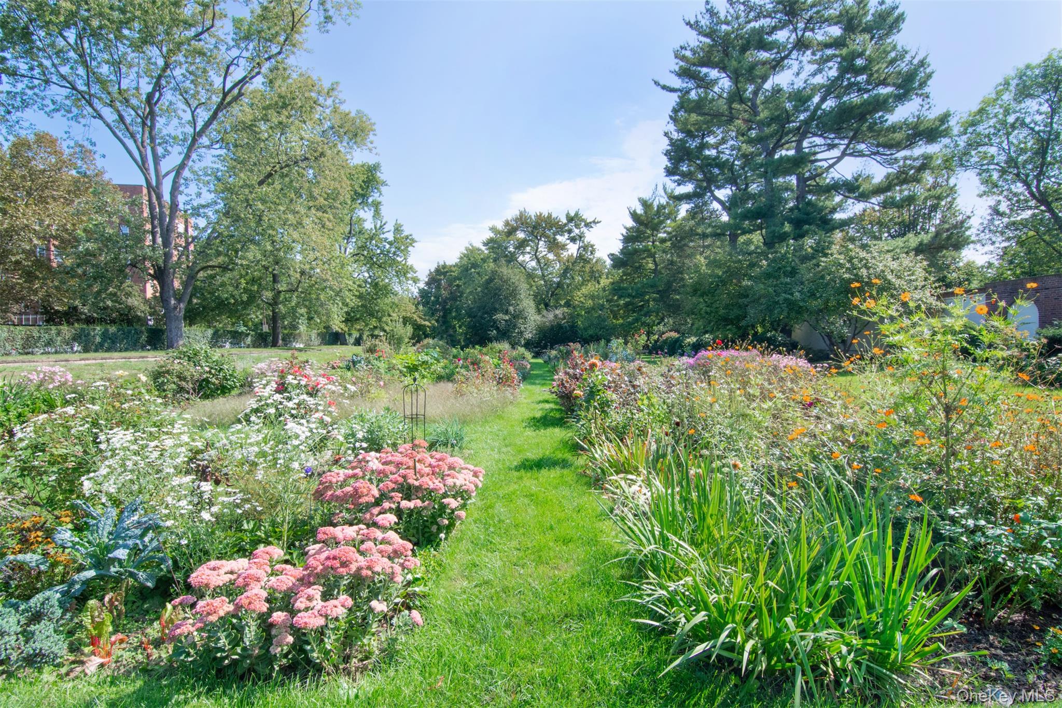
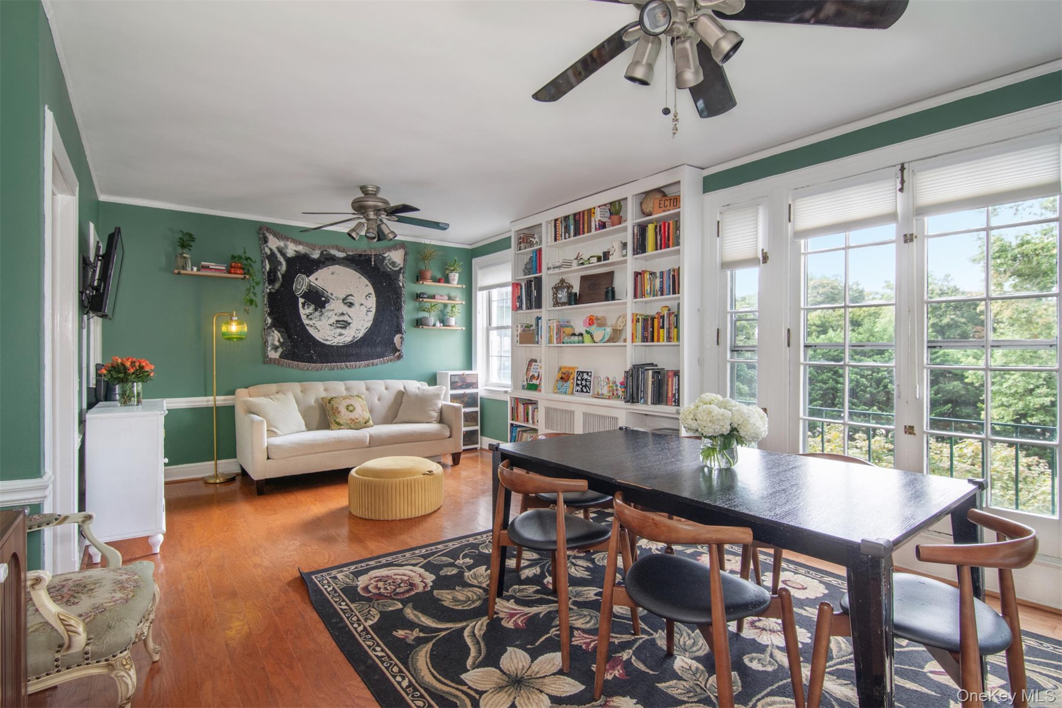
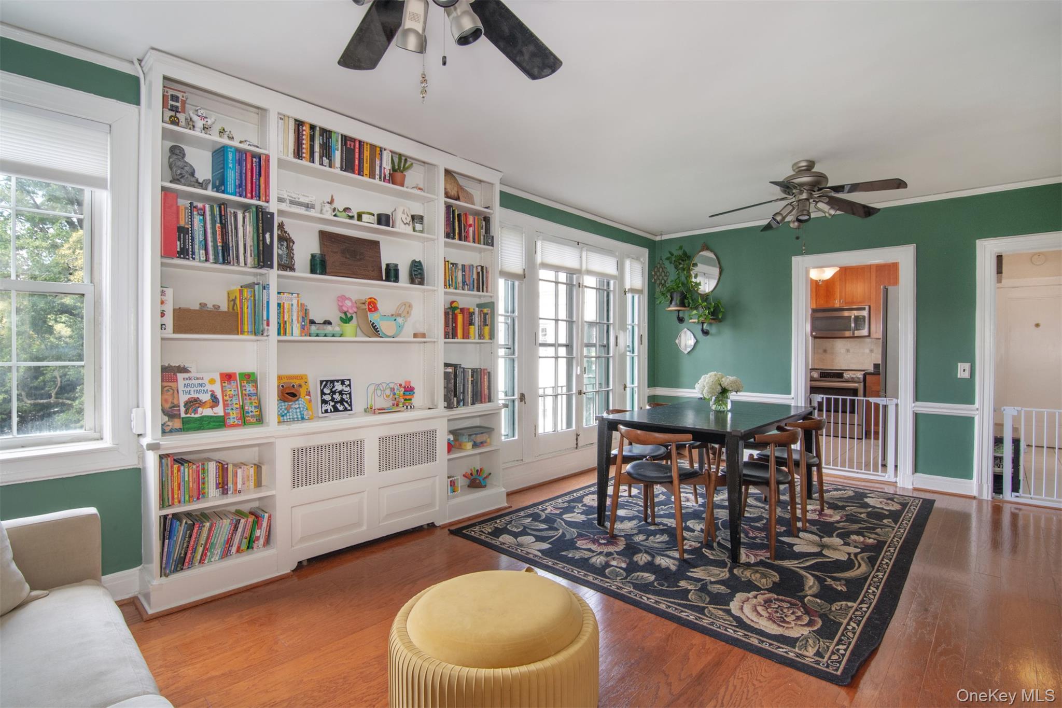
Beautifully landscaped grounds and pre-war charm set Brooklands apart from other apartment communities in the Bronxville area. This lovely 2-bedroom apartment offers a sensible layout with generously sized rooms, abundant natural light, high ceilings, beautiful architectural details, generous closets, and private basement storage measuring approximately 7' deep x 4.5' wide x 8' high. The spacious living room features a dining area and Juliet balcony. There is a generously sized primary bedroom and a second bedroom (currently being used as a den/office) and hall full bath. The updated kitchen features stainless steel appliances and granite countertops. Enjoy beautifully manicured grounds and guest parking. On-site parking is available with a sticker for $65/month; garage parking is $160/month and currently has a waitlist. The building is a two-flight walk-up with a nice, airy open staircase. Located approximately .3 miles from Bronxville metro north train station and steps away from Maltby Park, Bronx River Park and downtown Bronxville with plenty of shops, restaurants, exercise venues and movie theatre. All offers must be submitted in writing with proof of funds or pre-approval, along with a completed co-op questionnaire available in Document Manager. A minimum 35% down payment is required, with a maximum of 65% financing. Applicants must demonstrate post-closing liquid assets equal to at least one year of housing expenses and document sufficient income to meet Board debt-to-income standards (28% housing / 36% total debt). Private basement storage is included. *Use showing time to schedule appointments. A few hours' notice is appreciated. On Sentrilock located on railing in front of building entrance. **Accepted Offer 10/09**

$2,655/mo

Est. mortgage payment based on a $399,000 home price.

All estimates are provided by Luxury Presence for informational purposes only. Actual amounts may vary.

Additional information

MLS® ID
1051674

Interior Features

Bedrooms
2
Bathrooms
1
Cooling
Yes
Heating
Yes
Basement
Yes

Other Property Details

Garage
Yes
Pets Allowed
Yes
55+/Senior Community
No

Listings courtesy of OneKey MLS as distributed by MLS GRID

All information deemed reliable but not guaranteed and should be independently verified. All properties are subject to prior sale, change or withdrawal. Neither listing broker(s) nor Deborah Glatz shall be responsible for any typographical errors, misinformation, misprints and shall be held totally harmless. Properties displayed may be listed or sold by various participants in the MLS.

Based on information submitted to the MLS GRID as of 3:04 PM UTC on 10/10/2026. All data is obtained from various sources and may not have been verified by broker or MLS GRID. Supplied Open House Information is subject to change without notice. All information should be independently reviewed and verified for accuracy. Properties may or may not be listed by the office/agent presenting the information.

©2026
OneKey MLS. All rights reserved.

DMCA Notice


Powered by Luxury Presence