Property photo 1
Property photo 2
Property photo 3
Property photo 4
Property photo 5
5 Beds
5 Baths
4,620 sqft

$2,250,000

4 Stone Hollow Way, Armonk NY, 10504

Price per sqft$487.01
Built in1981
Property size4,620 sqft
Property typeResidential
Courtesy of Houlihan Lawrence Inc., Valerie J. Max Listing Contact: 914-273-9505

Overview

Active

Listed Oct 7, 2026

Updated 37h ago

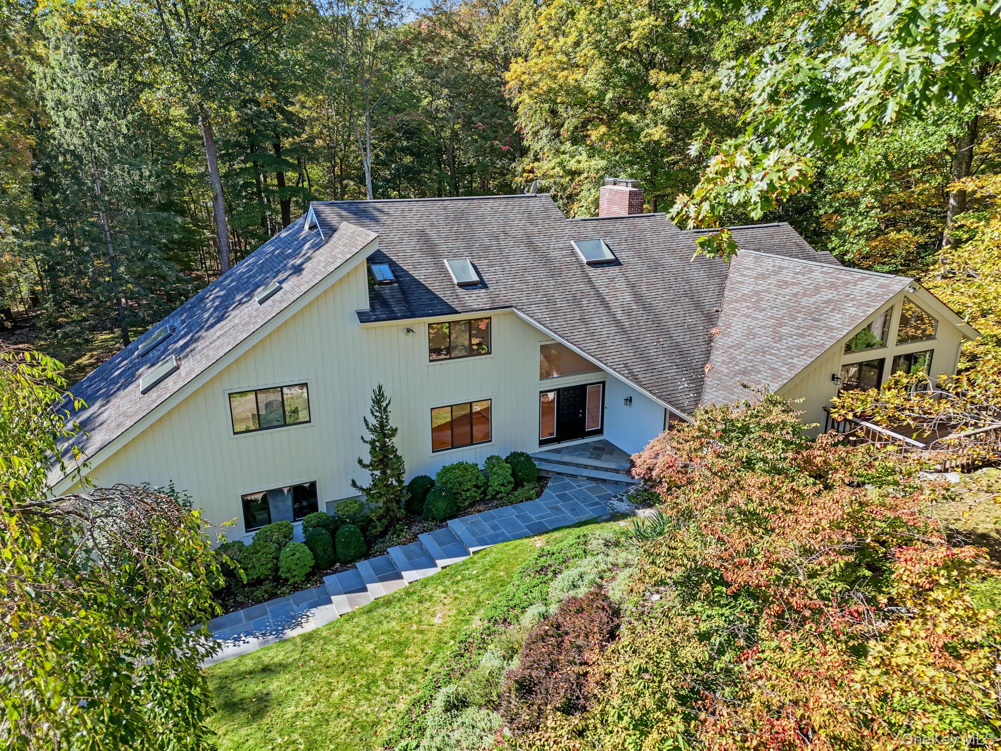
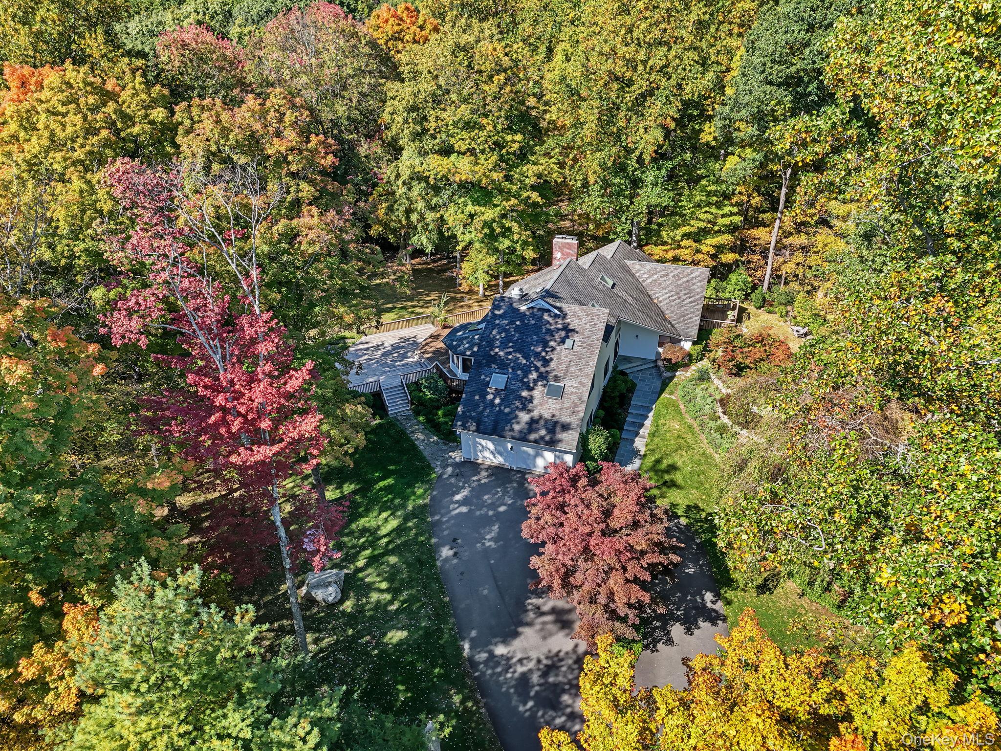
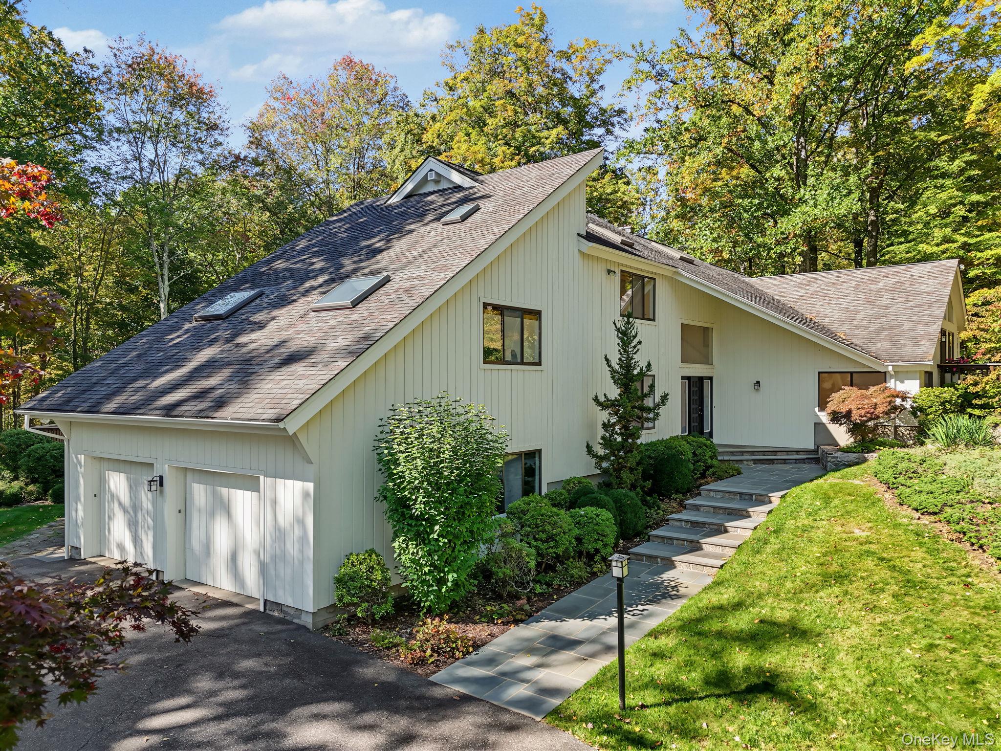
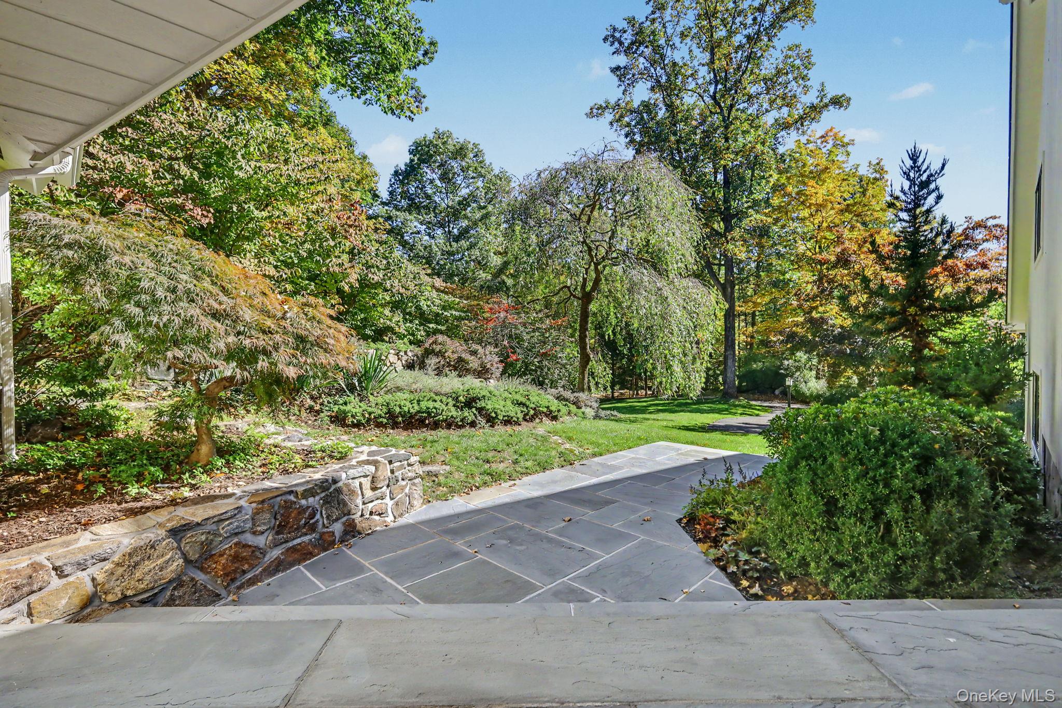
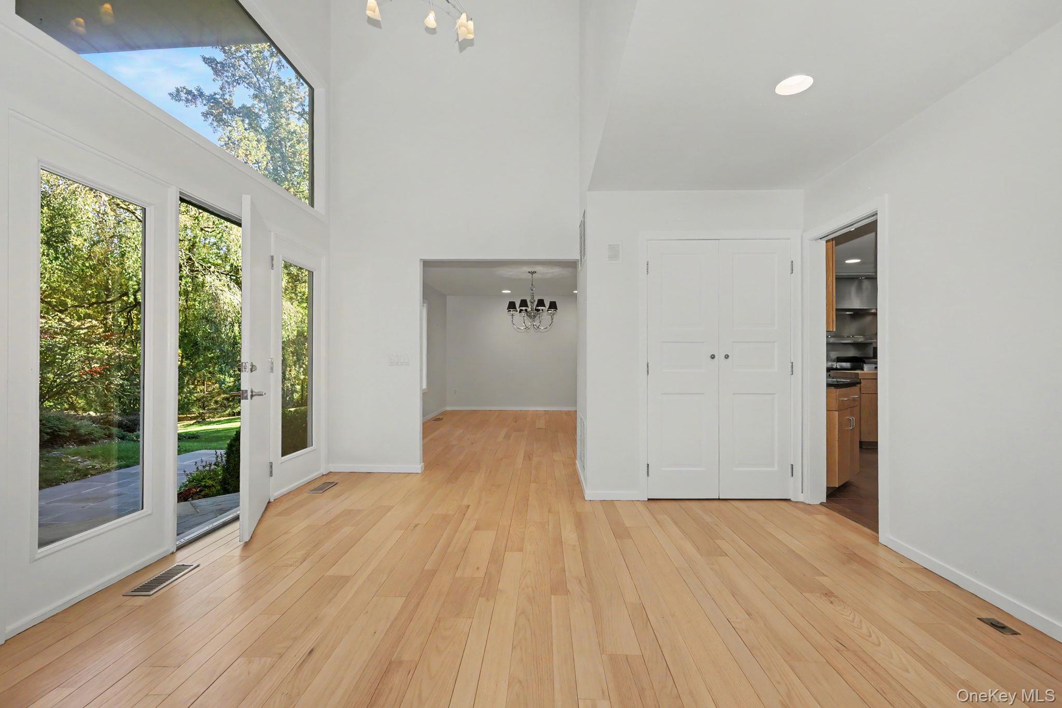
This house has it all! Located in Armonk’s coveted Whippoorwill area, this exceptional five-bedroom home sits on two picturesque private acres abutting protected woodlands, offering an enviable combination of privacy, space, and natural beauty. At the heart of the home is a professional kitchen designed for serious cooking and entertaining, featuring a commercial Garland range with griddle and salamander, double ovens, Sub-Zero refrigeration, generous workspace, and abundant storage. Cathedral ceilings and nine skylights fill the home with natural light and enhance its open, airy feel. The flexible floor plan includes five bedrooms, a dedicated office, three full baths, two powder rooms, and three fireplaces. The primary bedroom features its own private deck, creating a peaceful outdoor retreat. Exceptional storage is found throughout the home, including a cedar closet and multiple oversized storage areas. The expansive walk-out lower level provides additional living and entertaining space, including a billiard room, a large windowed flex space with additional potential space for a second office, multiple storage rooms, and direct outdoor access. Multiple oversized decks and a screened-in porch extend the living space outdoors and overlook the beautiful two-acre setting. The property also offers the potential for a pool, spa, or both. Located in the Byram Hills School District, the home offers municipal water and natural gas, convenient access to Armonk’s shops, restaurants, and schools, is approximately 10 minutes from the North White Plains Metro-North station, and provides easy access to Westchester County Airport and major transportation routes.

$14,969/mo

Est. mortgage payment based on a $2,250,000 home price.

All estimates are provided by Luxury Presence for informational purposes only. Actual amounts may vary.

Additional information

MLS® ID
1058242

Interior Features

Bedrooms
5
Bathrooms
5
Fireplace
Yes
Cooling
Yes
Heating
Yes
Basement
Yes

Exterior Features

Lot Size
1.98 Acres

Other Property Details

Taxes
$34,162
Tax Frequency
Annually
Garage
Yes
55+/Senior Community
No

Listings courtesy of OneKey MLS as distributed by MLS GRID

All information deemed reliable but not guaranteed and should be independently verified. All properties are subject to prior sale, change or withdrawal. Neither listing broker(s) nor Deborah Glatz shall be responsible for any typographical errors, misinformation, misprints and shall be held totally harmless. Properties displayed may be listed or sold by various participants in the MLS.

Based on information submitted to the MLS GRID as of 6:51 AM UTC on 10/9/2026. All data is obtained from various sources and may not have been verified by broker or MLS GRID. Supplied Open House Information is subject to change without notice. All information should be independently reviewed and verified for accuracy. Properties may or may not be listed by the office/agent presenting the information.

©2026
OneKey MLS. All rights reserved.

DMCA Notice


Powered by Luxury Presence