Property photo 1
Property photo 2
Property photo 3
Property photo 4
Property photo 5
5 Beds
4 Baths
4,250 sqft

$959,000

122 Duke Drive, Carmel NY, 10512

Price per sqft$225.65
Built in2001
Property size4,250 sqft
Property typeResidential
Courtesy of Jefferson Valley Realty, Kristine M. Hansmann Listing Contact: 914-245-4444

Overview

Pending

Listed Jul 23, 2026

Updated 28h ago

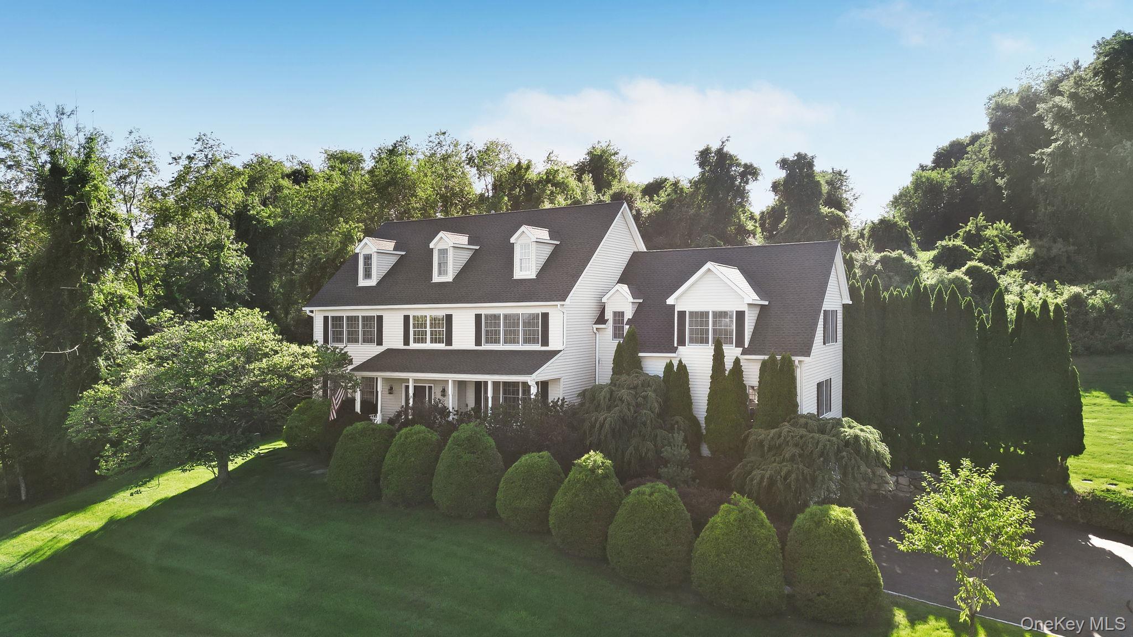
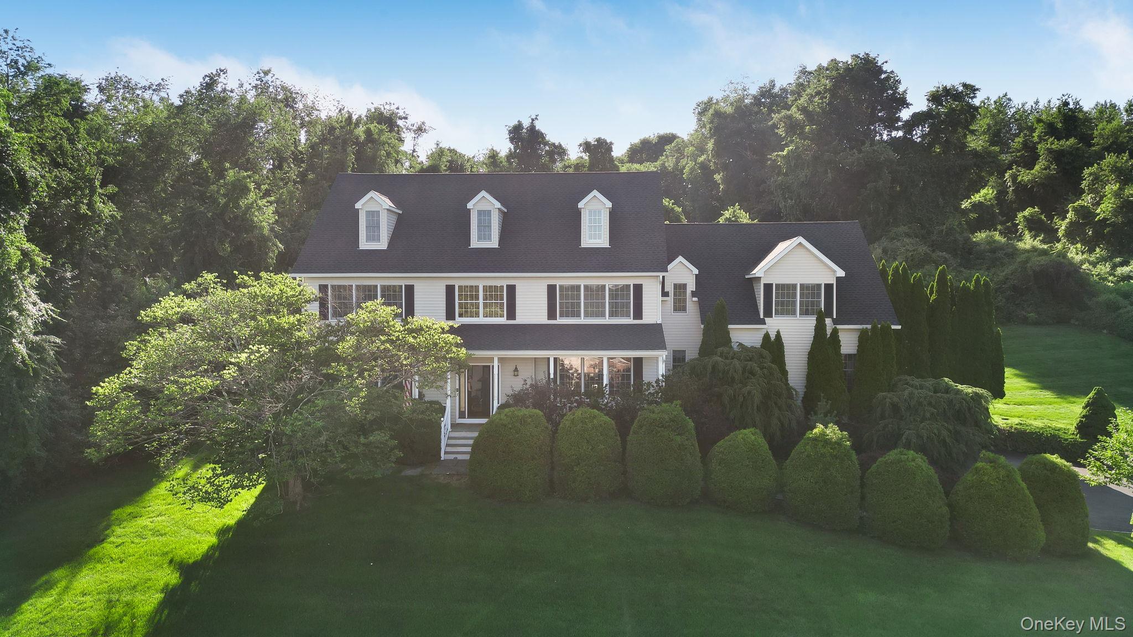
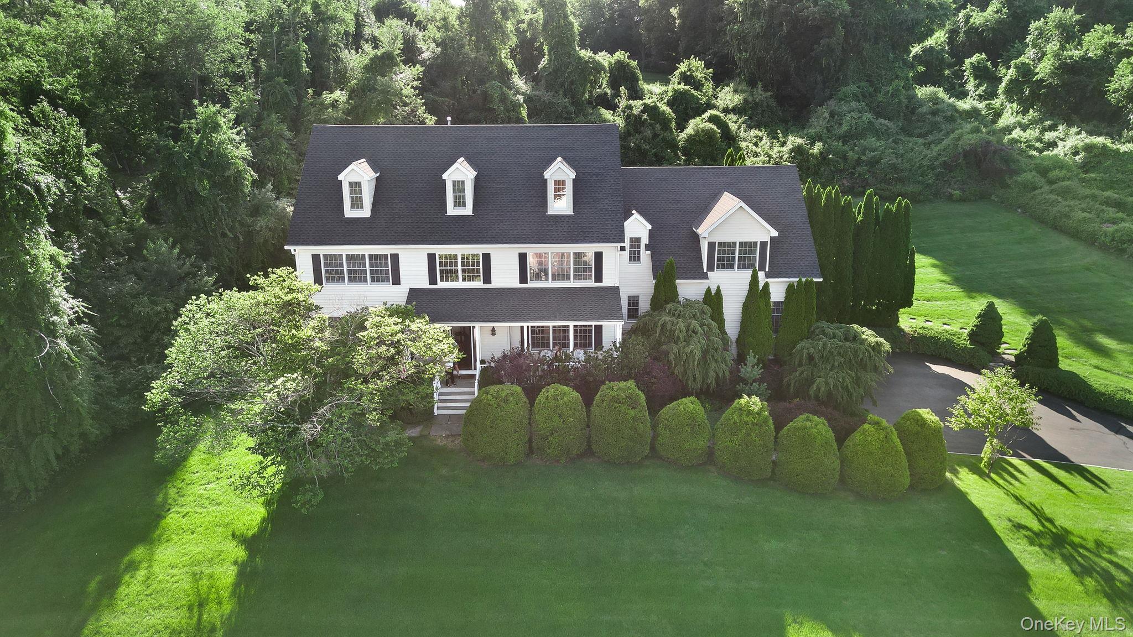
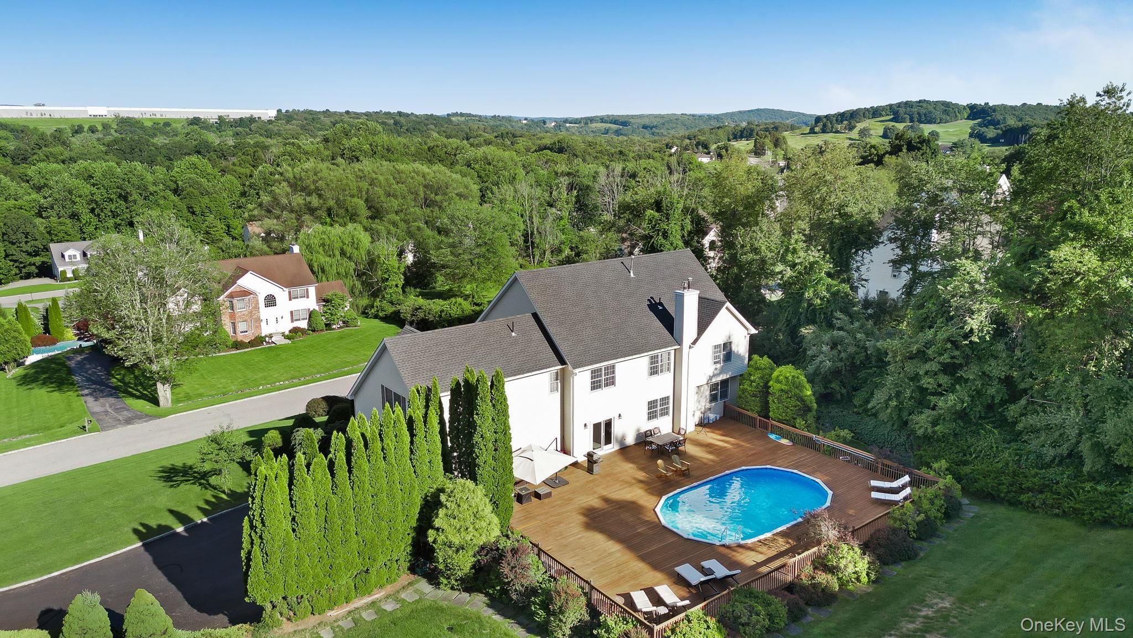
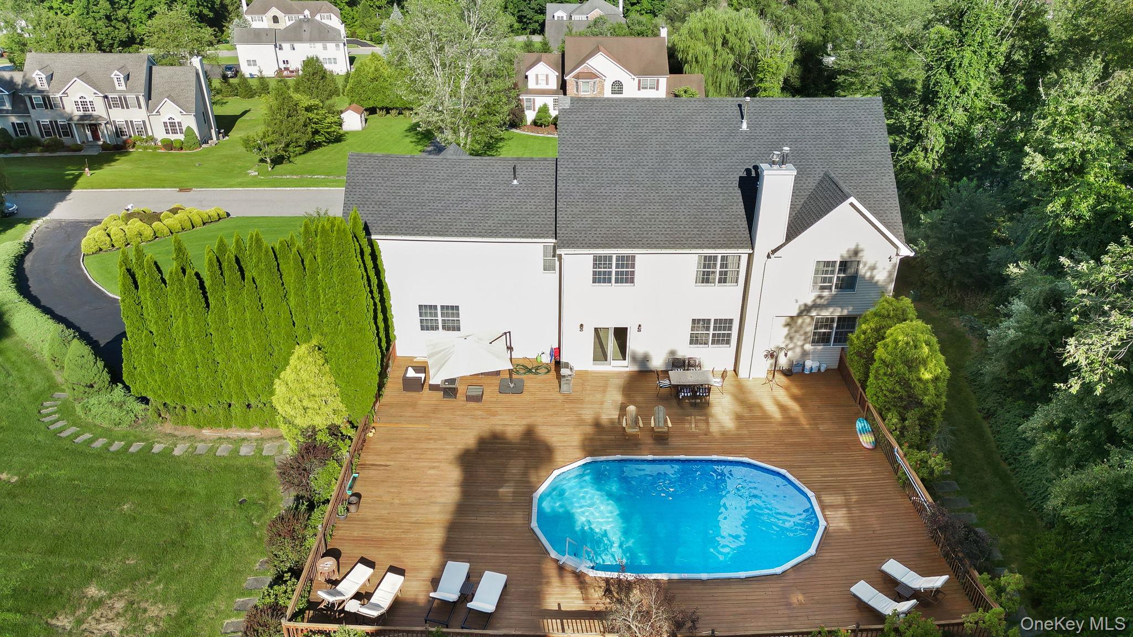
Majestic five bedroom center hall colonial in prestigious Centennial Ridge. Timeless elegance meets modern luxury, beginning with stunning sunrise views from the front porch and stone-boarderd pathways. Inside a grand center hall foyer opens to a gourmet chef's kitchen with granite countertops, stainless steel appliances, wine cooler, tile floors and a spacious sitting area. Formal Living and Dining rooms, Family room with fireplace, powder room and huge Great room, ideal for Home Media center, offering the perfect place for entertaining. Upstairs, brand new hardwood floors lead to a luxurious primary ensuite and four additional bedrooms all with double closets and ceiling fans plus an updated full hall bath. The finished walk out lower level provides roughly an additional 1600 sqft of flexible space not included in the 4250 sqft listed equaling 5850 sqft of living space, ideal for a recreation room, gym, home office or guest suite, with powder room and attached two car garage. Step outside to a completely private 48x60 foot deck and pool all backed by "Forever Green" (non-buildable) property, perfect for summer gatherings. Recent upgrades include a new roof, gutters, shutters, deck, pool liner, one central AC unit, offering peace of mind. Minutes from 684,84, metro North train station, Centennial Golf Course and Thunder Ridge Ski Resort. Luxury, space, and an unbeatable Centennial Ridge home is ready to welcome you ! STAR tax discount is $912.00 not reflected in taxes shown

$6,380/mo

Est. mortgage payment based on a $959,000 home price.

All estimates are provided by Luxury Presence for informational purposes only. Actual amounts may vary.

Additional information

MLS® ID
1018996

Interior Features

Bedrooms
5
Bathrooms
4
Fireplace
Yes
Cooling
Yes
Heating
Yes
Basement
Yes

Exterior Features

Lot Size
1.03 Acres

Other Property Details

Taxes
$24,502
Tax Frequency
Annually
Garage
Yes
View
Yes
Pool
Yes
55+/Senior Community
No

Listings courtesy of OneKey MLS as distributed by MLS GRID

All information deemed reliable but not guaranteed and should be independently verified. All properties are subject to prior sale, change or withdrawal. Neither listing broker(s) nor Deborah Glatz shall be responsible for any typographical errors, misinformation, misprints and shall be held totally harmless. Properties displayed may be listed or sold by various participants in the MLS.

Based on information submitted to the MLS GRID as of 5:12 AM UTC on 9/19/2026. All data is obtained from various sources and may not have been verified by broker or MLS GRID. Supplied Open House Information is subject to change without notice. All information should be independently reviewed and verified for accuracy. Properties may or may not be listed by the office/agent presenting the information.

©2026
OneKey MLS. All rights reserved.

DMCA Notice


Powered by Luxury Presence