Search
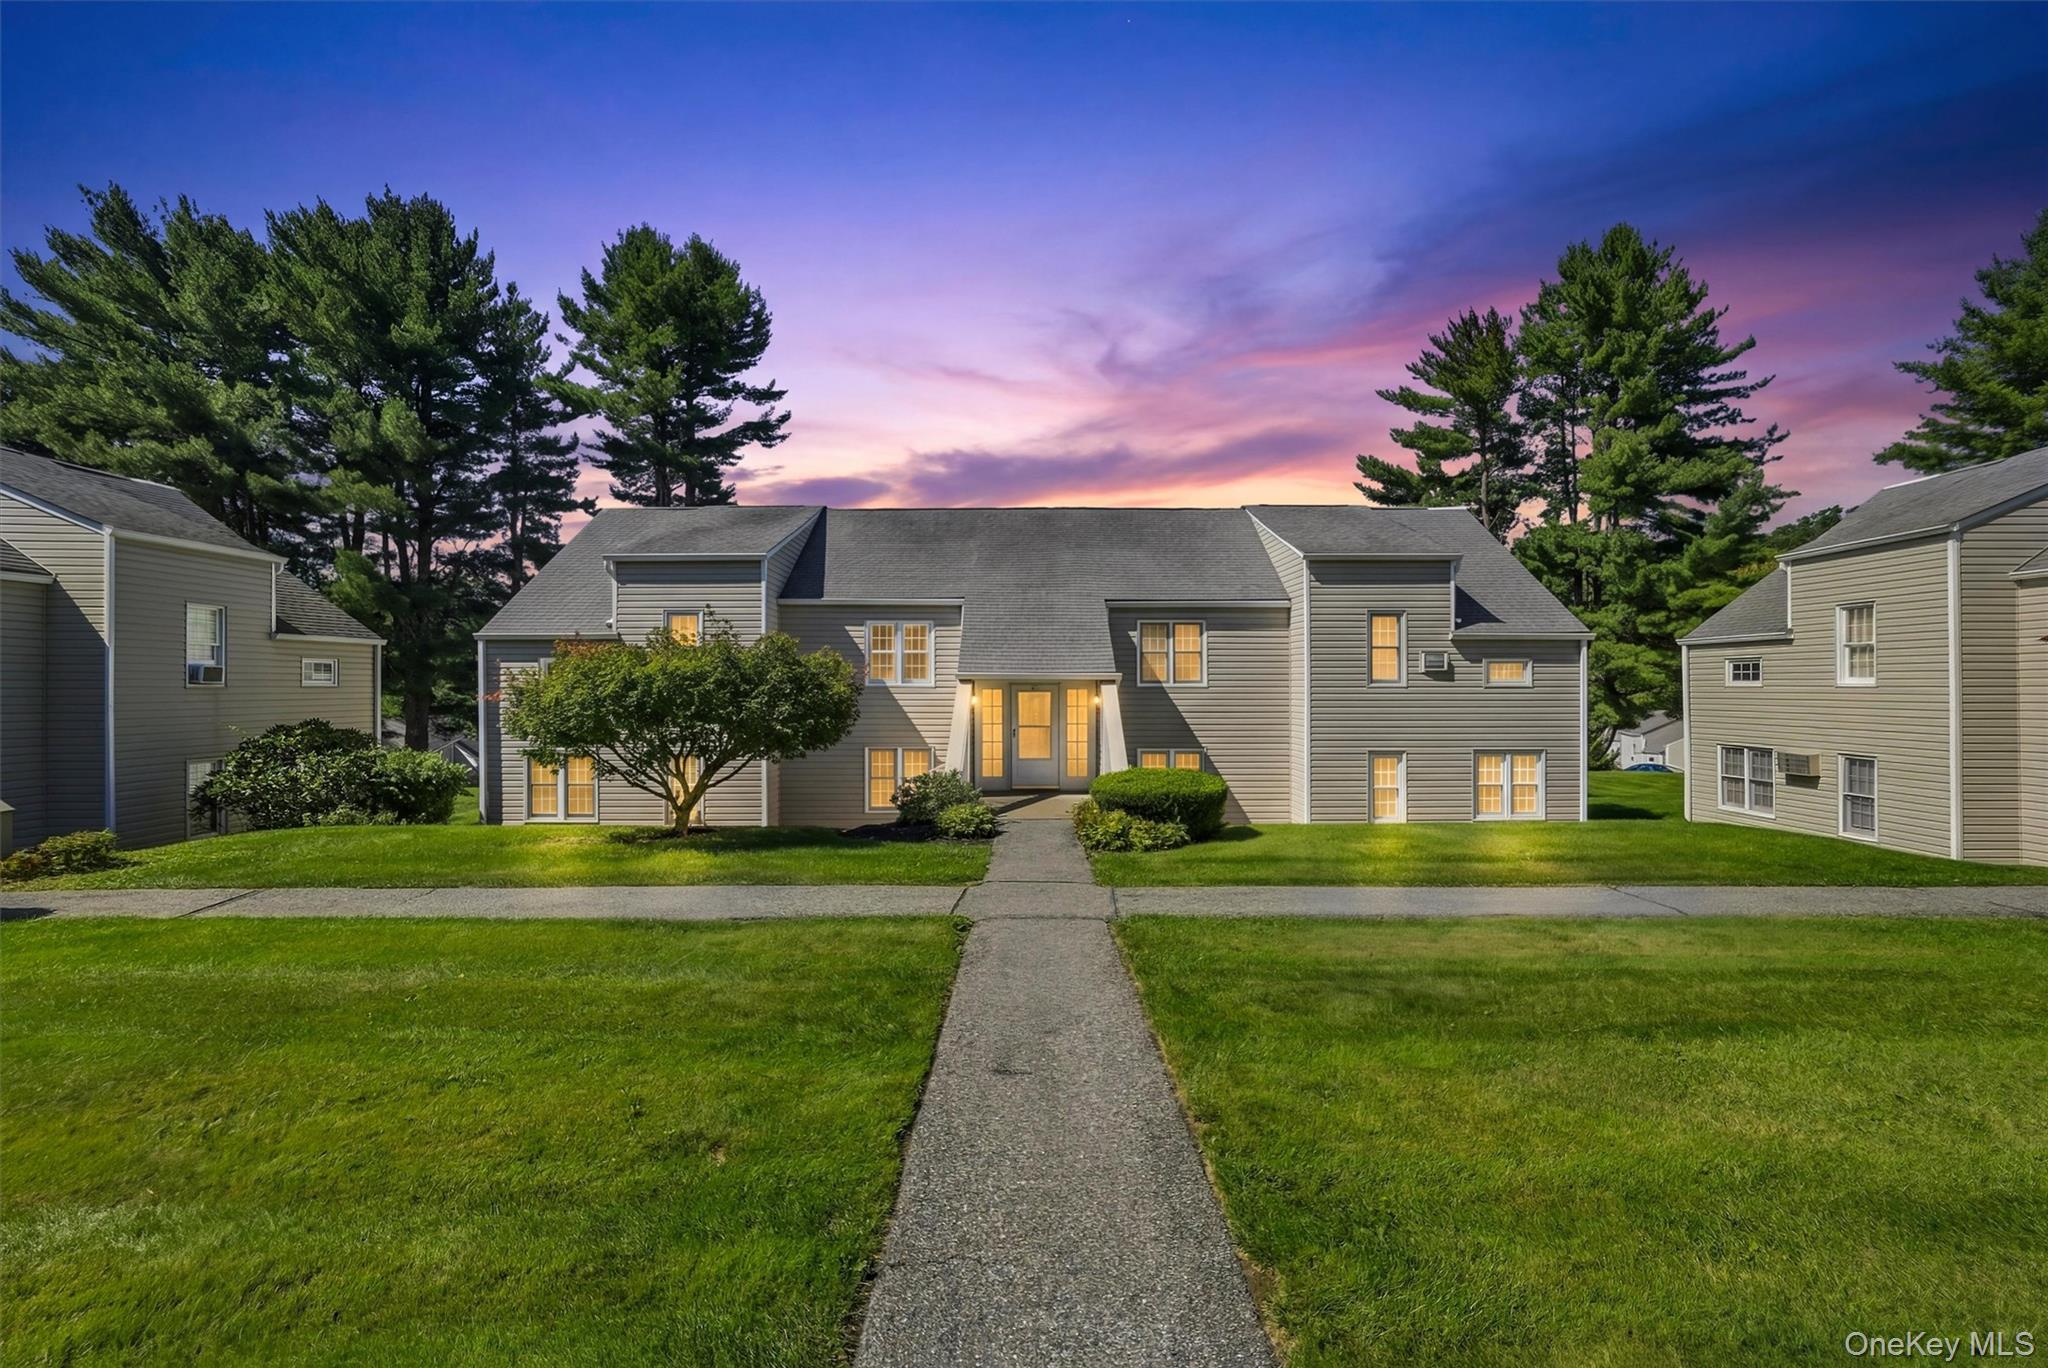
Gray residential building with glowing windows and a central walkway at dusk.
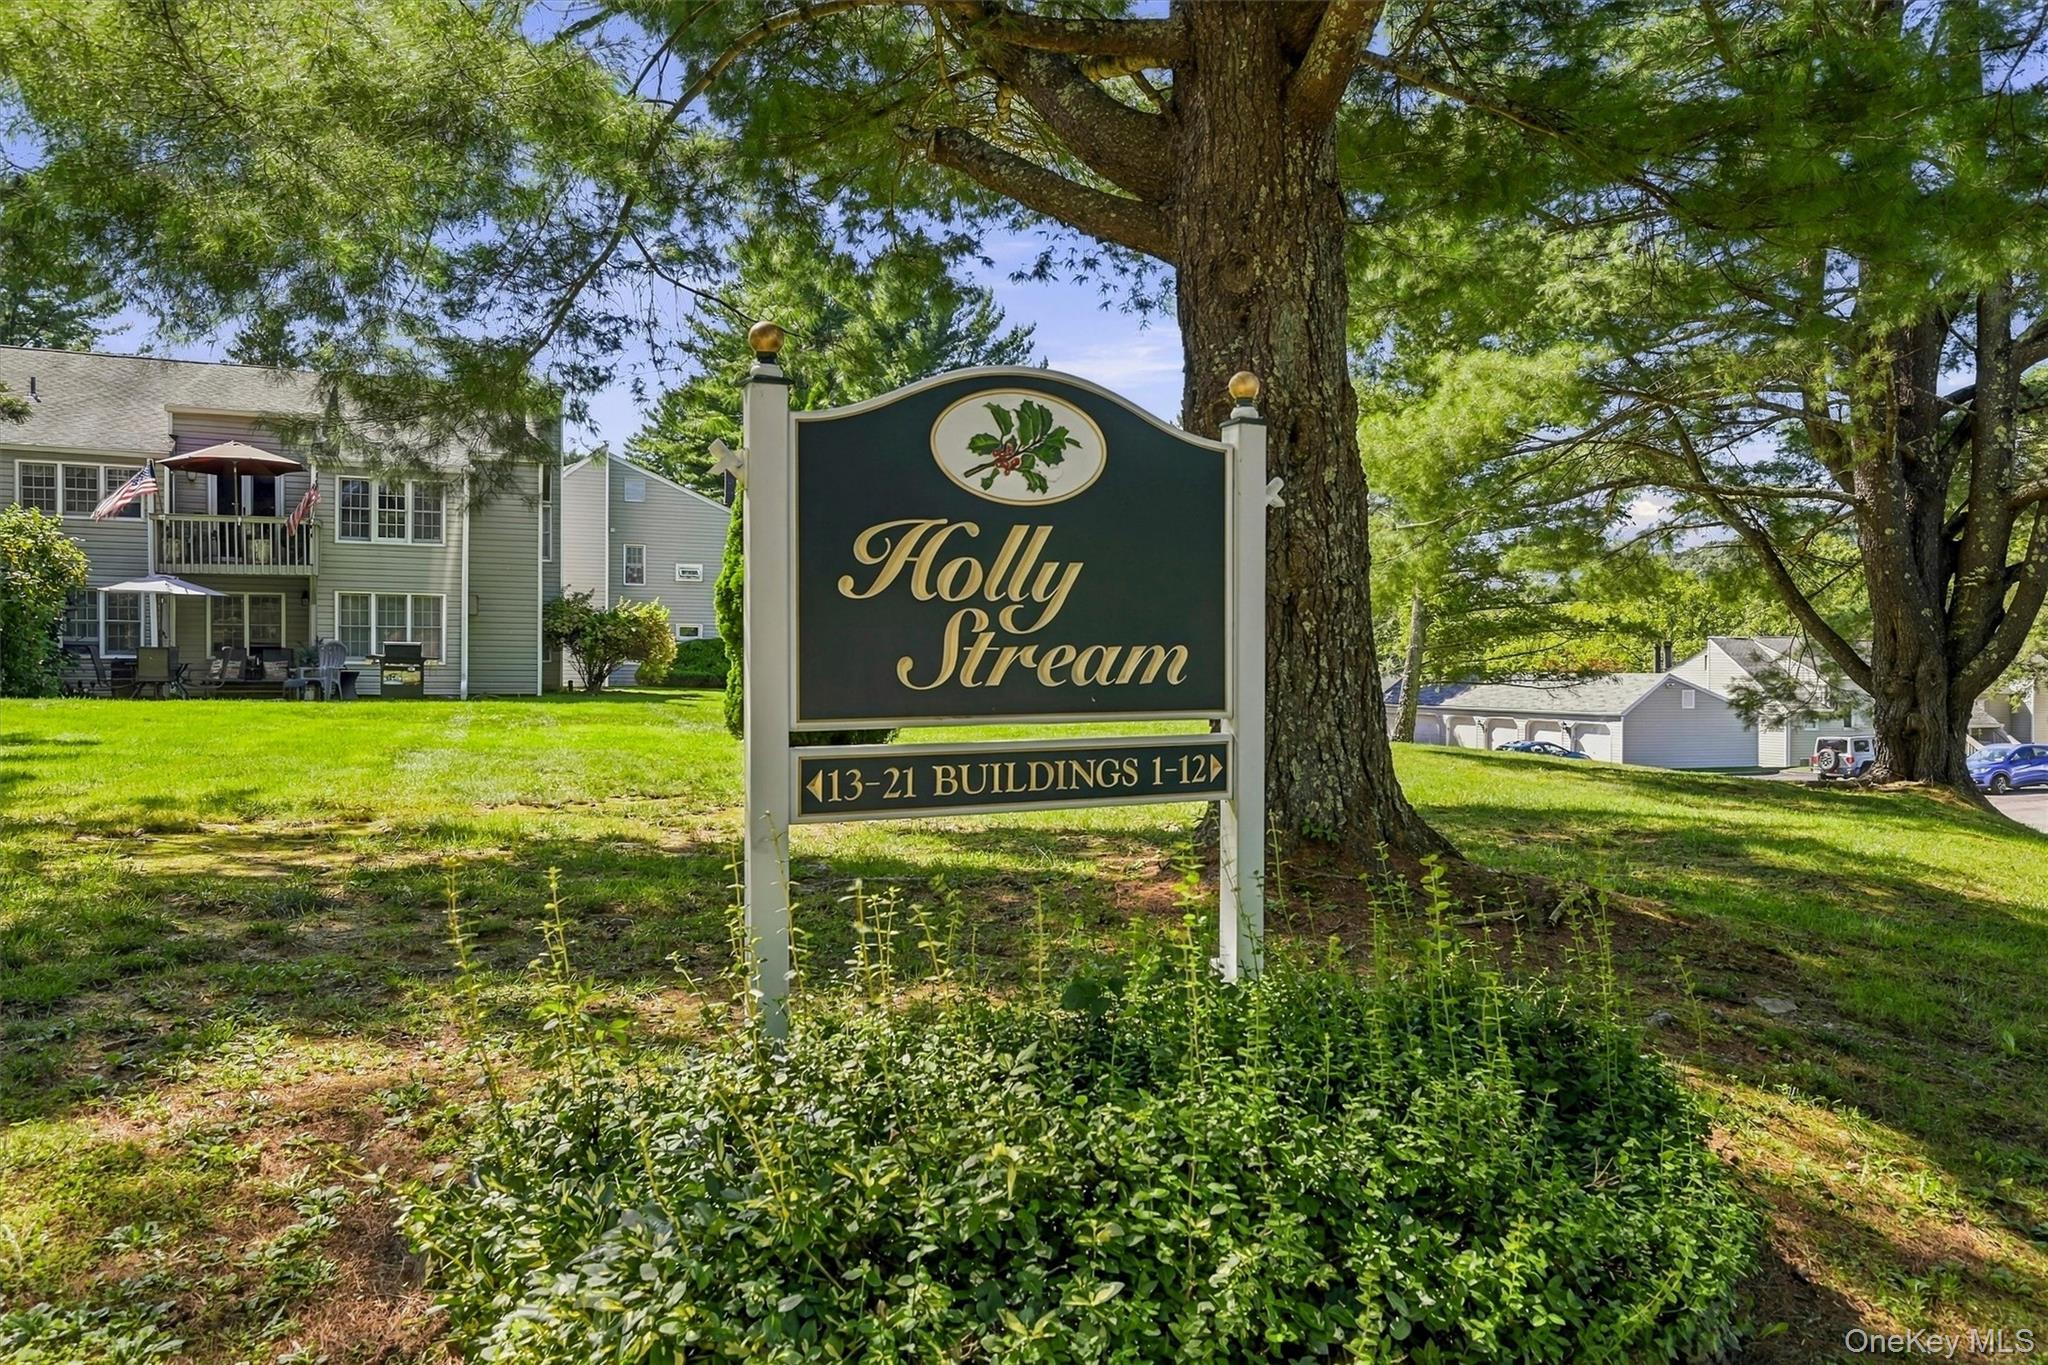
Holly Stream complex sign in front of residential buildings and mature trees.
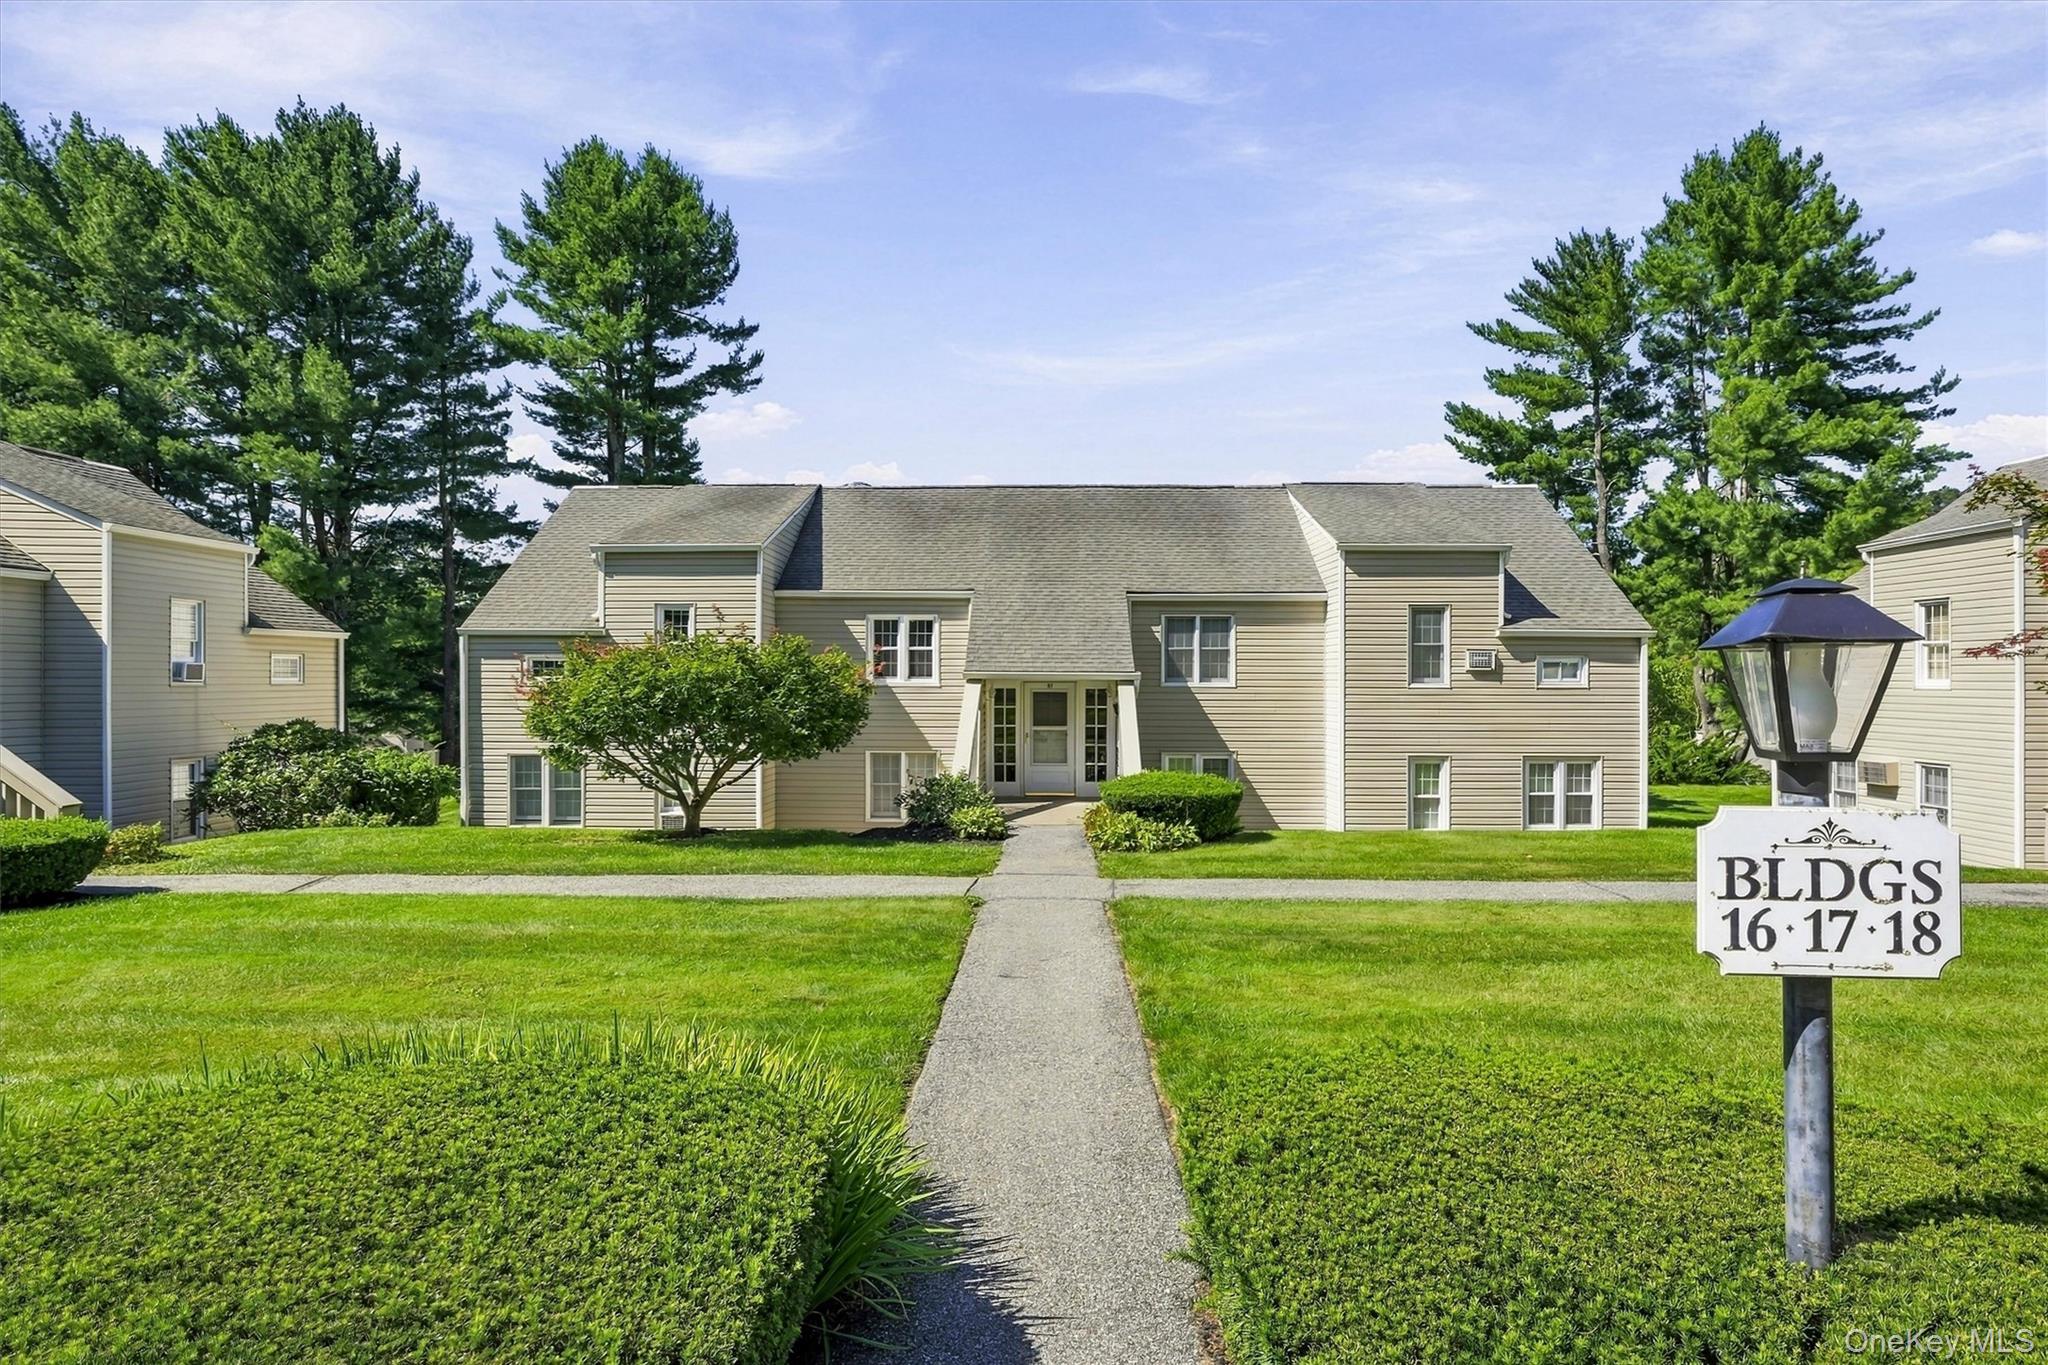
Beige residential building with a walkway leading to the entrance and a sign for buildings 16, 17, and 18.
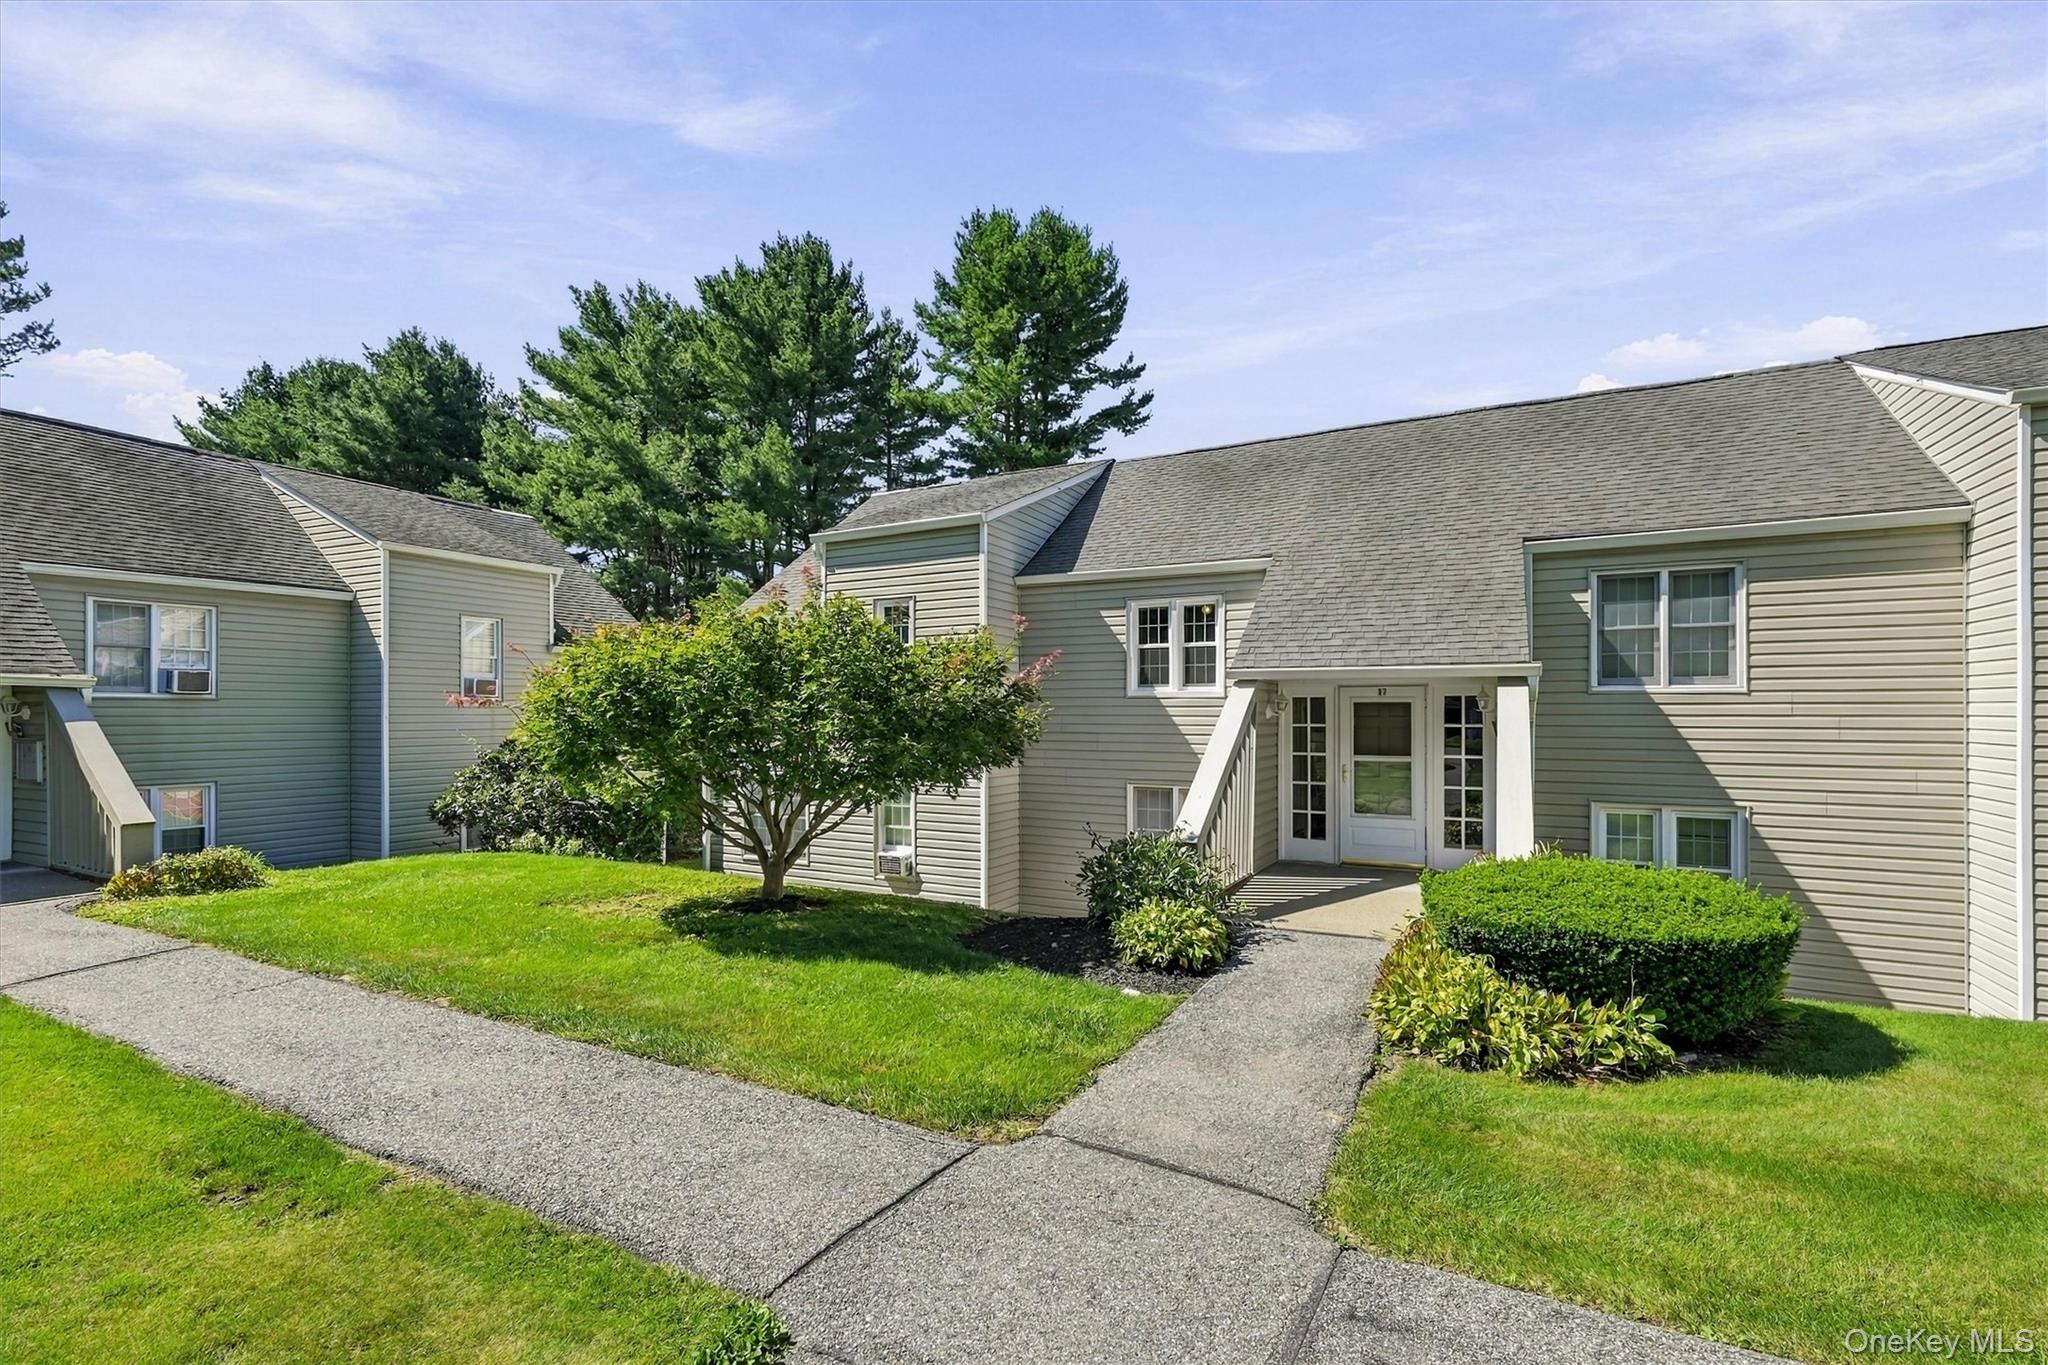
Attached home with a recessed front porch, landscaped lawn, and neighboring units.
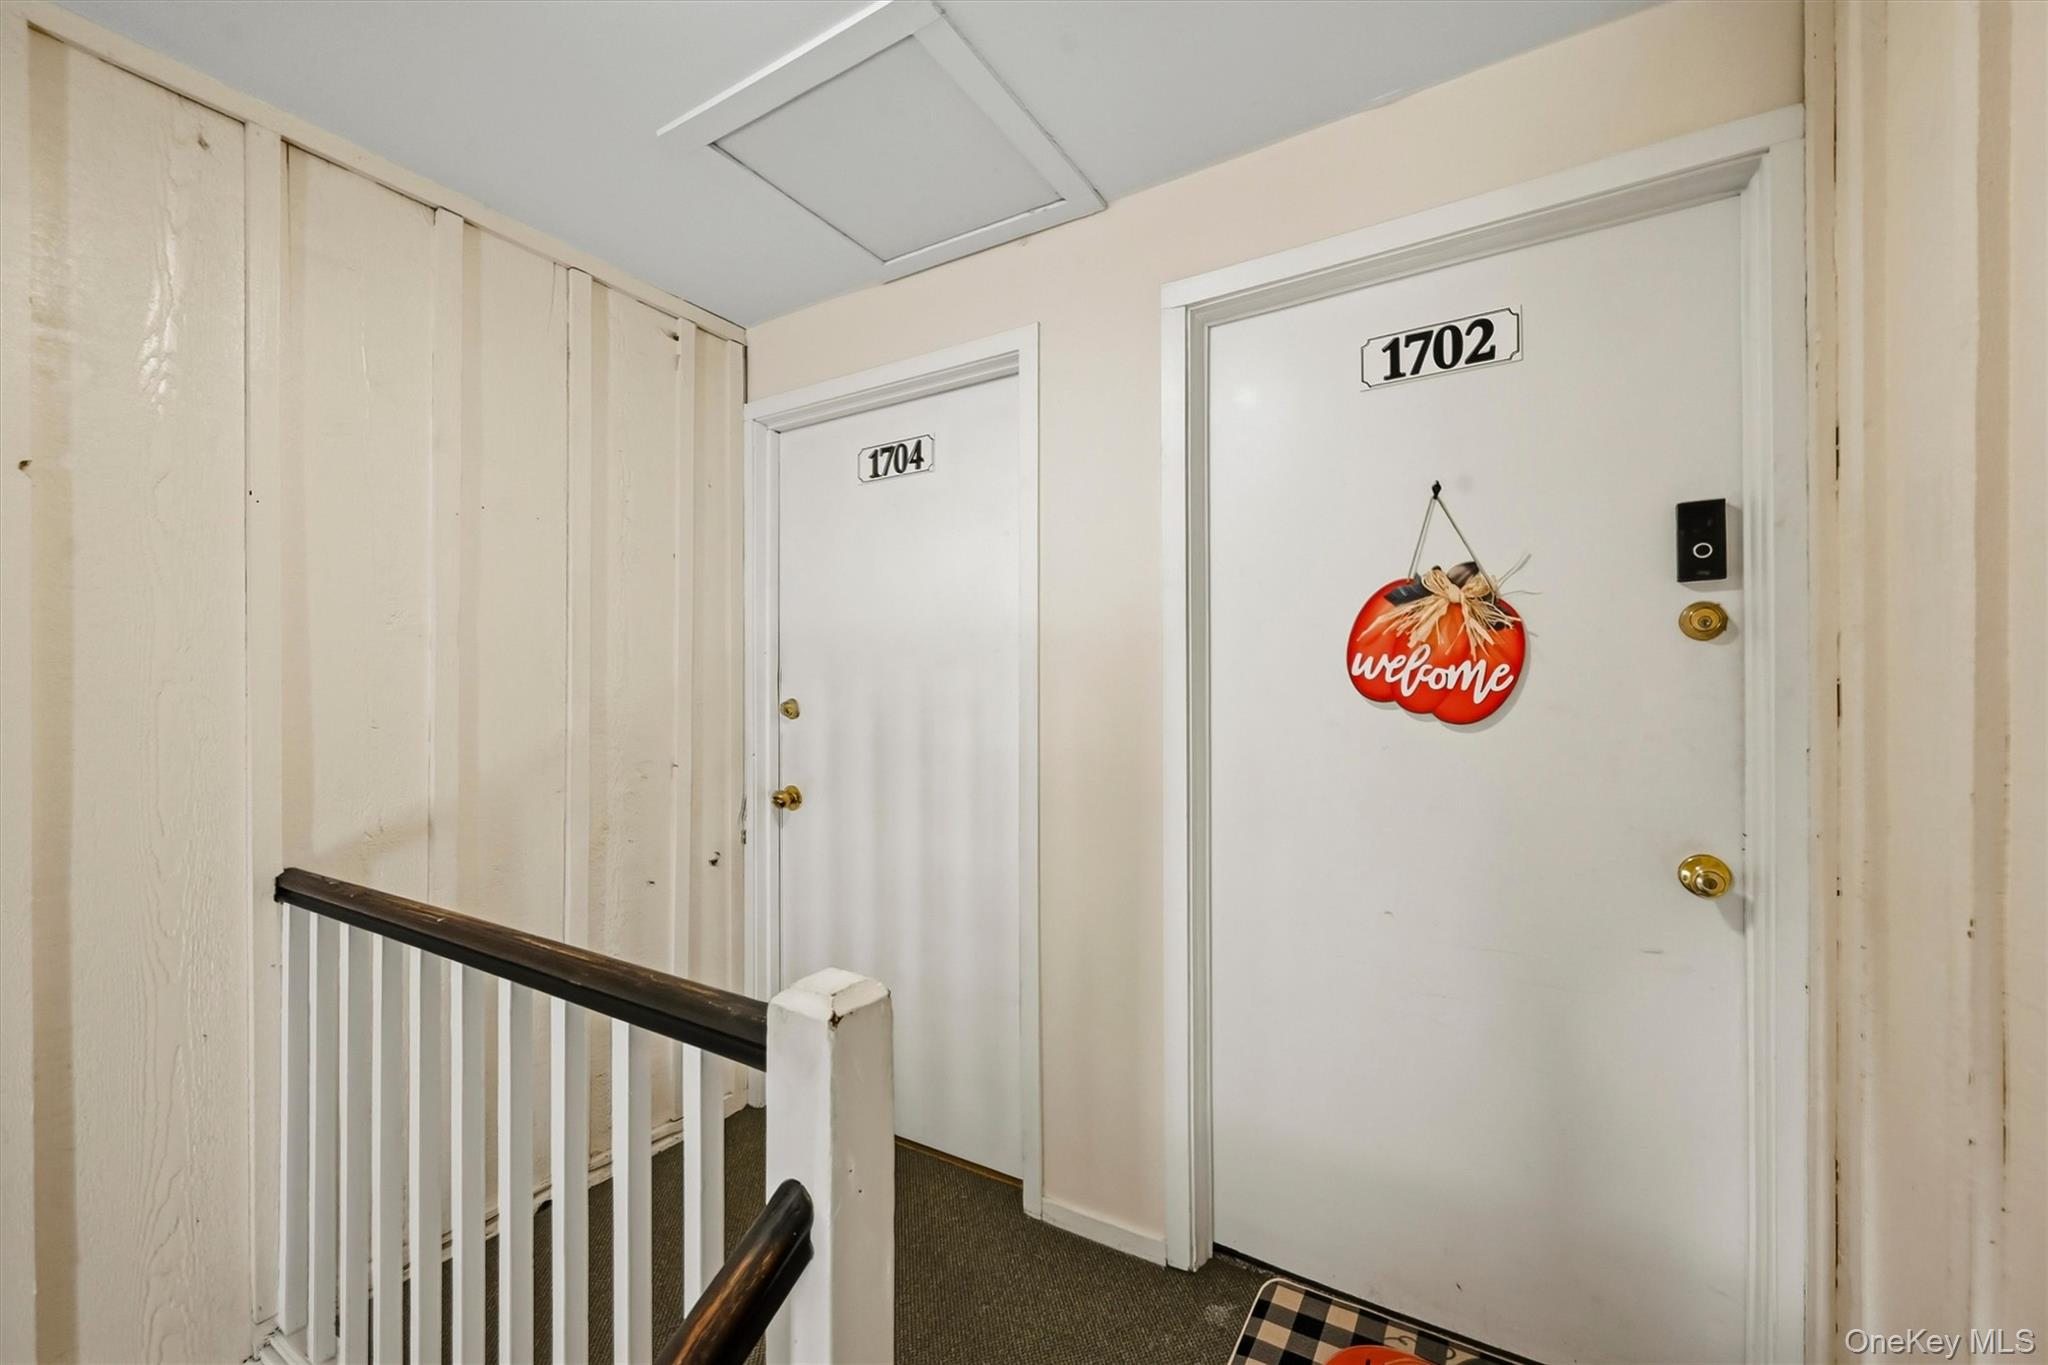
Apartment entry hallway with doors numbered 1704 and 1702 and a red welcome sign.
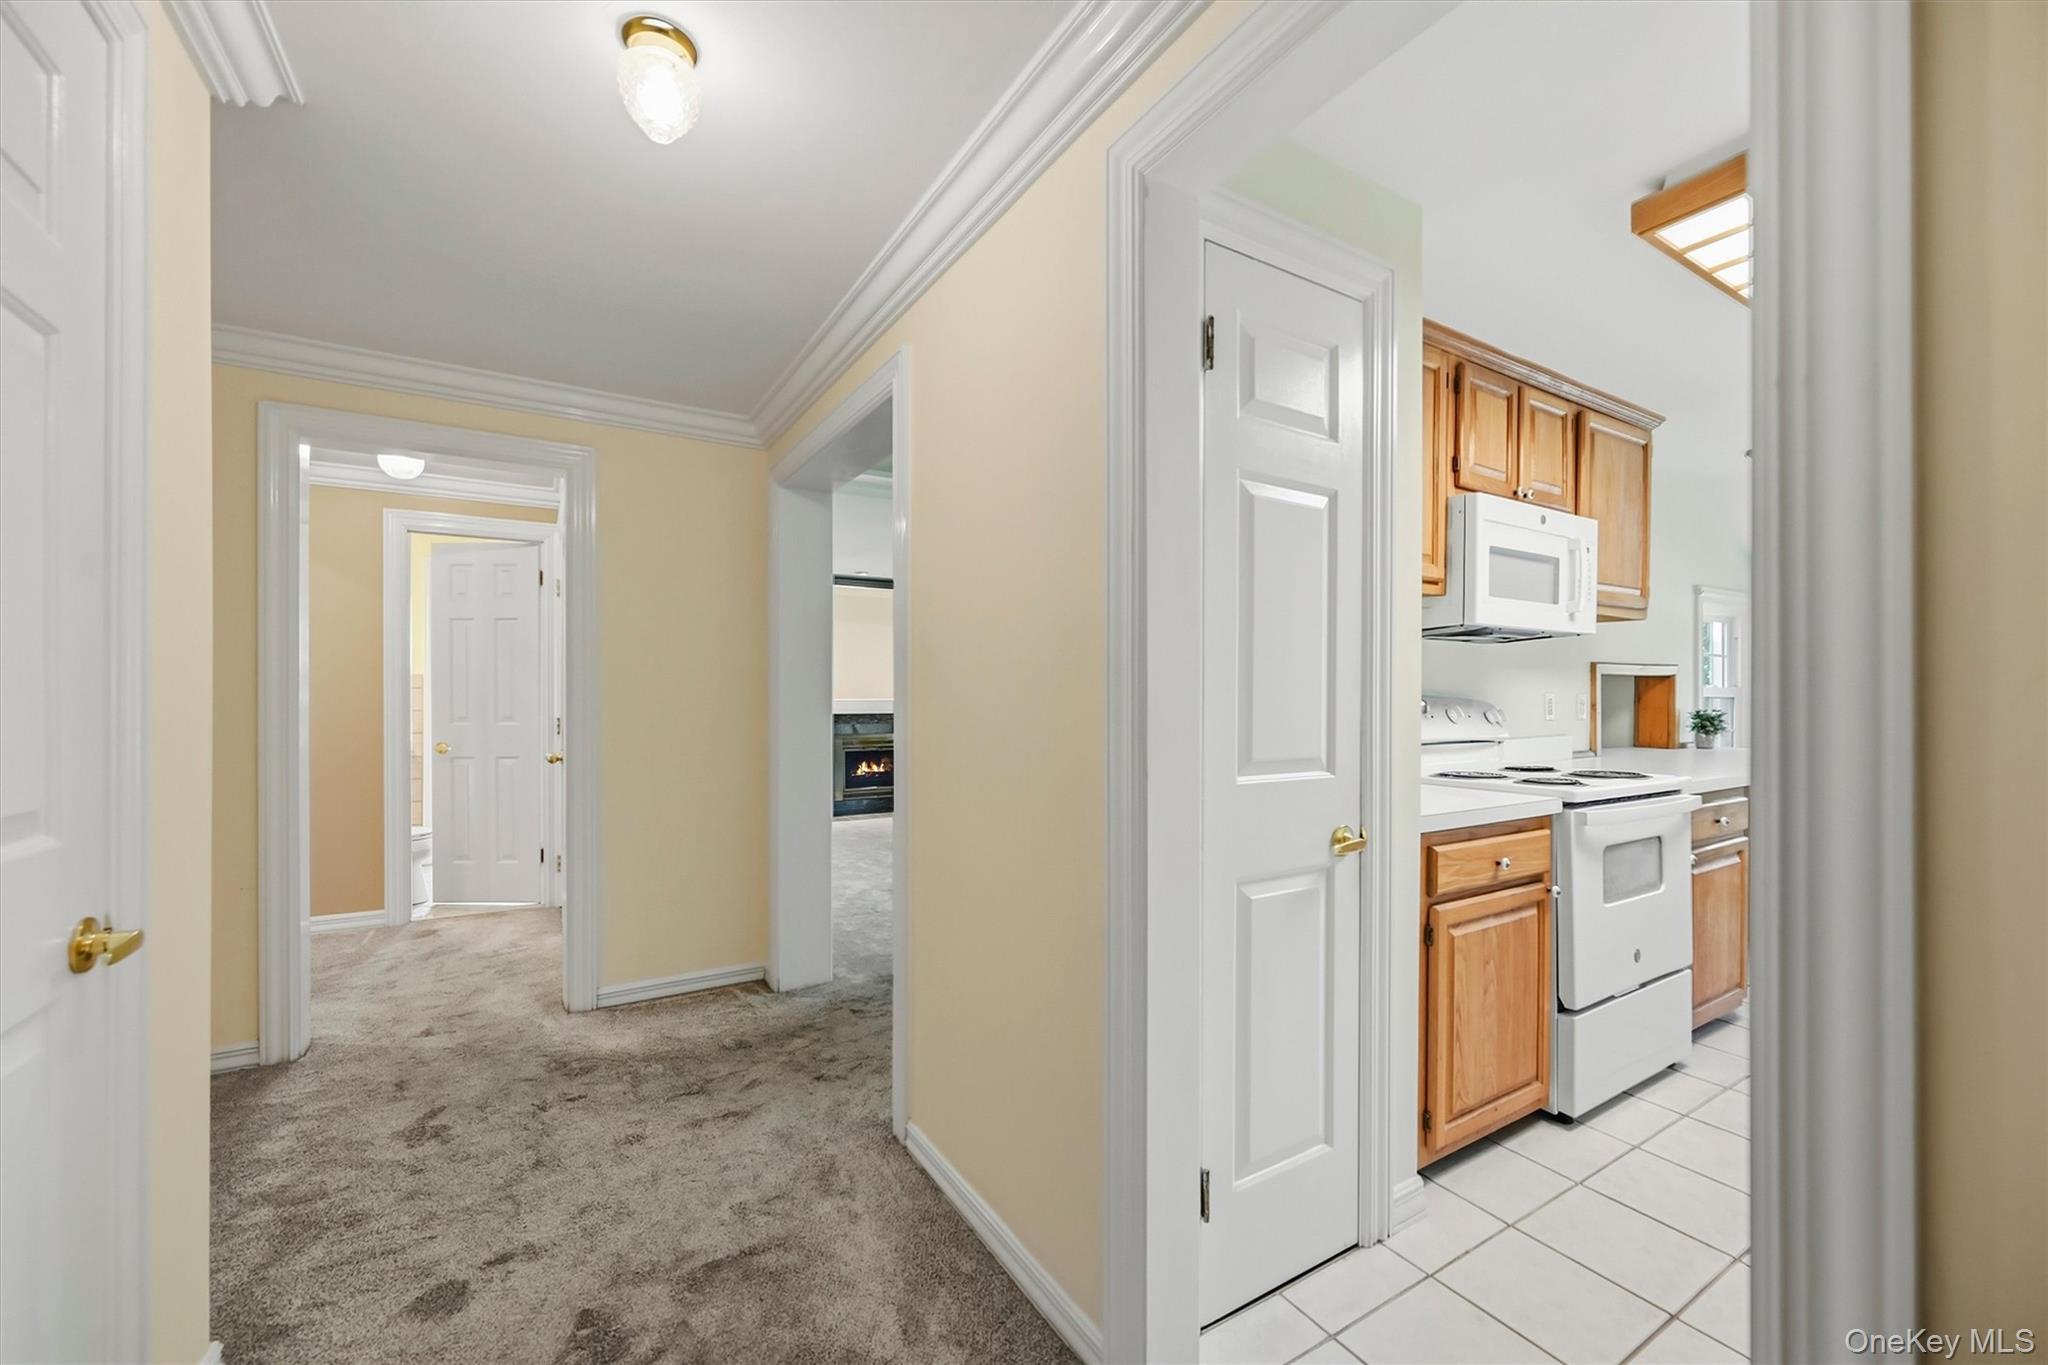
Carpeted hallway opens to a kitchen with wood cabinets and white appliances.
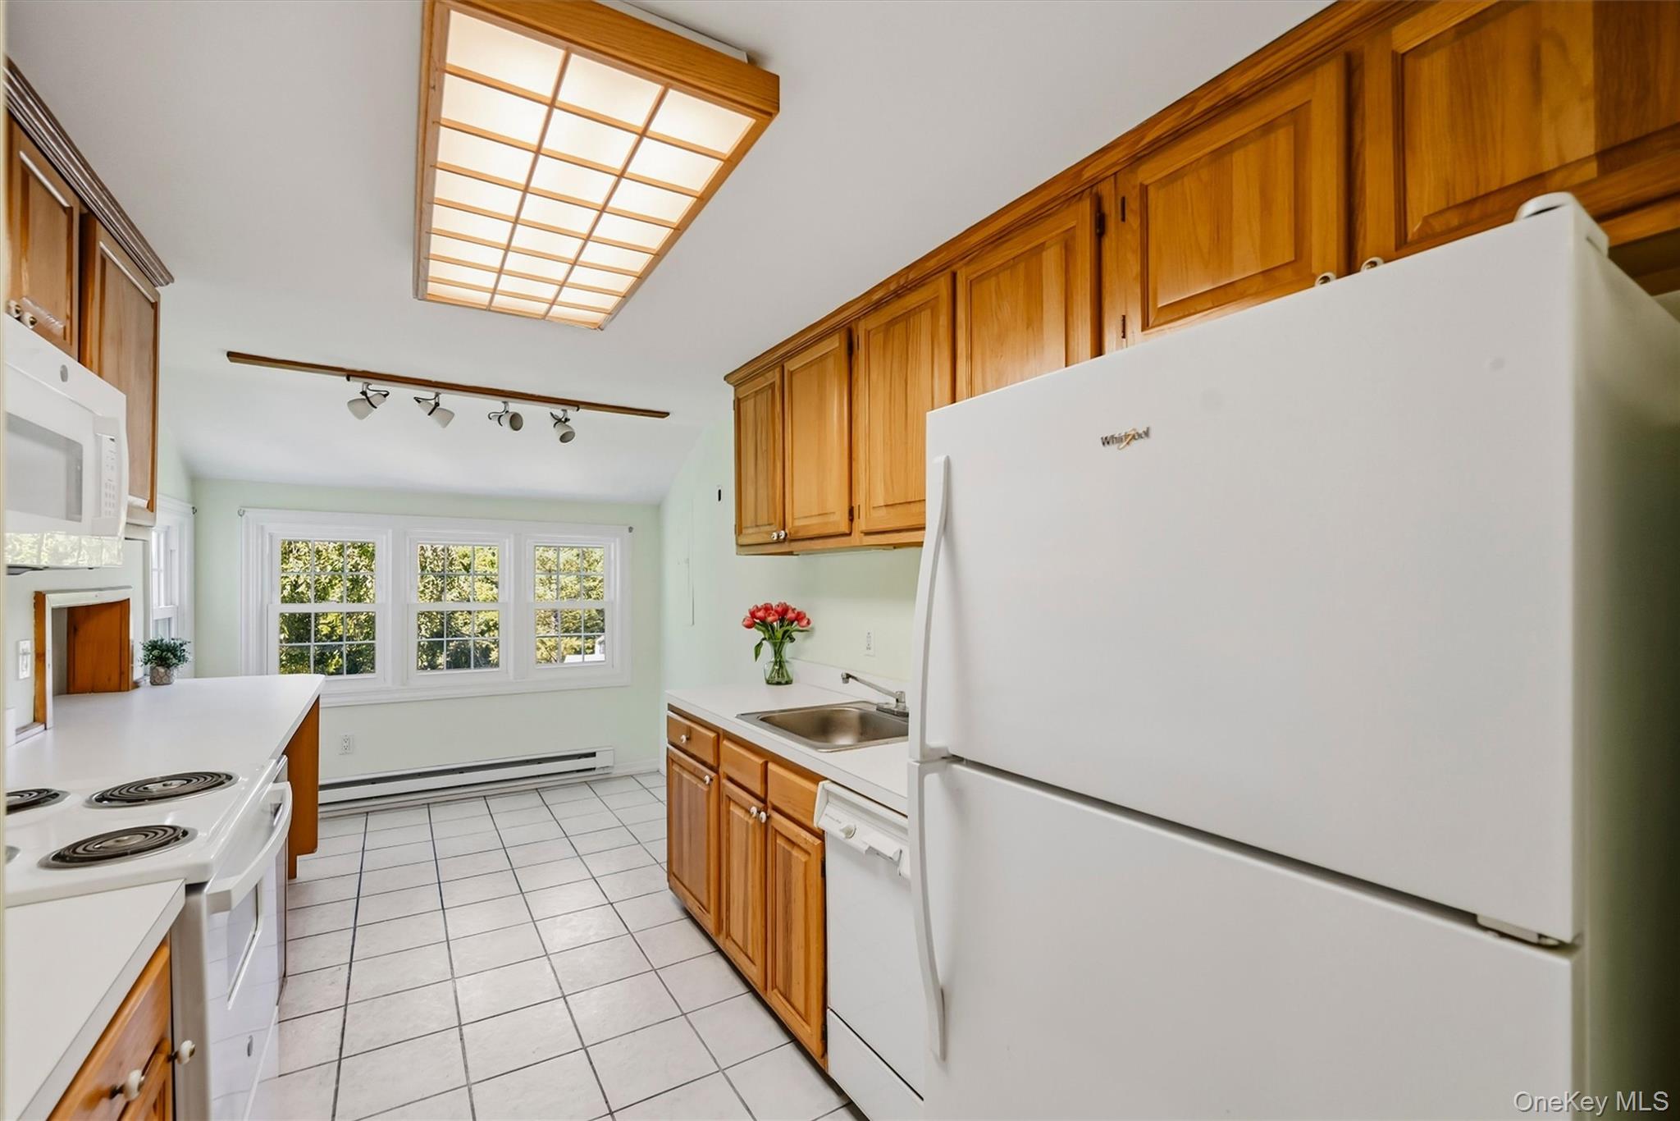
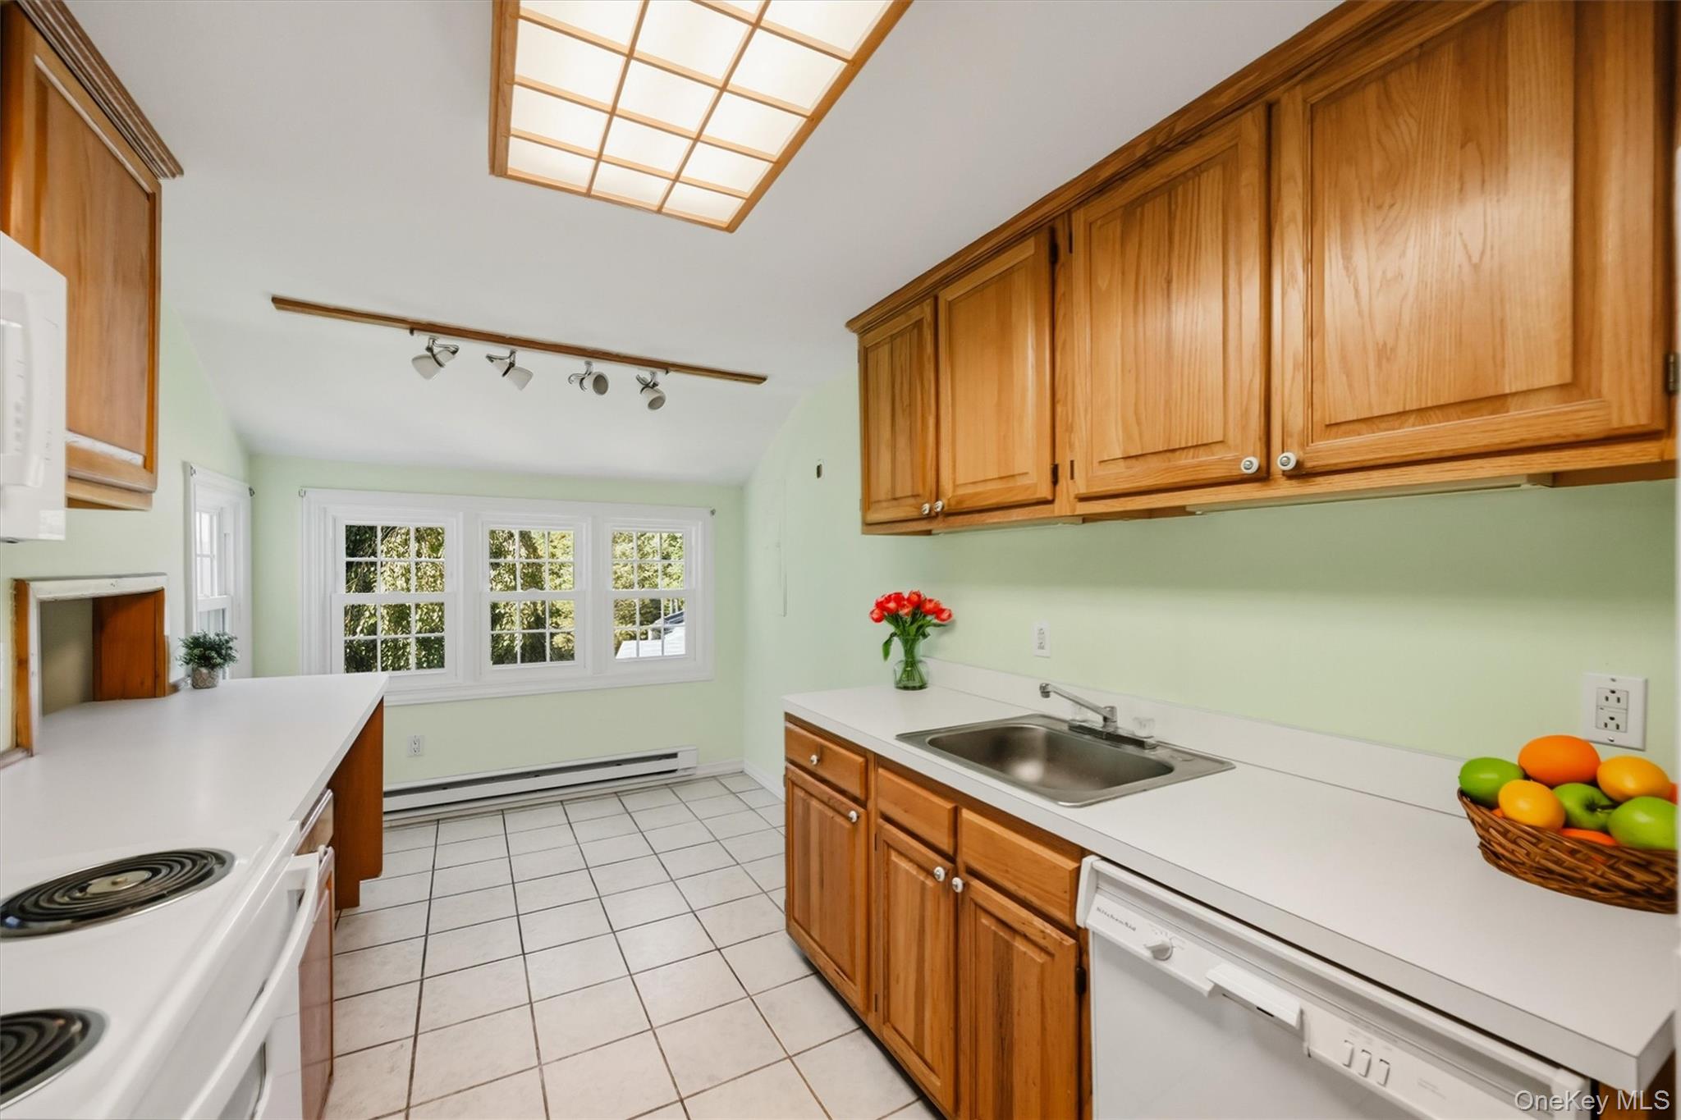
Kitchen with honey-toned wood cabinets, white appliances, tiled floor, and three windows.
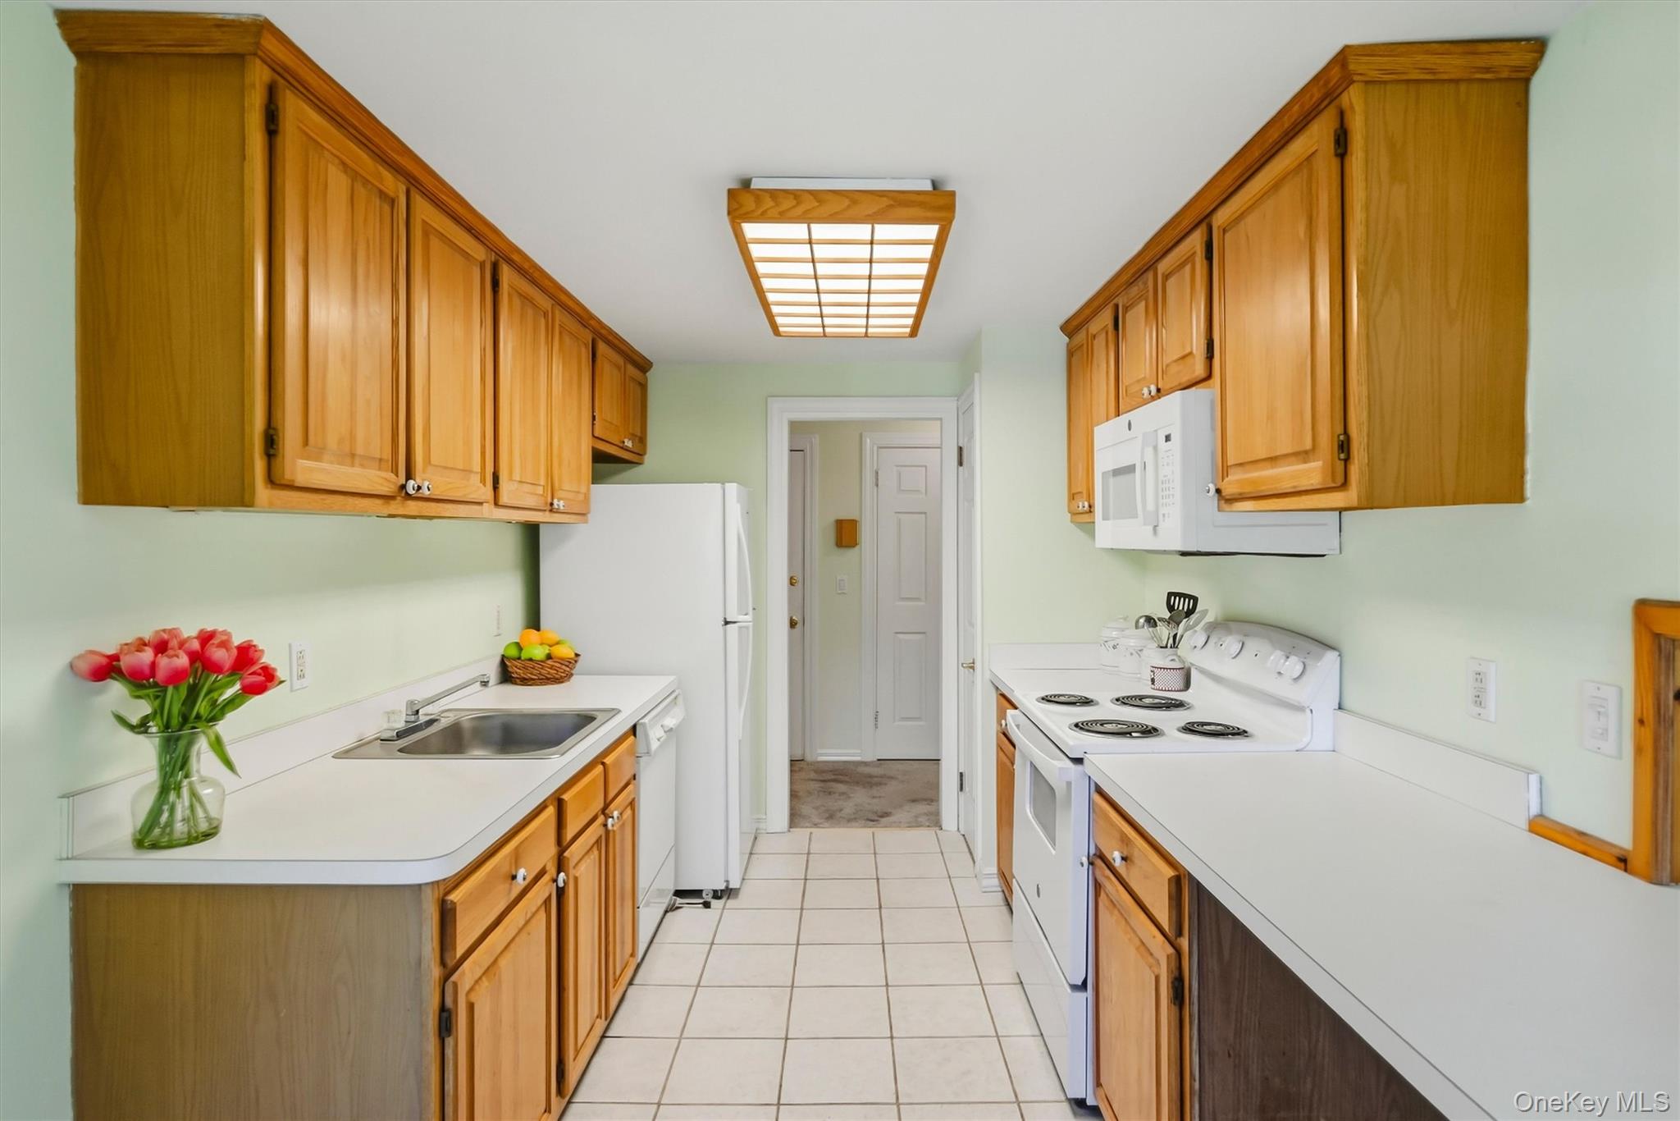
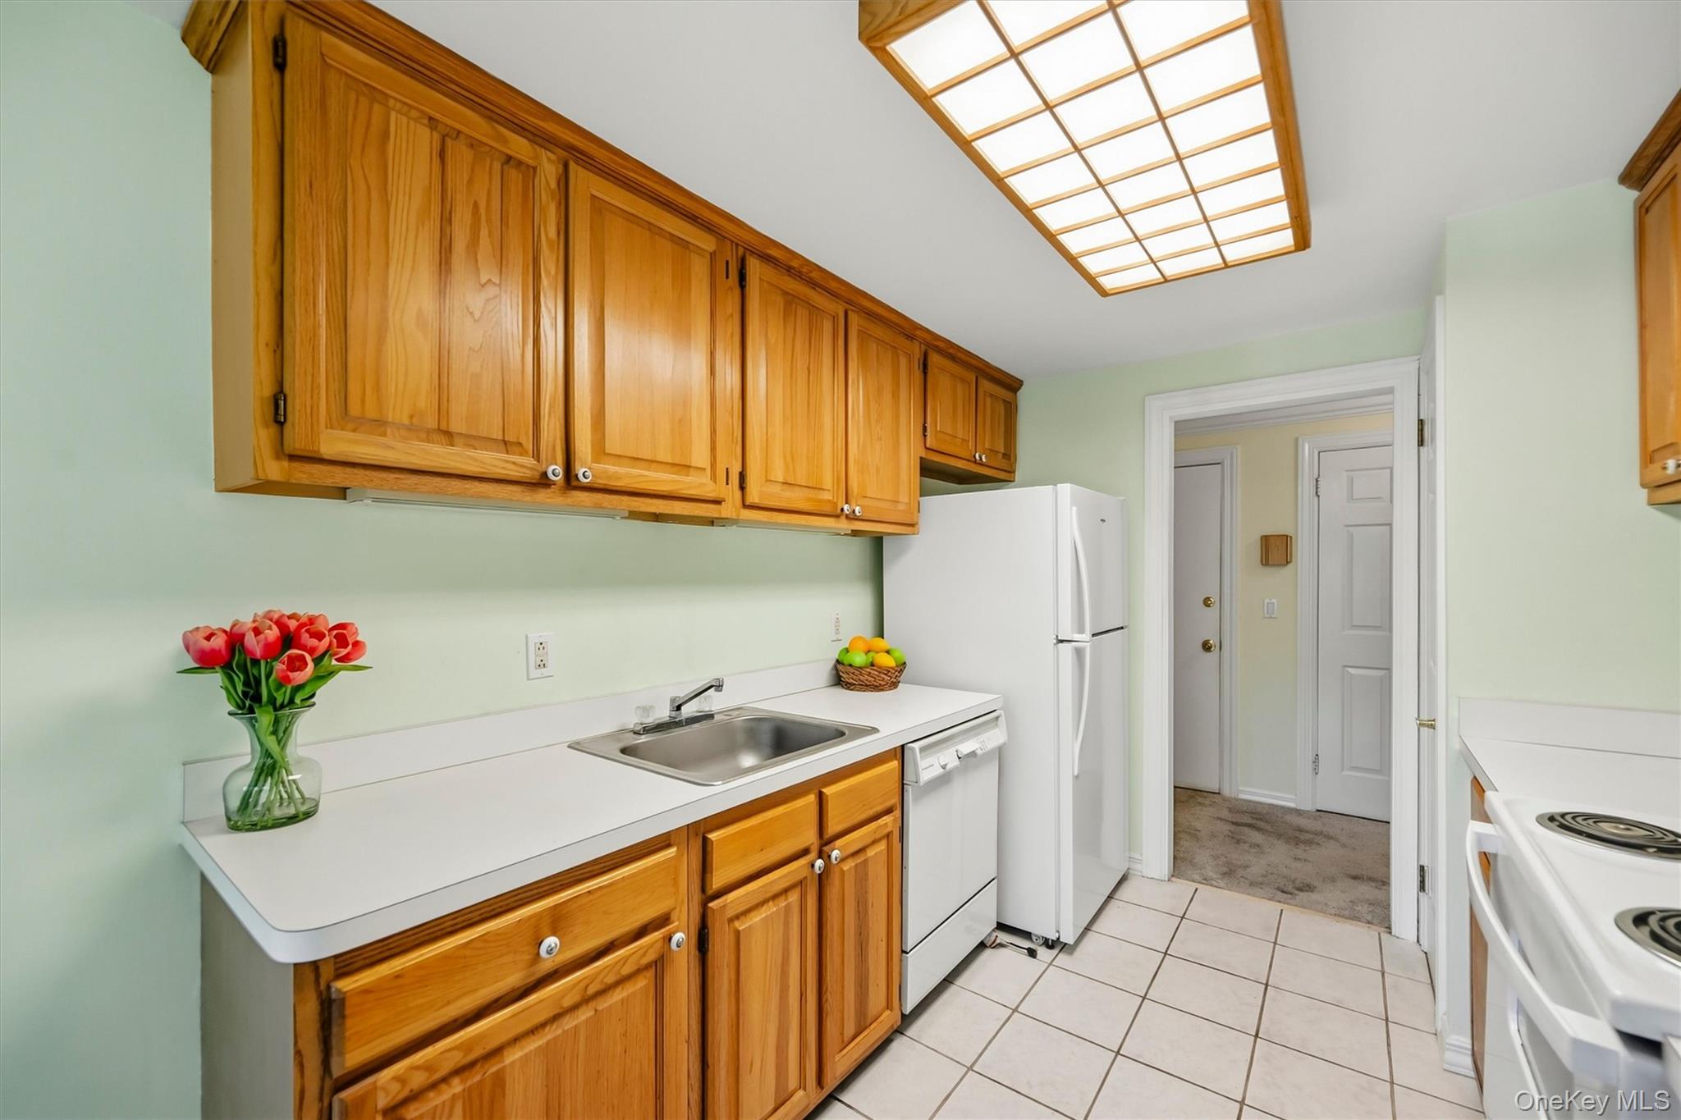
Galley kitchen with honey-colored cabinets, white appliances, and red tulips beside the sink.
Kitchen with honey-colored wood cabinets, white counters, tiled floor, and three back windows.
Kitchen with honey-colored cabinets, white appliances, tiled floor, and red tulips on the counter.
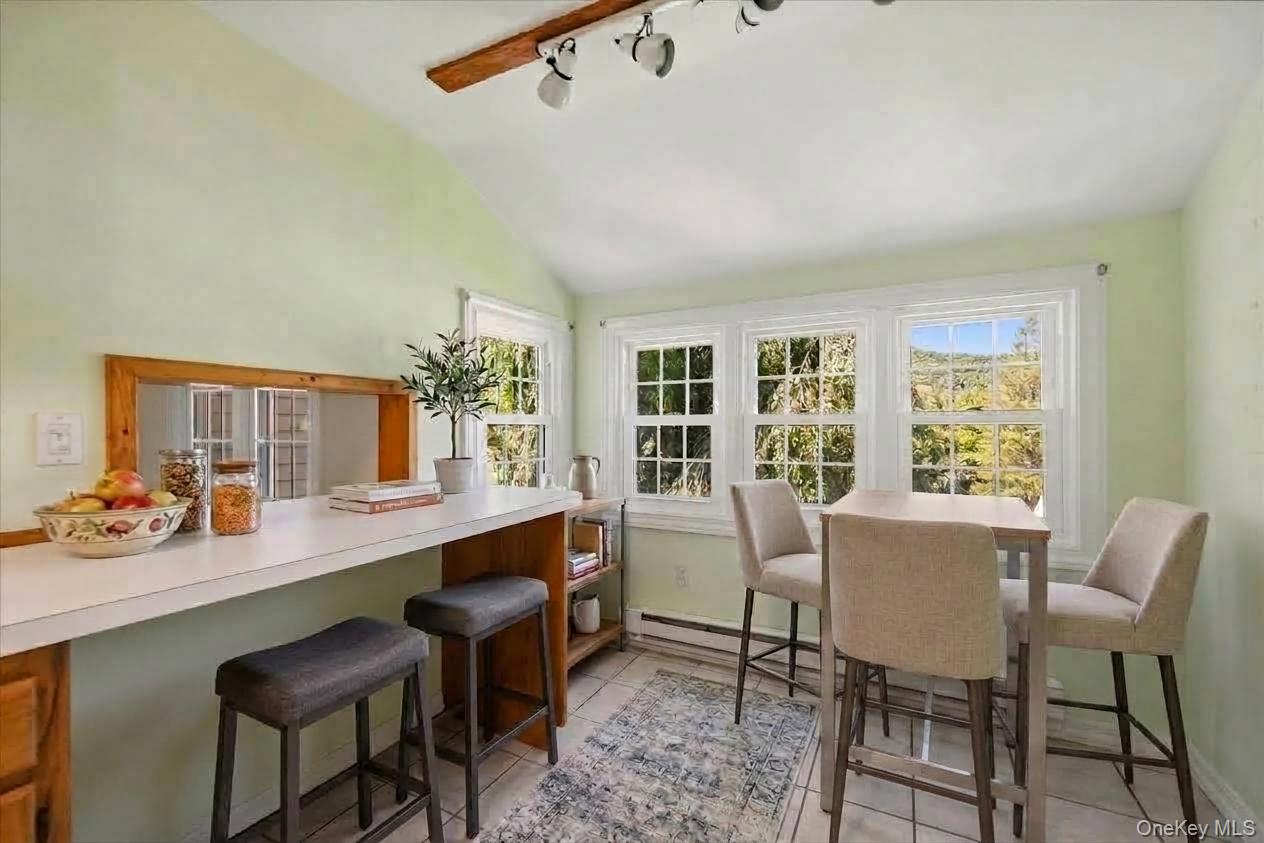
Breakfast nook with a counter and stools, dining table, and large windows overlooking trees.
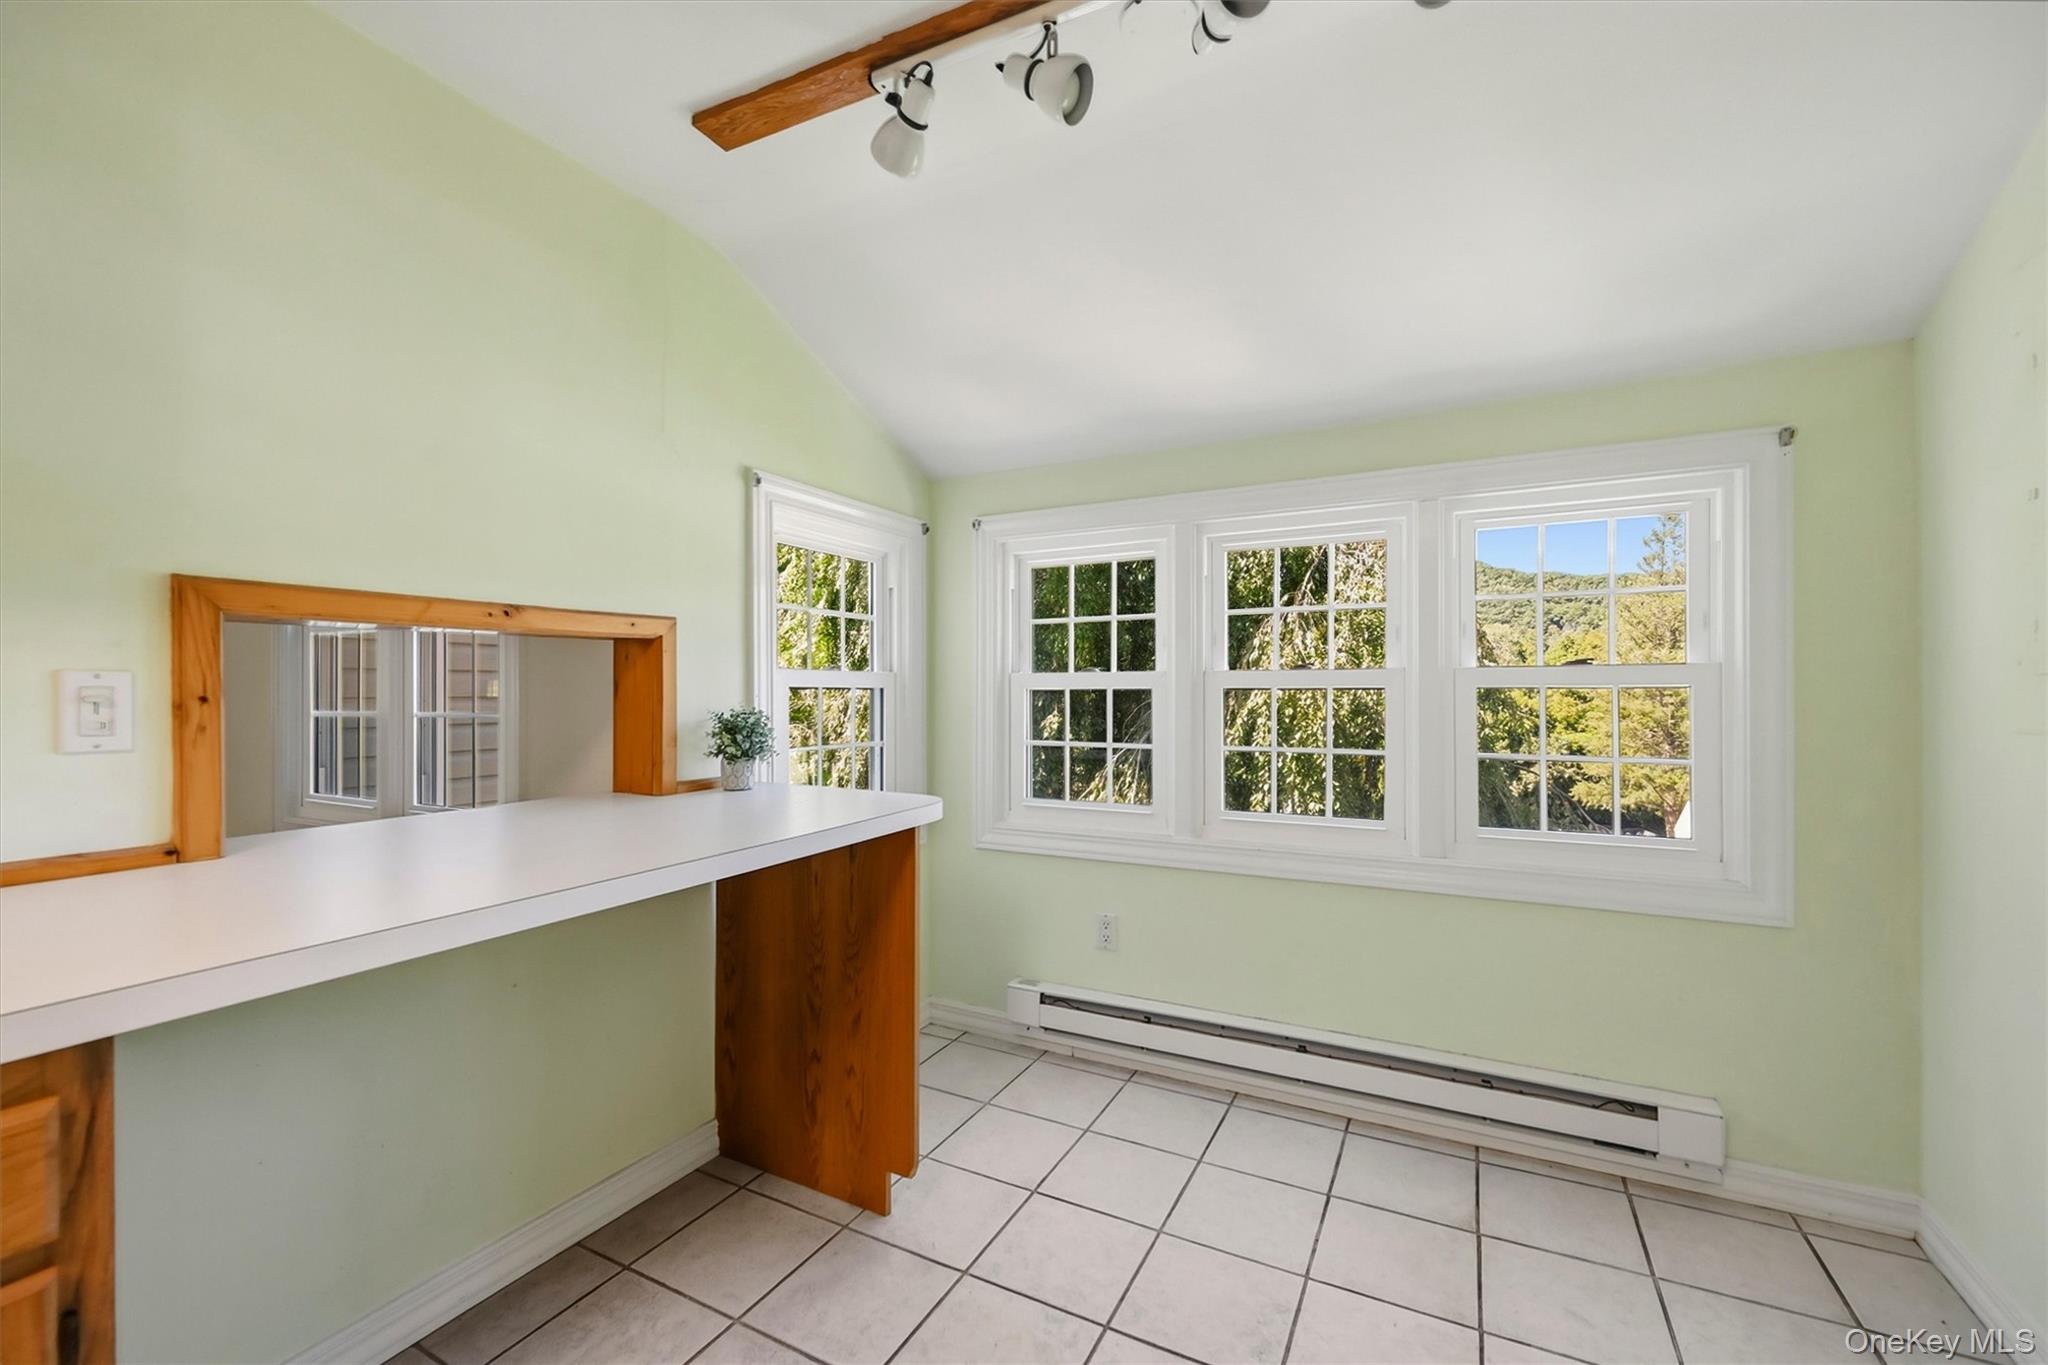
Bright kitchen with a built-in counter, tiled floor, and windows overlooking wooded hills.
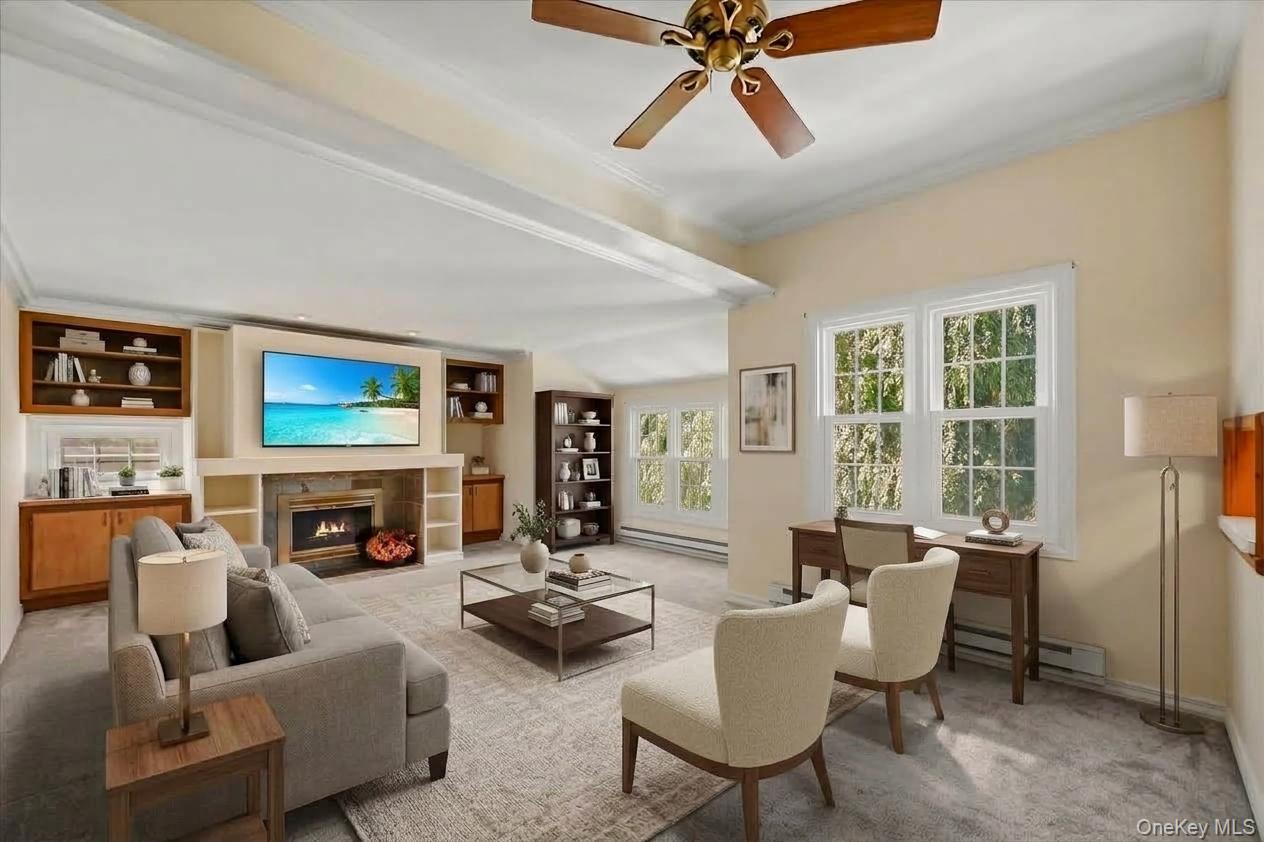
Staged living room with a fireplace, built-in shelves, and tall windows overlooking leafy trees.
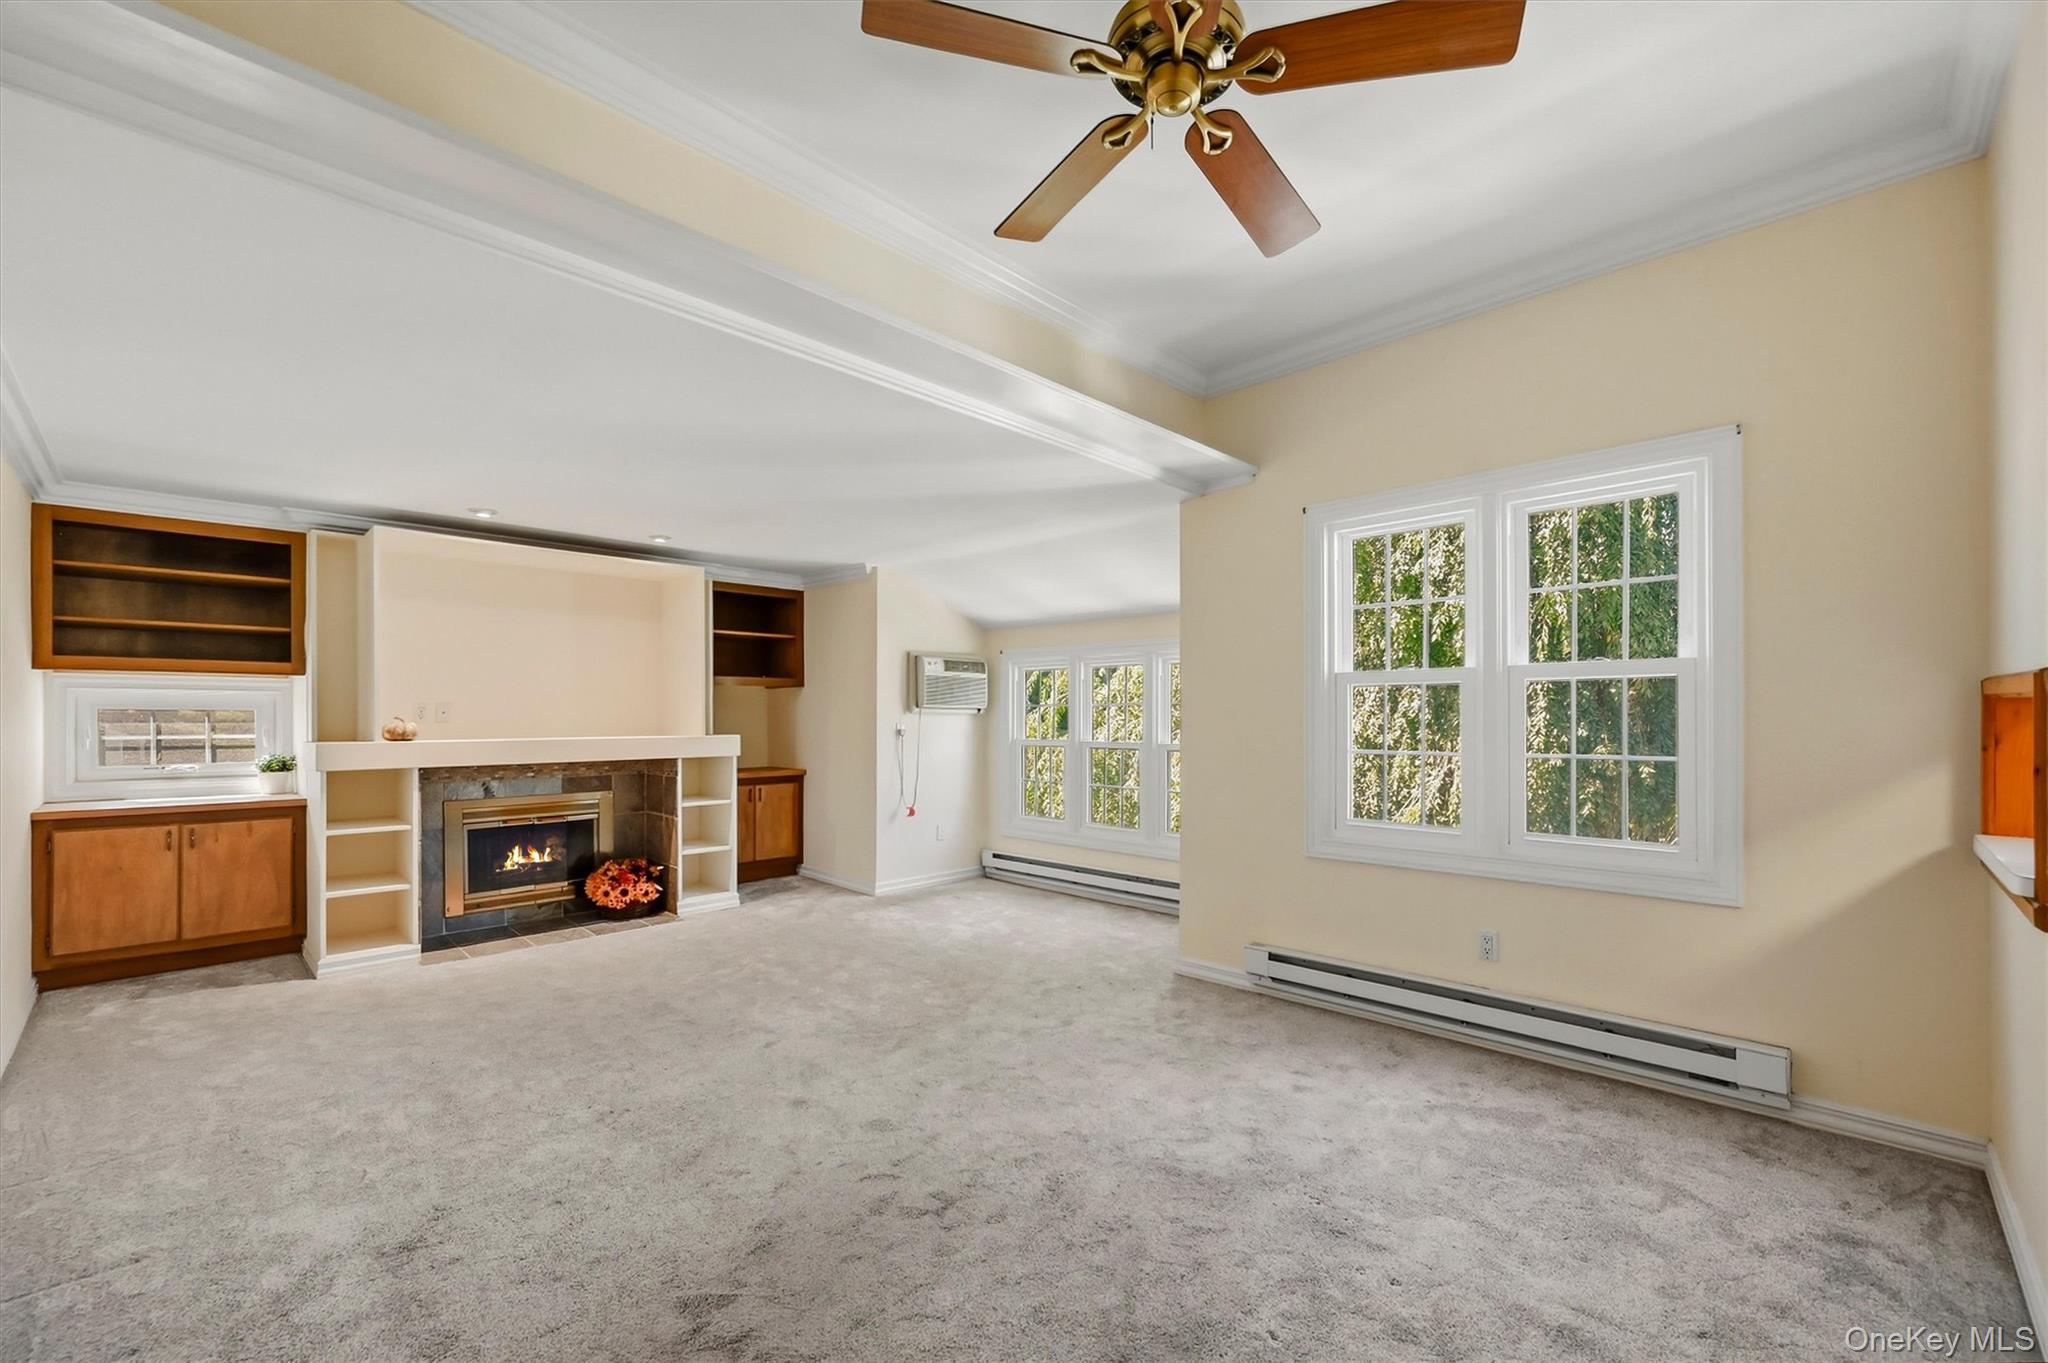
Living room with a fireplace, built-in shelving, large windows, and a ceiling fan.
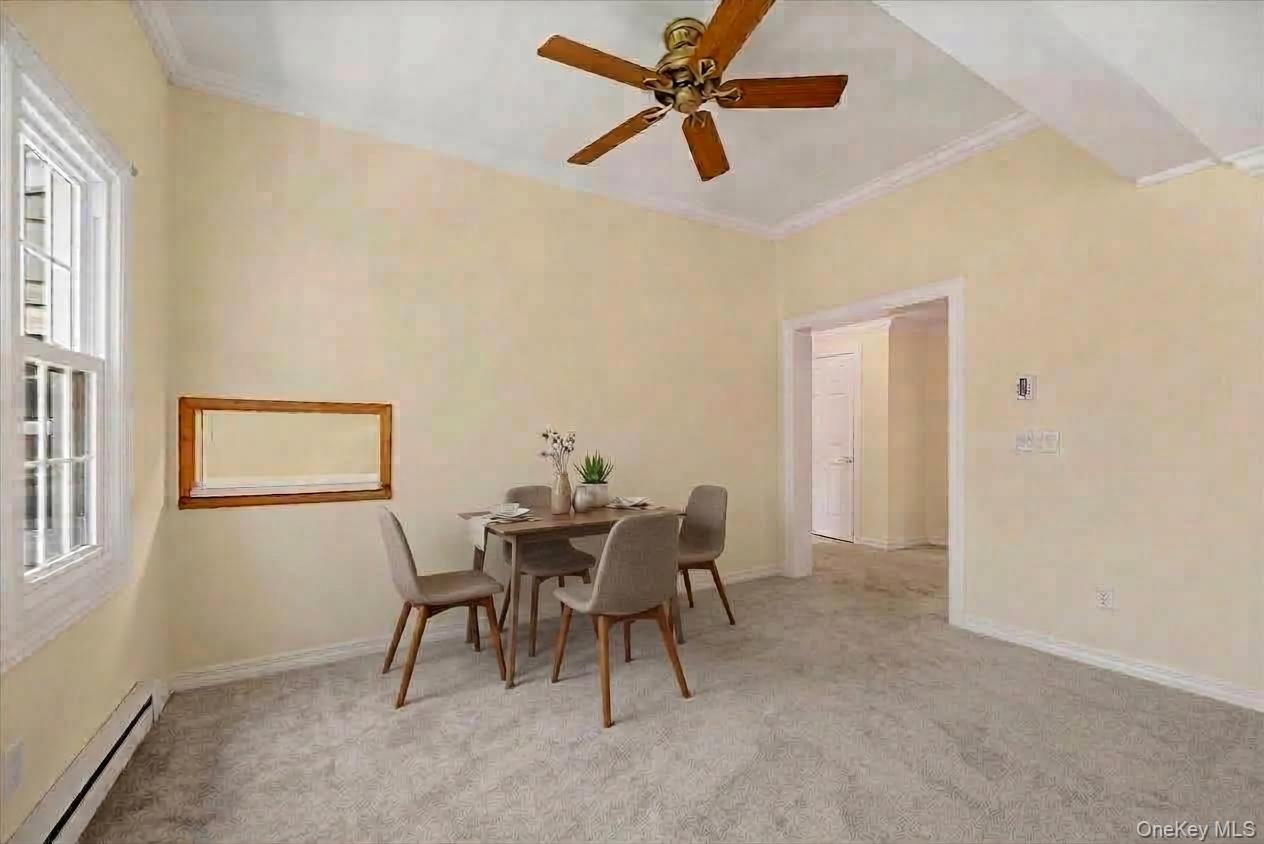
Dining room with a table and upholstered chairs beside a large window.
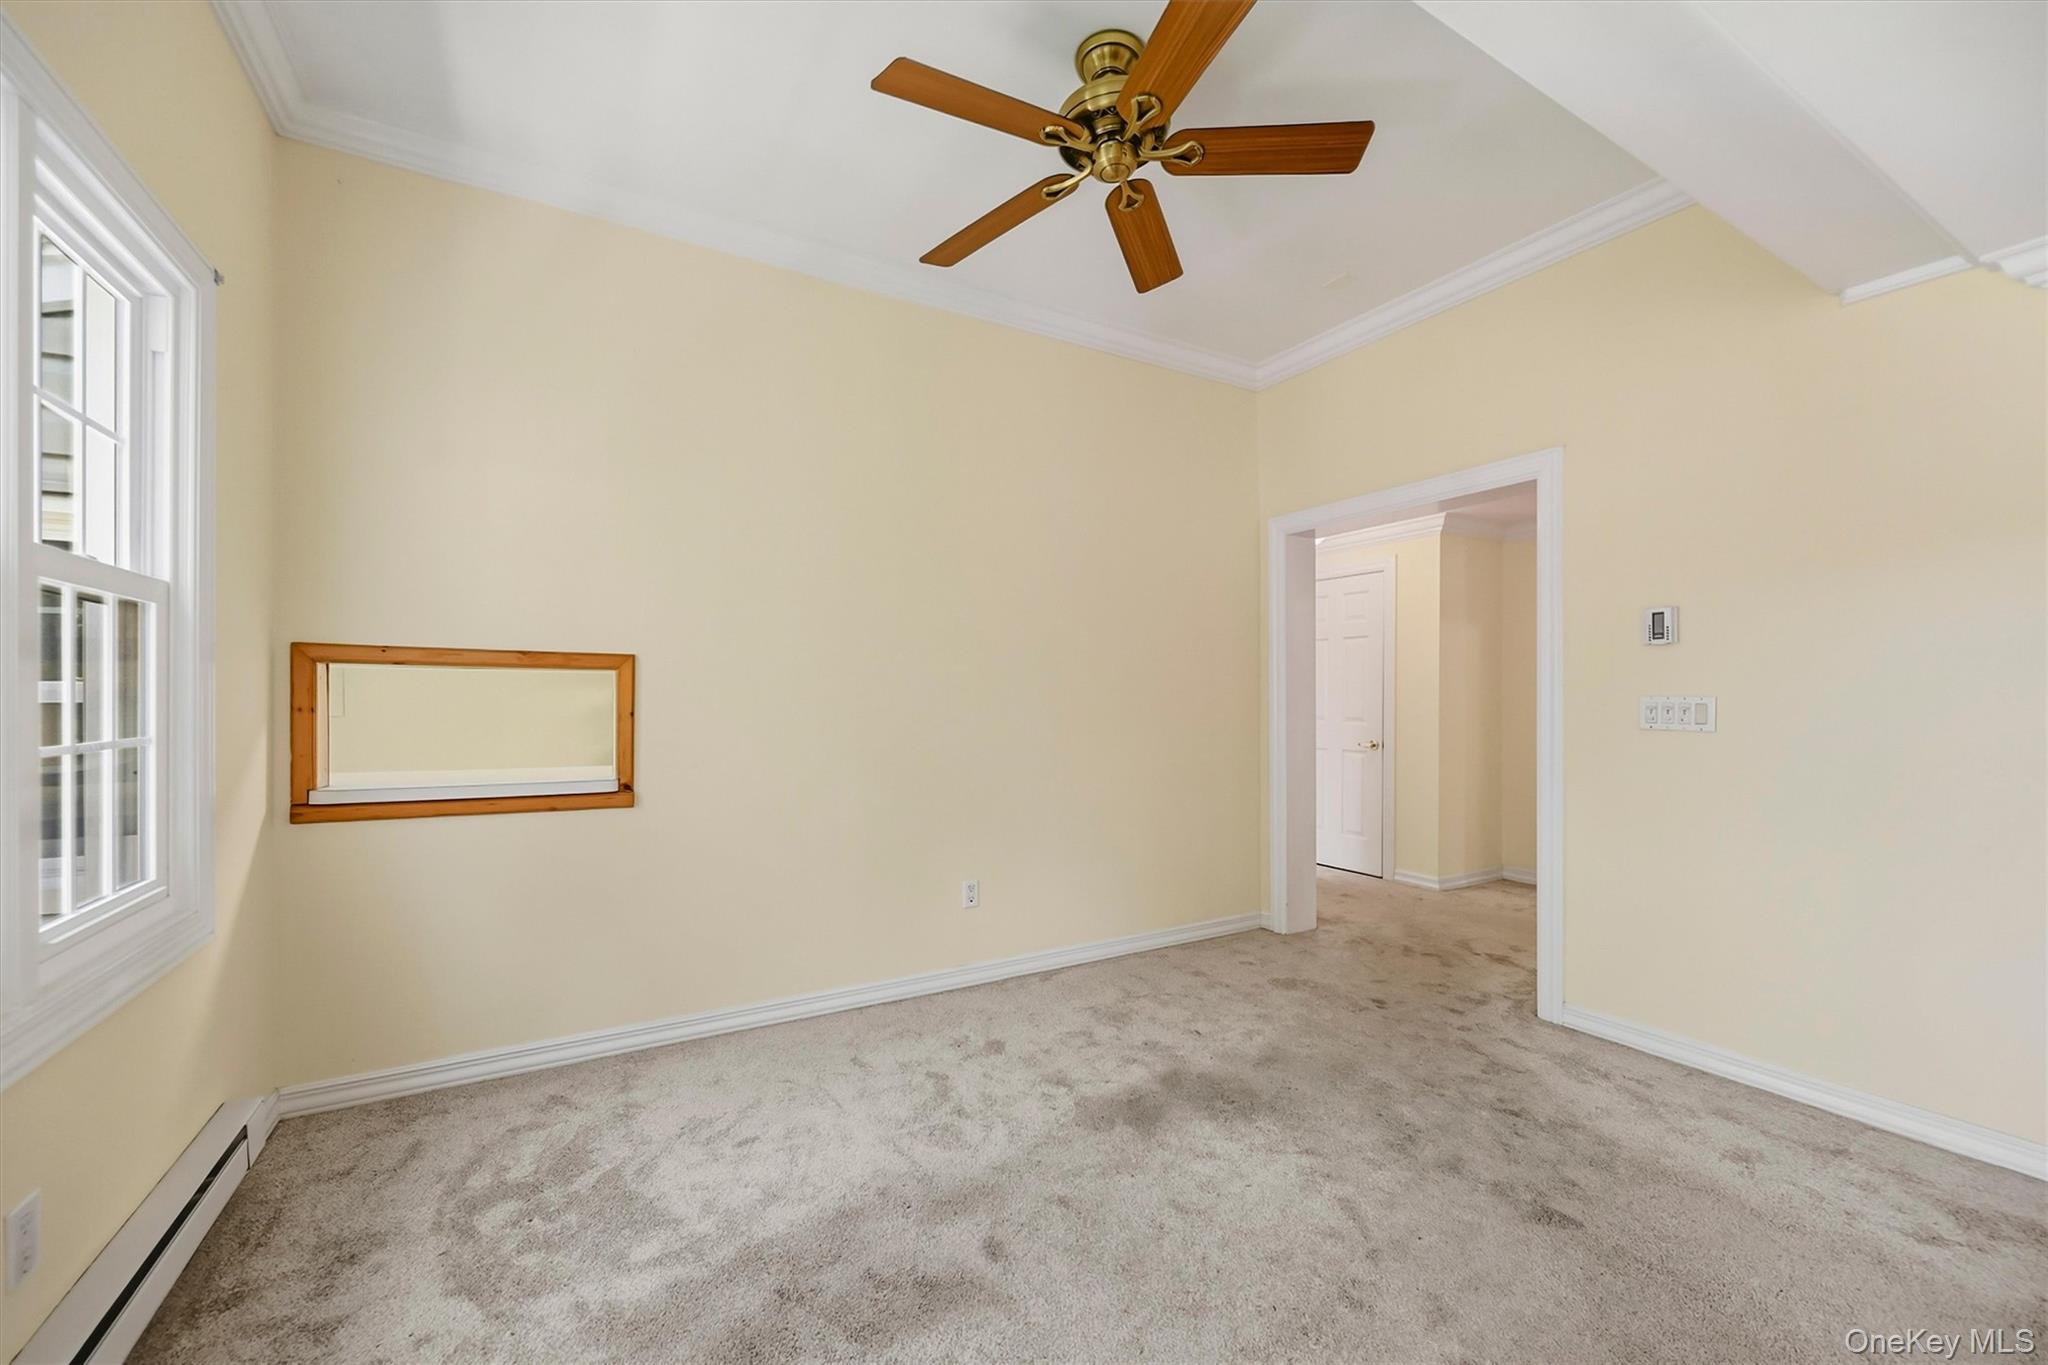
Empty bedroom with beige carpet, a wooden ceiling fan, and a white-trimmed window.
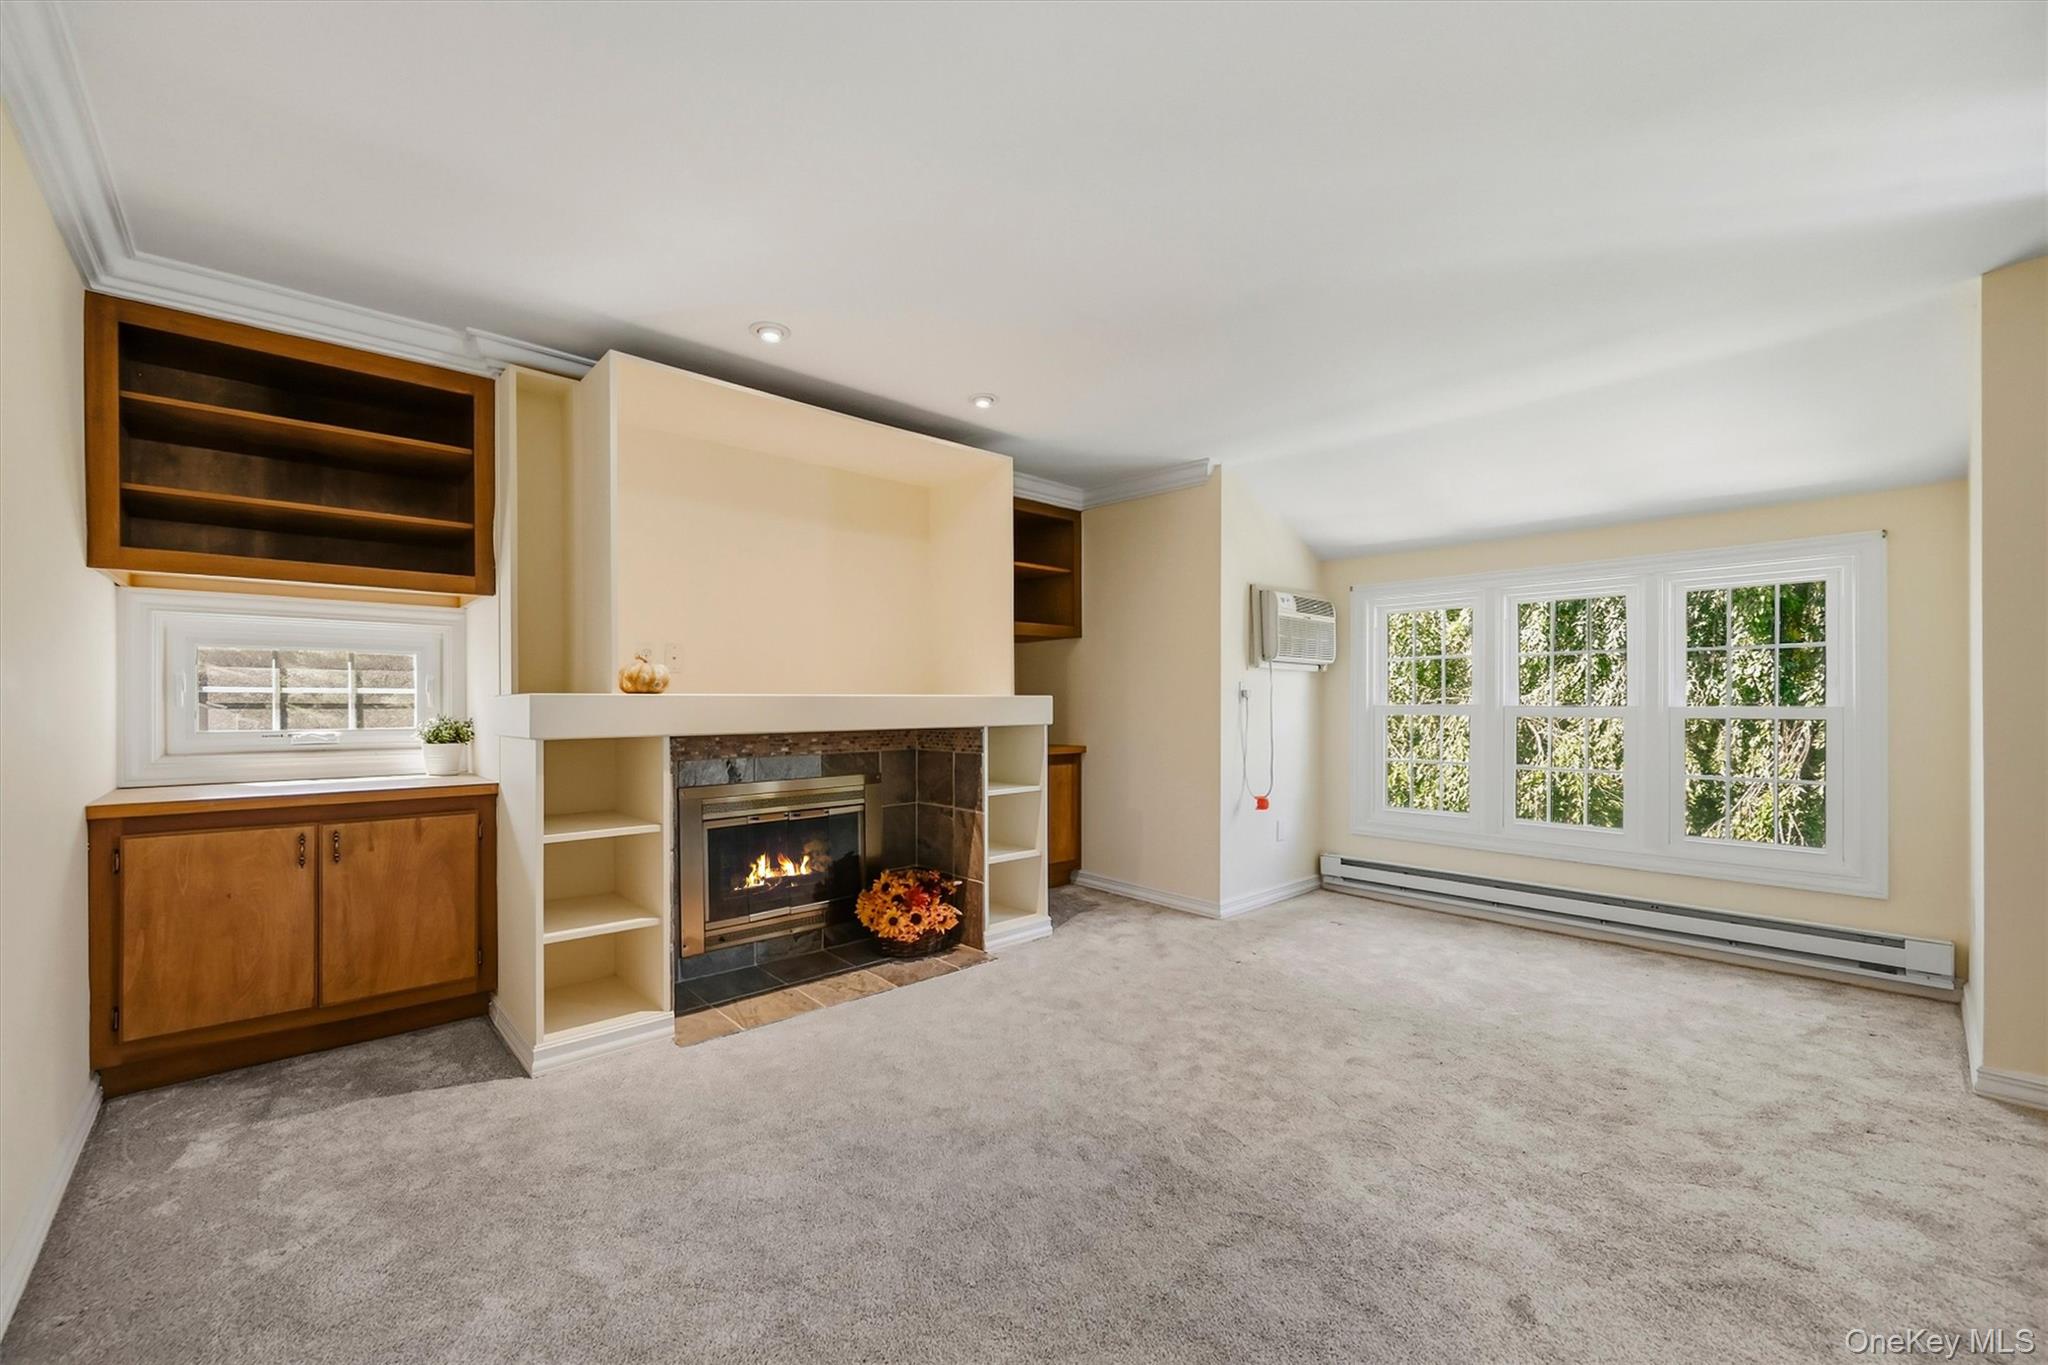
Living room with a built-in fireplace, wood cabinetry, and wide windows overlooking trees.
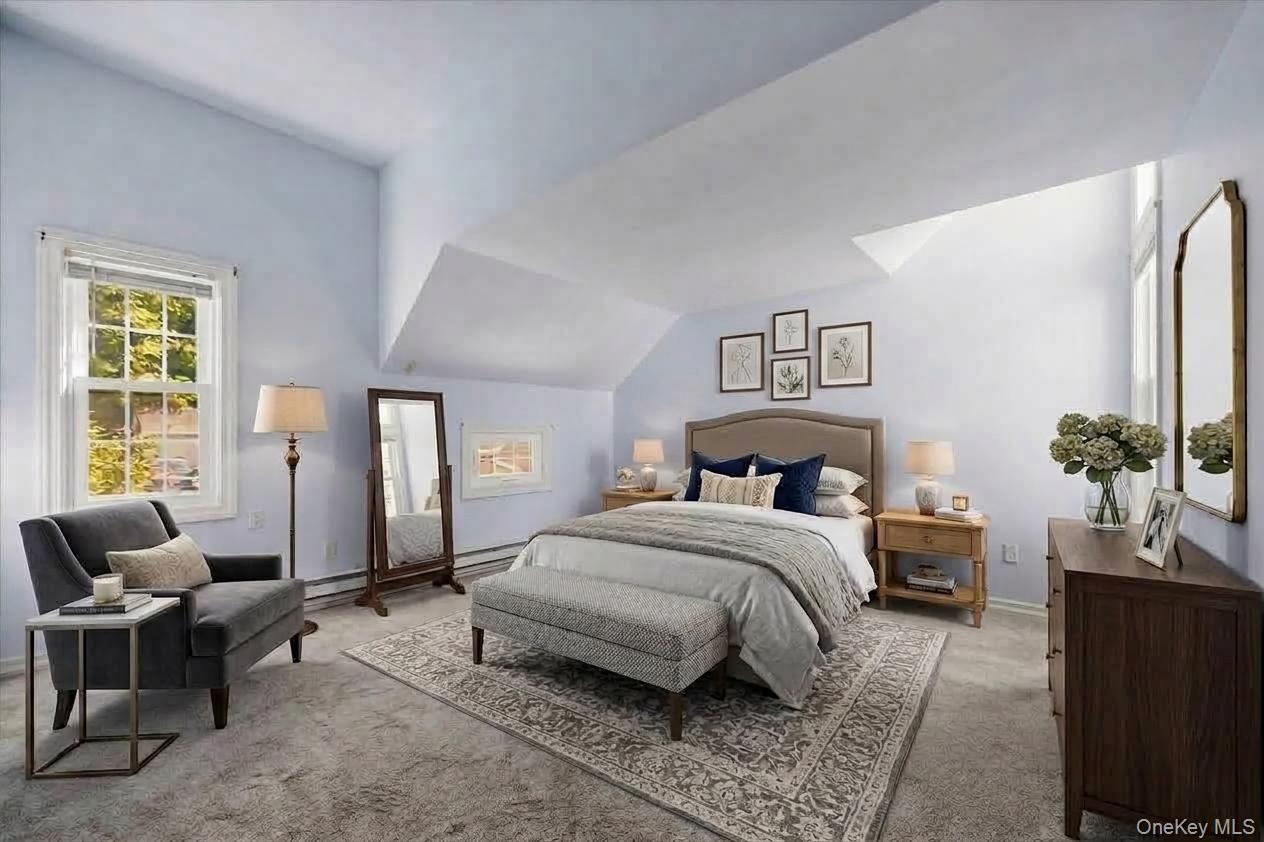
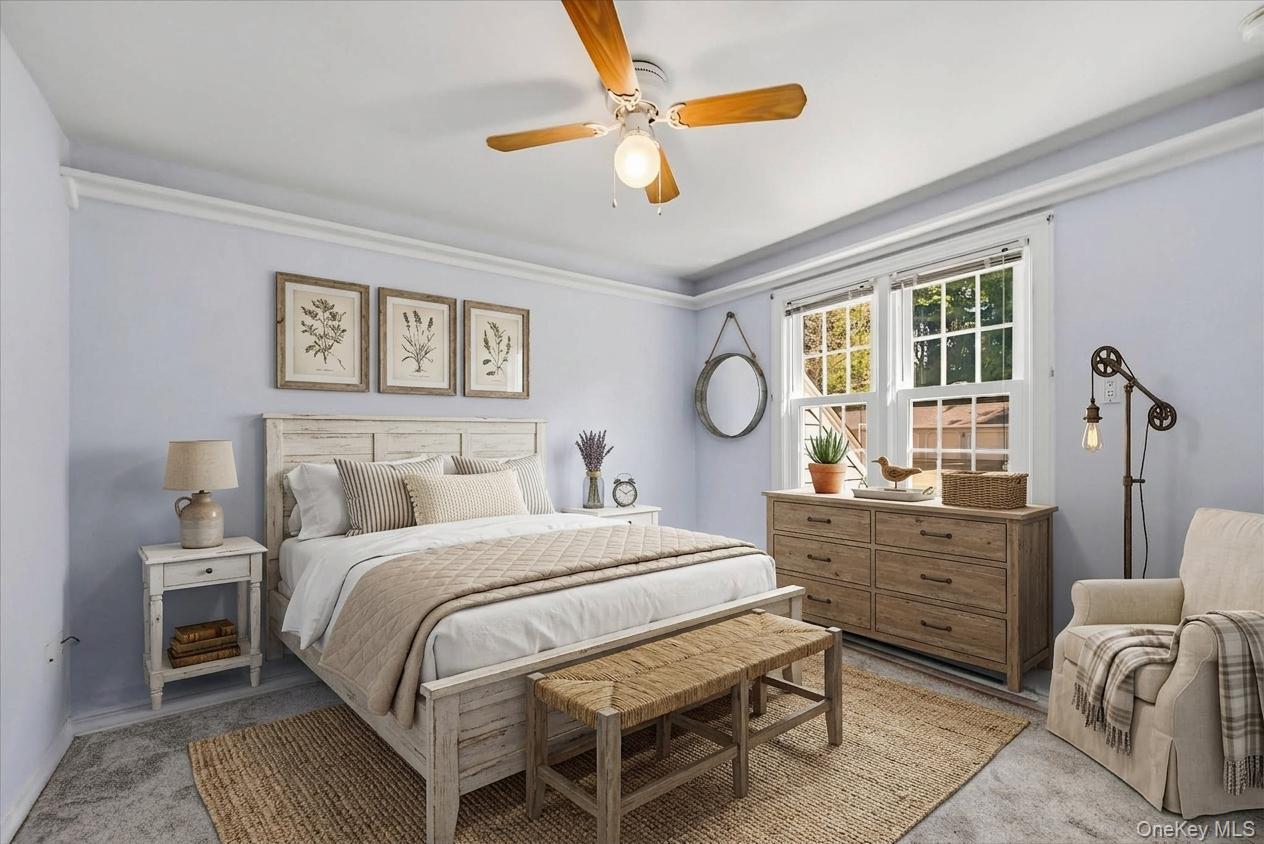
Furnished bedroom with a large bed, patterned rug, gray armchair, and sloped ceiling.
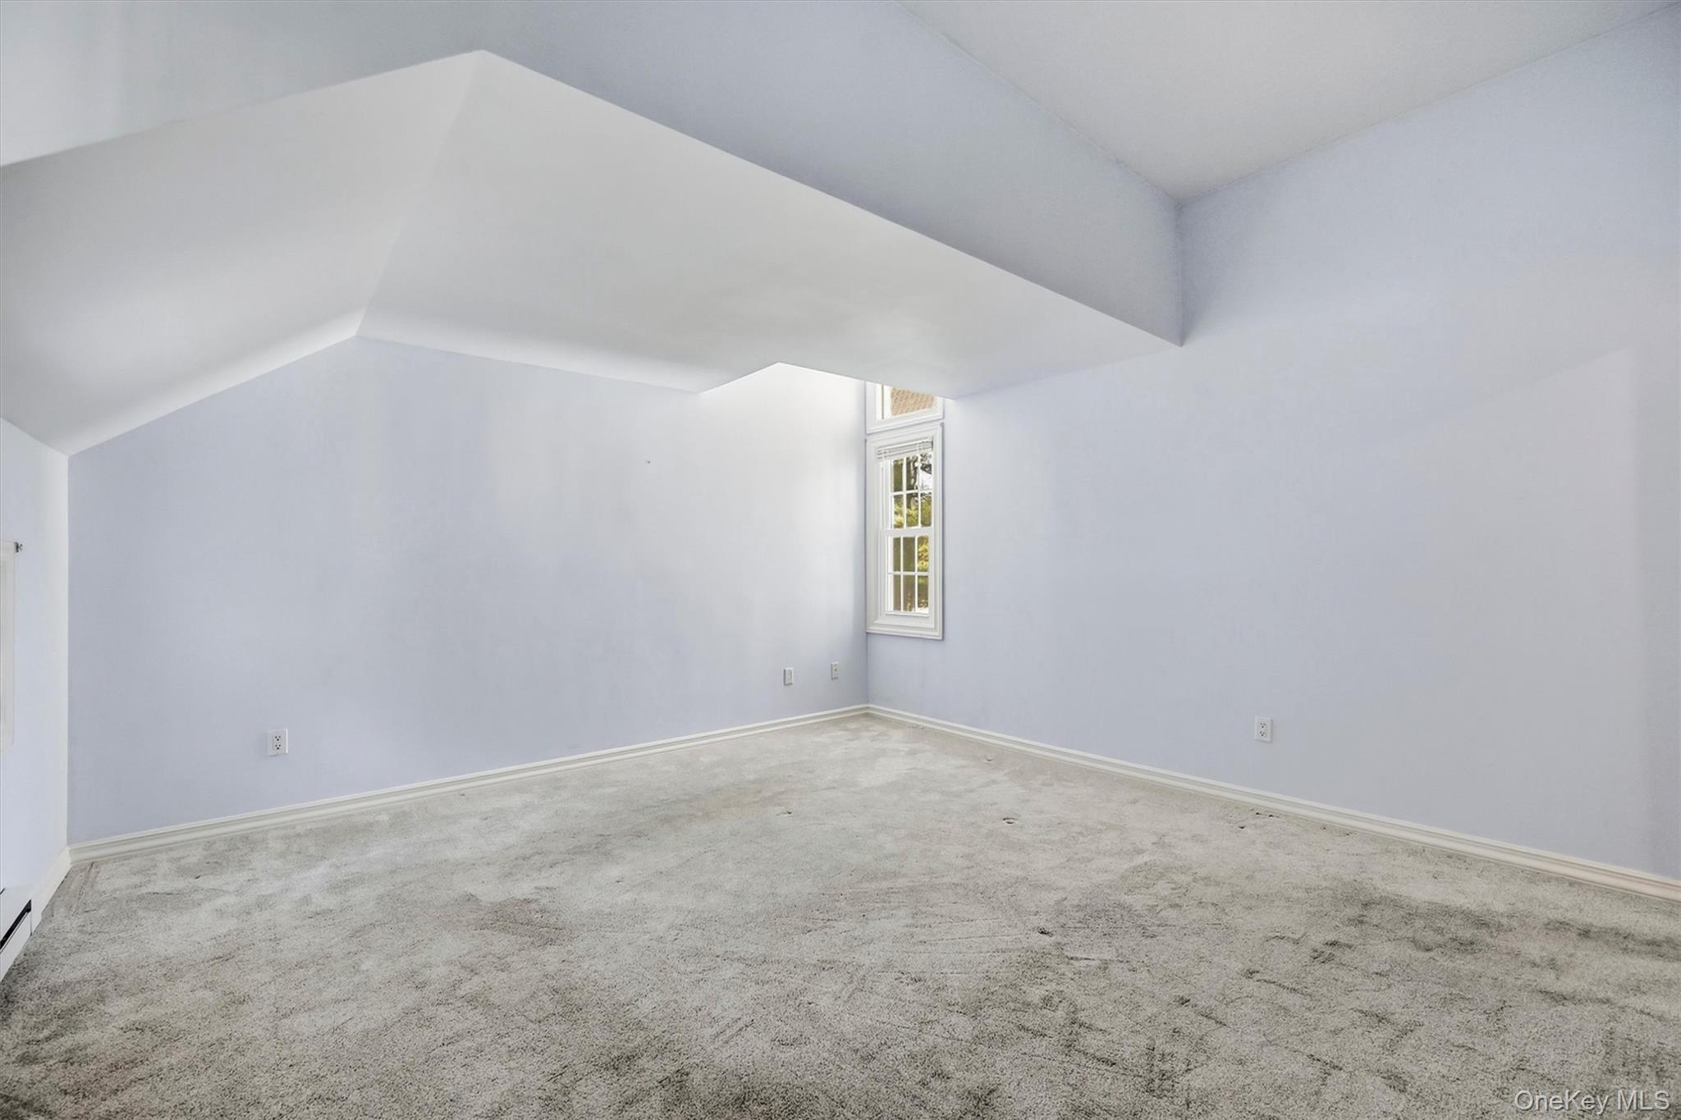
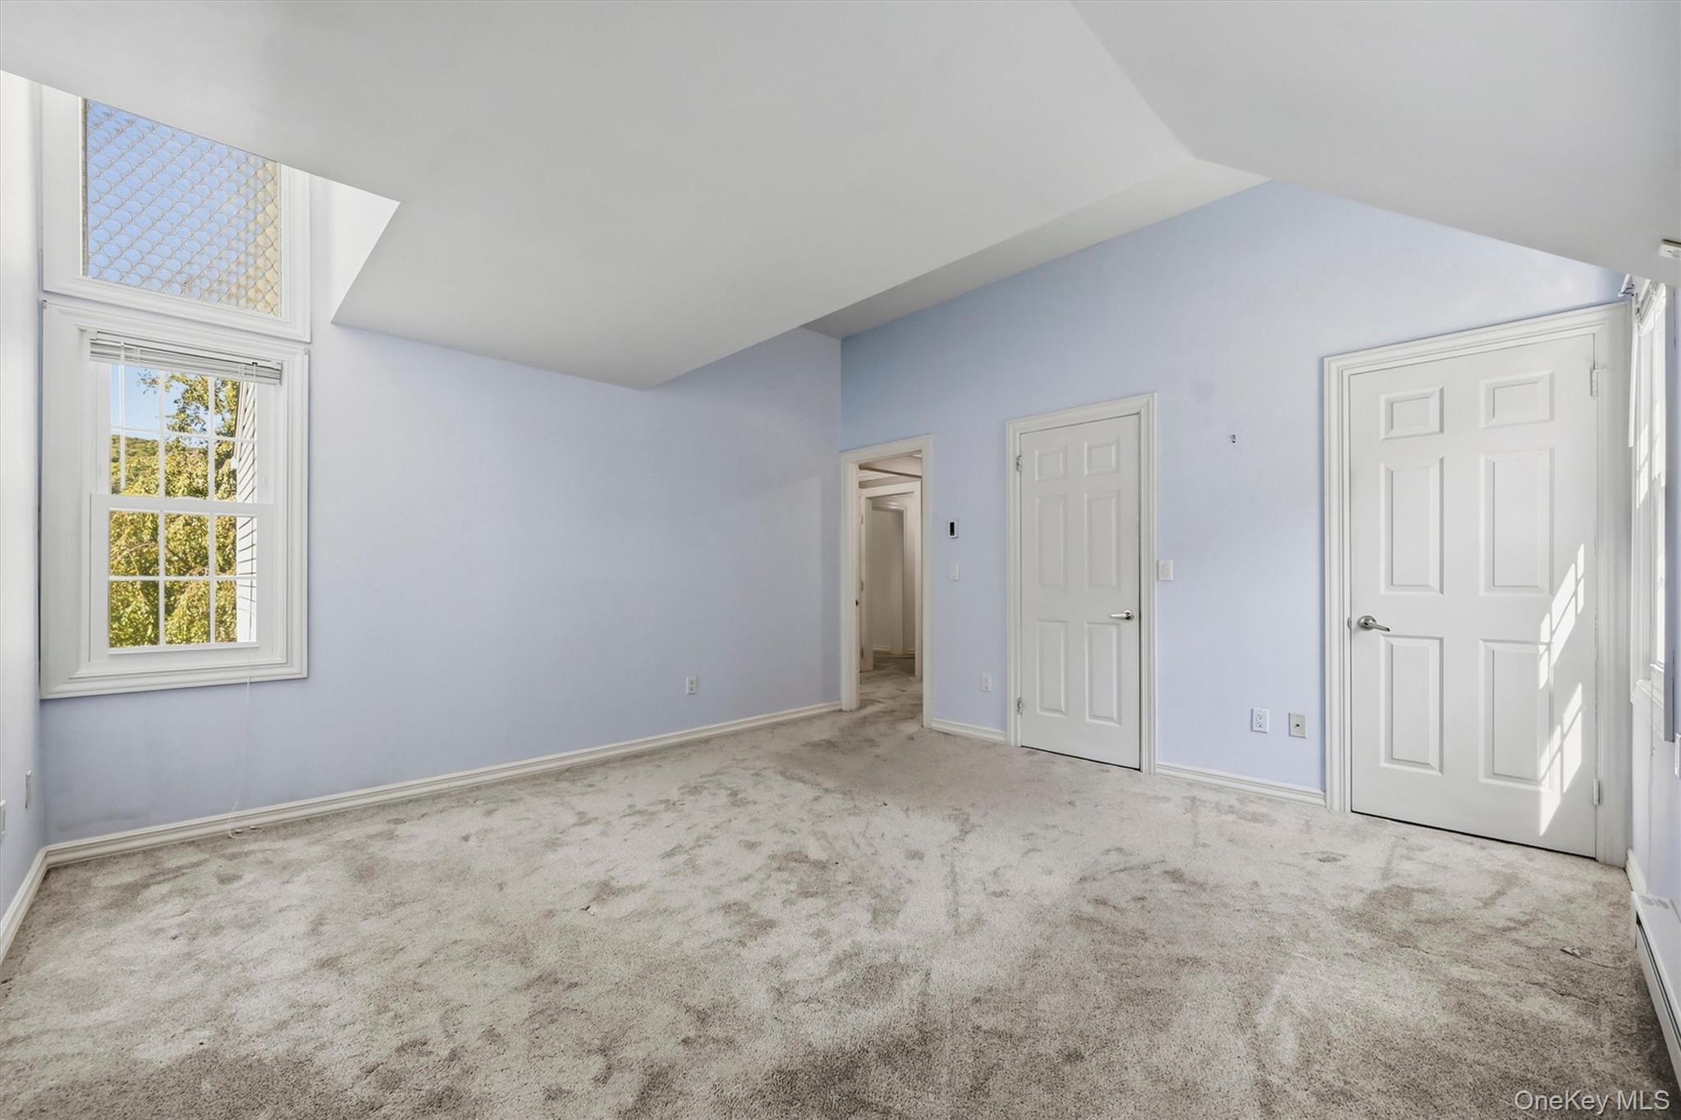
Empty carpeted room with pale walls, a high angled ceiling, and a narrow window.
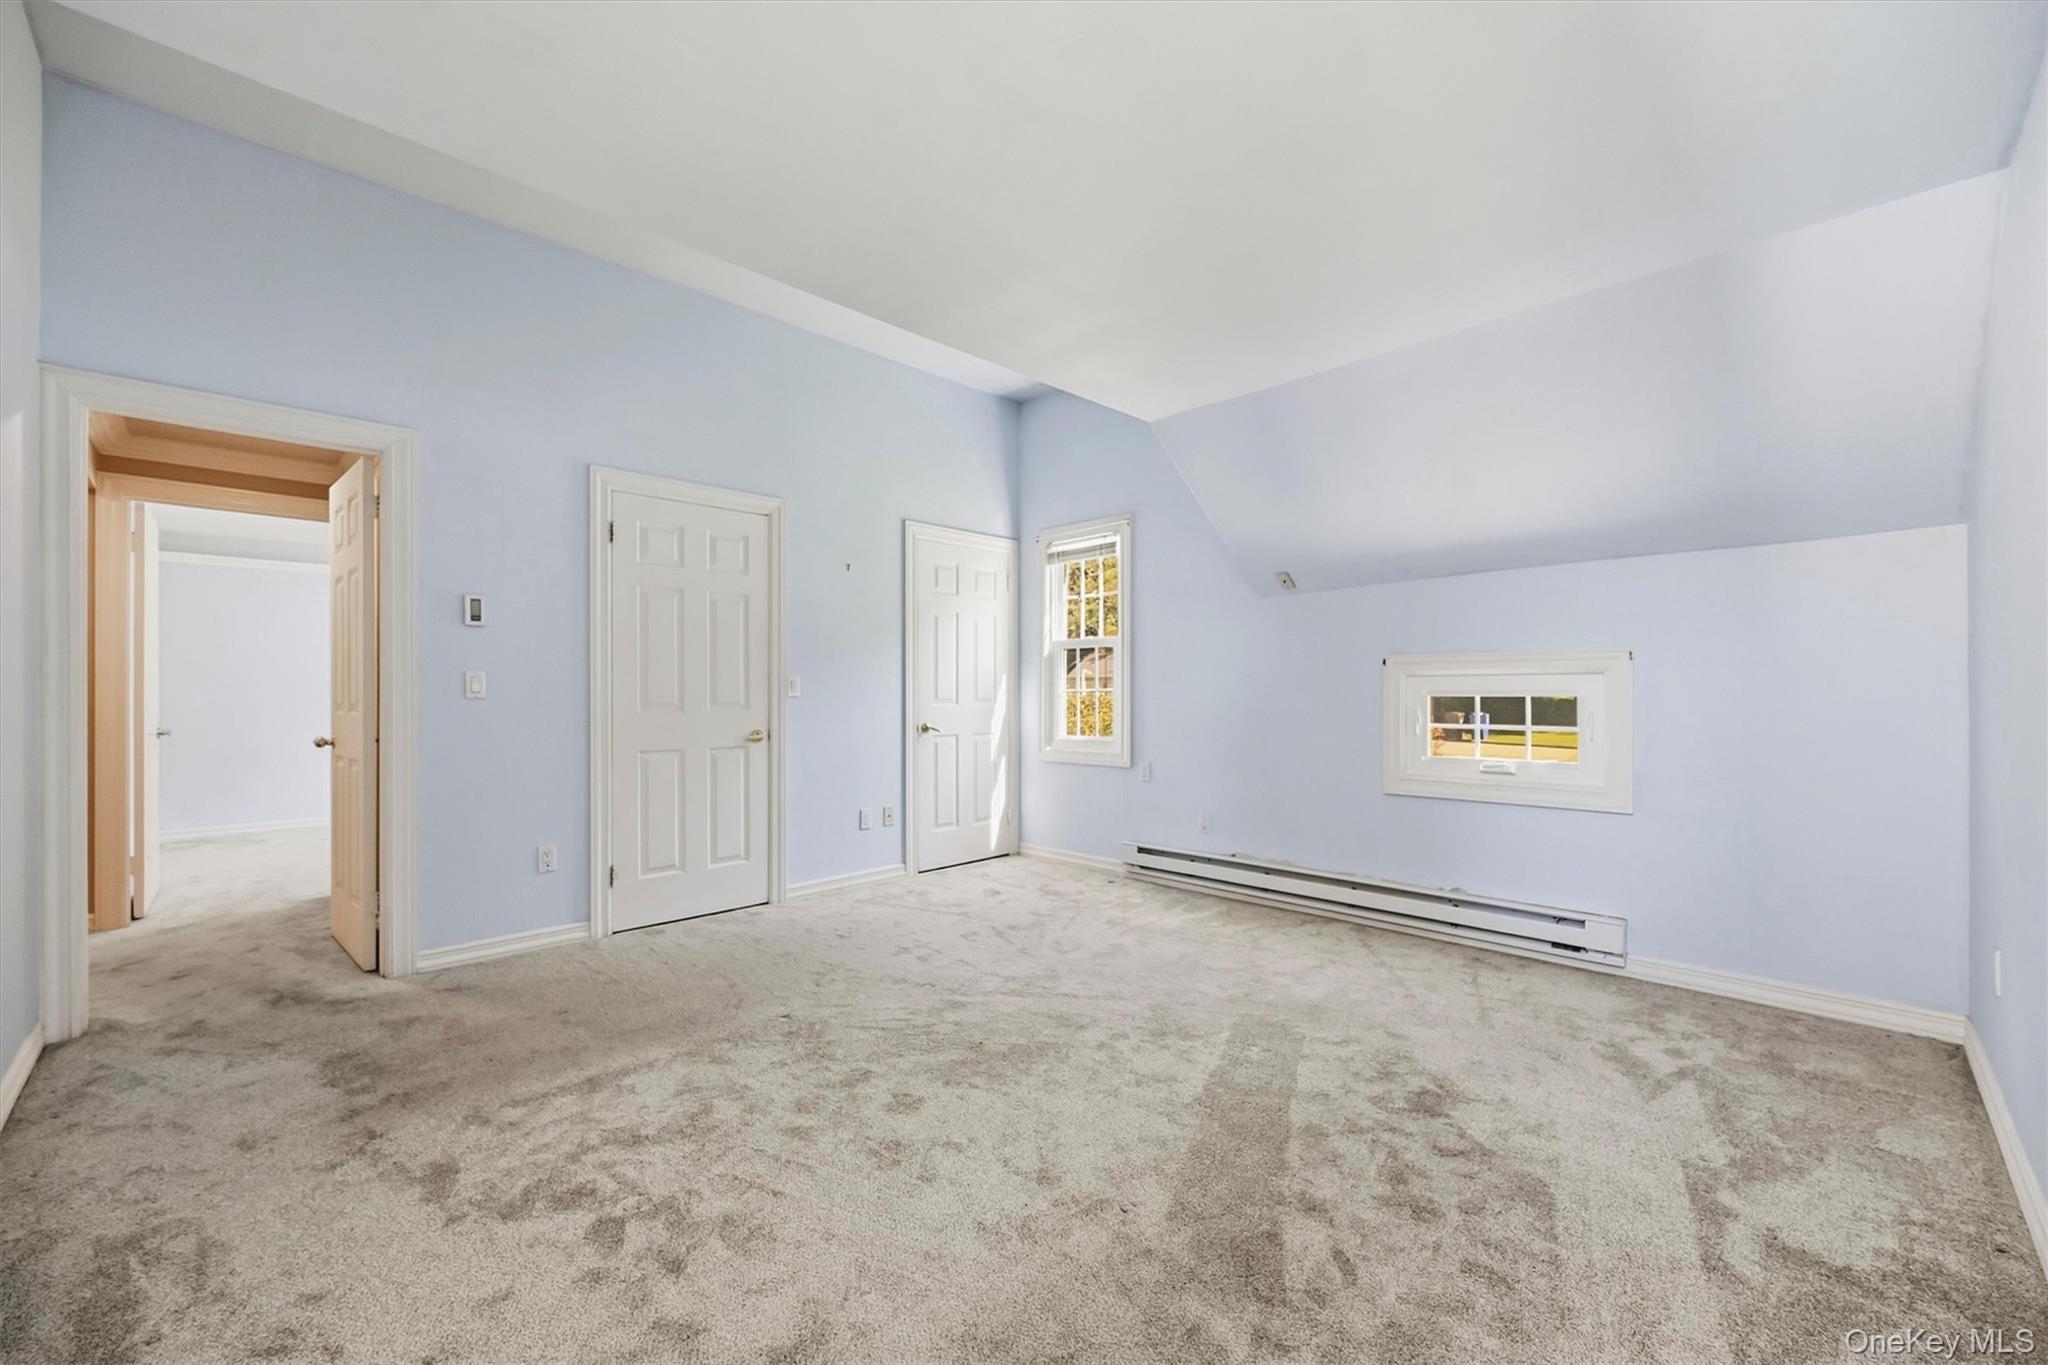
Empty bedroom with pale blue walls, beige carpet, a sloped ceiling, and two windows.
Empty bedroom with pale blue walls, beige carpet, and a tall window.
Staged bedroom with a white wood bed, woven bench, and dresser beneath two windows.
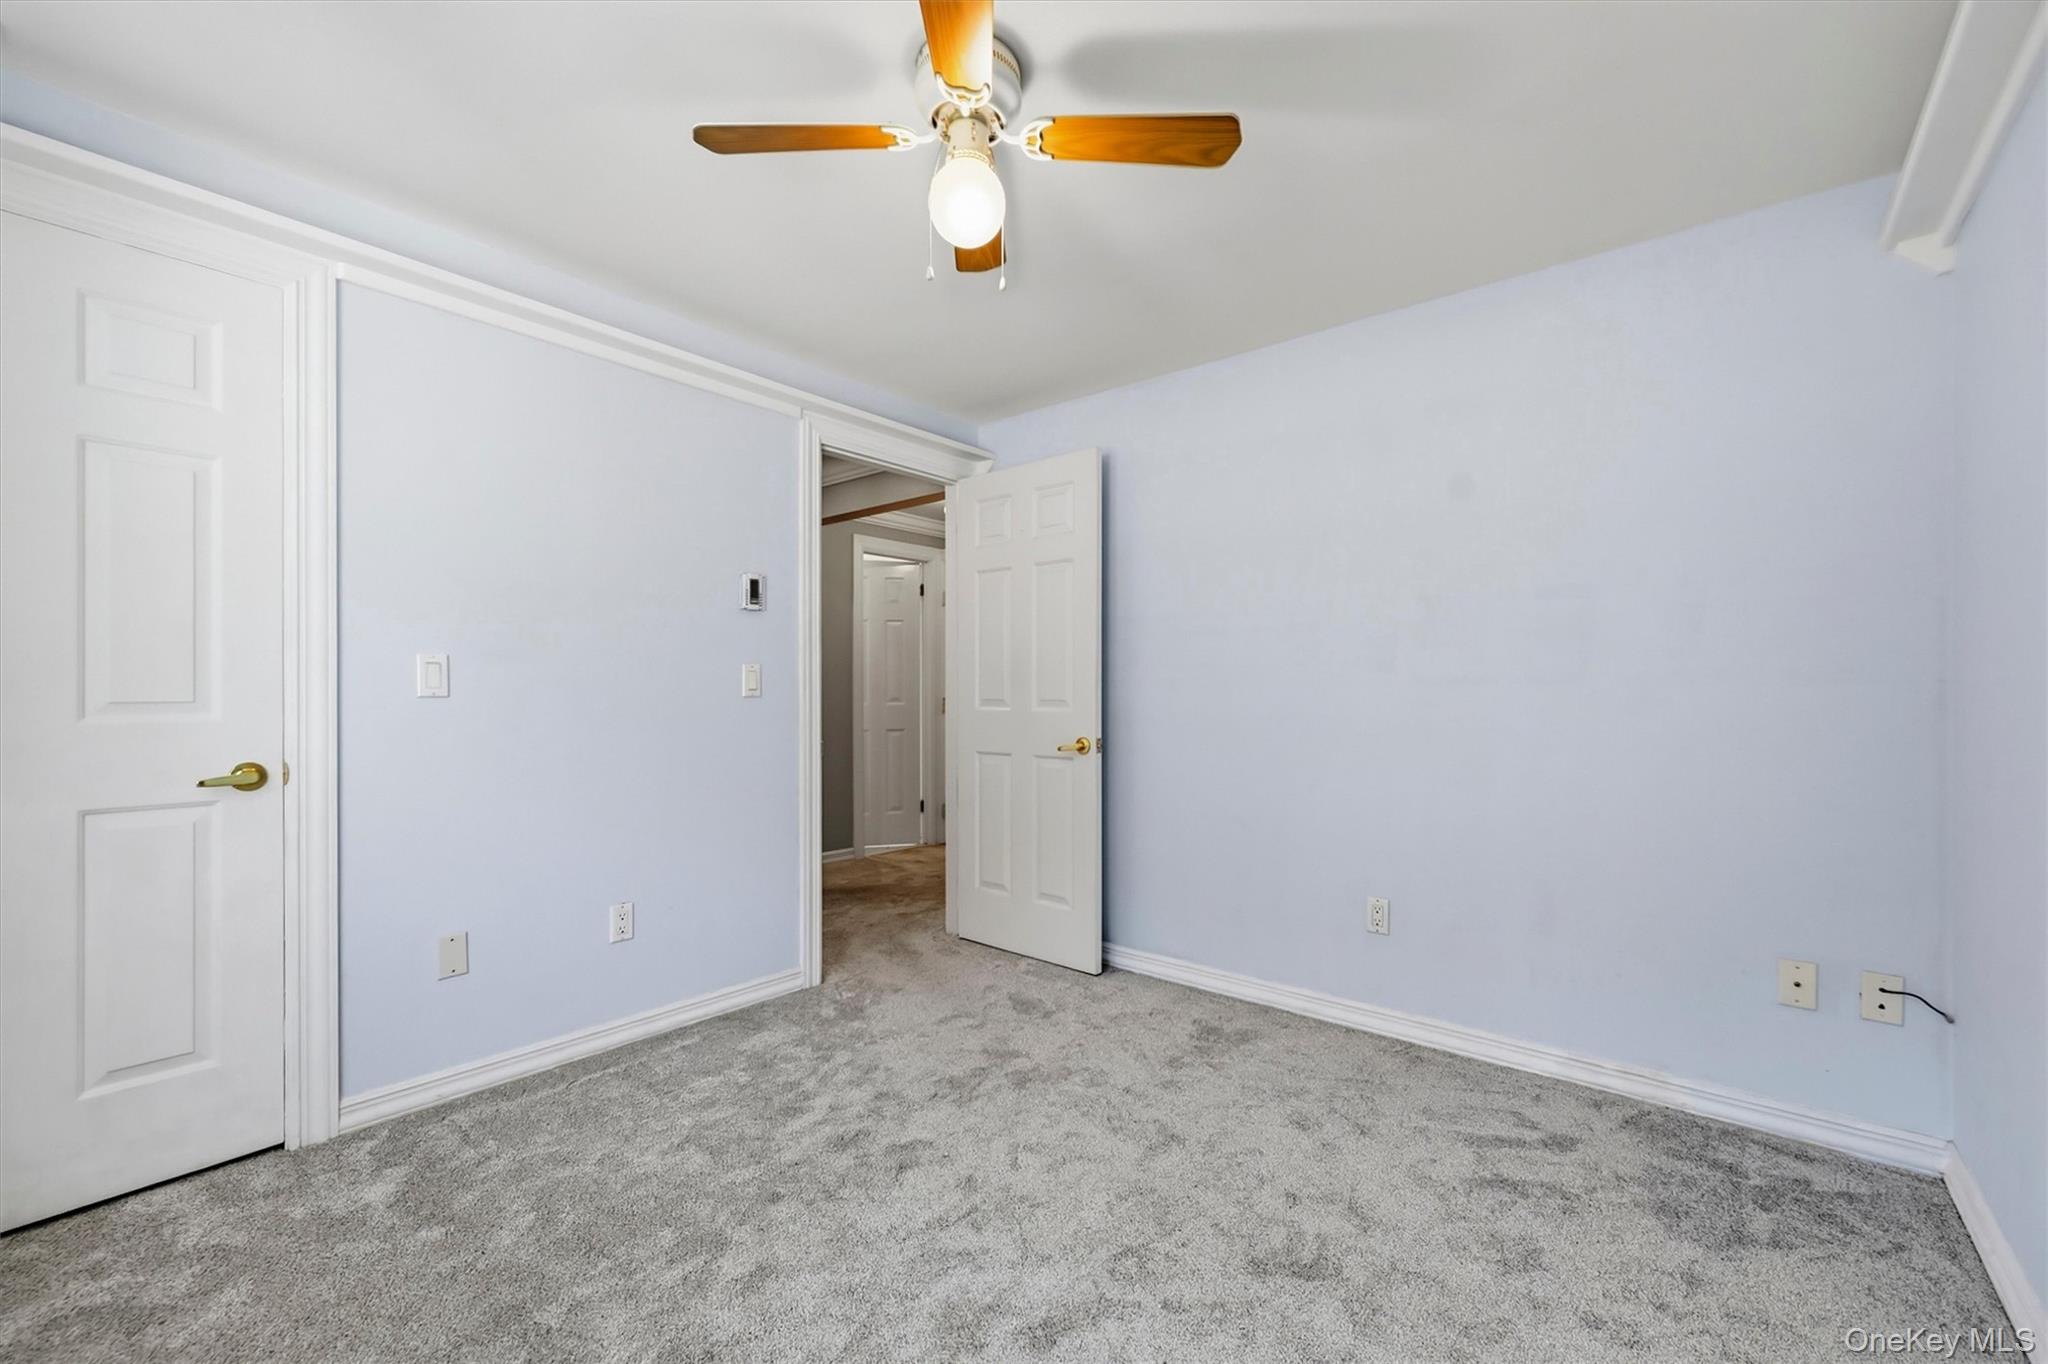
Empty bedroom with gray carpet, pale blue walls, and a ceiling fan with light.
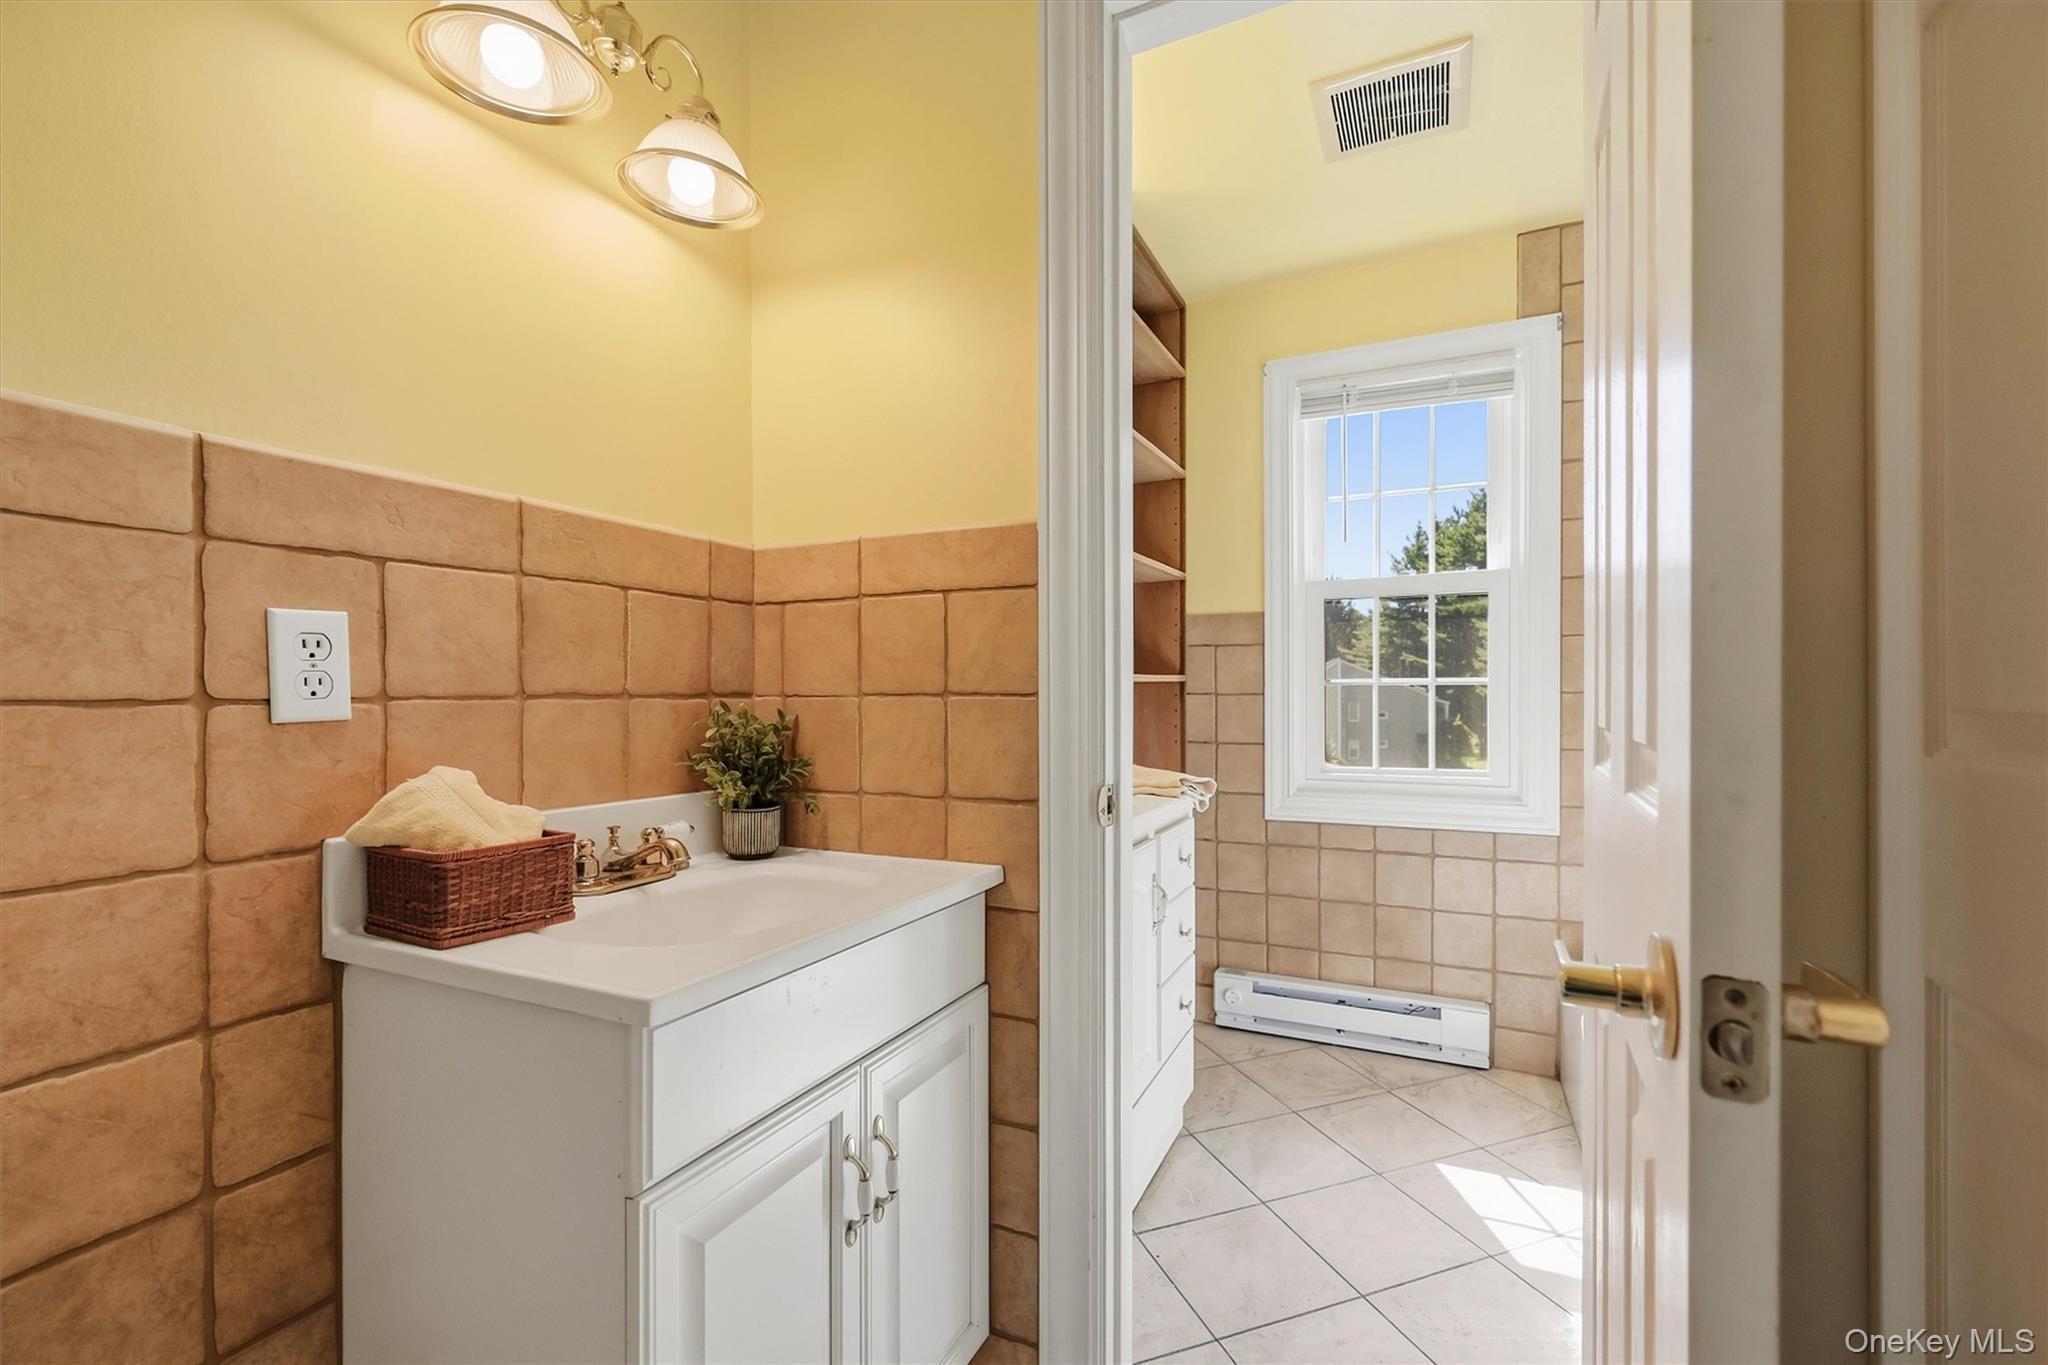
Bathroom vanity with tan tile, opening to a bright tiled room with a window
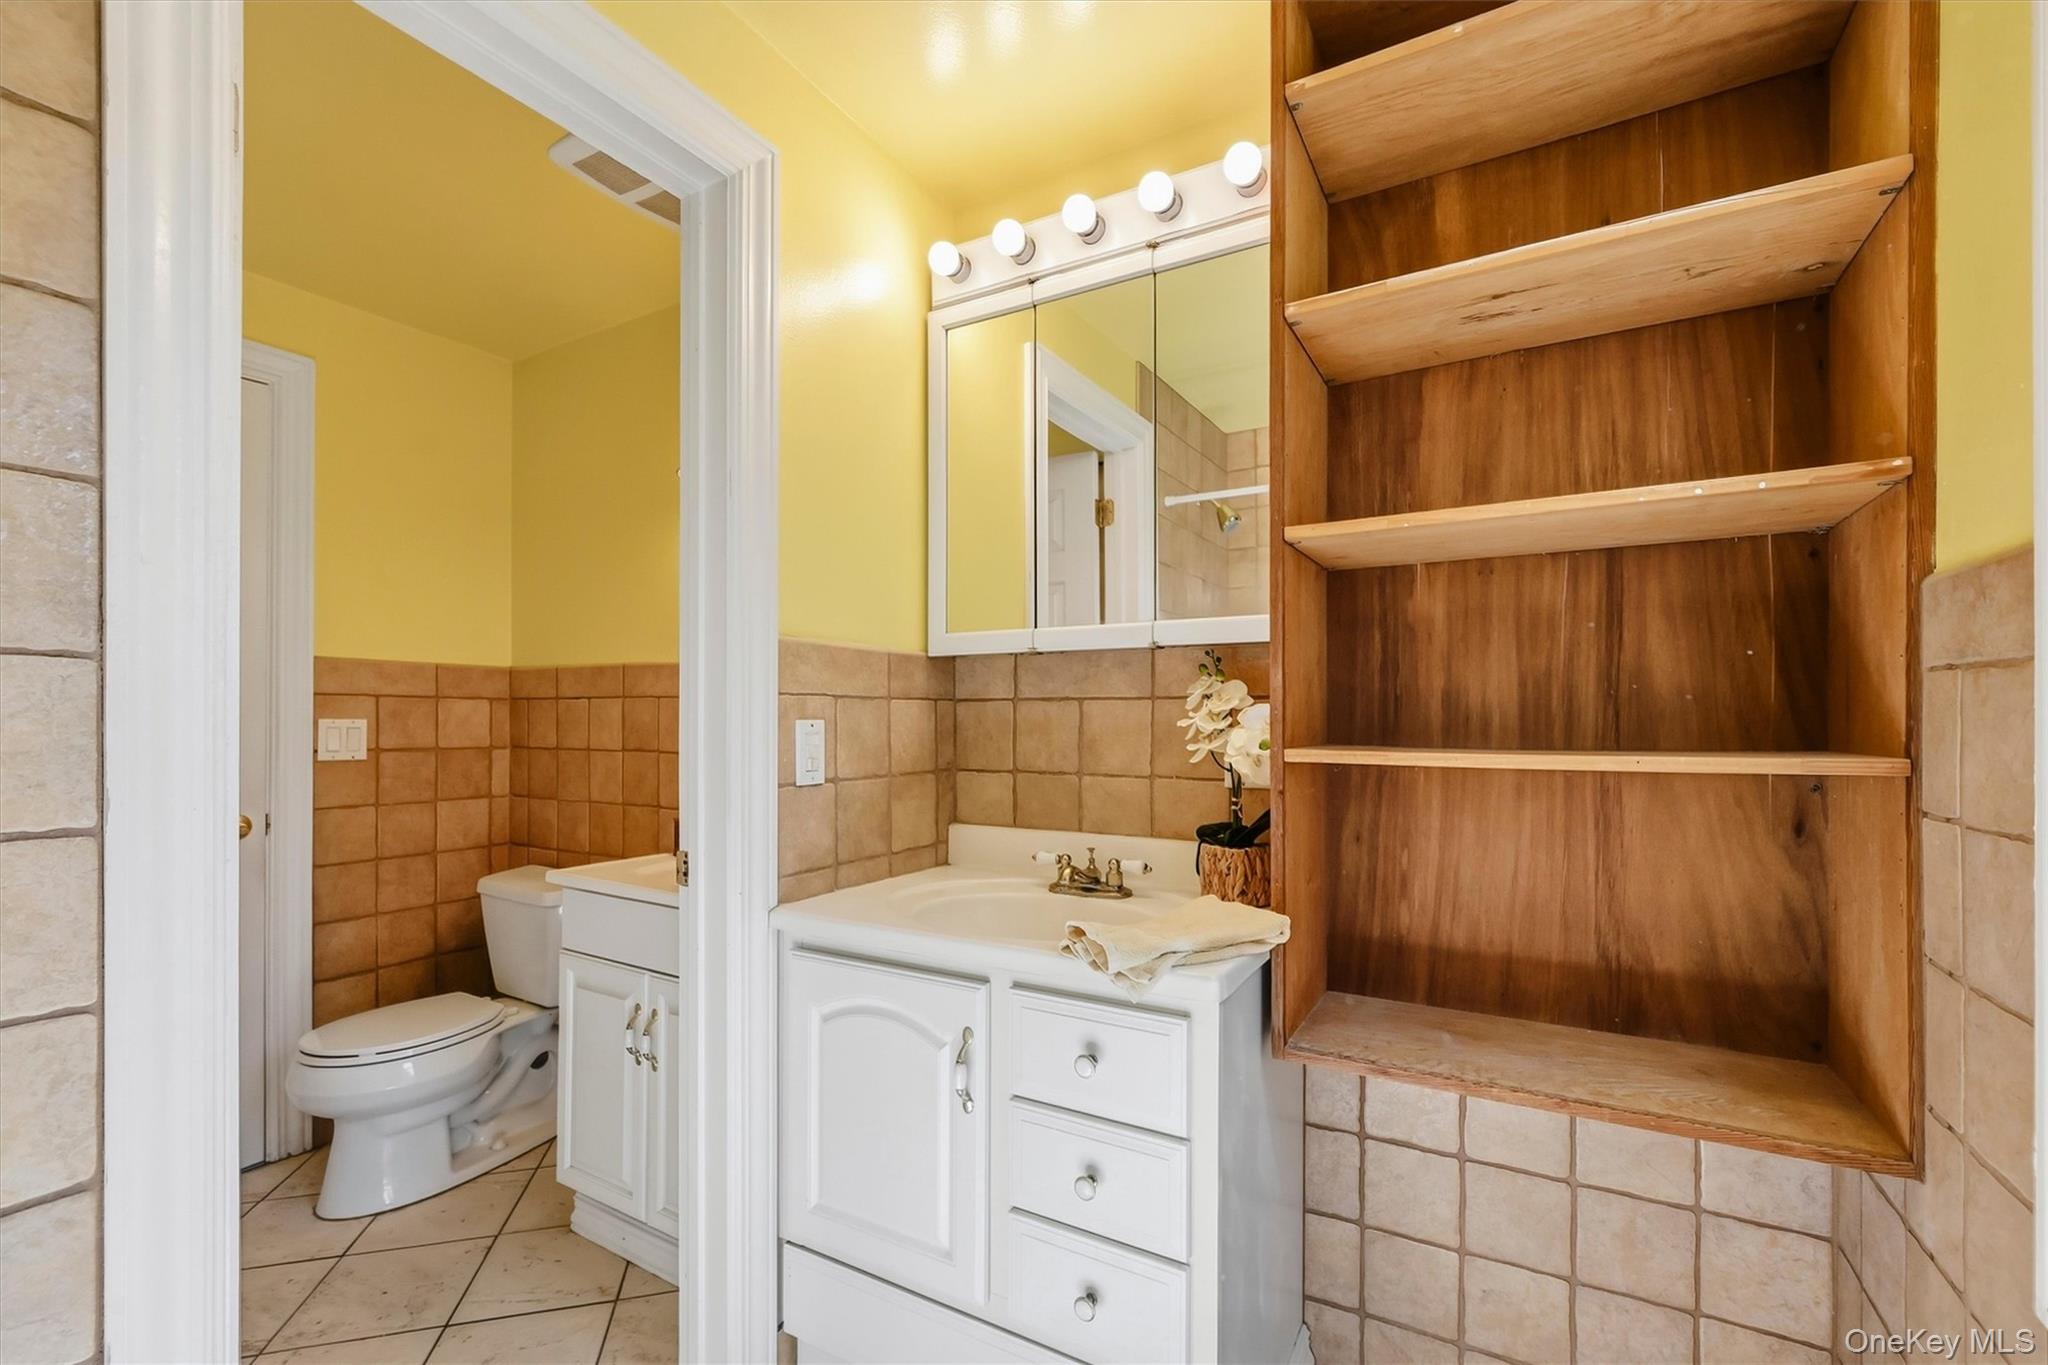
Bathroom with a white vanity, tan tile, and large built-in wooden shelves.
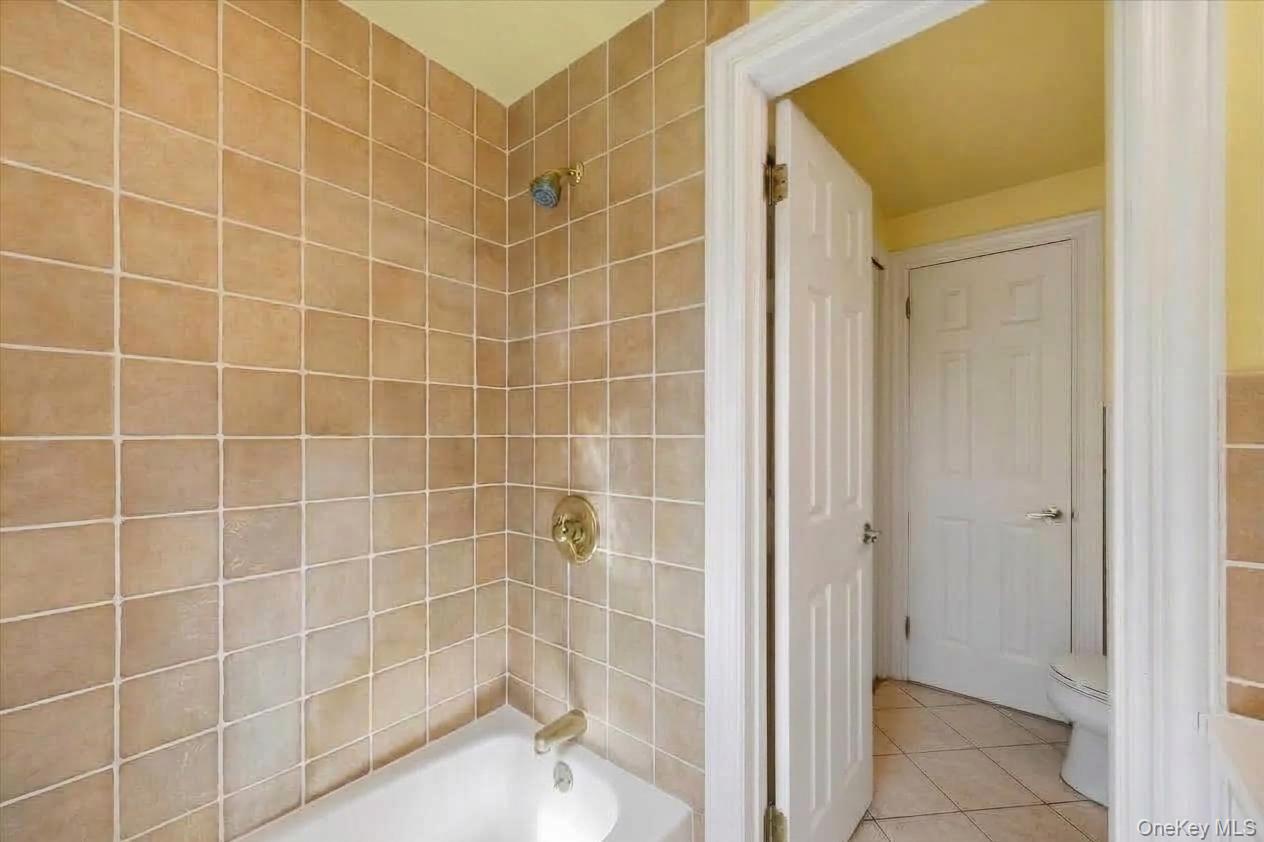
Bathroom with tan tiled shower walls, a white bathtub, and a toilet visible through the doorway.
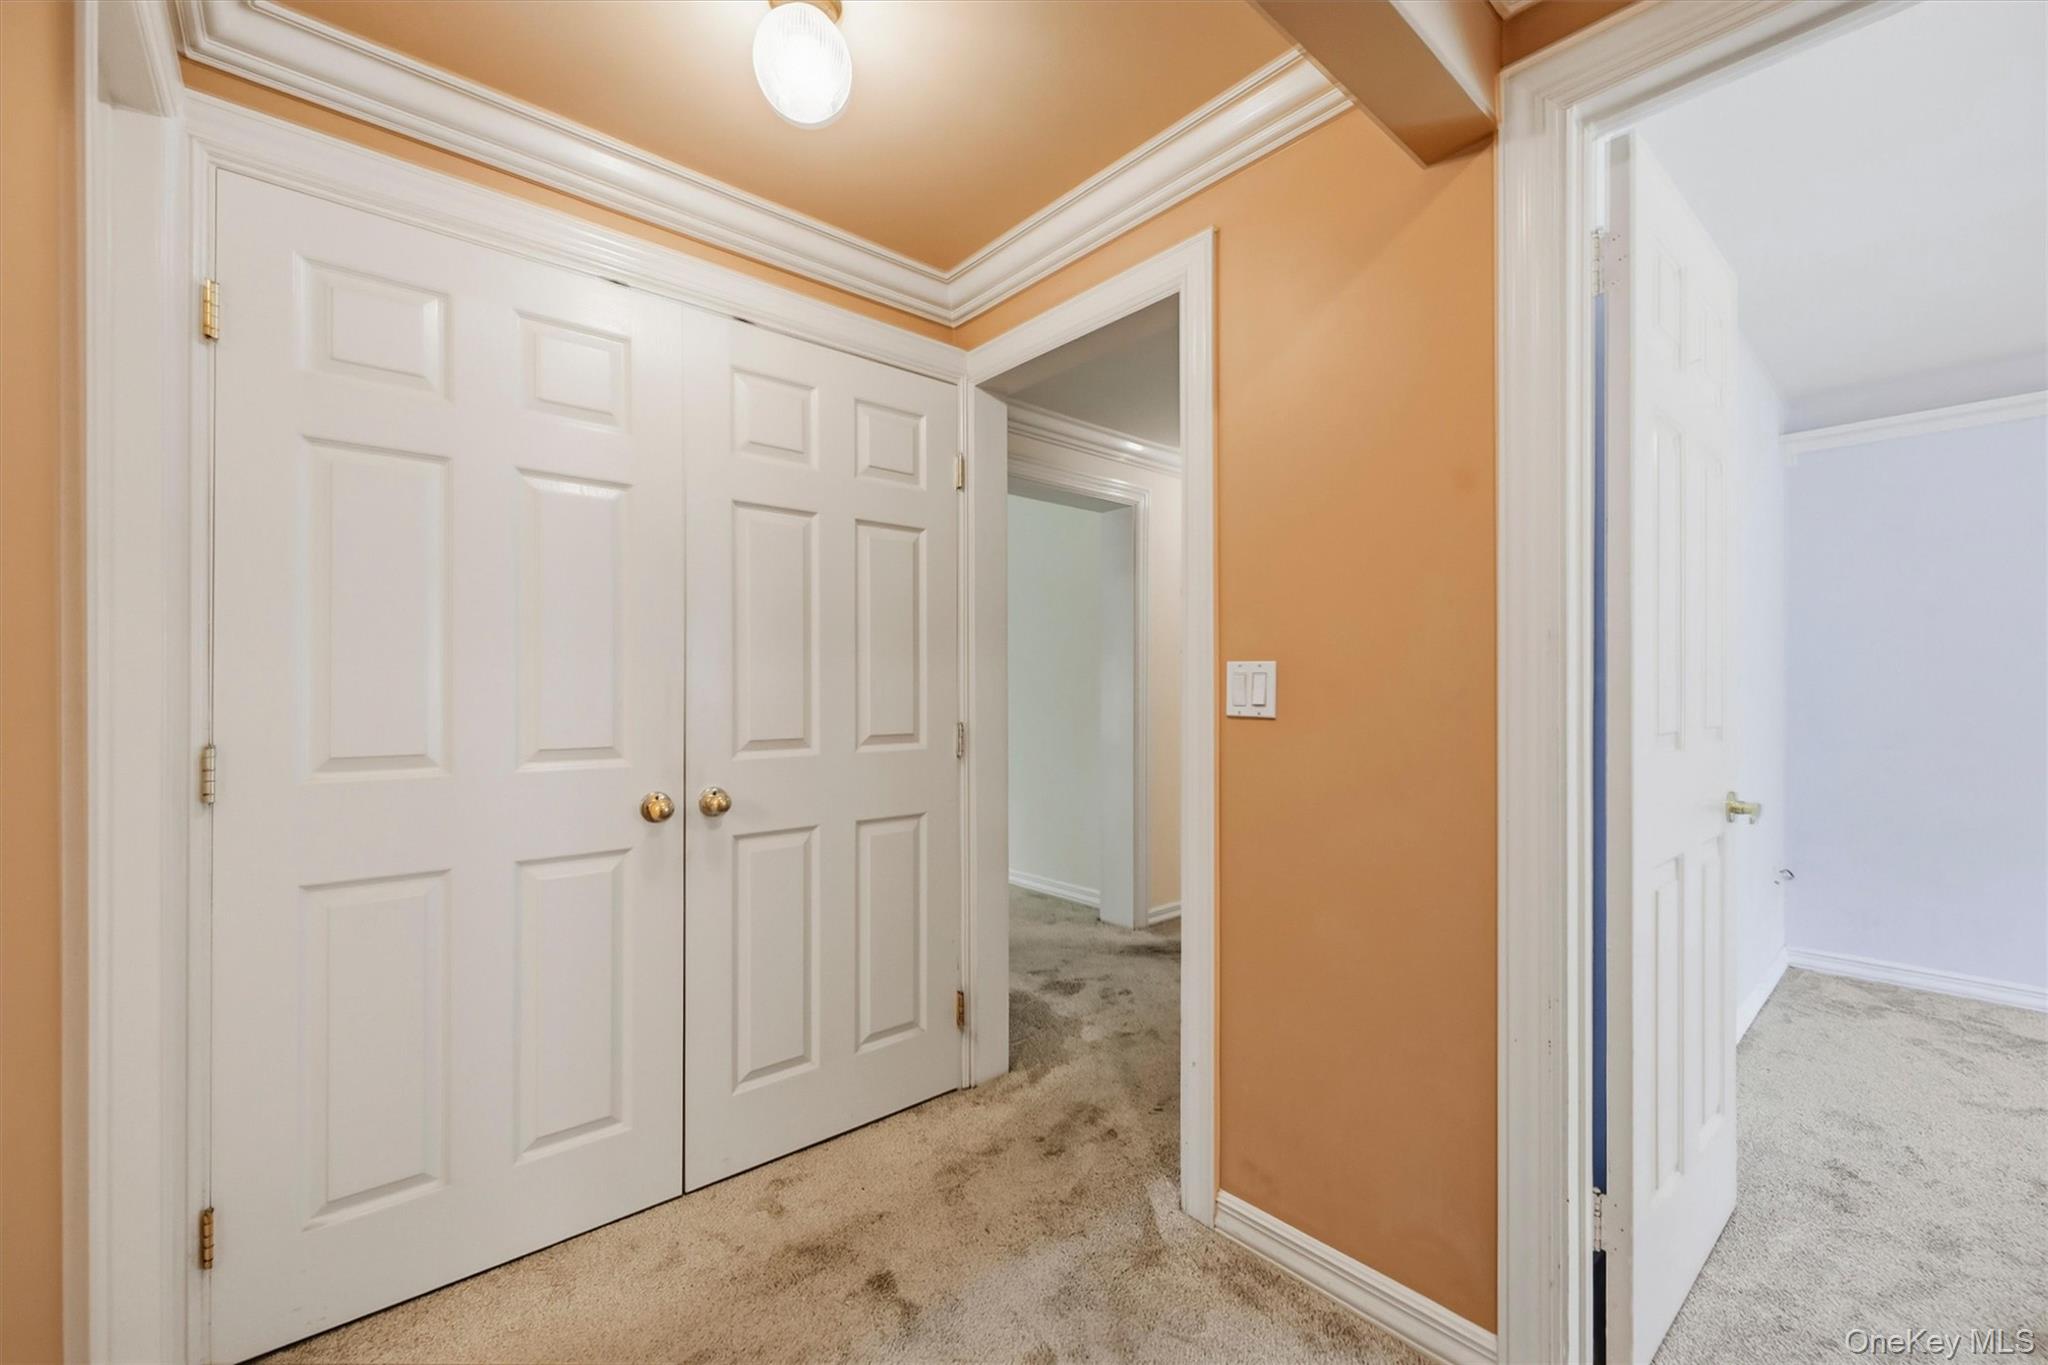
Hallway with white paneled closet doors, tan carpet, and orange walls.
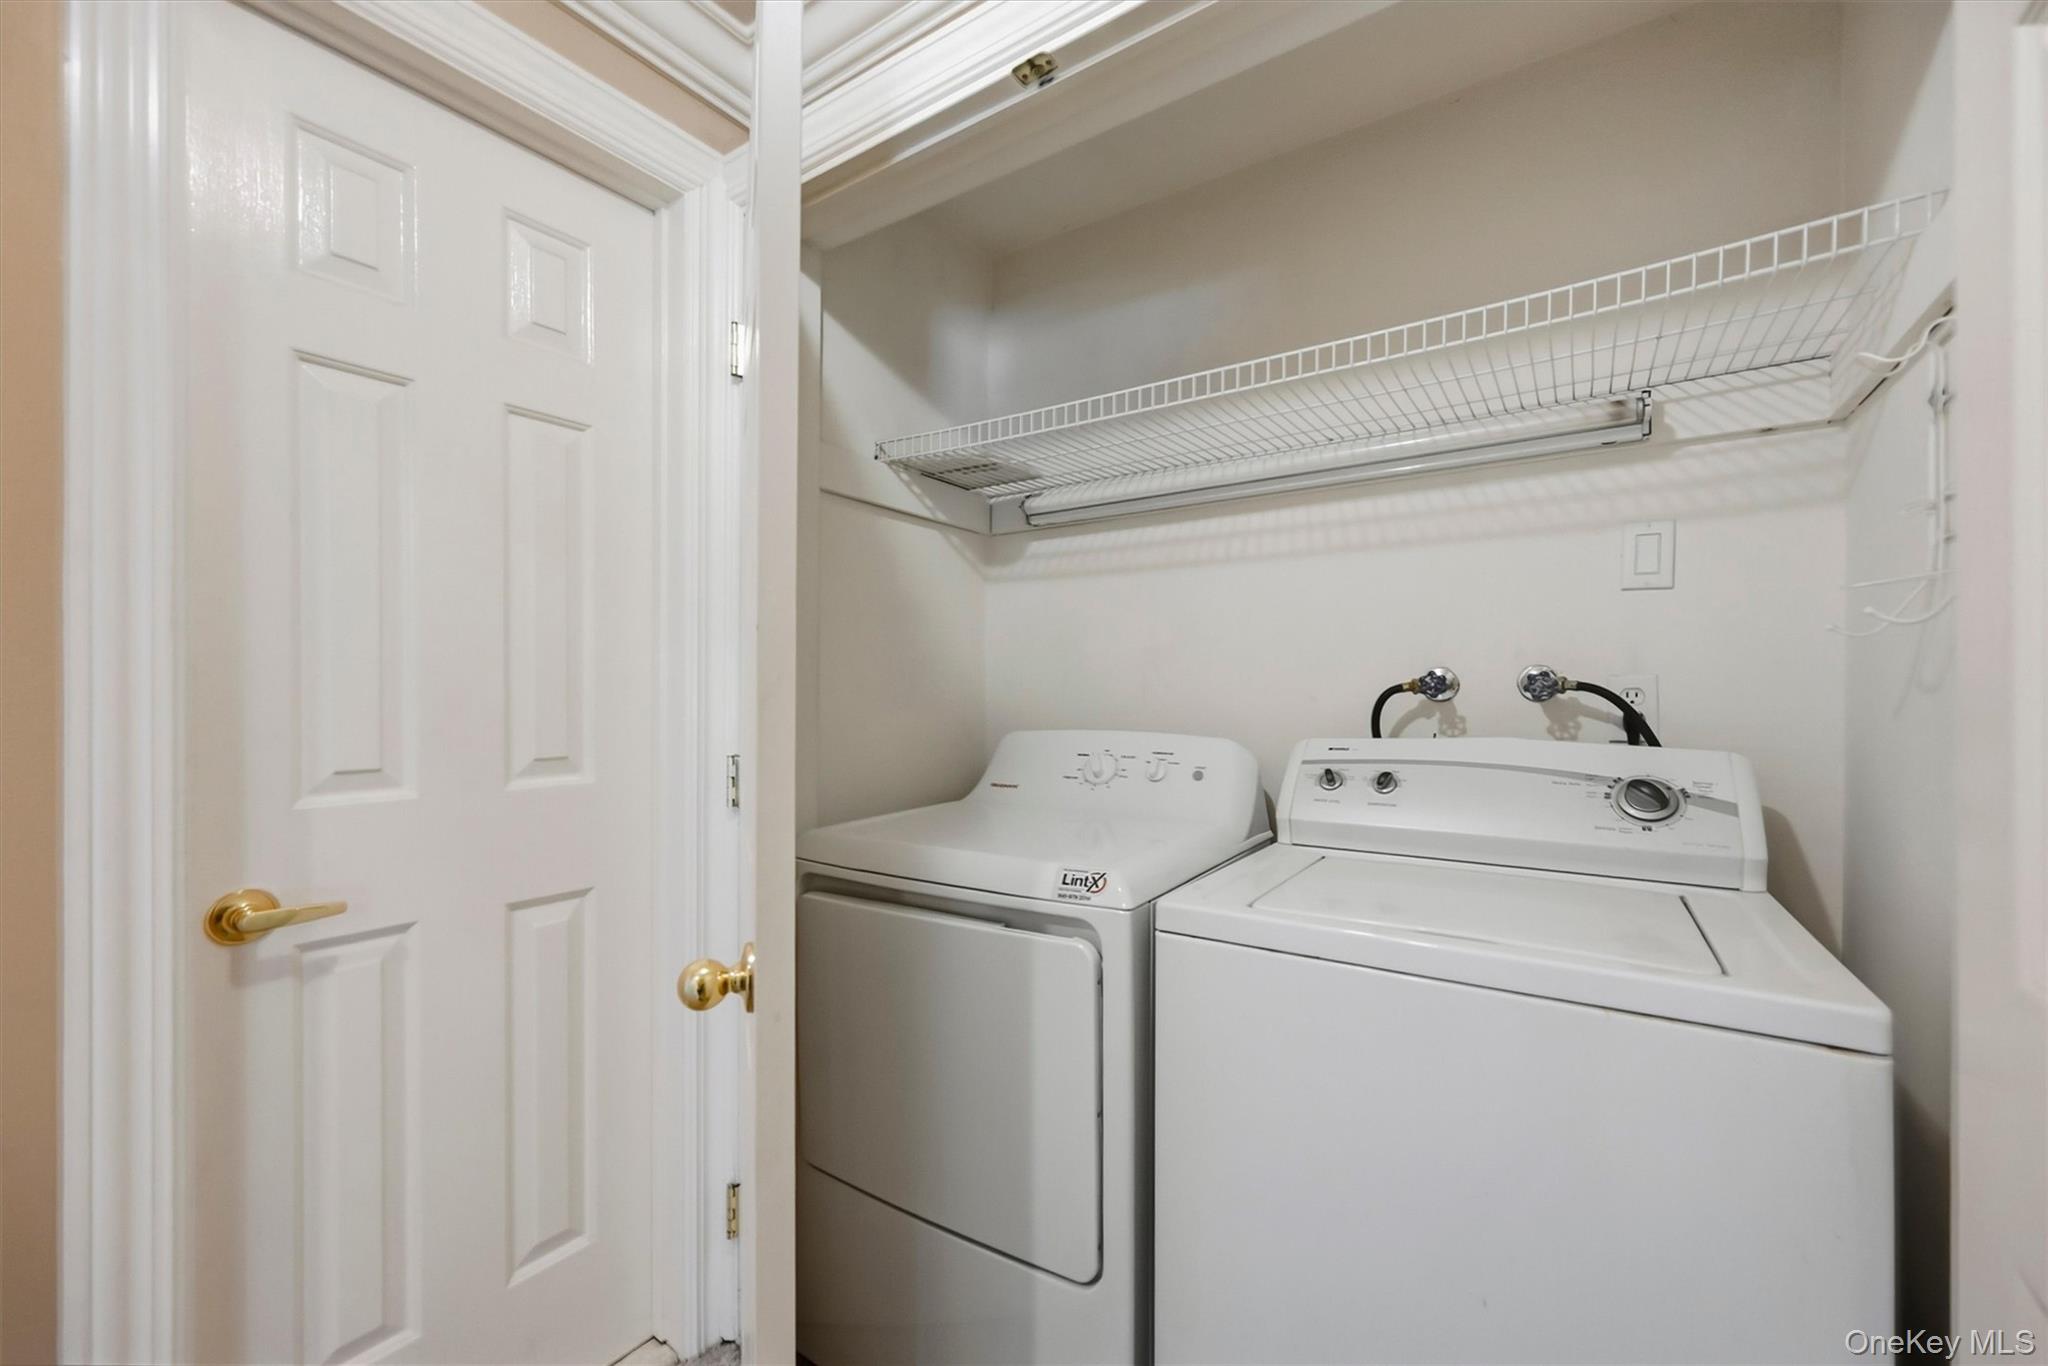
Laundry closet with a white washer and dryer beneath a wire shelf.
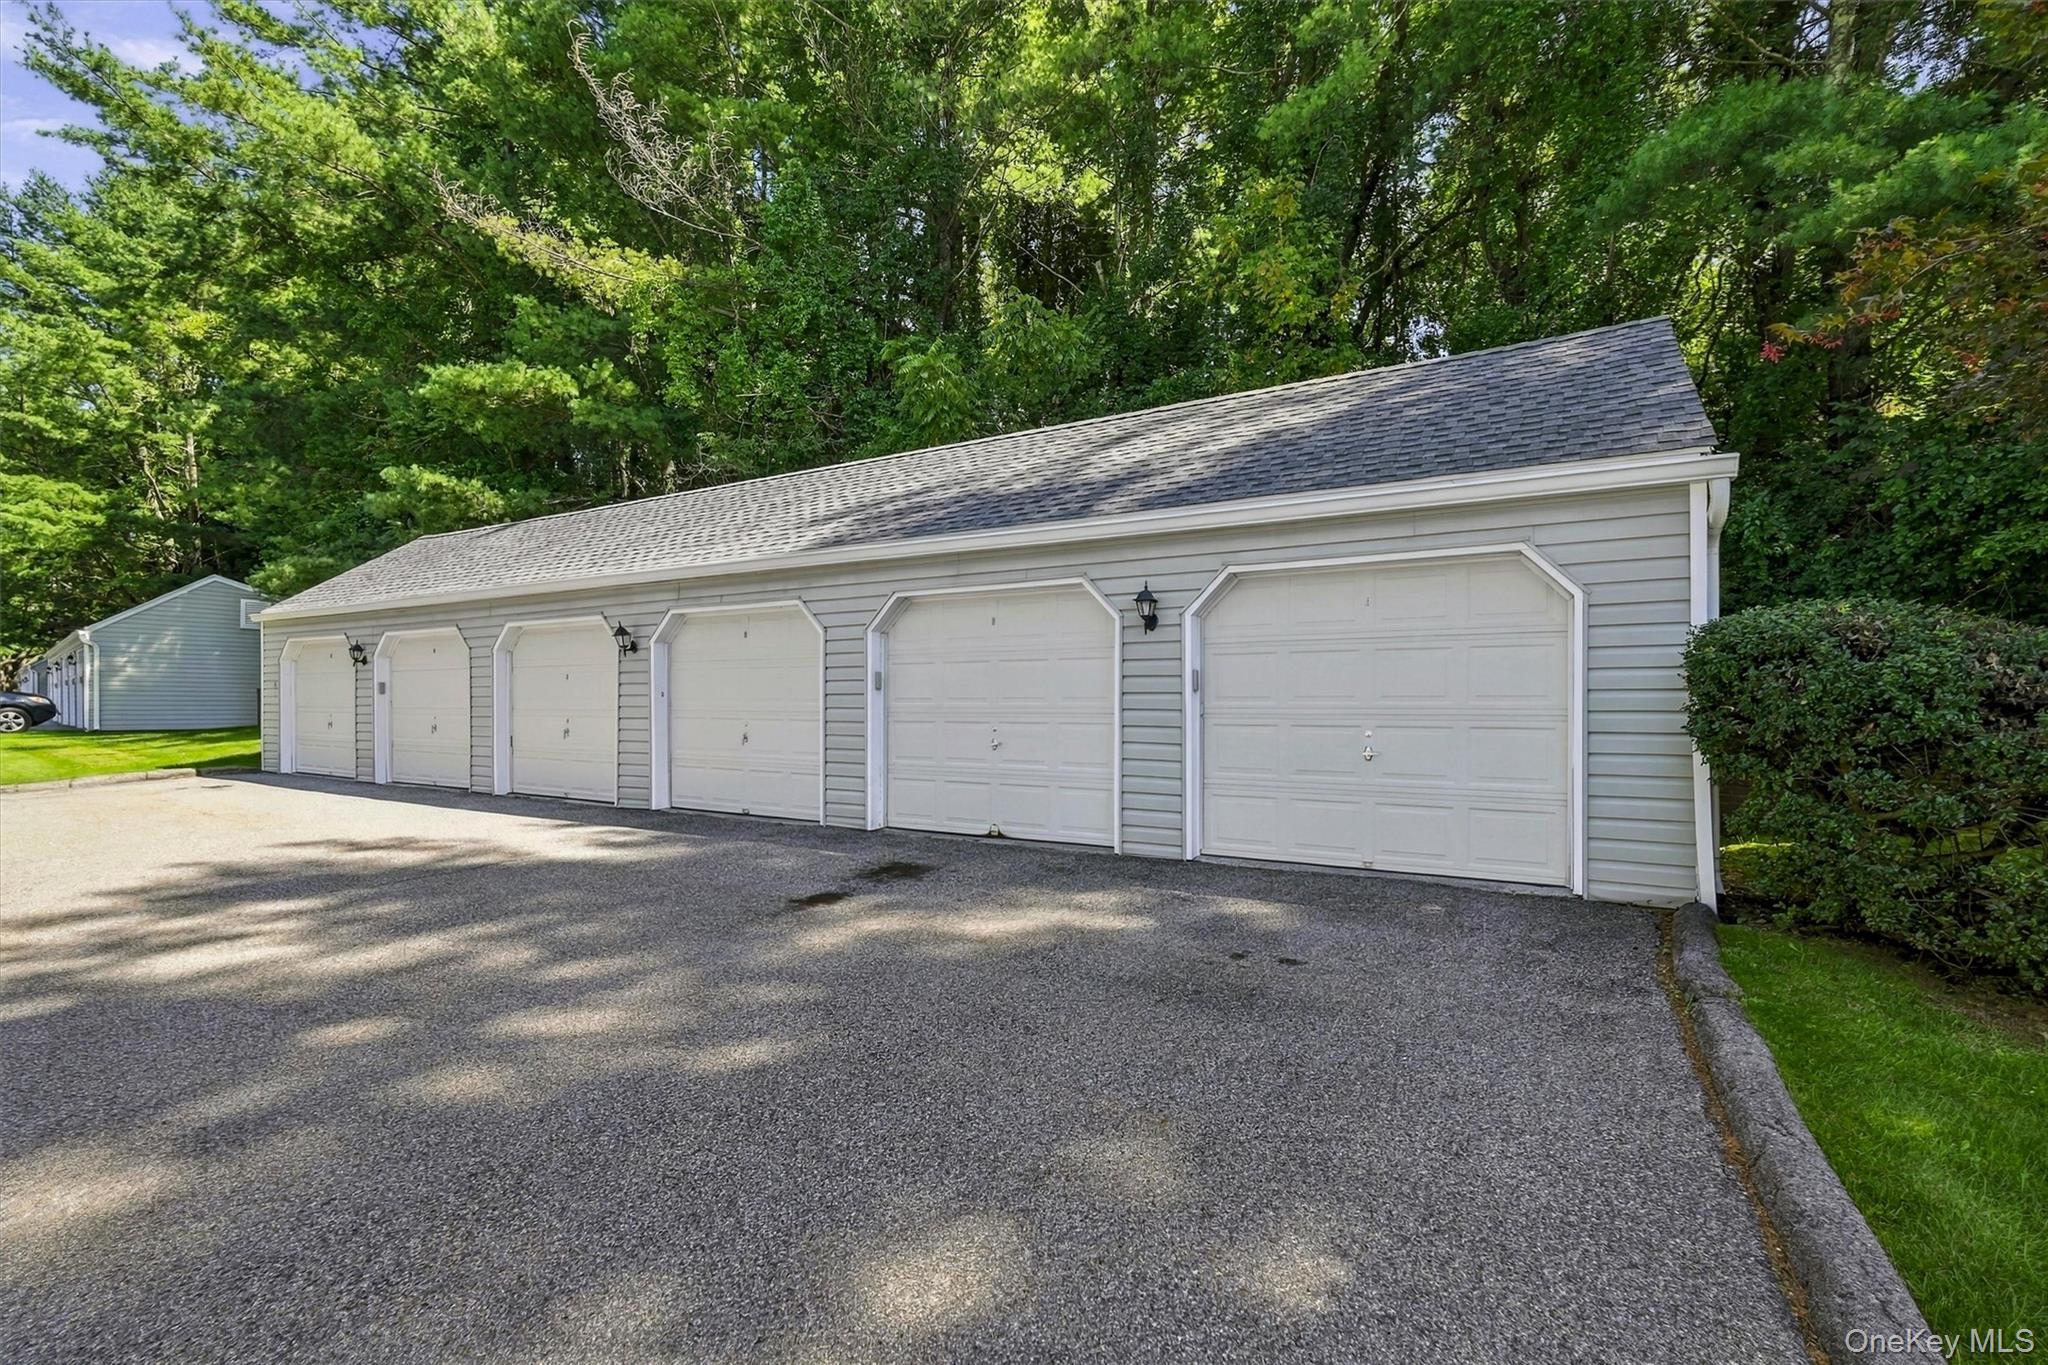
Long gray garage with six white doors beside a paved parking area and wooded surroundings.
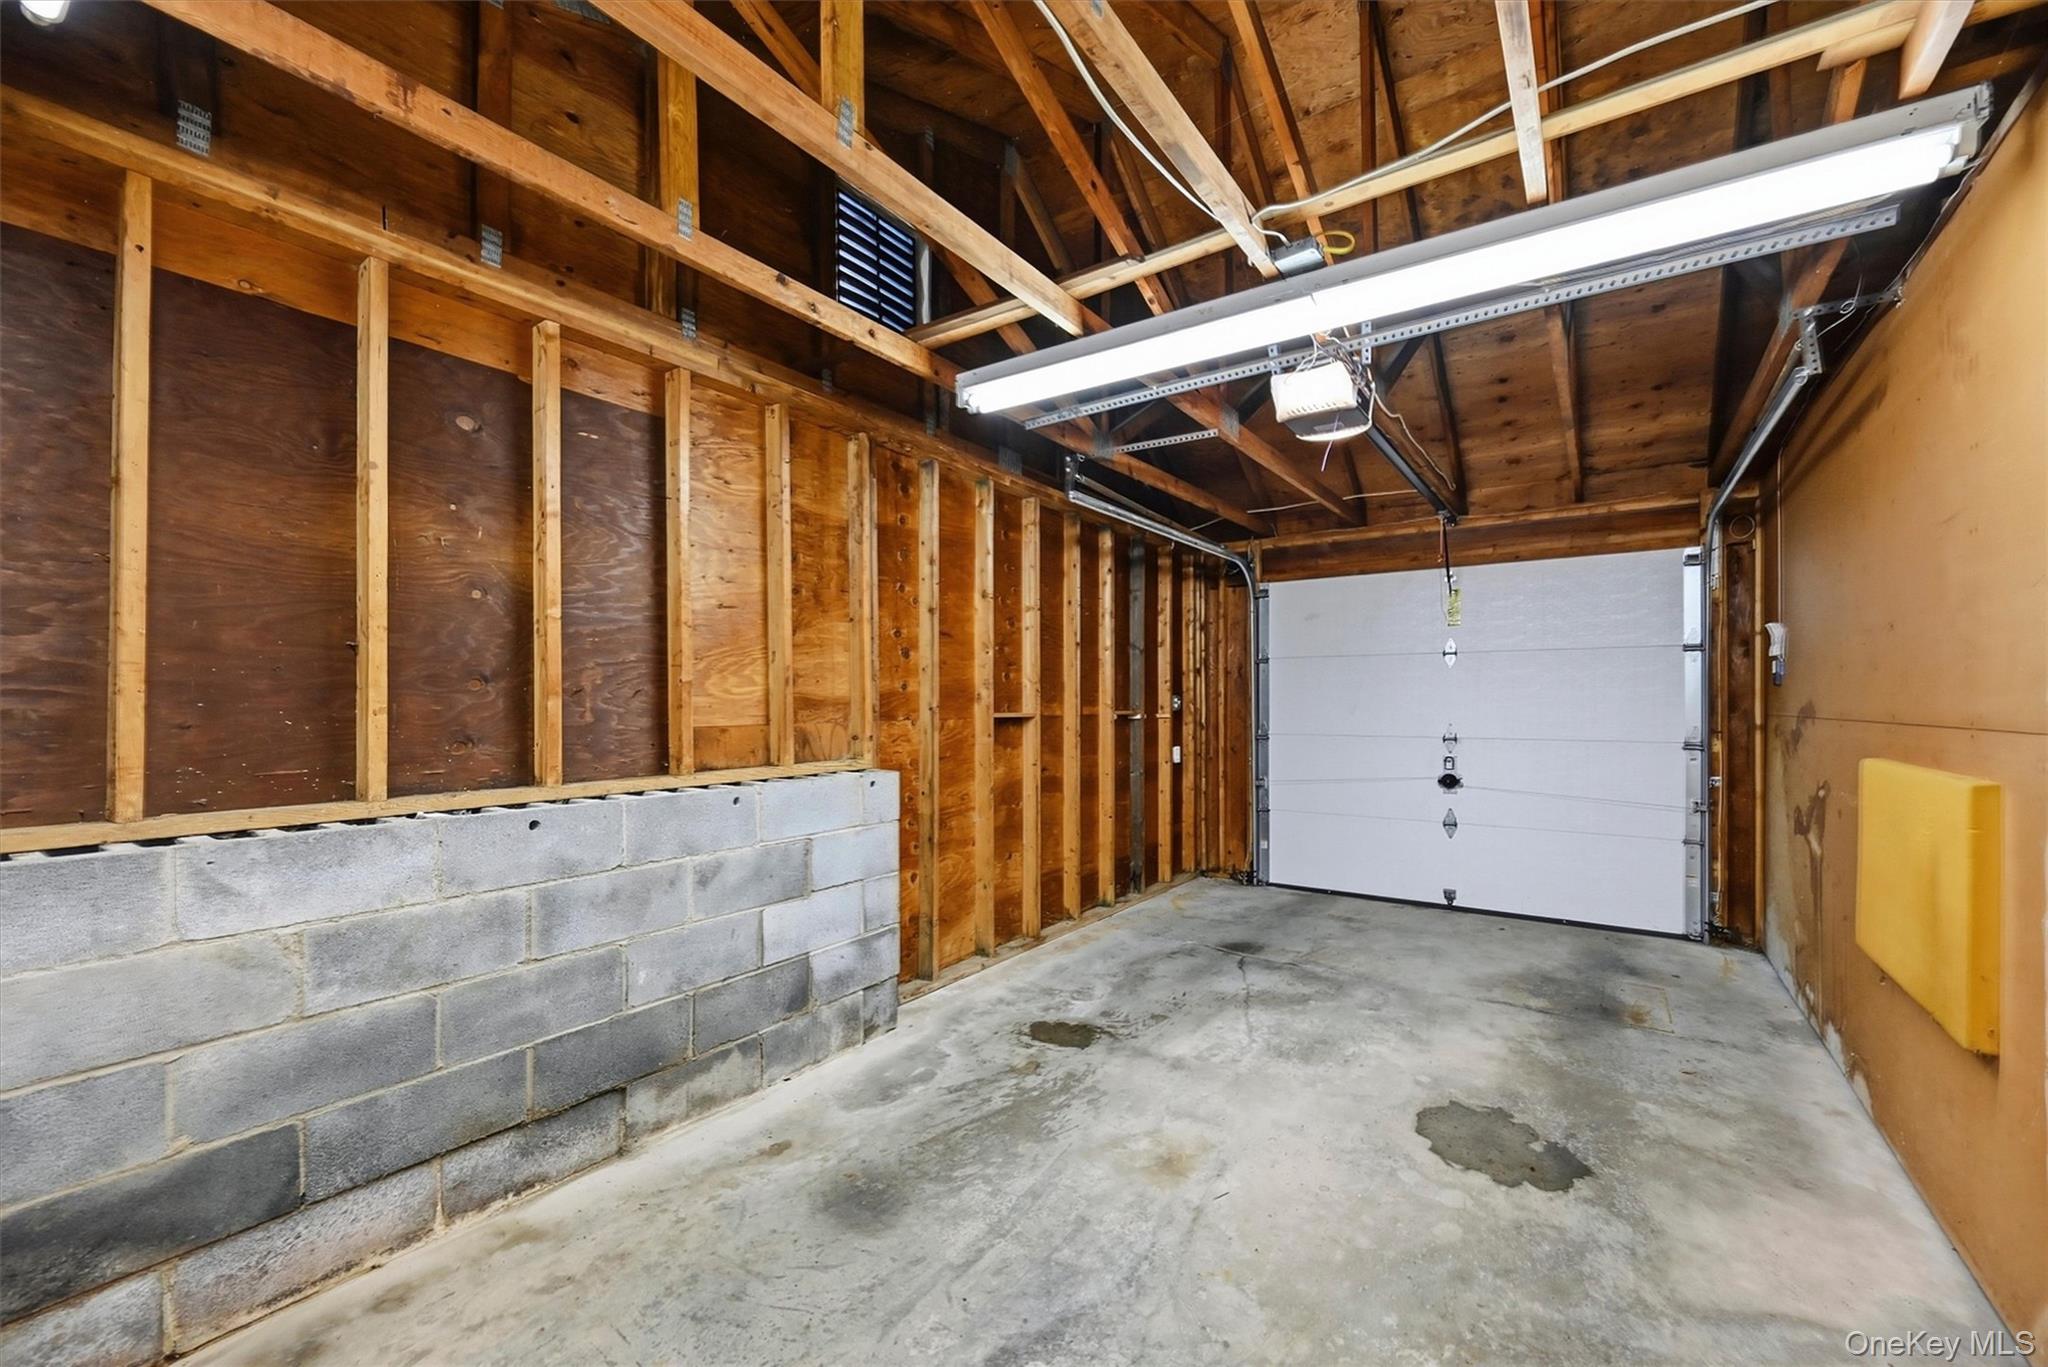
Unfinished garage with exposed wooden framing, concrete block half-wall, and closed overhead door.
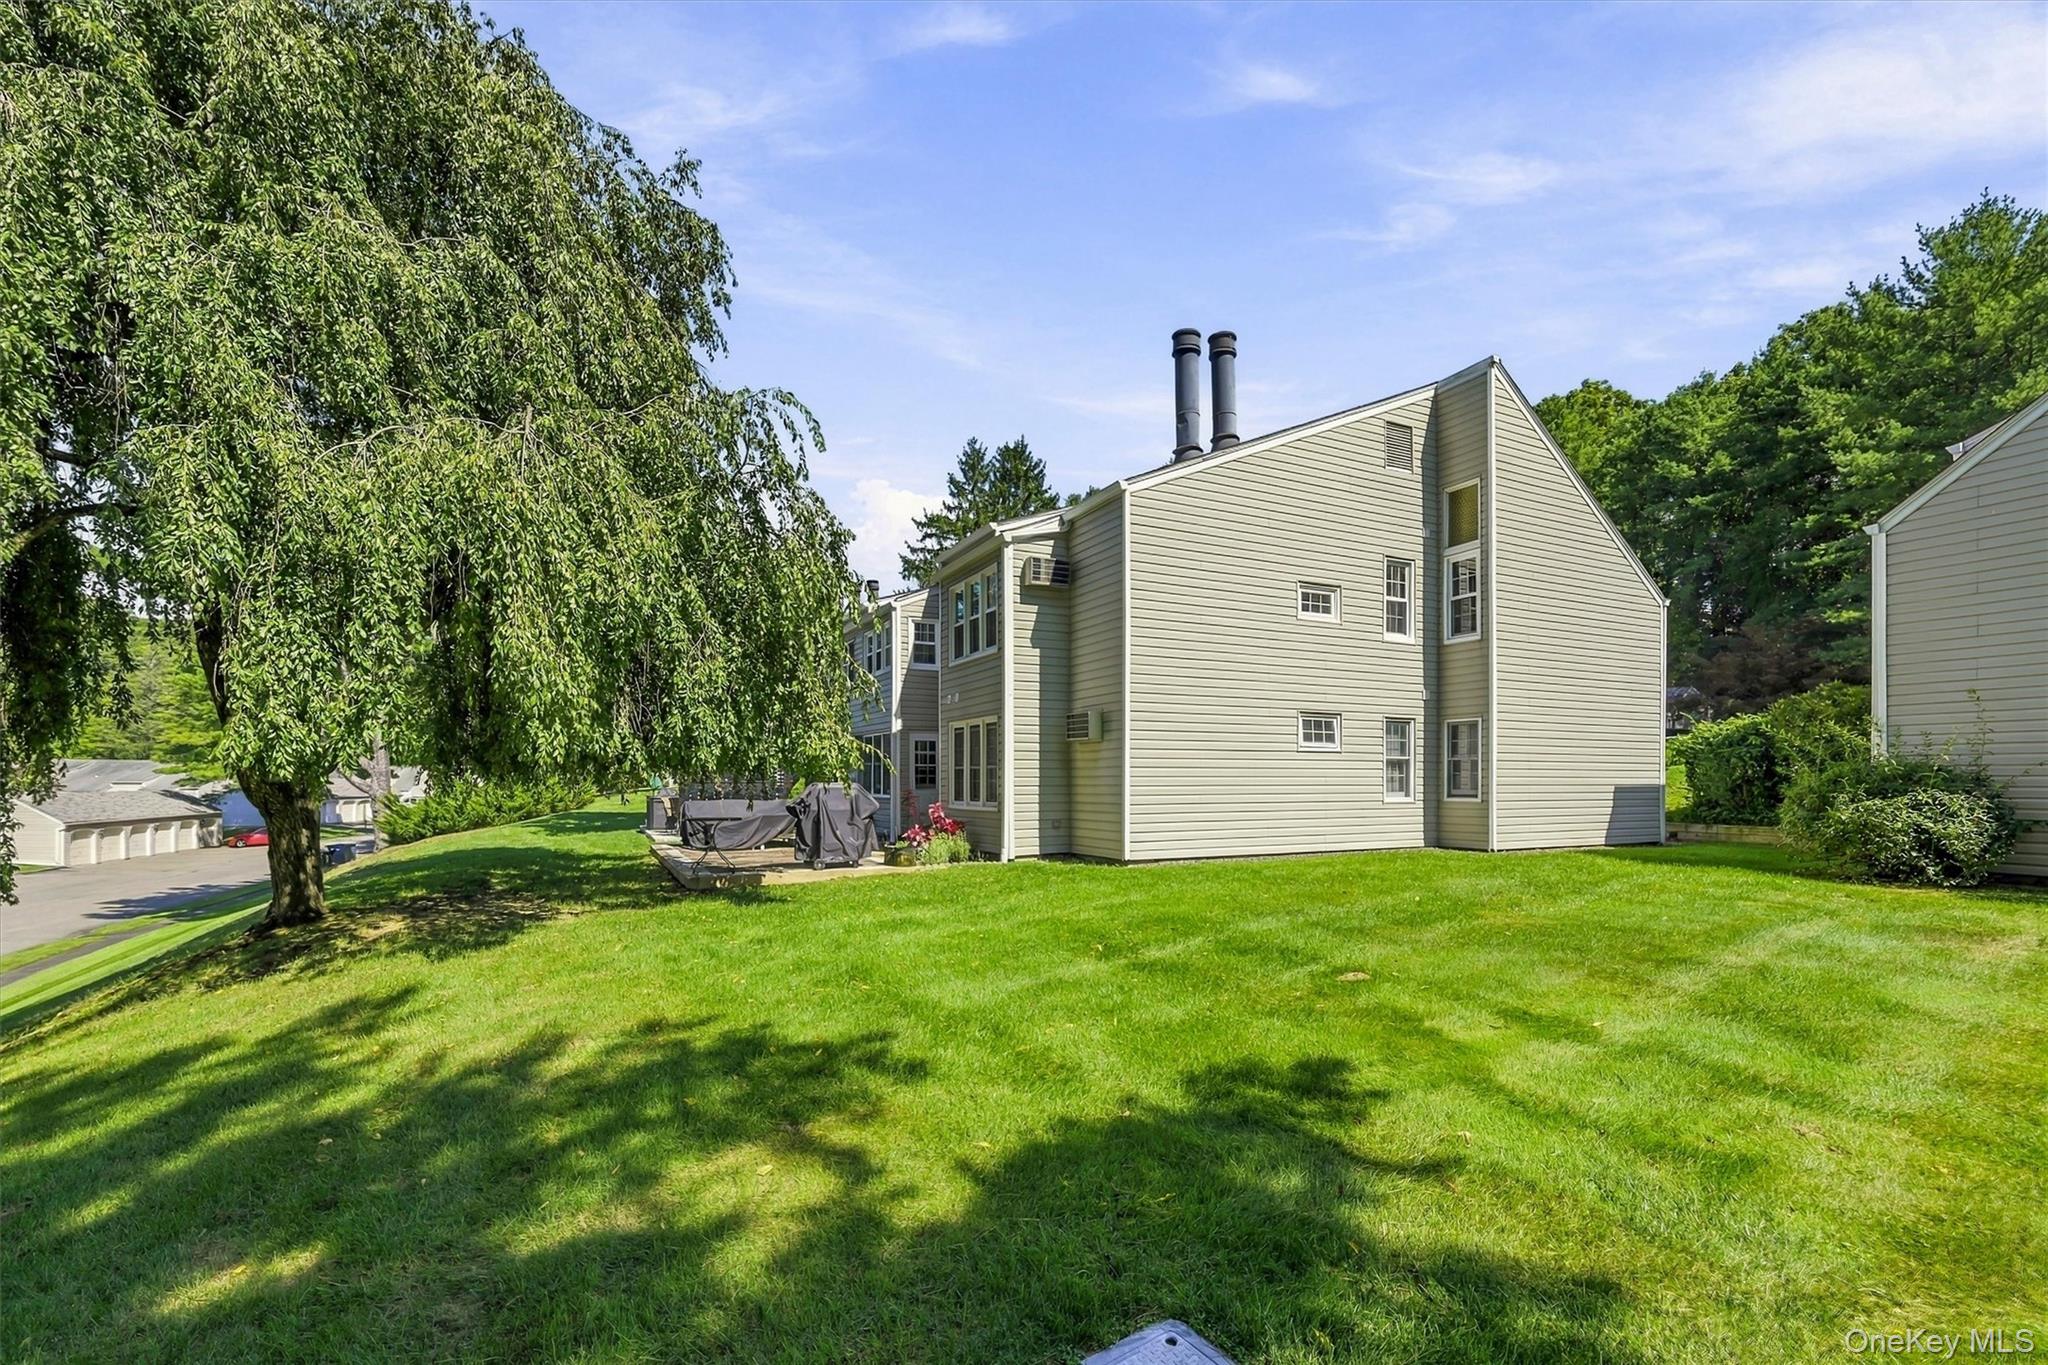
Side and rear of a light-colored home beside a broad lawn and mature tree.
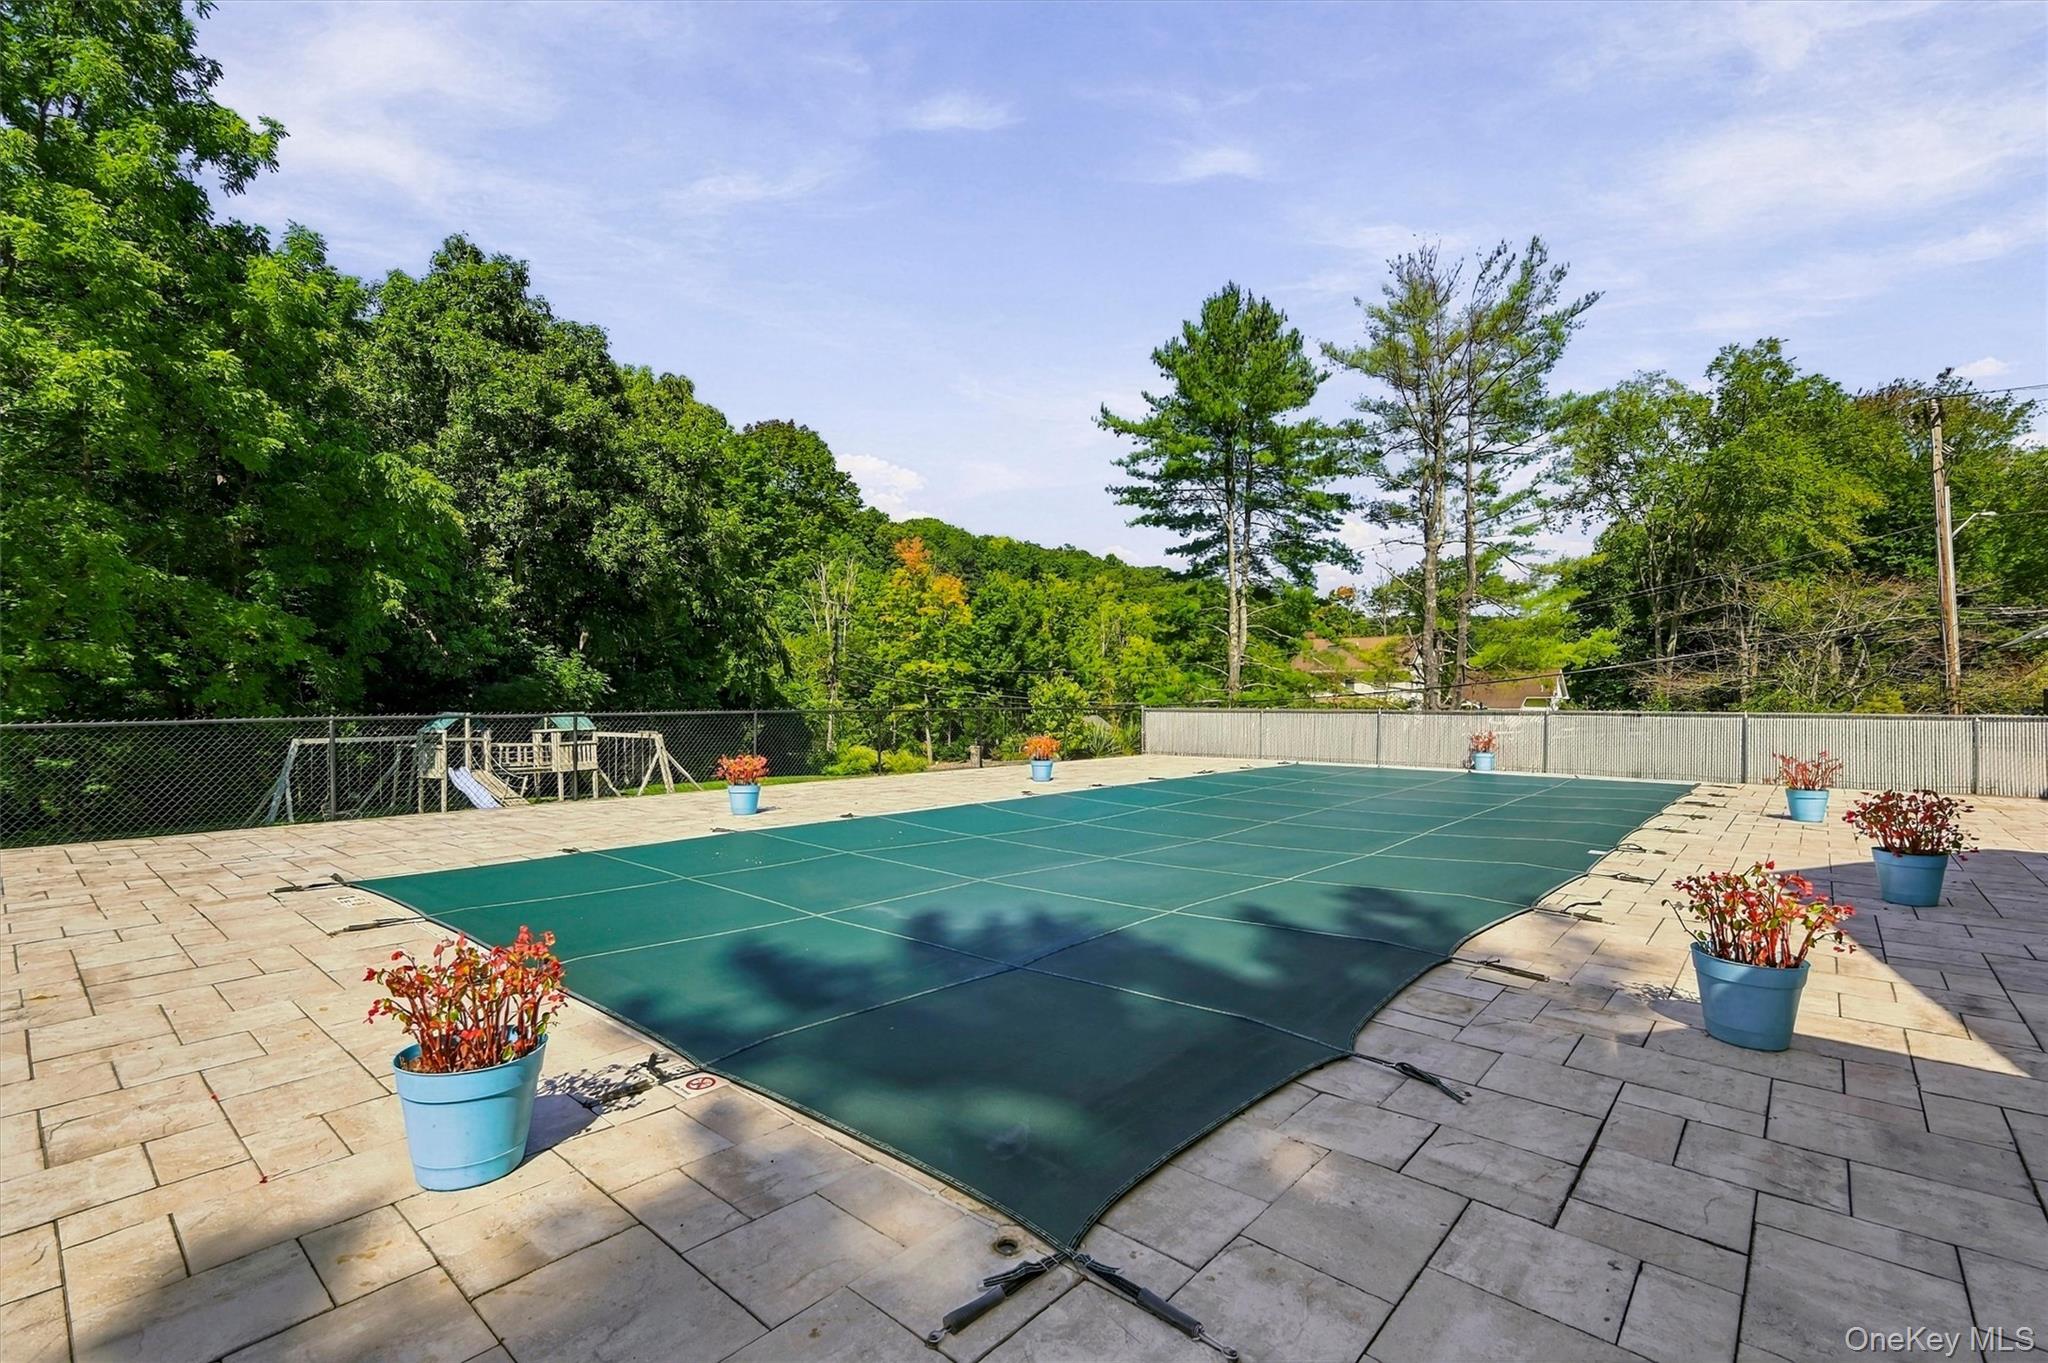
Covered outdoor pool on a stone patio, surrounded by planters and wooded hills.
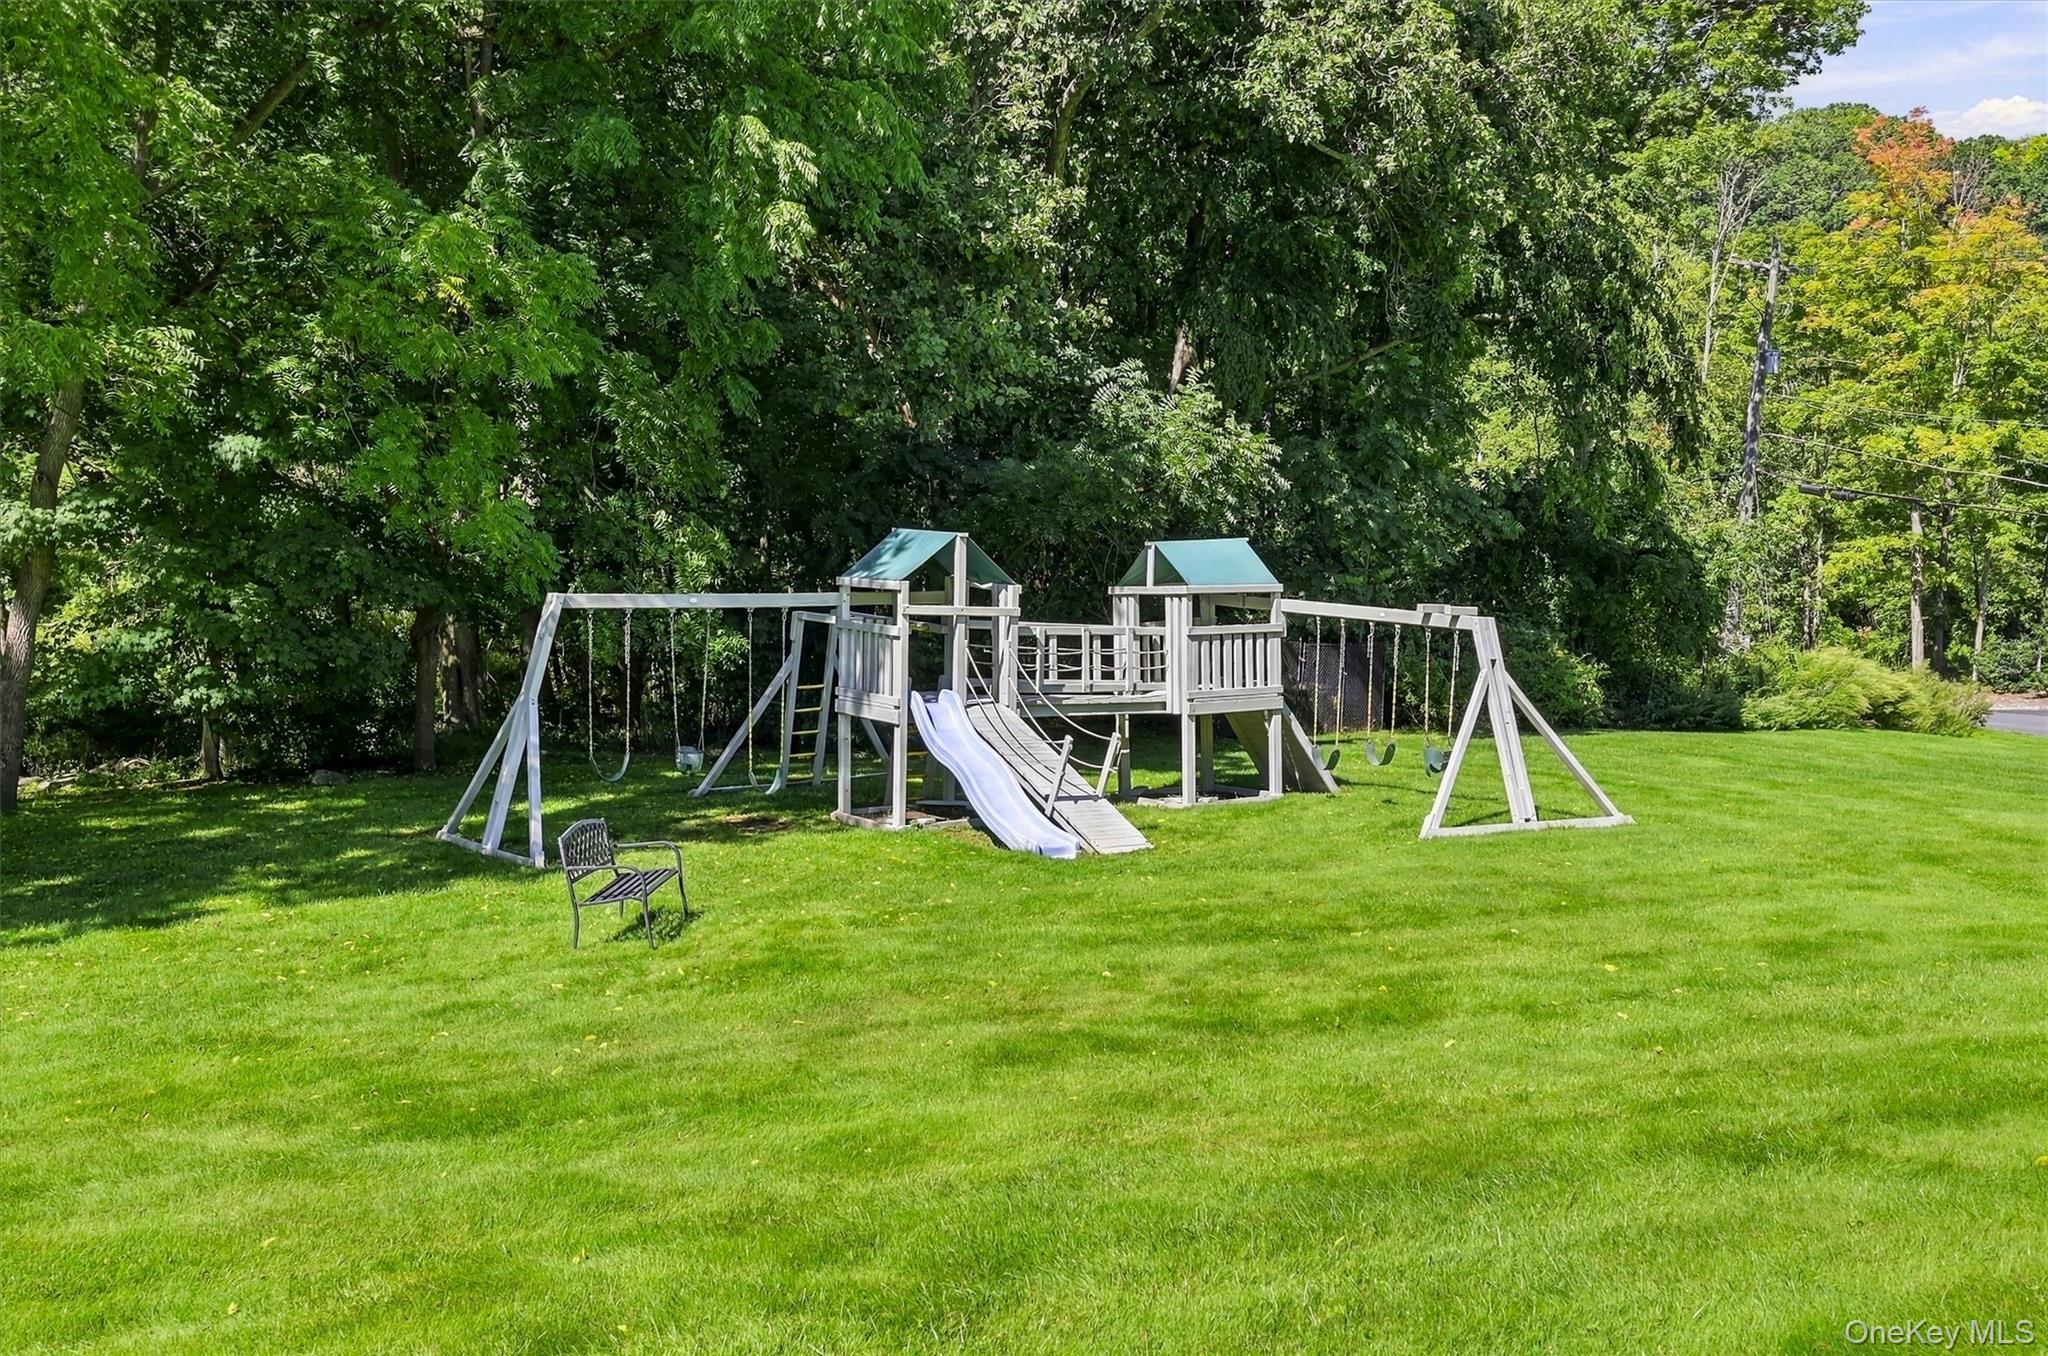
Backyard playground with two covered platforms, swings, climbing net, and slide beneath mature trees.
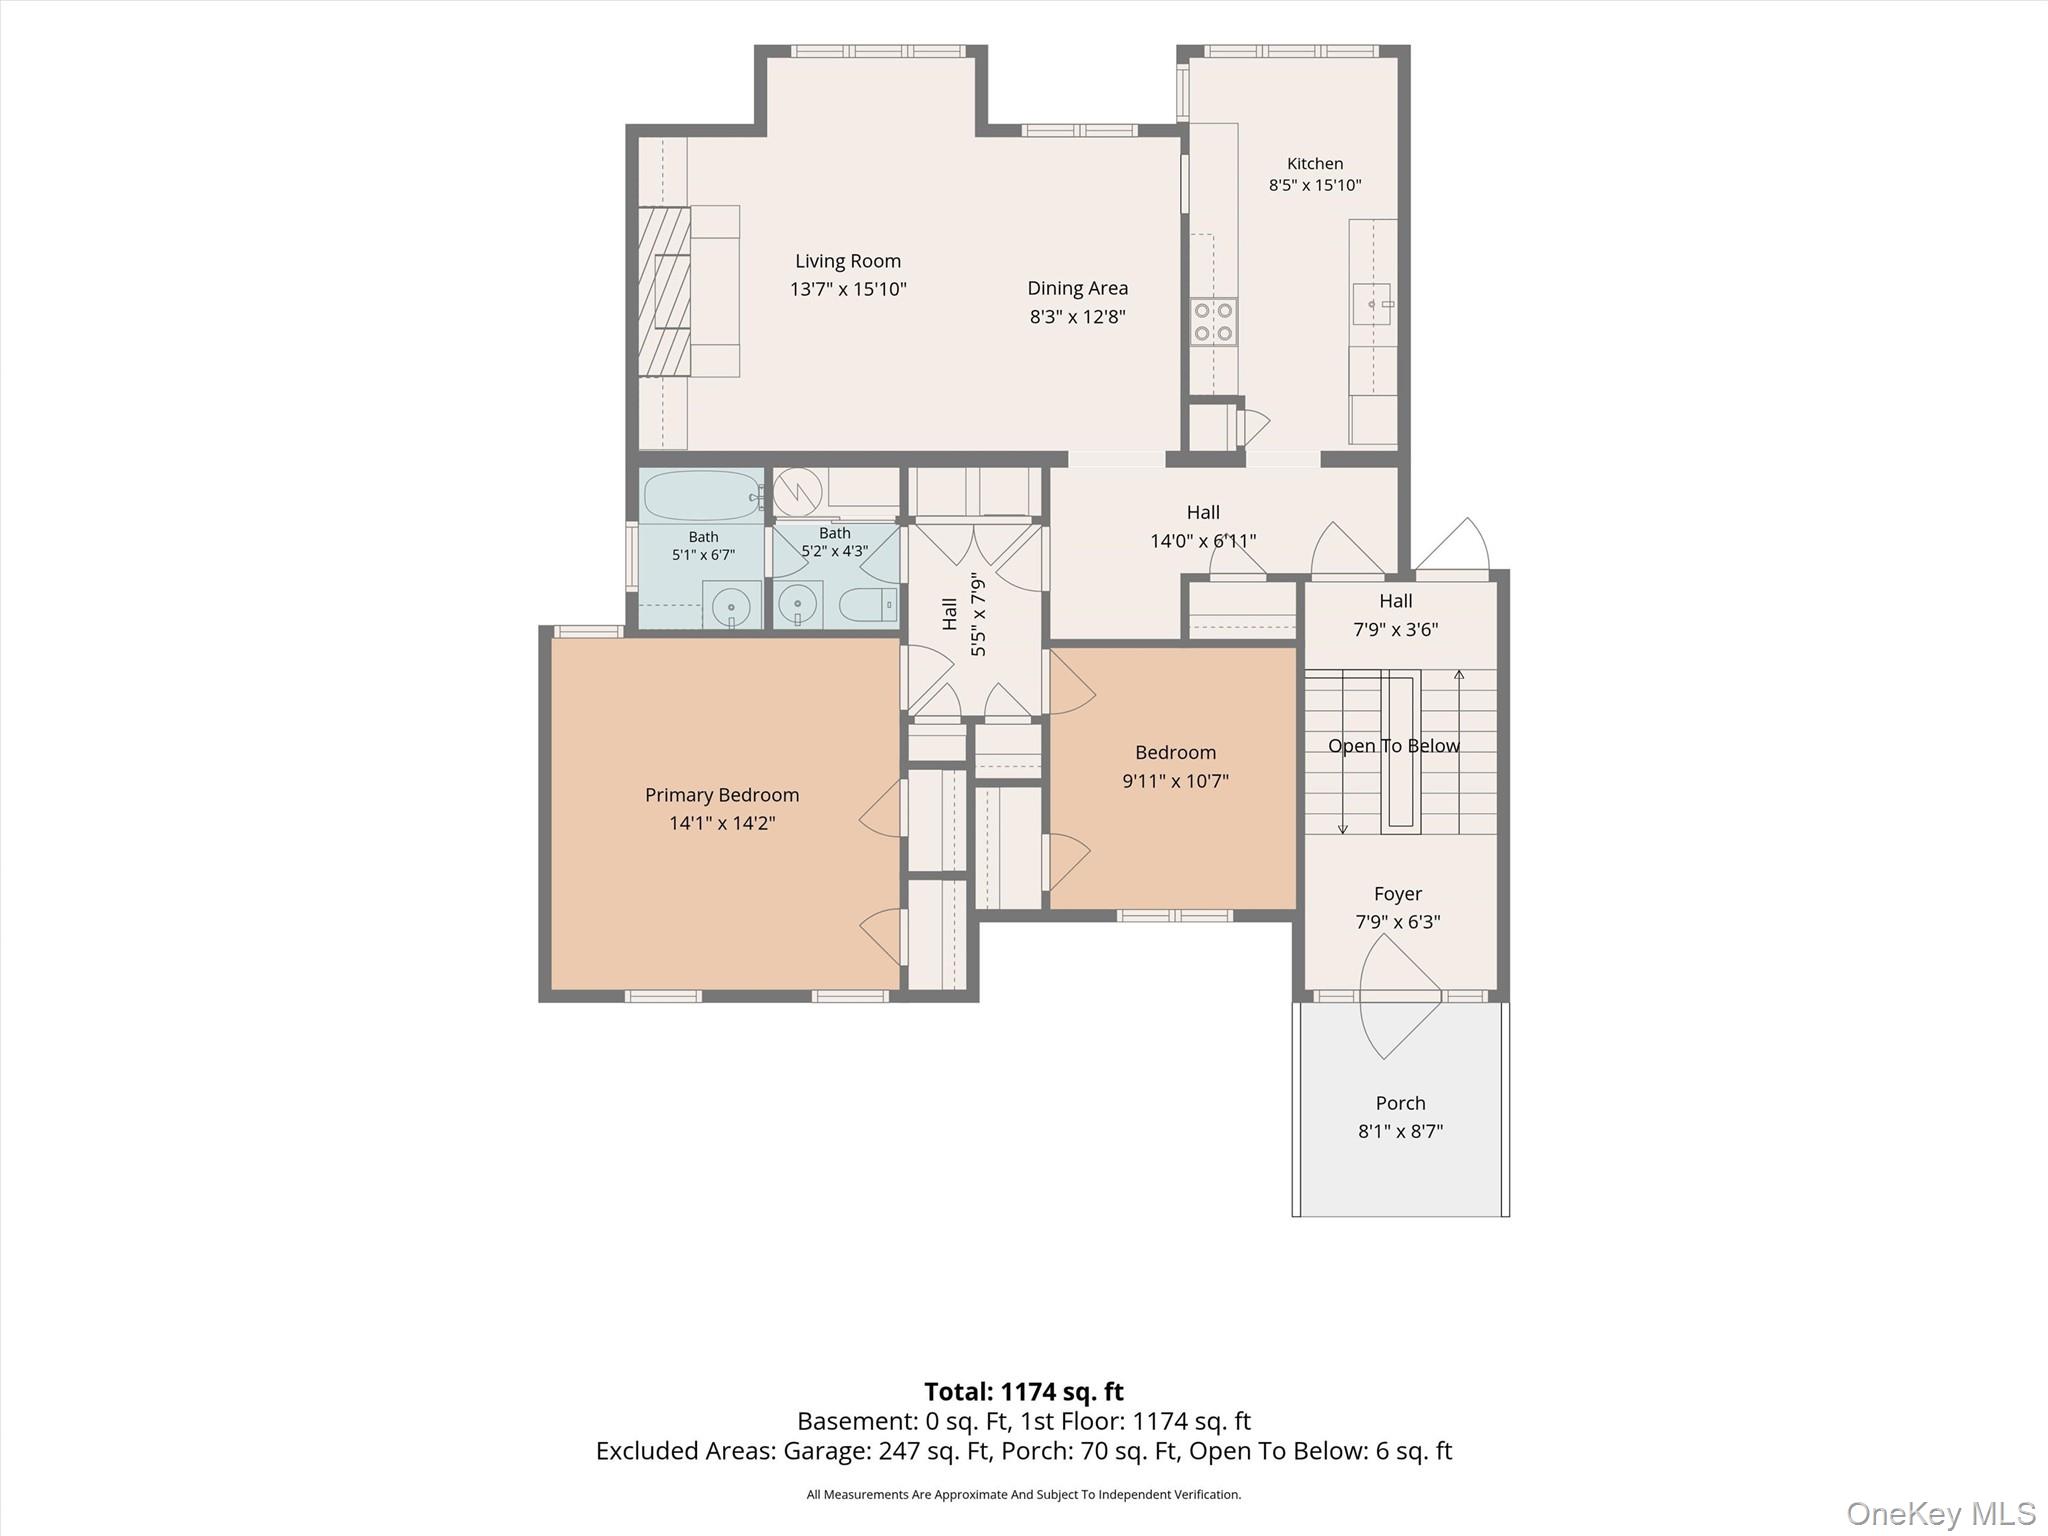
Floor plan showing labeled rooms, dimensions, a porch, and a total area of 1,174 square feet.
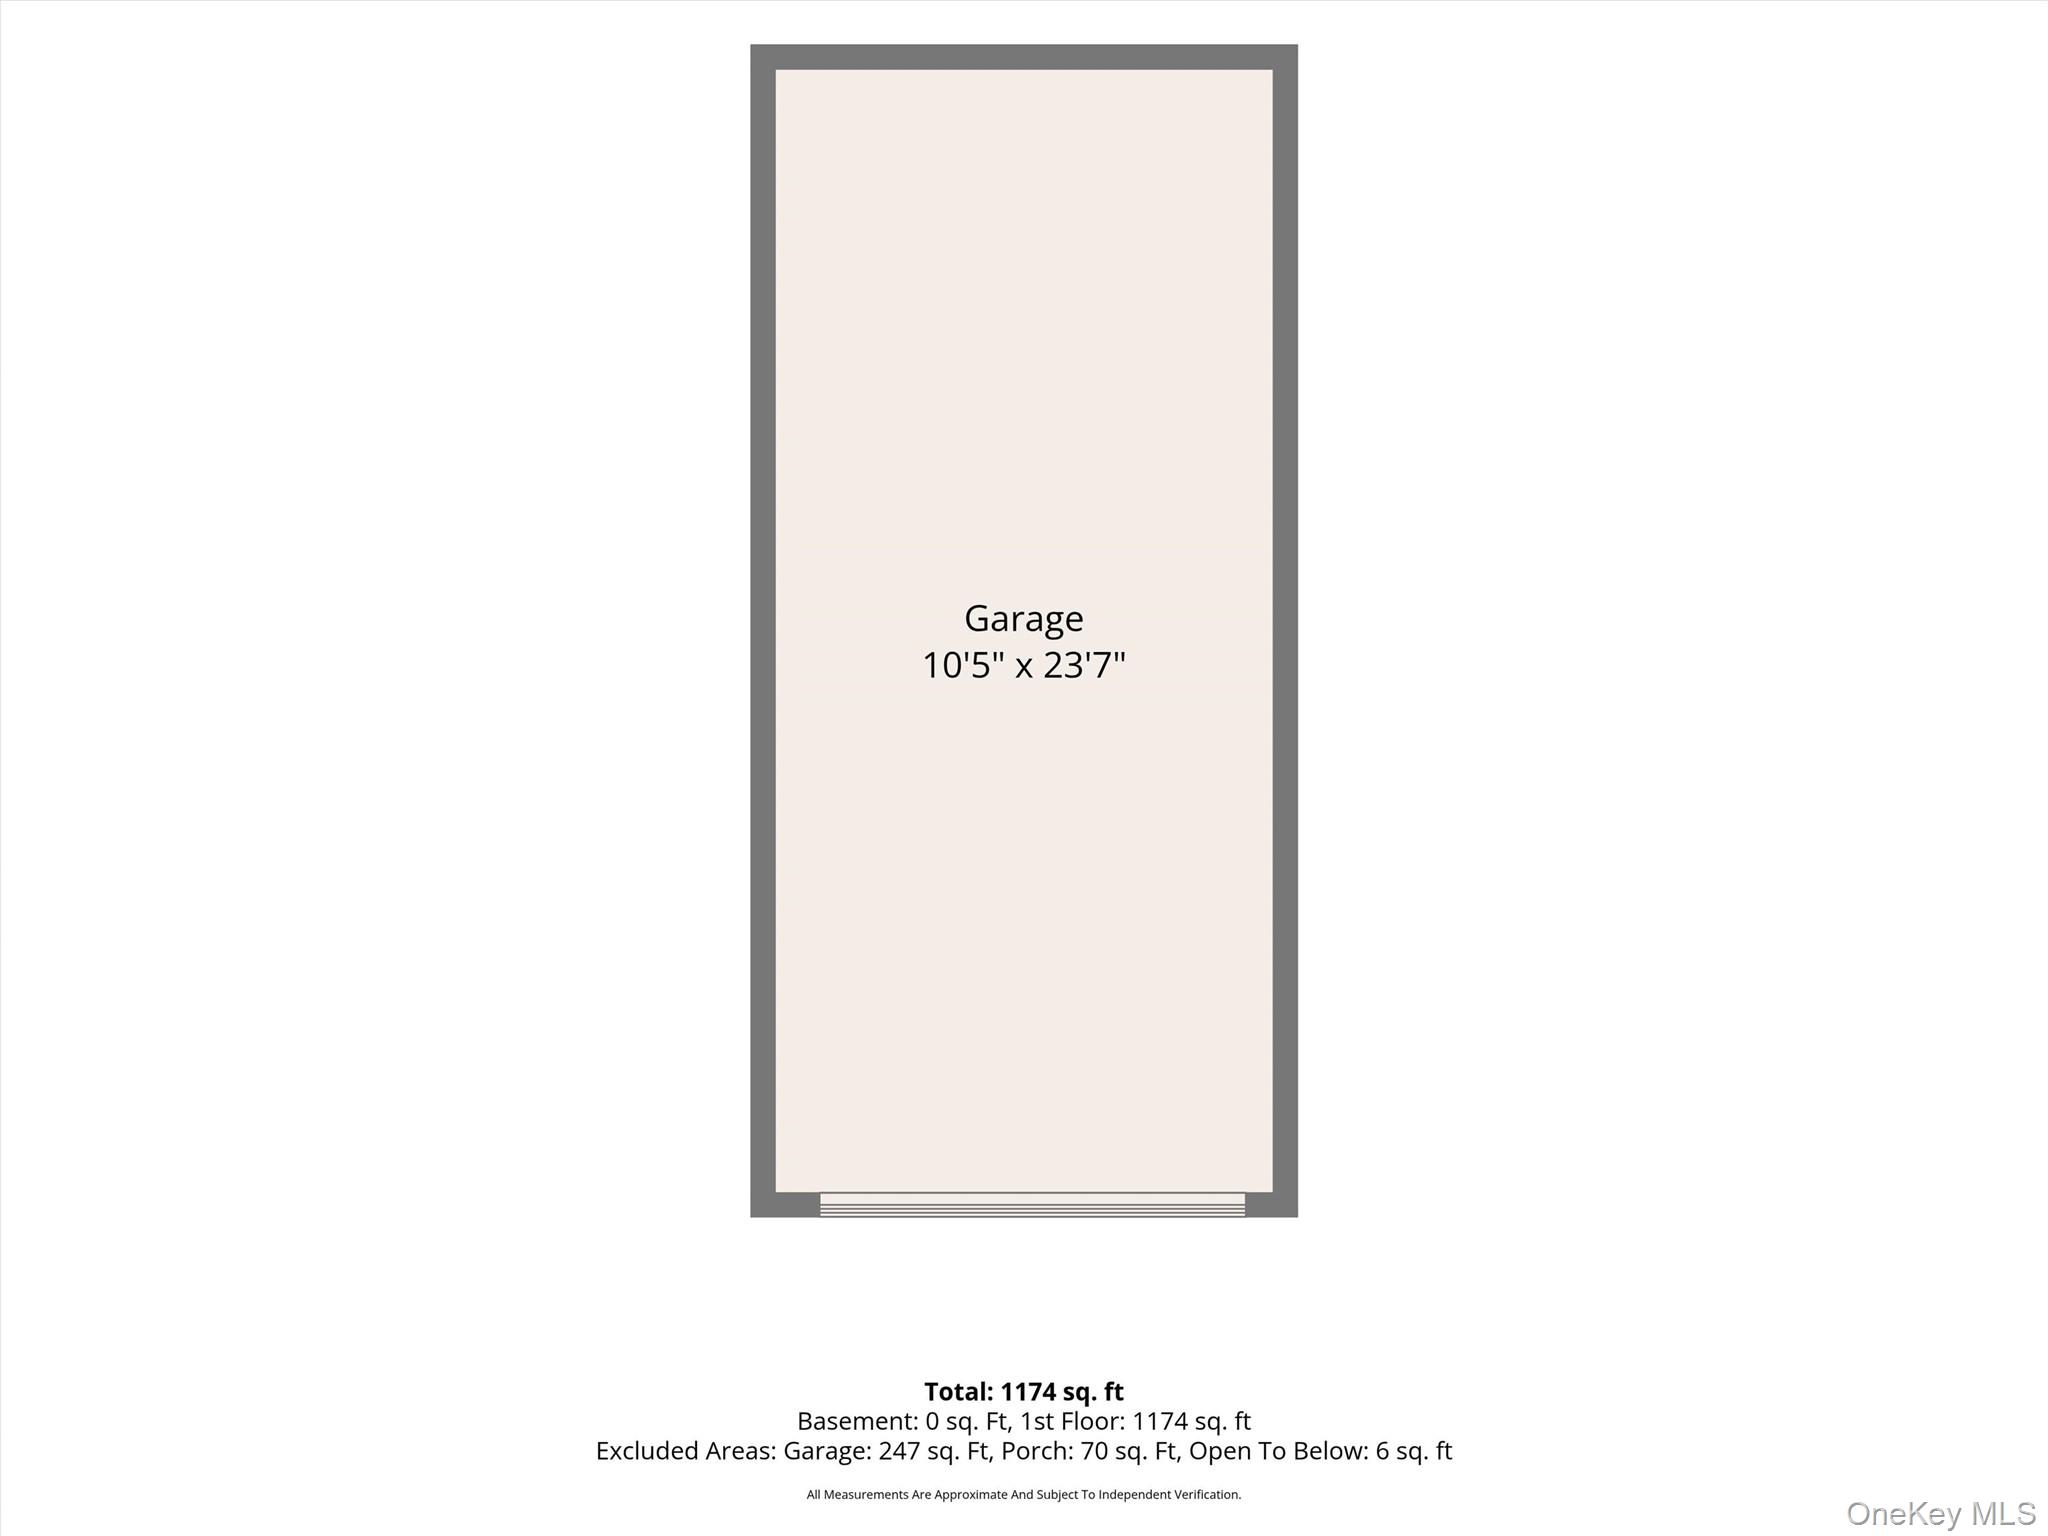
Garage floor plan with dimensions of 10 feet 5 inches by 23 feet 7 inches.
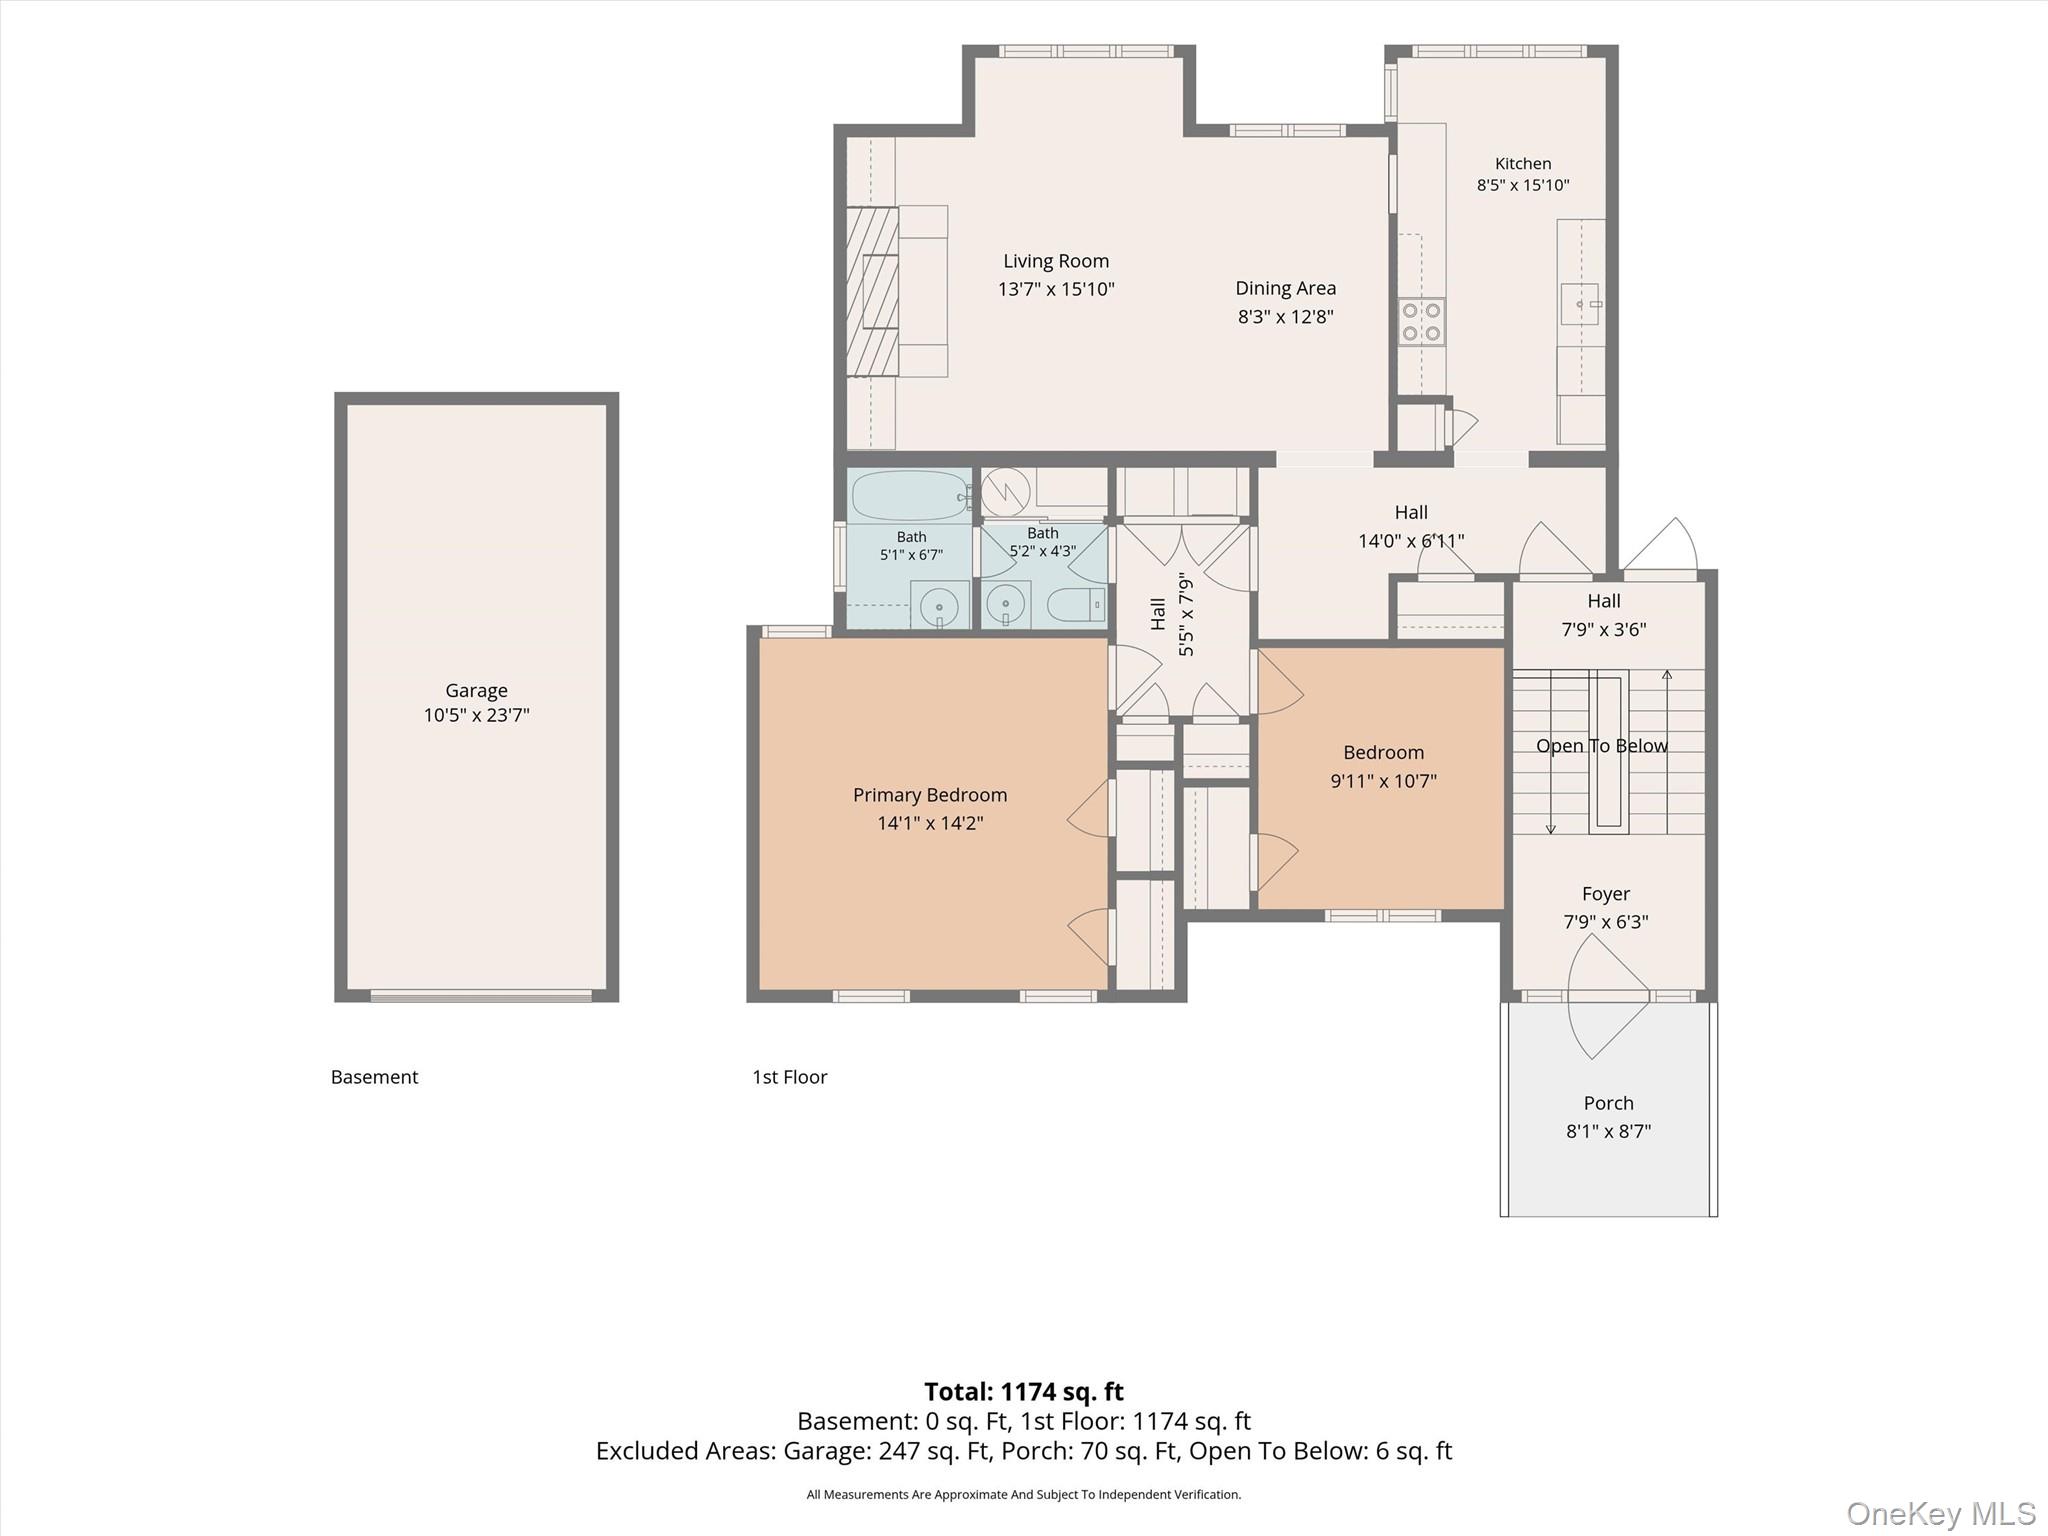
Floor plan of 1704 Holly Stream Court showing room layouts and dimensions, with a separate basement garage.
SEE ALL PHOTOS
Gray residential building with glowing windows and a central walkway at dusk.
Holly Stream complex sign in front of residential buildings and mature trees.
Beige residential building with a walkway leading to the entrance and a sign for buildings 16, 17, and 18.
Attached home with a recessed front porch, landscaped lawn, and neighboring units.
Apartment entry hallway with doors numbered 1704 and 1702 and a red welcome sign.
Carpeted hallway opens to a kitchen with wood cabinets and white appliances.
Kitchen with honey-toned wood cabinets, white appliances, tiled floor, and three windows.
Galley kitchen with honey-colored cabinets, white appliances, and red tulips beside the sink.
Kitchen with honey-colored wood cabinets, white counters, tiled floor, and three back windows.
Kitchen with honey-colored cabinets, white appliances, tiled floor, and red tulips on the counter.
Breakfast nook with a counter and stools, dining table, and large windows overlooking trees.
Bright kitchen with a built-in counter, tiled floor, and windows overlooking wooded hills.
Staged living room with a fireplace, built-in shelves, and tall windows overlooking leafy trees.
Living room with a fireplace, built-in shelving, large windows, and a ceiling fan.
Dining room with a table and upholstered chairs beside a large window.
Empty bedroom with beige carpet, a wooden ceiling fan, and a white-trimmed window.
Living room with a built-in fireplace, wood cabinetry, and wide windows overlooking trees.
Furnished bedroom with a large bed, patterned rug, gray armchair, and sloped ceiling.
Empty carpeted room with pale walls, a high angled ceiling, and a narrow window.
Empty bedroom with pale blue walls, beige carpet, a sloped ceiling, and two windows.
Empty bedroom with pale blue walls, beige carpet, and a tall window.
Staged bedroom with a white wood bed, woven bench, and dresser beneath two windows.
Empty bedroom with gray carpet, pale blue walls, and a ceiling fan with light.
Bathroom vanity with tan tile, opening to a bright tiled room with a window
Bathroom with a white vanity, tan tile, and large built-in wooden shelves.
Bathroom with tan tiled shower walls, a white bathtub, and a toilet visible through the doorway.
Hallway with white paneled closet doors, tan carpet, and orange walls.
Laundry closet with a white washer and dryer beneath a wire shelf.
Long gray garage with six white doors beside a paved parking area and wooded surroundings.
Unfinished garage with exposed wooden framing, concrete block half-wall, and closed overhead door.
Side and rear of a light-colored home beside a broad lawn and mature tree.
Covered outdoor pool on a stone patio, surrounded by planters and wooded hills.
Backyard playground with two covered platforms, swings, climbing net, and slide beneath mature trees.
Floor plan showing labeled rooms, dimensions, a porch, and a total area of 1,174 square feet.
Garage floor plan with dimensions of 10 feet 5 inches by 23 feet 7 inches.
Floor plan of 1704 Holly Stream Court showing room layouts and dimensions, with a separate basement garage.
Courtesy of Coldwell Banker Realty, Deborah J. Glatz Listing Contact: 914-245-3400 
Pending

1704 Holly Stream Court

1704 Holly Stream Court, Brewster, NY 10509

$329,999
Welcome to this bright and inviting condo, where pride of ownership is evident throughout. The spacious, oversized living room is designed for comfortable living and entertaining, featuring a beautiful wood-burning fireplace and two built-ins that provide both functionality and charm. All-new 2025 energy-efficient windows fill the space with natural light while bringing the beauty of the surrounding landscape indoors.
The thoughtfully designed layout offers generous room sizes and flexible living space, with plenty of options for dining in the expanded living area or enjoying a casual meal in the eat-in kitchen. Custom crown moldings add an elegant finishing touch, while new carpeting (2025) and a new hot water heater offer added peace of mind.
A detached one-car garage and an additional parking space provide added convenience and flexibility, with plenty of guest parking available as well. Ideally located just 2 miles from Metro-North, this home provides convenient access to commuting, major highways, shopping, and local restaurants, while still offering a peaceful setting surrounded by nature.
Comfortable, well-maintained, and move-in ready, this condo offers a wonderful opportunity to enjoy easy living in a convenient location. Come see all that this special home has to offer!

2
beds

1
bath

1,045 Sq.Ft. LIVING AREA

436 Sq.Ft. lot

Deborah Glatz

Deborah Glatz

Features & Amenities

Interior

  • total bedrooms2
  • Total bathroom1
  • full bathroom1
  • Laundry room In Unit
  • Flooring Carpet, Tile
  • Fireplace Living Room
  • APPLIANCES Dishwasher, Dryer, Oven, Refrigerator, Washer
  • other interior Features Breakfast Bar, Cathedral Ceiling(s), Crown Molding, Double Vanity, Entrance Foyer, High Ceilings, Storage, Washer/Dryer Hookup

Area & Lot

  • Status Pending
  • Living Area1,045 Sq.Ft.
  • Lot Area436 Sq.Ft.
  • MLS® ID1047939
  • TypeCondo
  • YEAR BUILT1973
  • NeighborhoodPutnam Valley
  • Architecture StylesGarden
  • Elementary SchoolJohn F. Kennedy
  • Middle SchoolHenry H Wells Middle School
  • High SchoolBrewster High School
  • School DistrictBrewster

Exterior

  • STORIES2
  • Garage Space1.0
  • water SourcePublic
  • utilitiesCable Available, Electricity Connected, Phone Available, Sewer Connected, Water Connected
  • PoolIn Ground, Outdoor Pool
  • parkingDriveway, Parking Lot
  • HEAT TYPEBaseboard, Electric
  • AIR CONDITIONINGWall/Window Unit(s)
  • sewerPublic Sewer
  • HOA AmenitiesClubhouse, Parking, Playground, Pool
  • other exterior FeaturesLighting, Mailbox

Financial

  • Sales Price$329,999
  • Real Estate Tax $6,706/yr
  • Common Charges $460/mo
View Virtual Tour
Holly Stream complex sign in front of residential buildings and mature trees.

Schedule a Showing

I would love to show you this beautiful property. Please select your preferred date and time below. I will be in touch shortly to confirm your appointment.

Schedule a Showing

I would love to show you this beautiful property. Please select your preferred date and time below. I will be in touch shortly to confirm your appointment.

Thank you for your interest in 1704 Holly Stream Court, Brewster, NY 10509. We are reviewing your request and will be in touch shortly!

Mortgage Calculator

Estimate your monthly mortgage payment, including the principal and interest, property taxes, and HOA. Adjust the values to generate a more accurate rate.

All estimates are provided for informational purposes only. Actual amounts may vary.
$0,000 Your Payment 20 15 65
$0,000 Your Payment

Putnam Valley

Explore

Start Your Real Estate Journey with Deborah

Whether you're buying, selling, or relocating, Deborah provides personalized, professional service every step of the way.

Follow Me on Instagram