Search

Leave a Message

Thank you for your message. I will be in touch with you shortly.

39 Homer Drive
39 Homer Drive
39 Homer Drive
39 Homer Drive
39 Homer Drive
39 Homer Drive
39 Homer Drive
39 Homer Drive
39 Homer Drive
39 Homer Drive
39 Homer Drive
39 Homer Drive
39 Homer Drive
39 Homer Drive
39 Homer Drive
39 Homer Drive
39 Homer Drive
39 Homer Drive
39 Homer Drive
39 Homer Drive
39 Homer Drive
39 Homer Drive
39 Homer Drive
39 Homer Drive
39 Homer Drive
39 Homer Drive
39 Homer Drive
39 Homer Drive
39 Homer Drive
39 Homer Drive
39 Homer Drive
39 Homer Drive
39 Homer Drive
39 Homer Drive
39 Homer Drive
39 Homer Drive
39 Homer Drive
39 Homer Drive
39 Homer Drive
39 Homer Drive
SEE ALL PHOTOS
39 Homer Drive
39 Homer Drive
39 Homer Drive
39 Homer Drive
39 Homer Drive
39 Homer Drive
39 Homer Drive
39 Homer Drive
39 Homer Drive
39 Homer Drive
39 Homer Drive
39 Homer Drive
39 Homer Drive
39 Homer Drive
39 Homer Drive
39 Homer Drive
39 Homer Drive
39 Homer Drive
39 Homer Drive
39 Homer Drive
39 Homer Drive
39 Homer Drive
39 Homer Drive
39 Homer Drive
39 Homer Drive
39 Homer Drive
39 Homer Drive
39 Homer Drive
39 Homer Drive
39 Homer Drive
39 Homer Drive
39 Homer Drive
39 Homer Drive
39 Homer Drive
39 Homer Drive
39 Homer Drive
39 Homer Drive
39 Homer Drive
39 Homer Drive
39 Homer Drive
Courtesy of Coldwell Banker Realty, Deborah J. Glatz Listing Contact: 914-245-3400 
For Sale

39 Homer Drive

39 Homer Drive, Brewster, NY 10509

$449,900
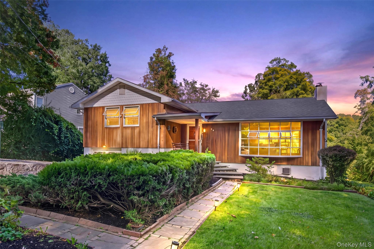
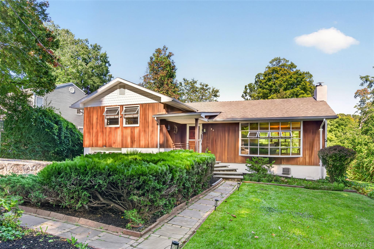
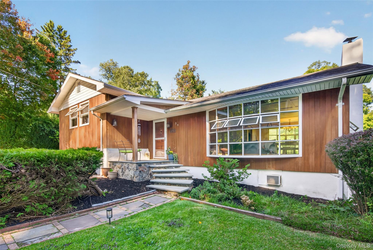
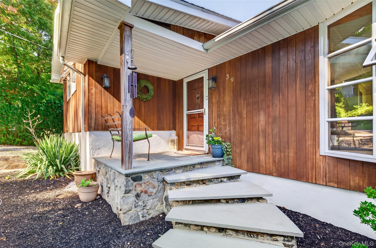
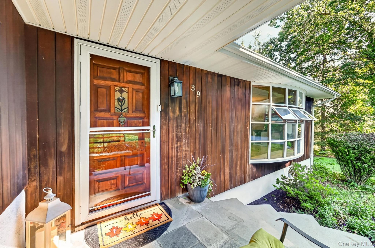
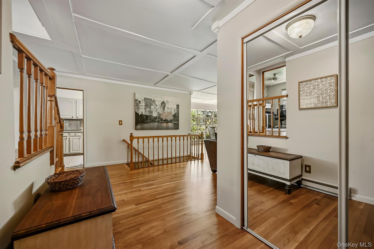
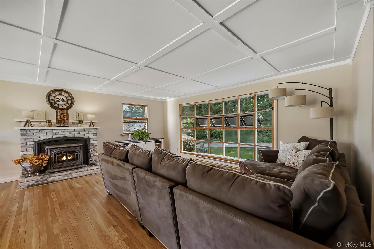
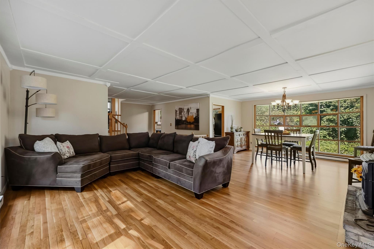
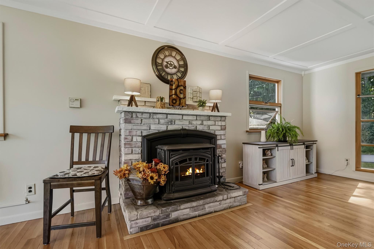
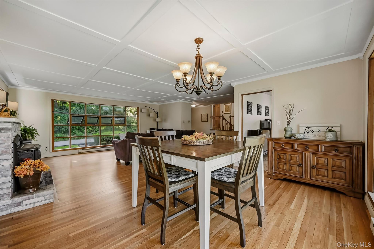
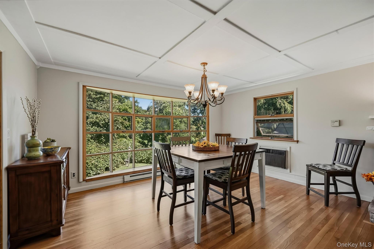
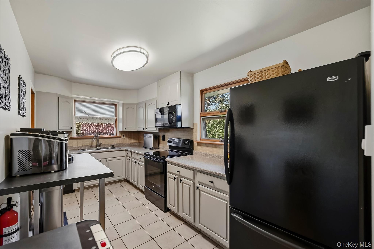
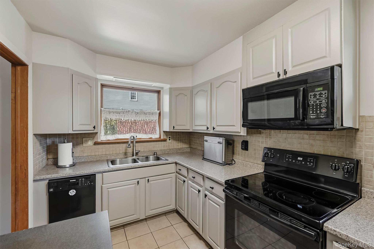
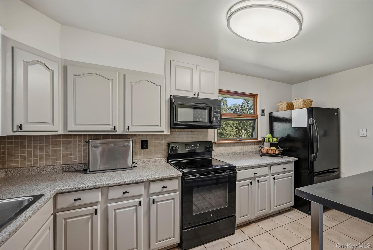
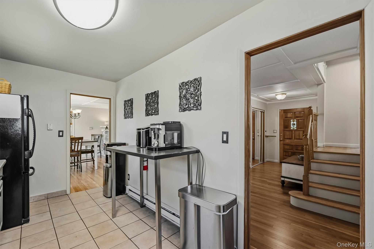
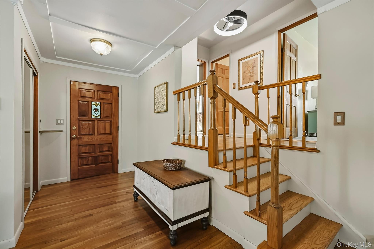
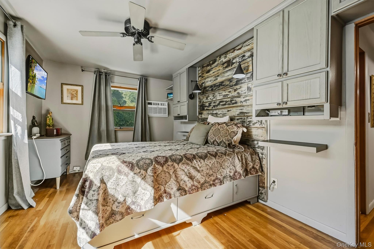
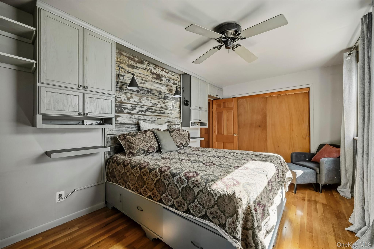
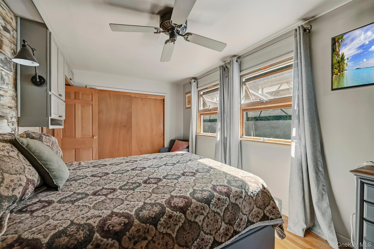
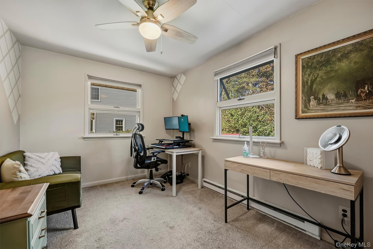
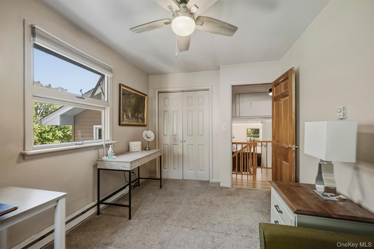
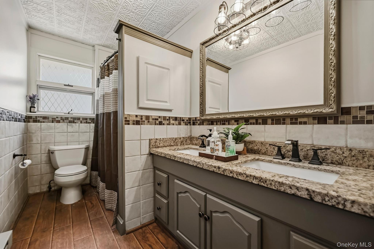
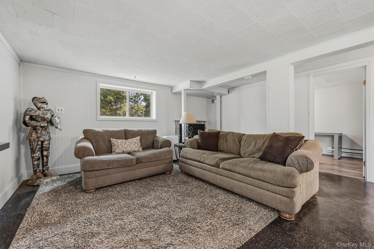
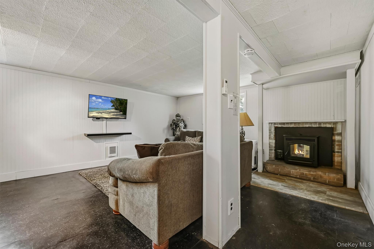
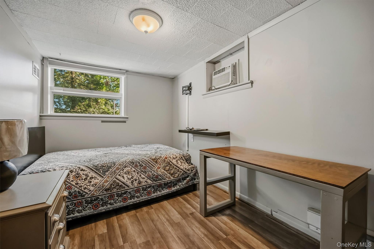
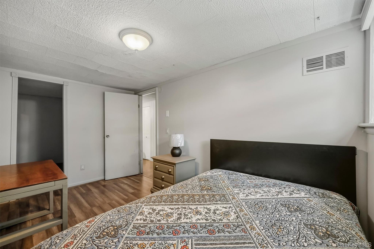
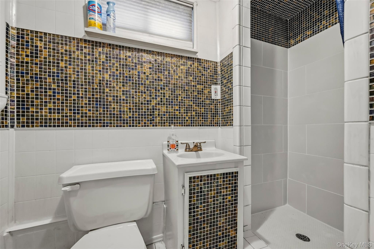
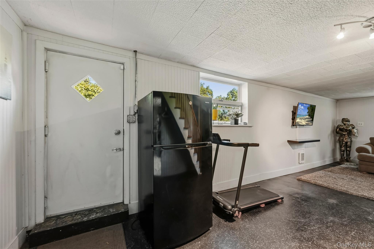
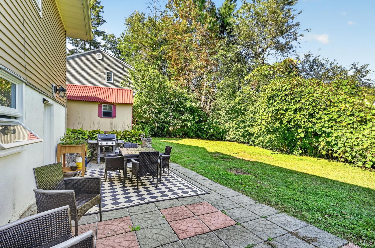
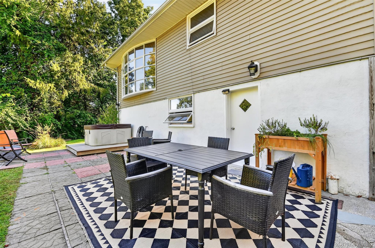
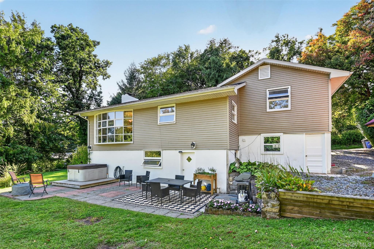
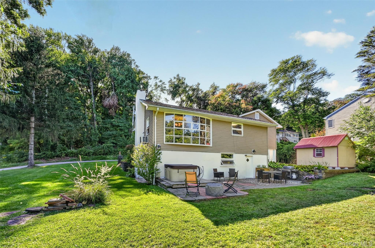
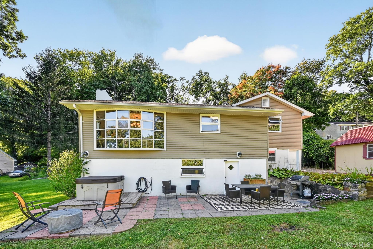
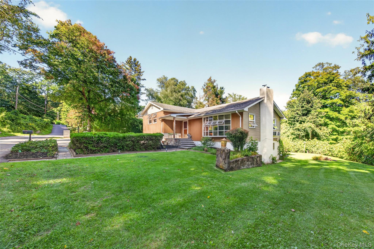
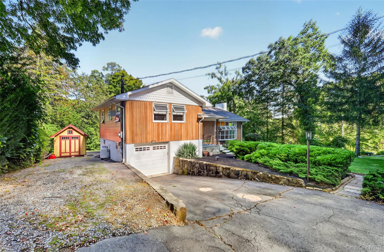
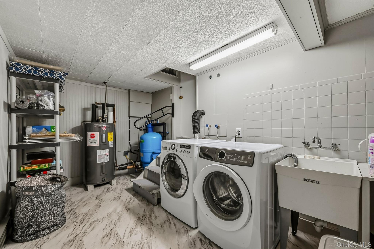
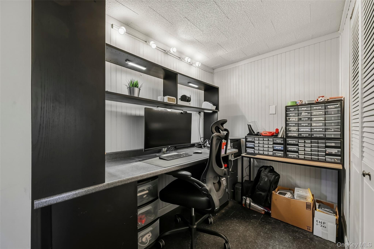
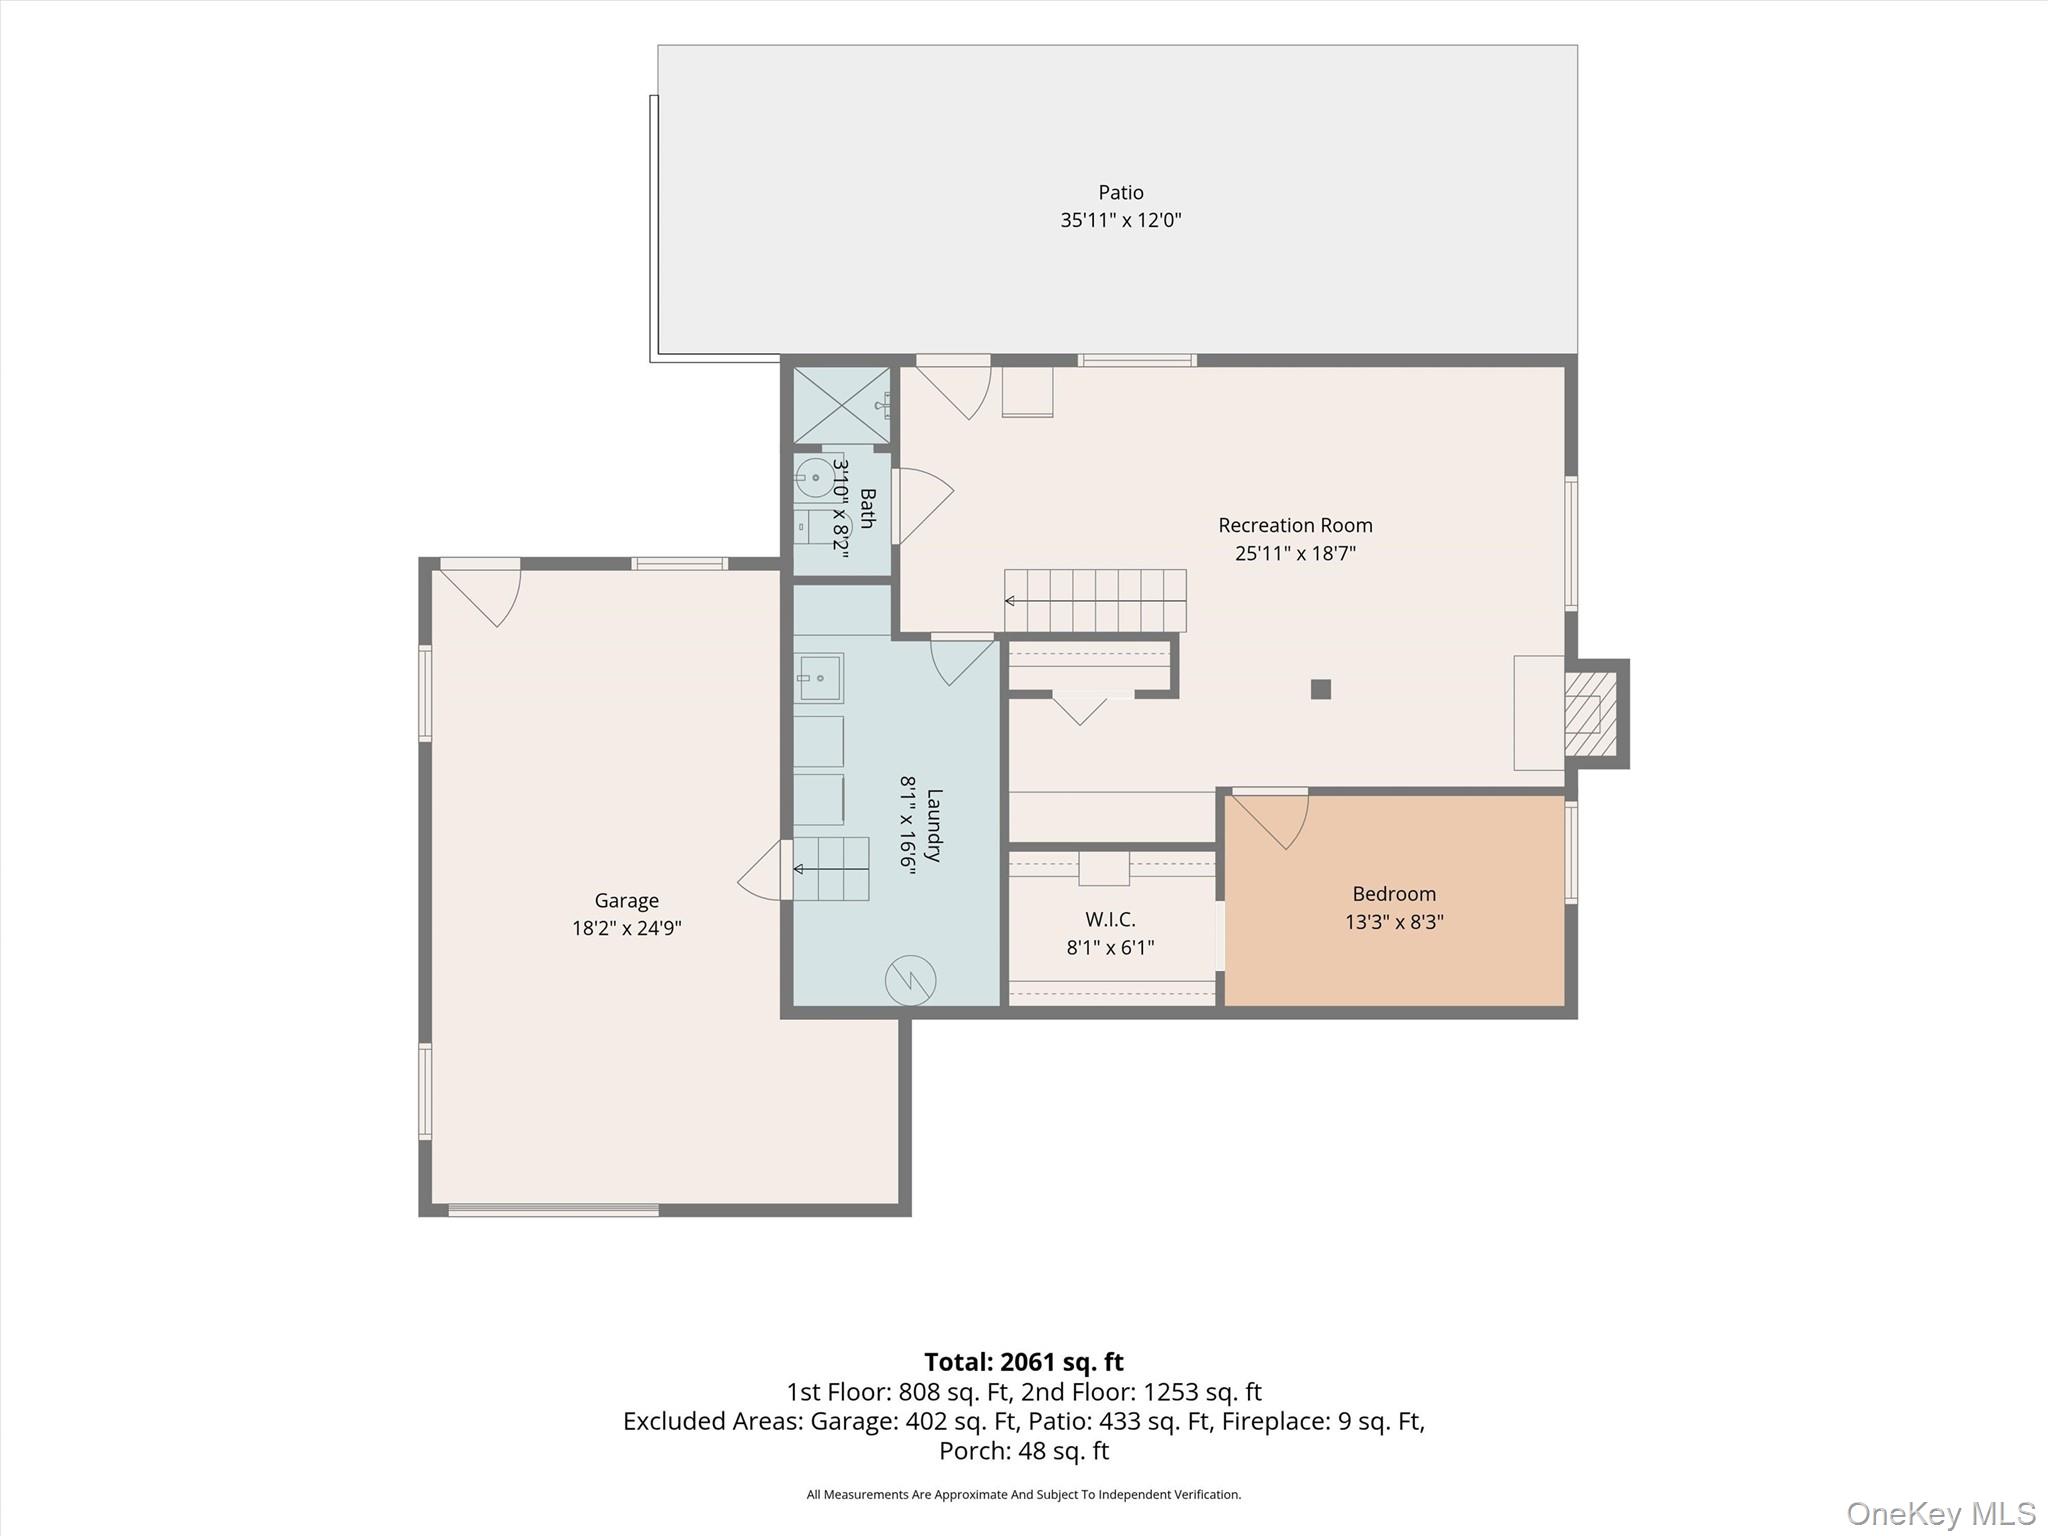
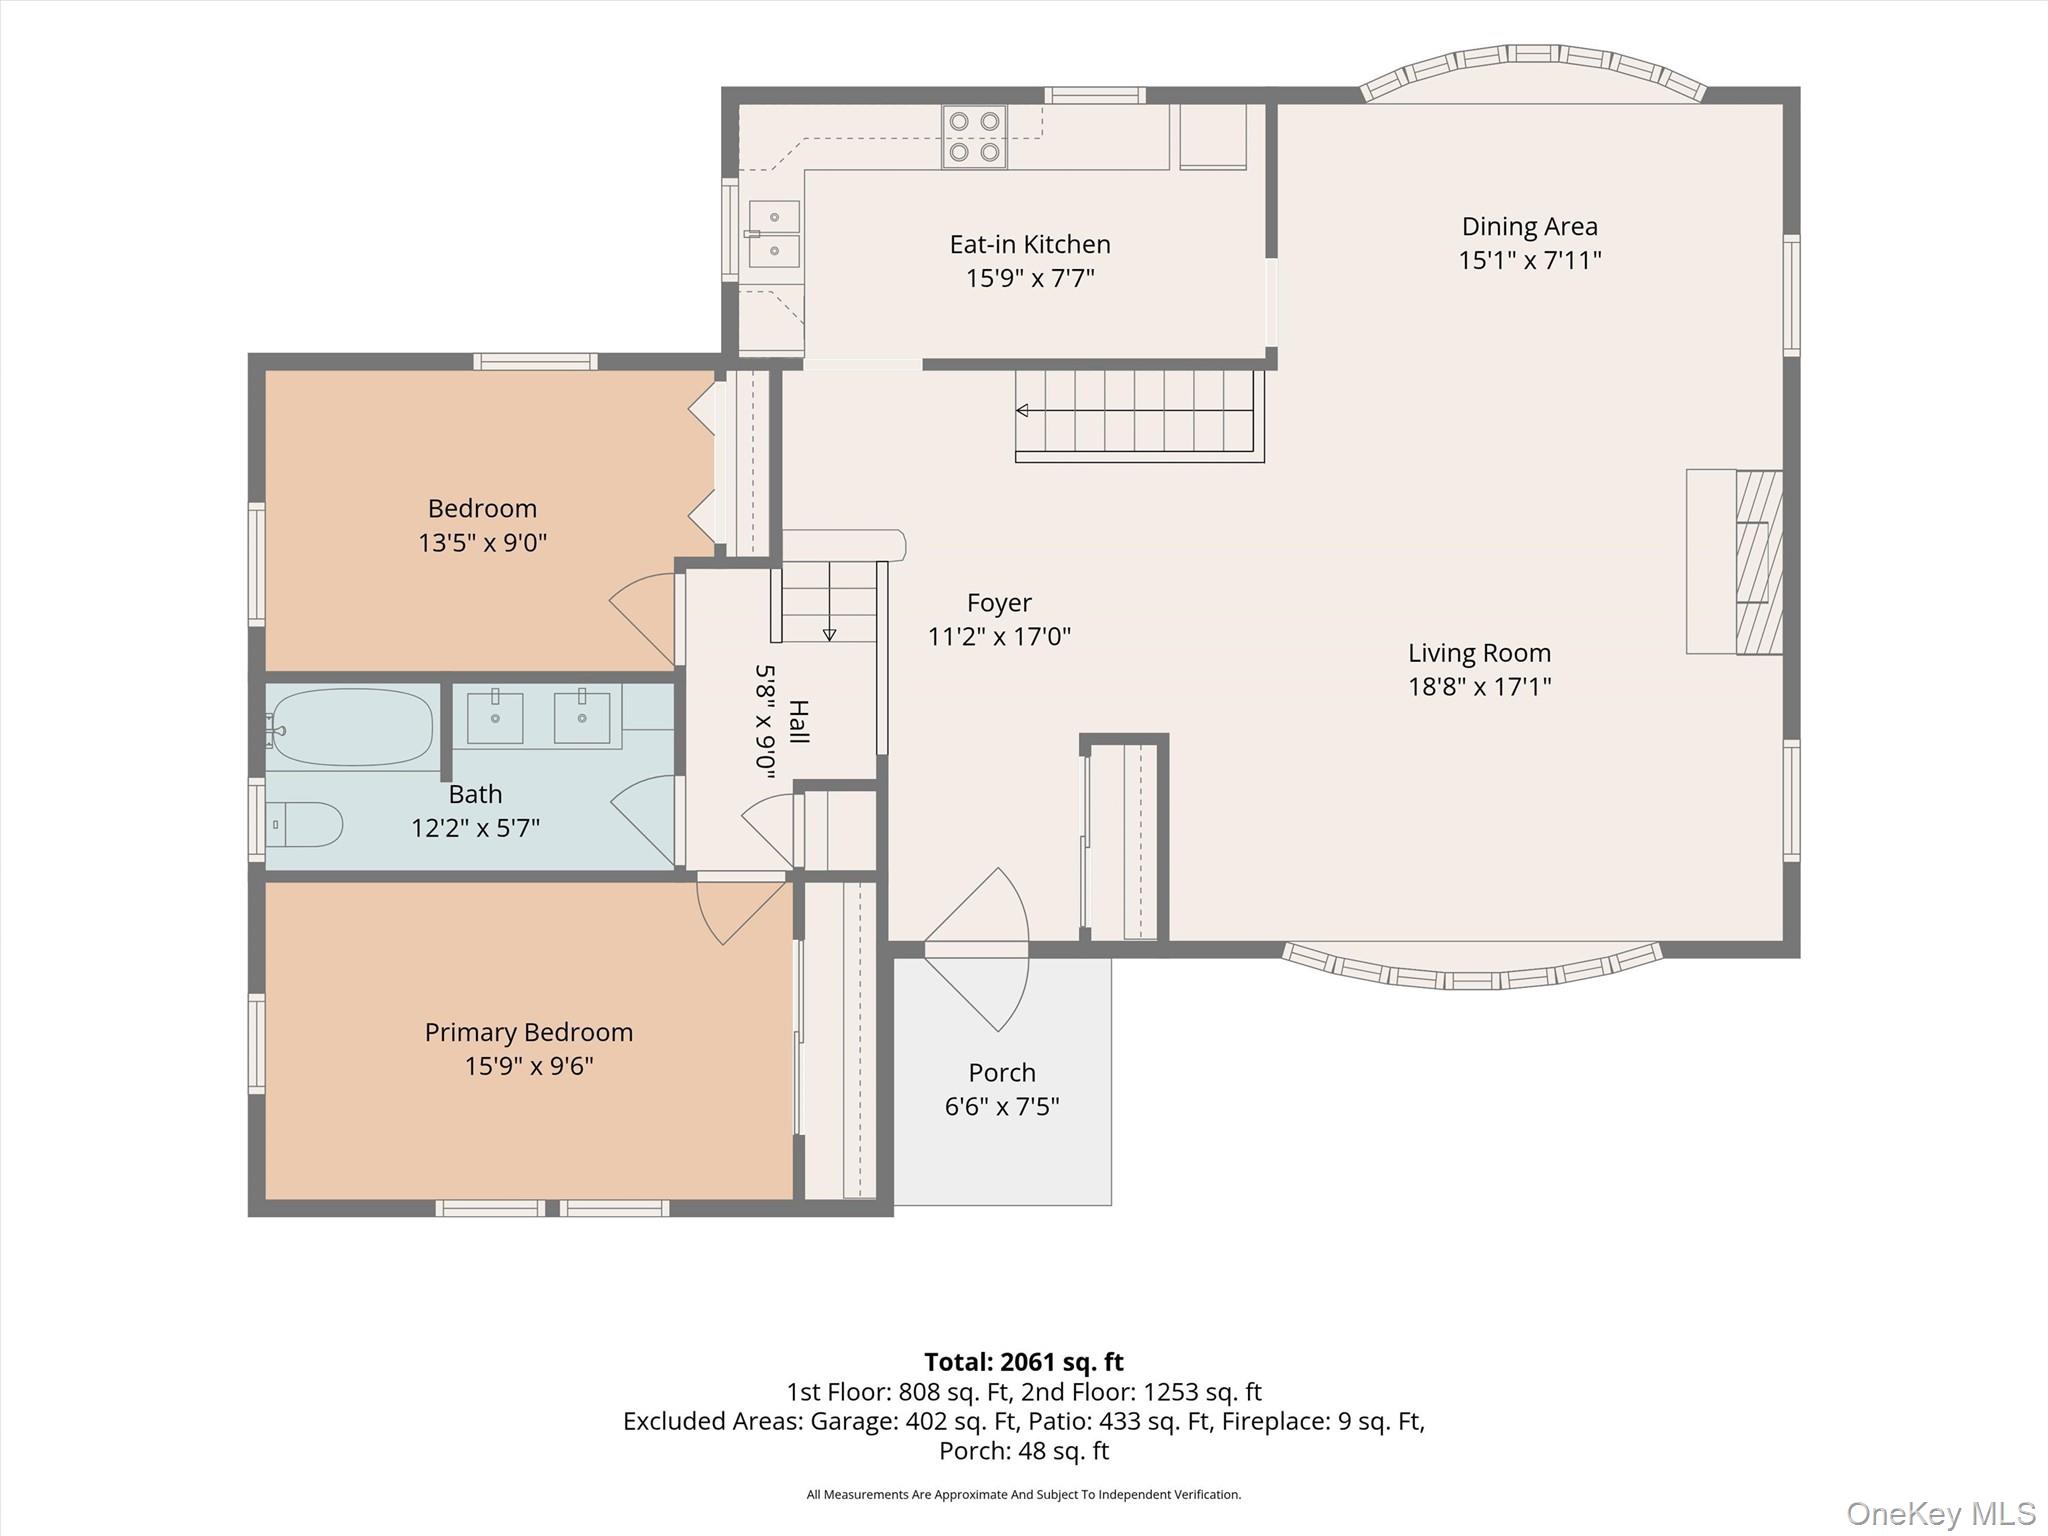
Welcome home to this warm and inviting split-level home, where comfort and convenience meet in a peaceful private country setting. Step inside to a spacious, open-concept living room featuring a pellet stove insert that provides a cozy supplemental heat source, flowing seamlessly into a more than ample dining area--perfect for entertaining relatives and friends. Two expansive bay-style windows fill the main level with an abundance of natural sunlight, creating a bright and welcoming atmosphere throughout. The home's kitchen is well outfitted with an abundance of cabinetry and counter space. A double stainless steel sink, 2 windows for plenty of natural sunlight and a breakfast bar makes meal prep quick and easy. Just outside the kitchen are the few steps to the bedroom level. You will find two generously sized bedrooms and an updated fully tiled main hall bath. The lower level offers even more flexible living space, featuring a second pellet stove to keep the area warm and comfortable, along with a versatile bonus room ideal for guests, a home office or a hobby space, plus a second tiled full bath. The convenient laundry/mudroom provides easy access to the oversized garage. Step outside from the family room and enjoy the beauty and privacy of the lush backyard featuring two patios surrounded by mature plantings--an inviting setting for outdoor dining, relaxing, and entertaining. Unwind from a stressful day in your very own hot tub while bird watching or just relaxing. Ideally located just a couple of doors from the end of the dead-end street, this home offers a peaceful setting with minimal traffic while still providing convenient access to everyday amenities. With its spacious living areas, flexible lower-level space, abundant natural light, and tranquil outdoor setting, this inviting home offers comfort, warmth, and the easy lifestyle you've been looking for. Move in ready! Make your appt today to take a tour. You will fall in love.

2
beds

2
baths

2,068 Sq.Ft. LIVING AREA

10,890 Sq.Ft. lot

Deborah Glatz

Deborah Glatz

Features & Amenities

Interior

  • total bedrooms2
  • Total bathrooms2
  • full bathrooms2
  • Laundry room Gas Dryer Hookup, Laundry Room, Washer Hookup
  • Flooring Carpet, Ceramic Tile, Hardwood, Laminate
  • Fireplace Pellet Stove
  • APPLIANCES Dryer, Range, Refrigerator, Washer
  • other interior Features Entrance Foyer, Open Floorplan, Storage

Area & Lot

  • Status For Sale
  • Living Area2,068 Sq.Ft.
  • Lot Area10,890 Sq.Ft.
  • MLS® ID1047294
  • TypeResidential
  • YEAR BUILT1952
  • NeighborhoodPutnam Valley
  • Architecture StylesSplit Level
  • Elementary SchoolJohn F. Kennedy
  • Middle SchoolHenry H Wells Middle School
  • High SchoolBrewster High School
  • School DistrictBrewster

Exterior

  • Garage Space1.0
  • water SourceWell
  • utilitiesCable Available, Electricity Connected, Phone Available, Propane, Trash Collection Public
  • parkingDriveway
  • HEAT TYPEBaseboard
  • AIR CONDITIONINGWall/Window Unit(s)
  • sewerSeptic Tank
  • SubstructureBlock
  • other exterior FeaturesMailbox

Financial

  • Sales Price$449,900
  • Real Estate Tax $9,751/yr
View Virtual Tour
image

Schedule a Showing

I would love to show you this beautiful property. Please select your preferred date and time below. I will be in touch shortly to confirm your appointment.

Schedule a Showing

I would love to show you this beautiful property. Please select your preferred date and time below. I will be in touch shortly to confirm your appointment.

Thank you for your interest in 39 Homer Drive, Brewster, NY 10509. We are reviewing your request and will be in touch shortly!

Mortgage Calculator

Estimate your monthly mortgage payment, including the principal and interest, property taxes, and HOA. Adjust the values to generate a more accurate rate.

All estimates are provided for informational purposes only. Actual amounts may vary.
$0,000 Your Payment 20 15 65
$0,000 Your Payment

Putnam Valley

Explore

Start Your Real Estate Journey with Deborah

Whether you're buying, selling, or relocating, Deborah provides personalized, professional service every step of the way.

Follow Me on Instagram