Search
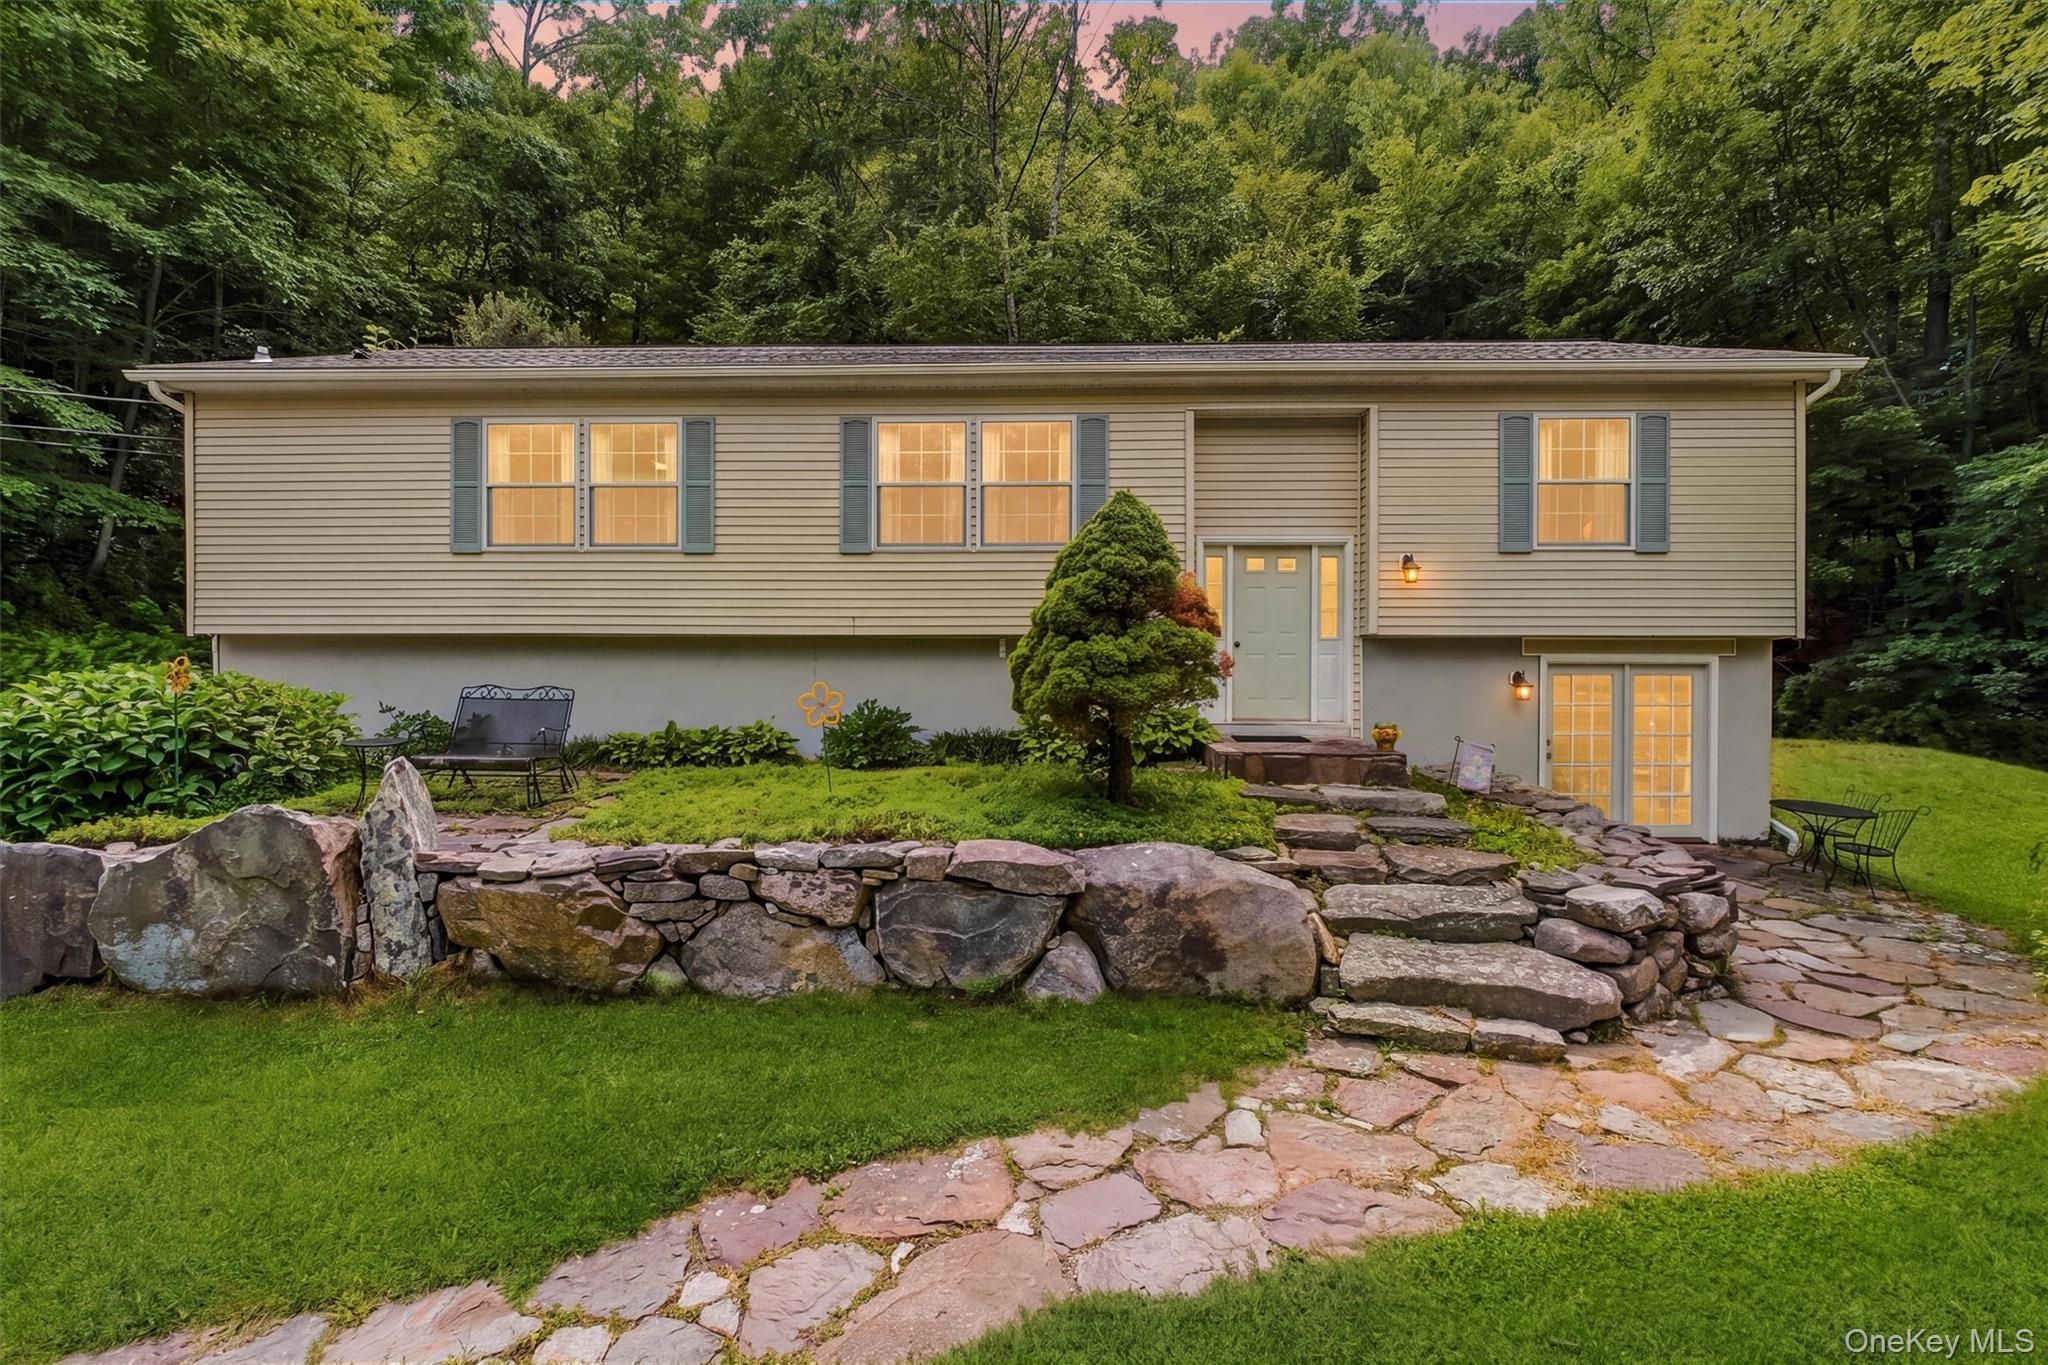
Beige split-level home at dusk, framed by trees with a stone retaining wall and flagstone path.
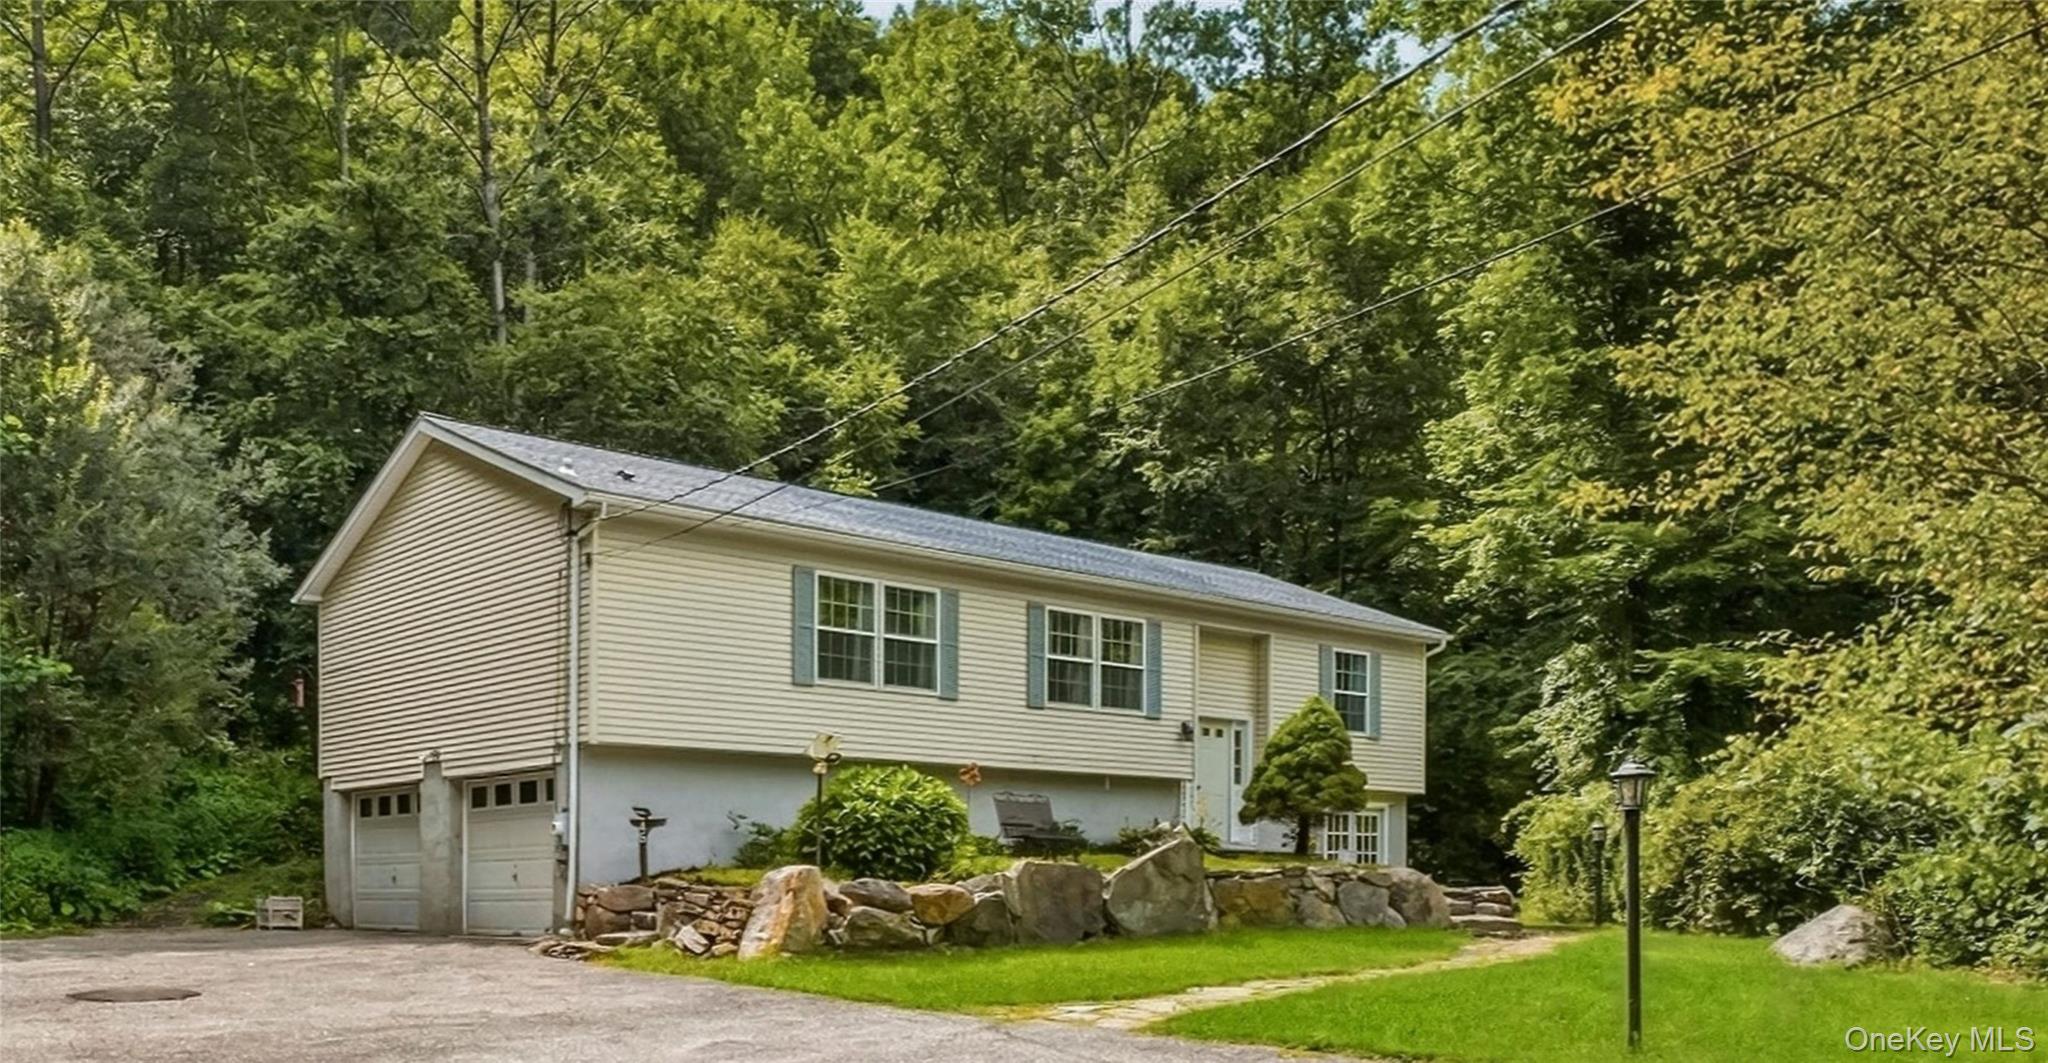
Raised-ranch home with attached garage, stone retaining wall, and wooded surroundings.
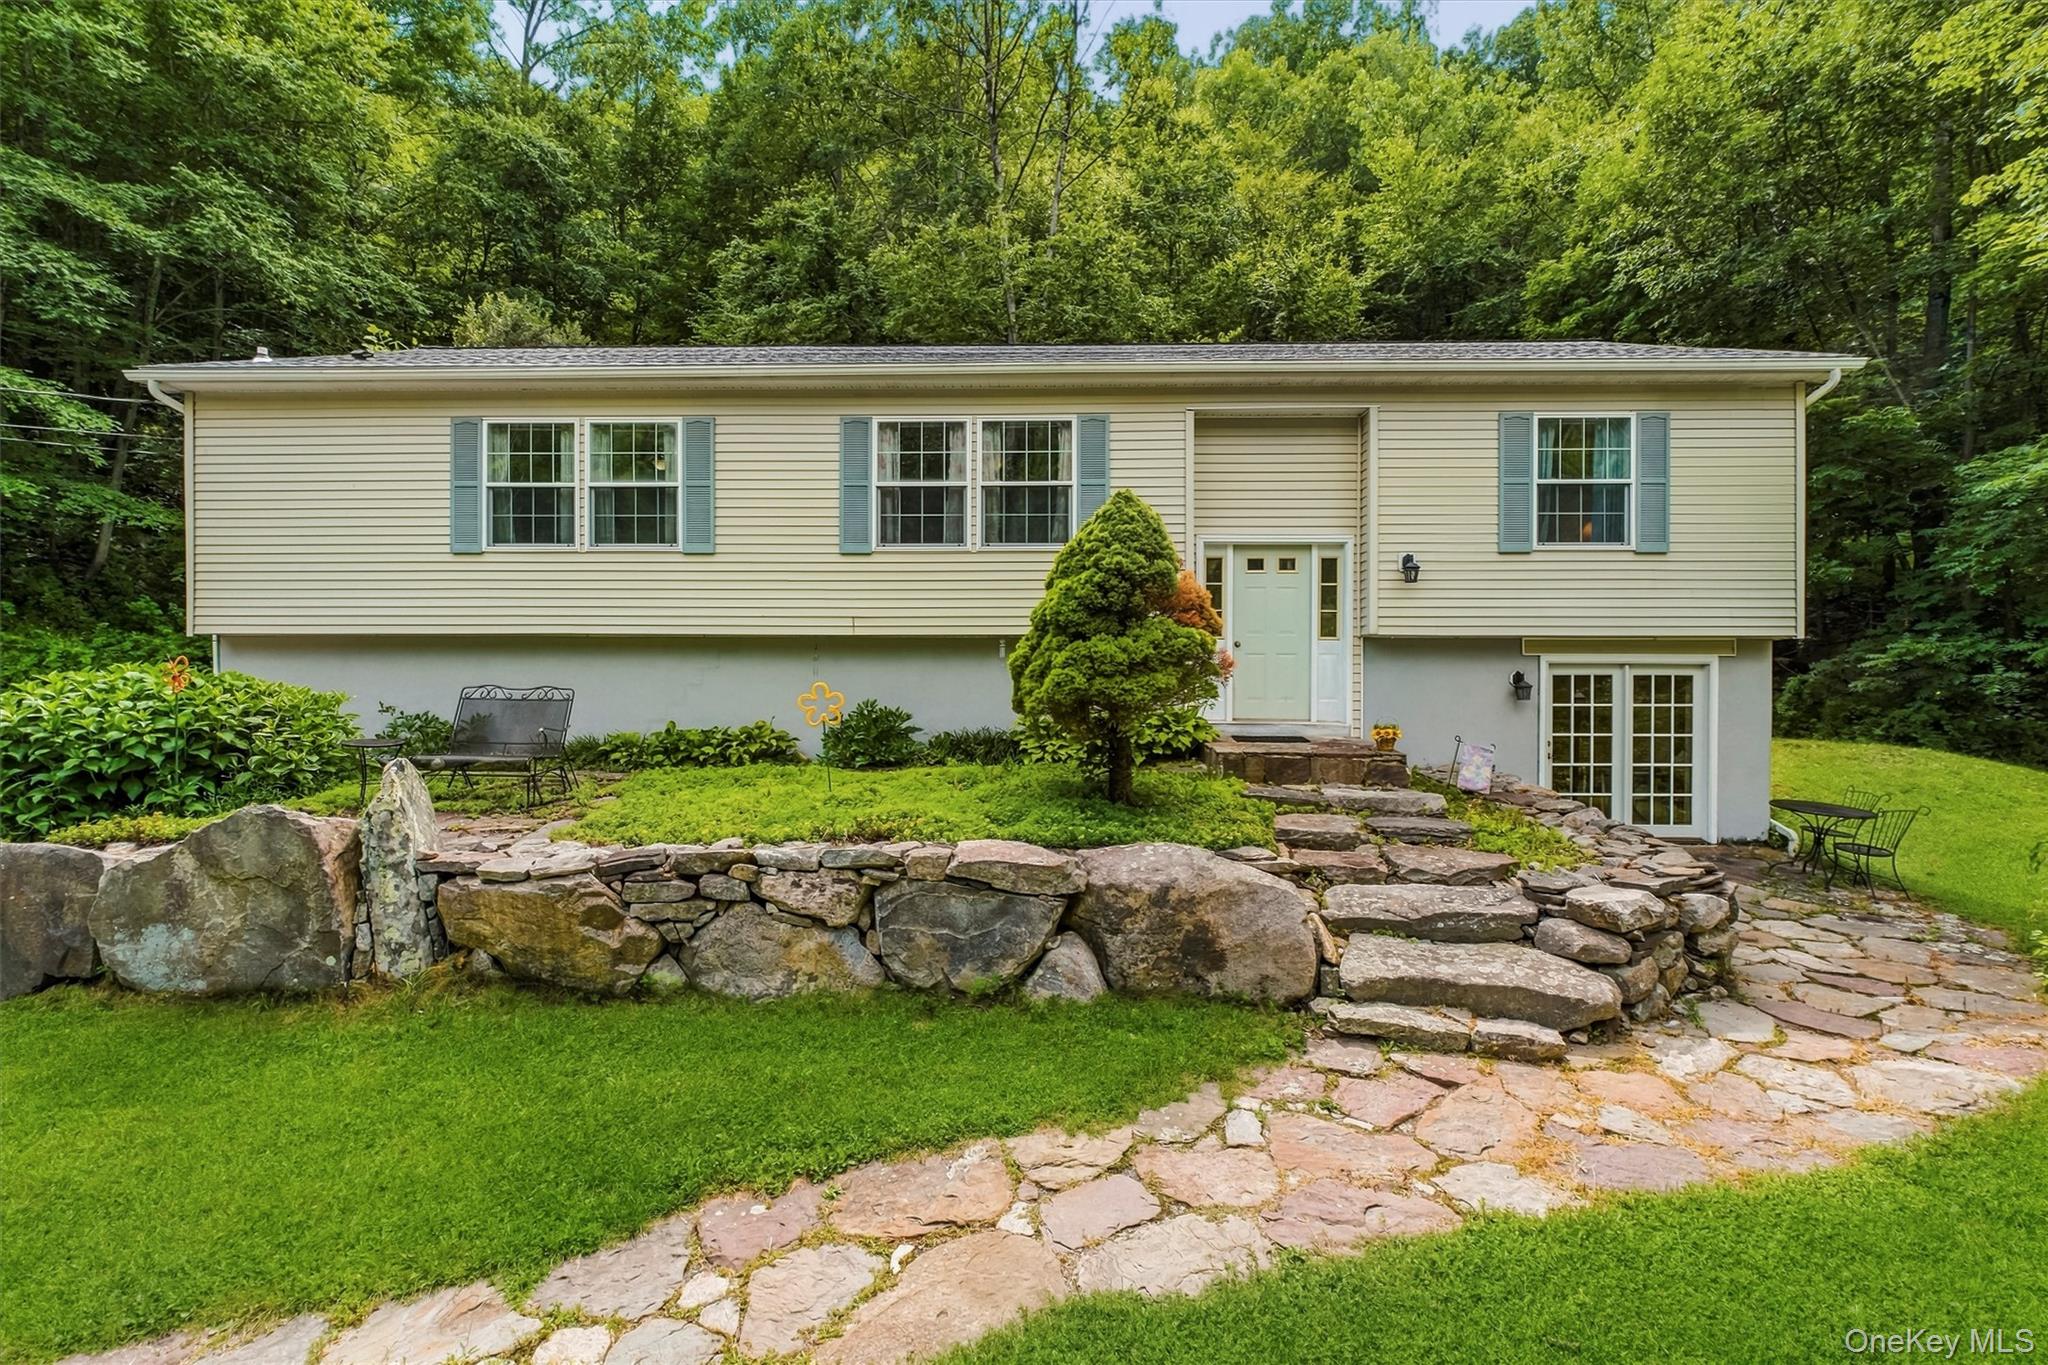
Split-level home with blue shutters, a stone retaining wall, and flagstone walkway in a wooded setting.
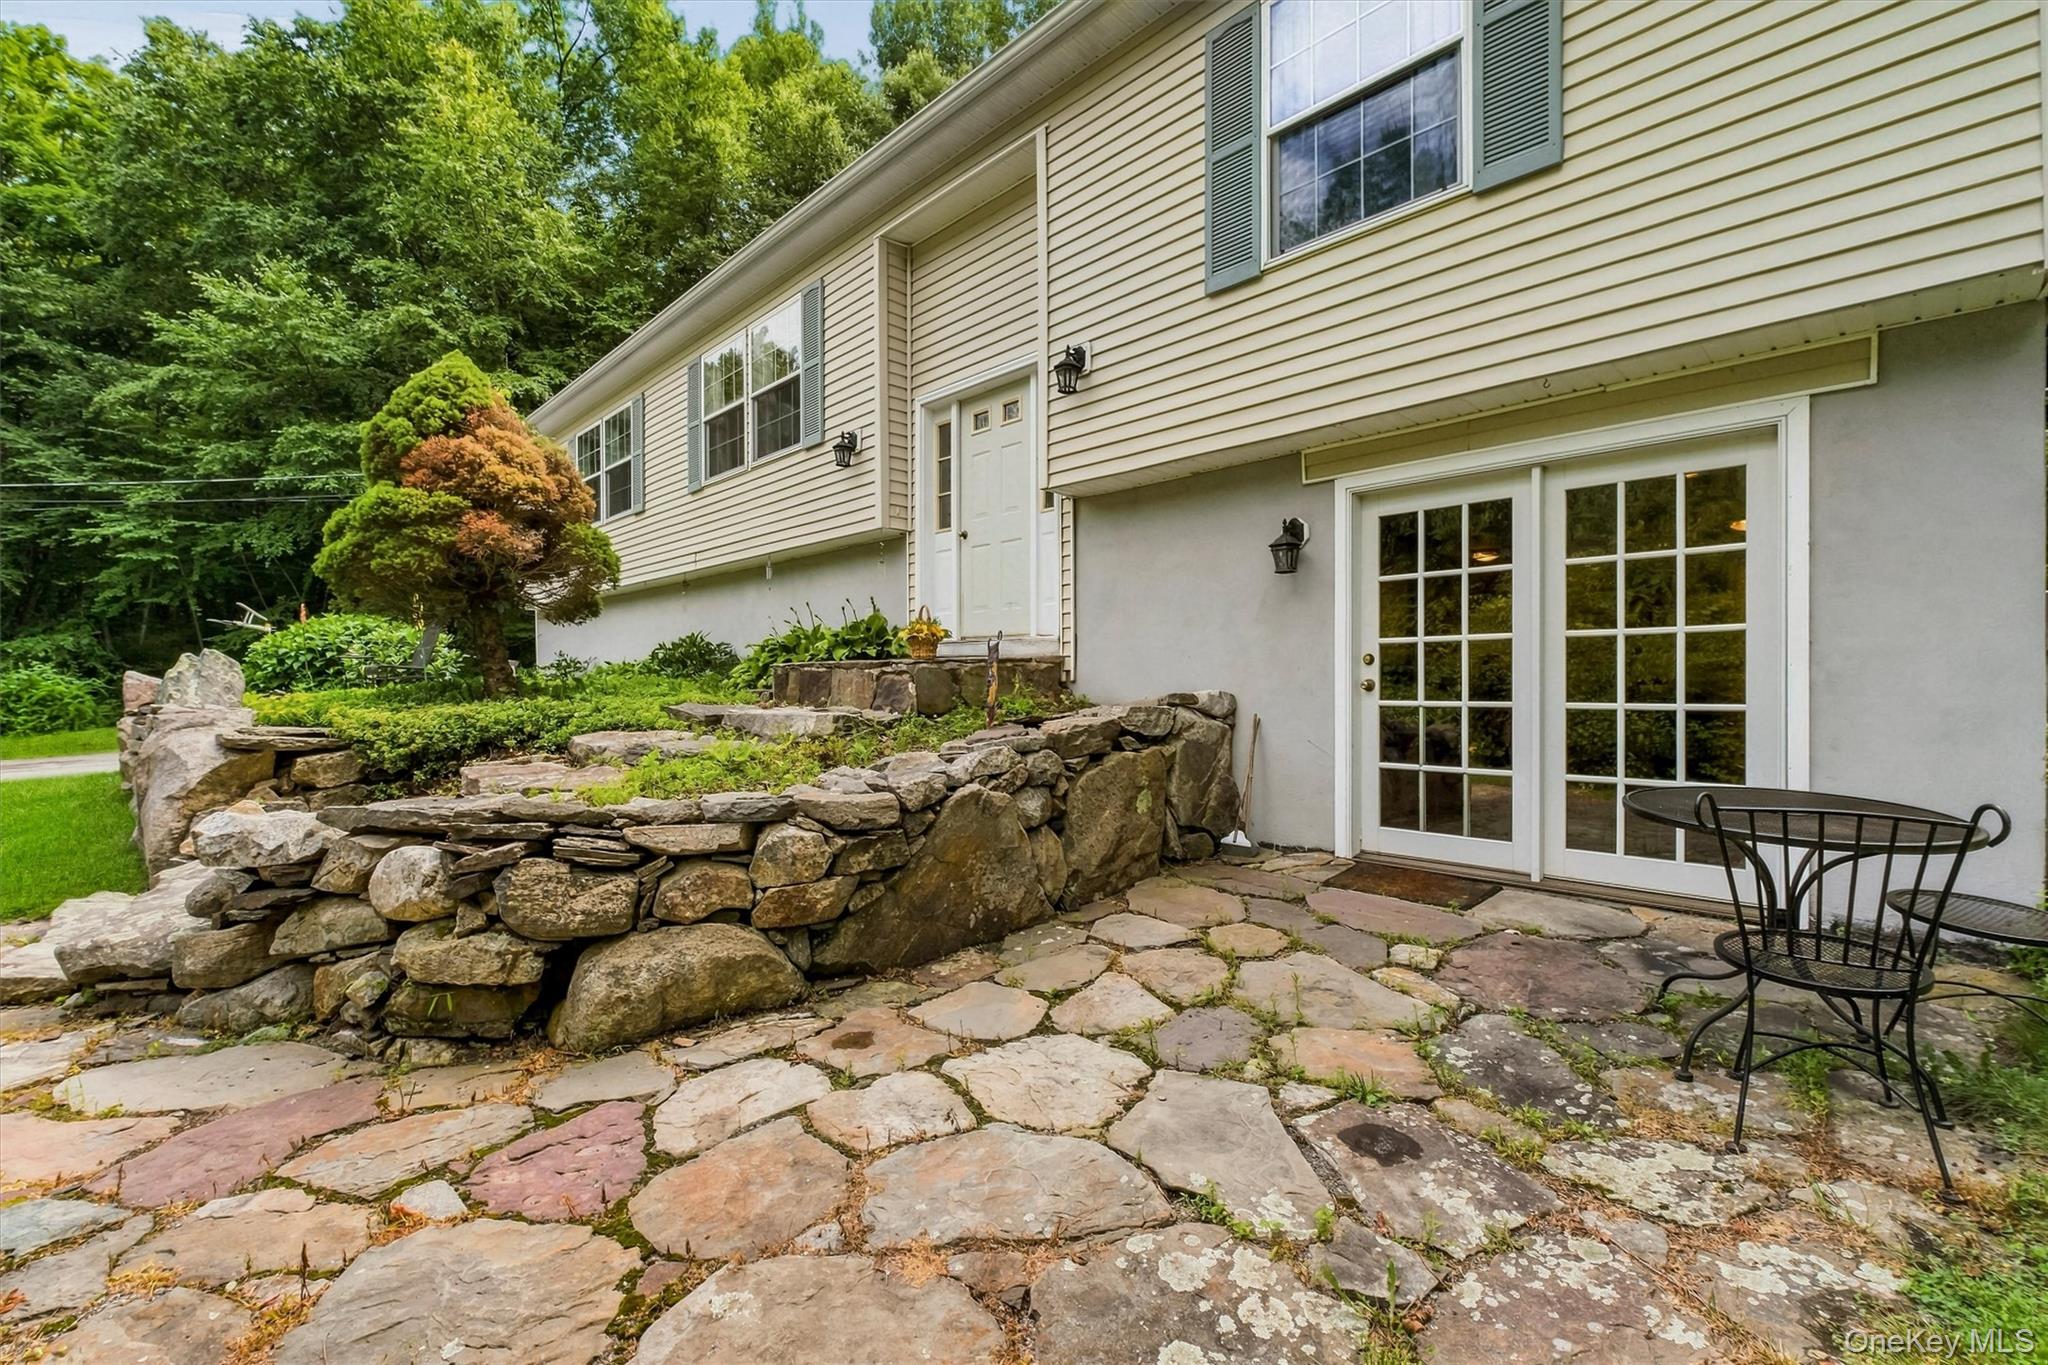
House exterior with French doors opening onto a flagstone patio beside a stone retaining wall and garden.
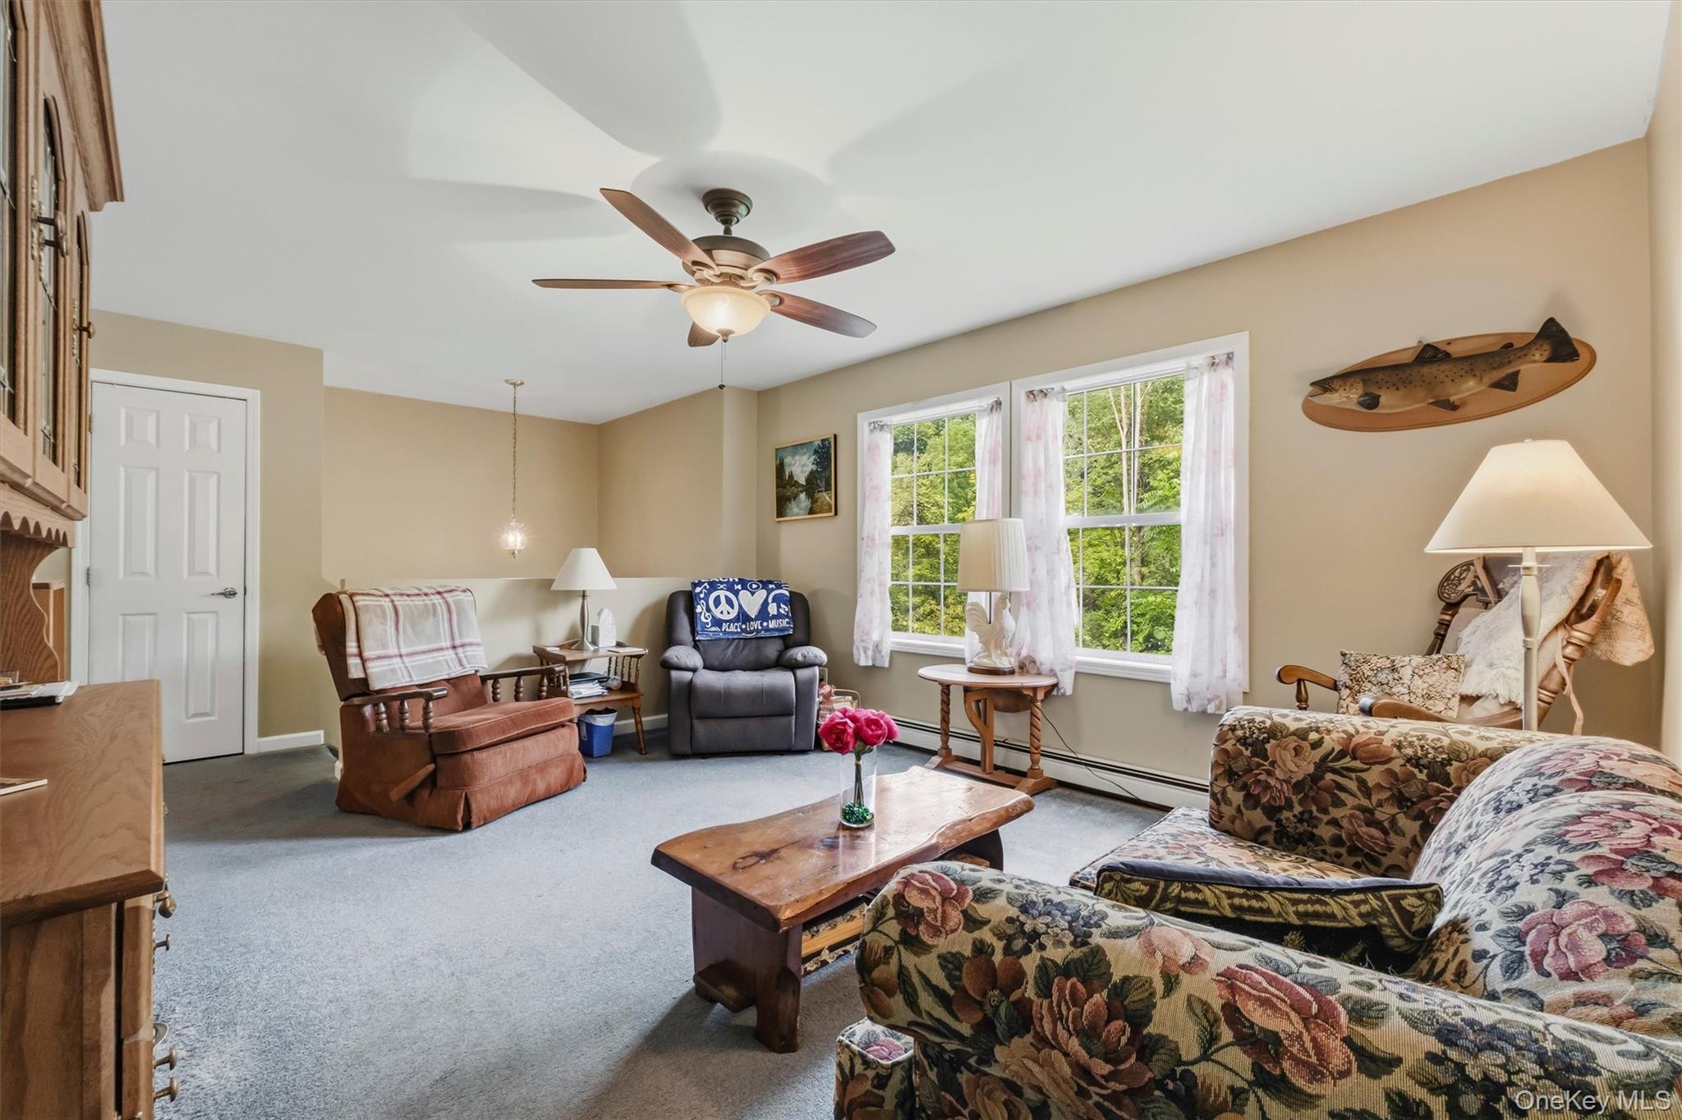
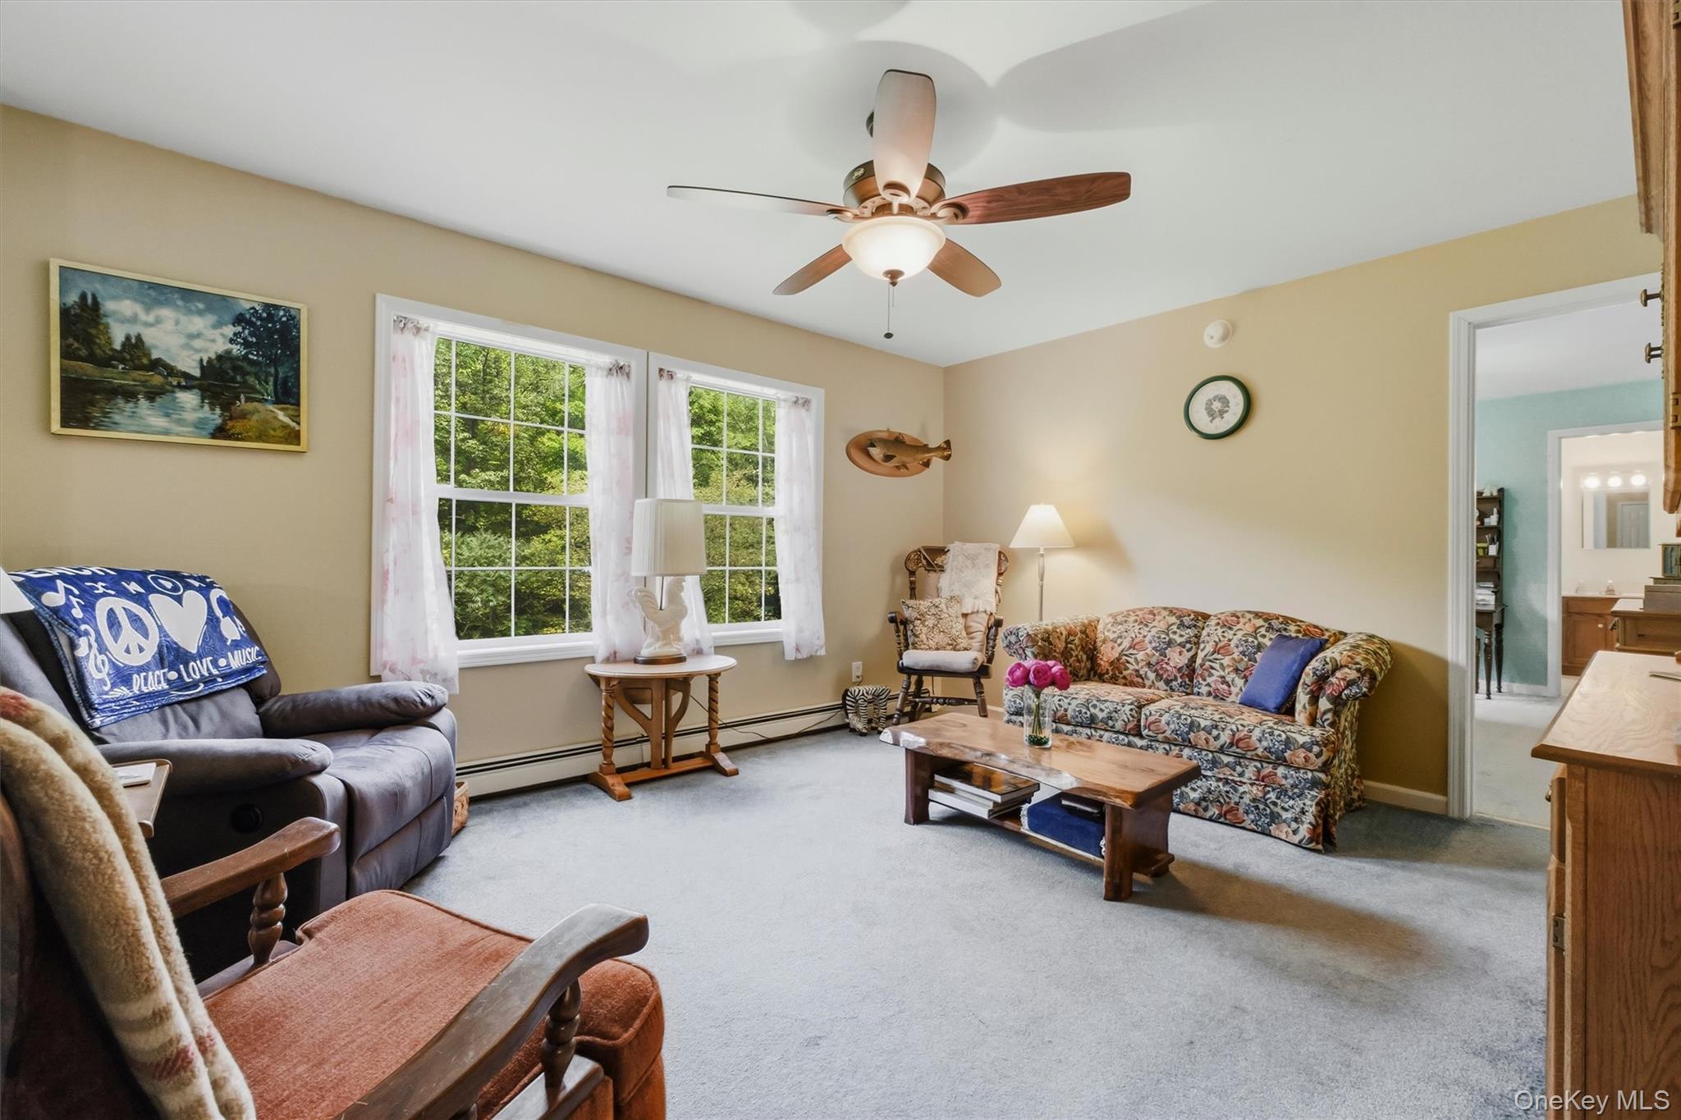
Furnished living room with floral sofas, recliners, and windows overlooking greenery.
Living room with floral sofa, recliners, gray carpet, and large windows overlooking greenery.
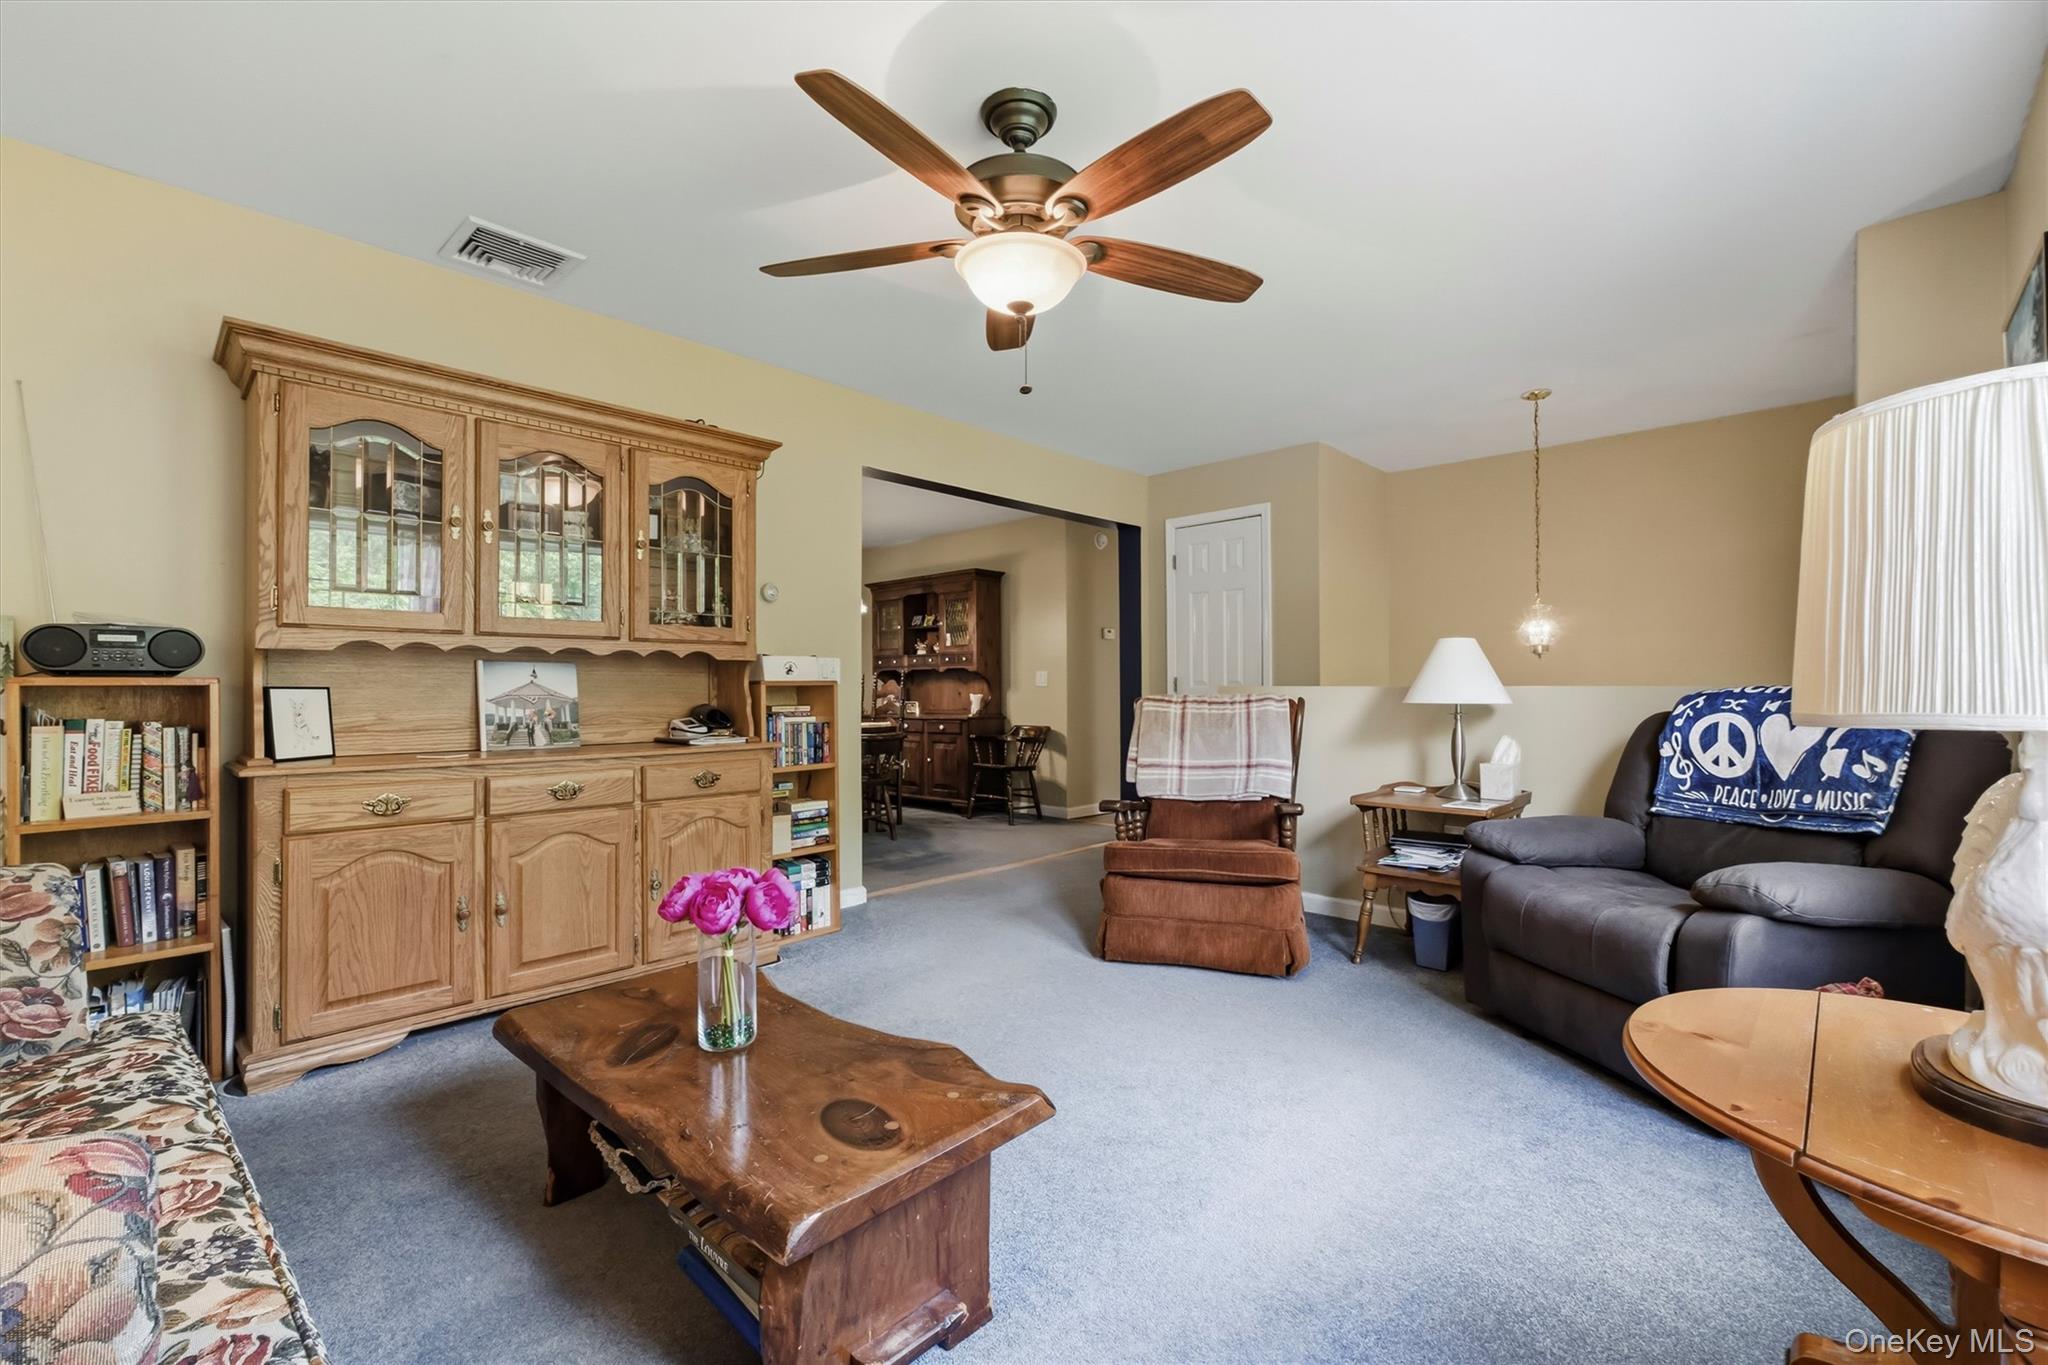
Living room with a built-in wooden hutch, ceiling fan, and seating around a rustic coffee table.
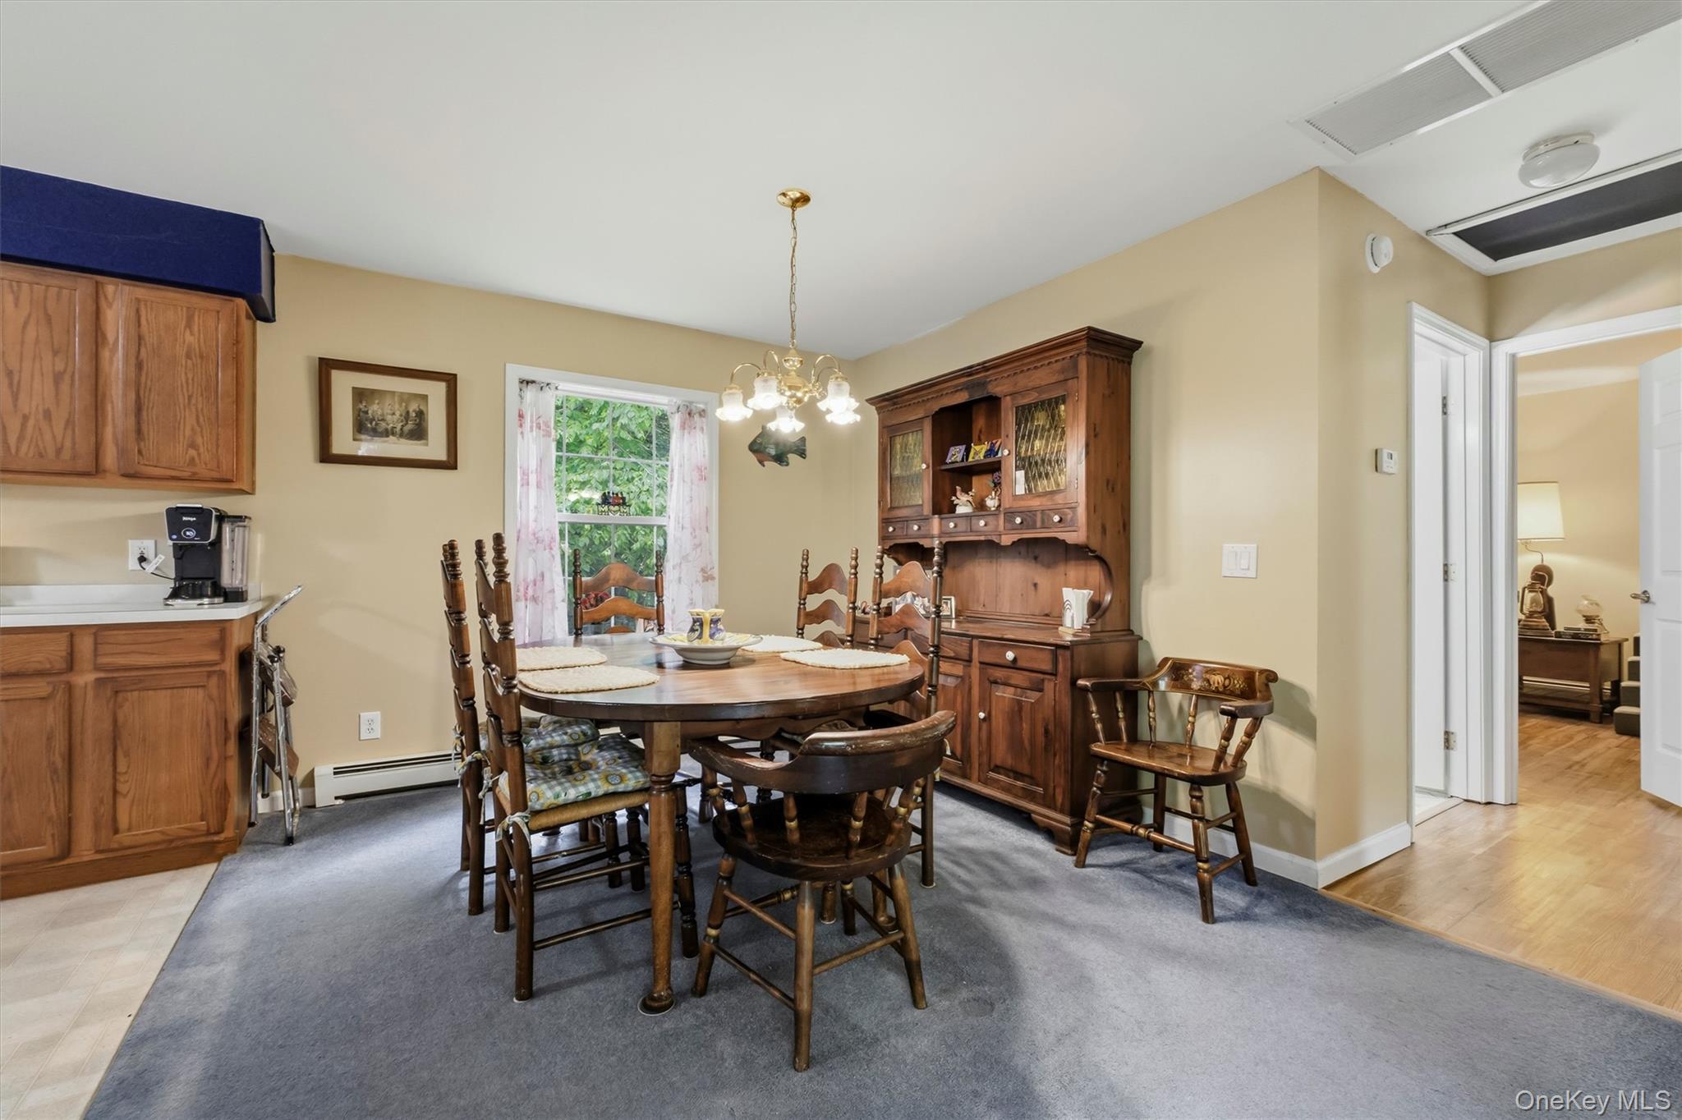
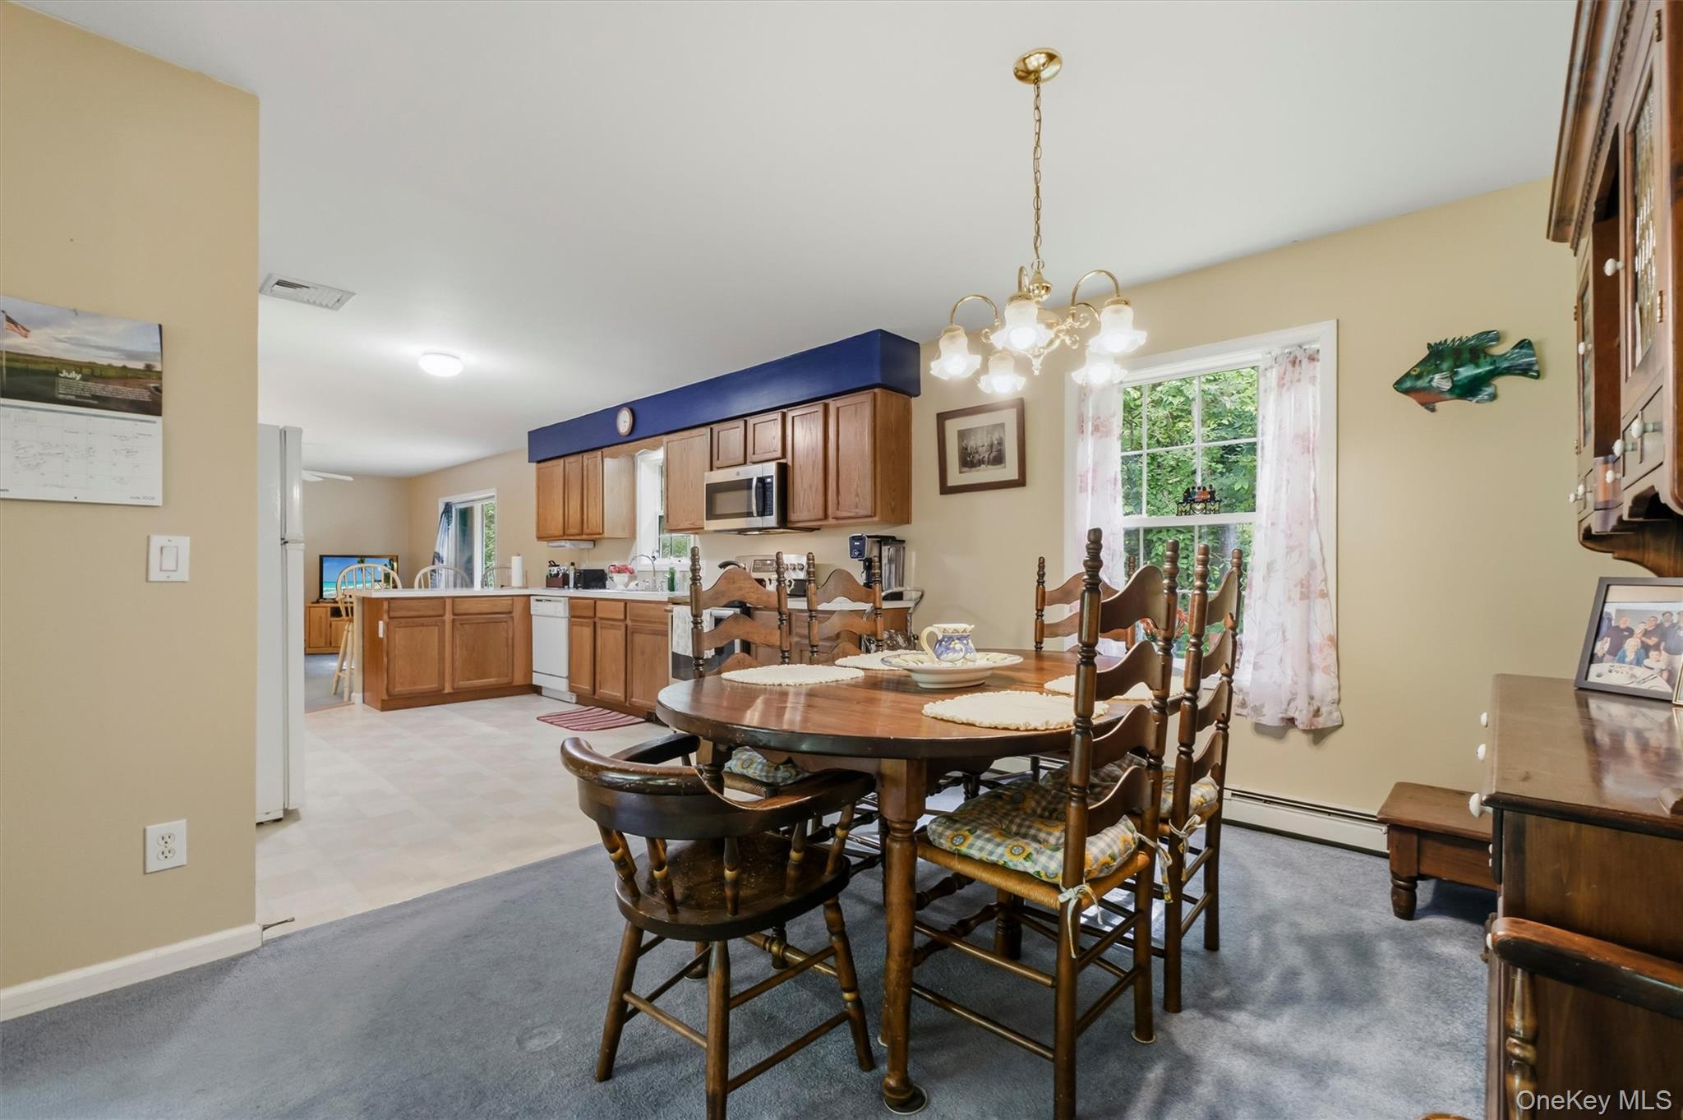
Dining room with a round wooden table, spindle-back chairs, and a large wooden hutch.
Dining room with a round wooden table beside an open kitchen with wood cabinets.
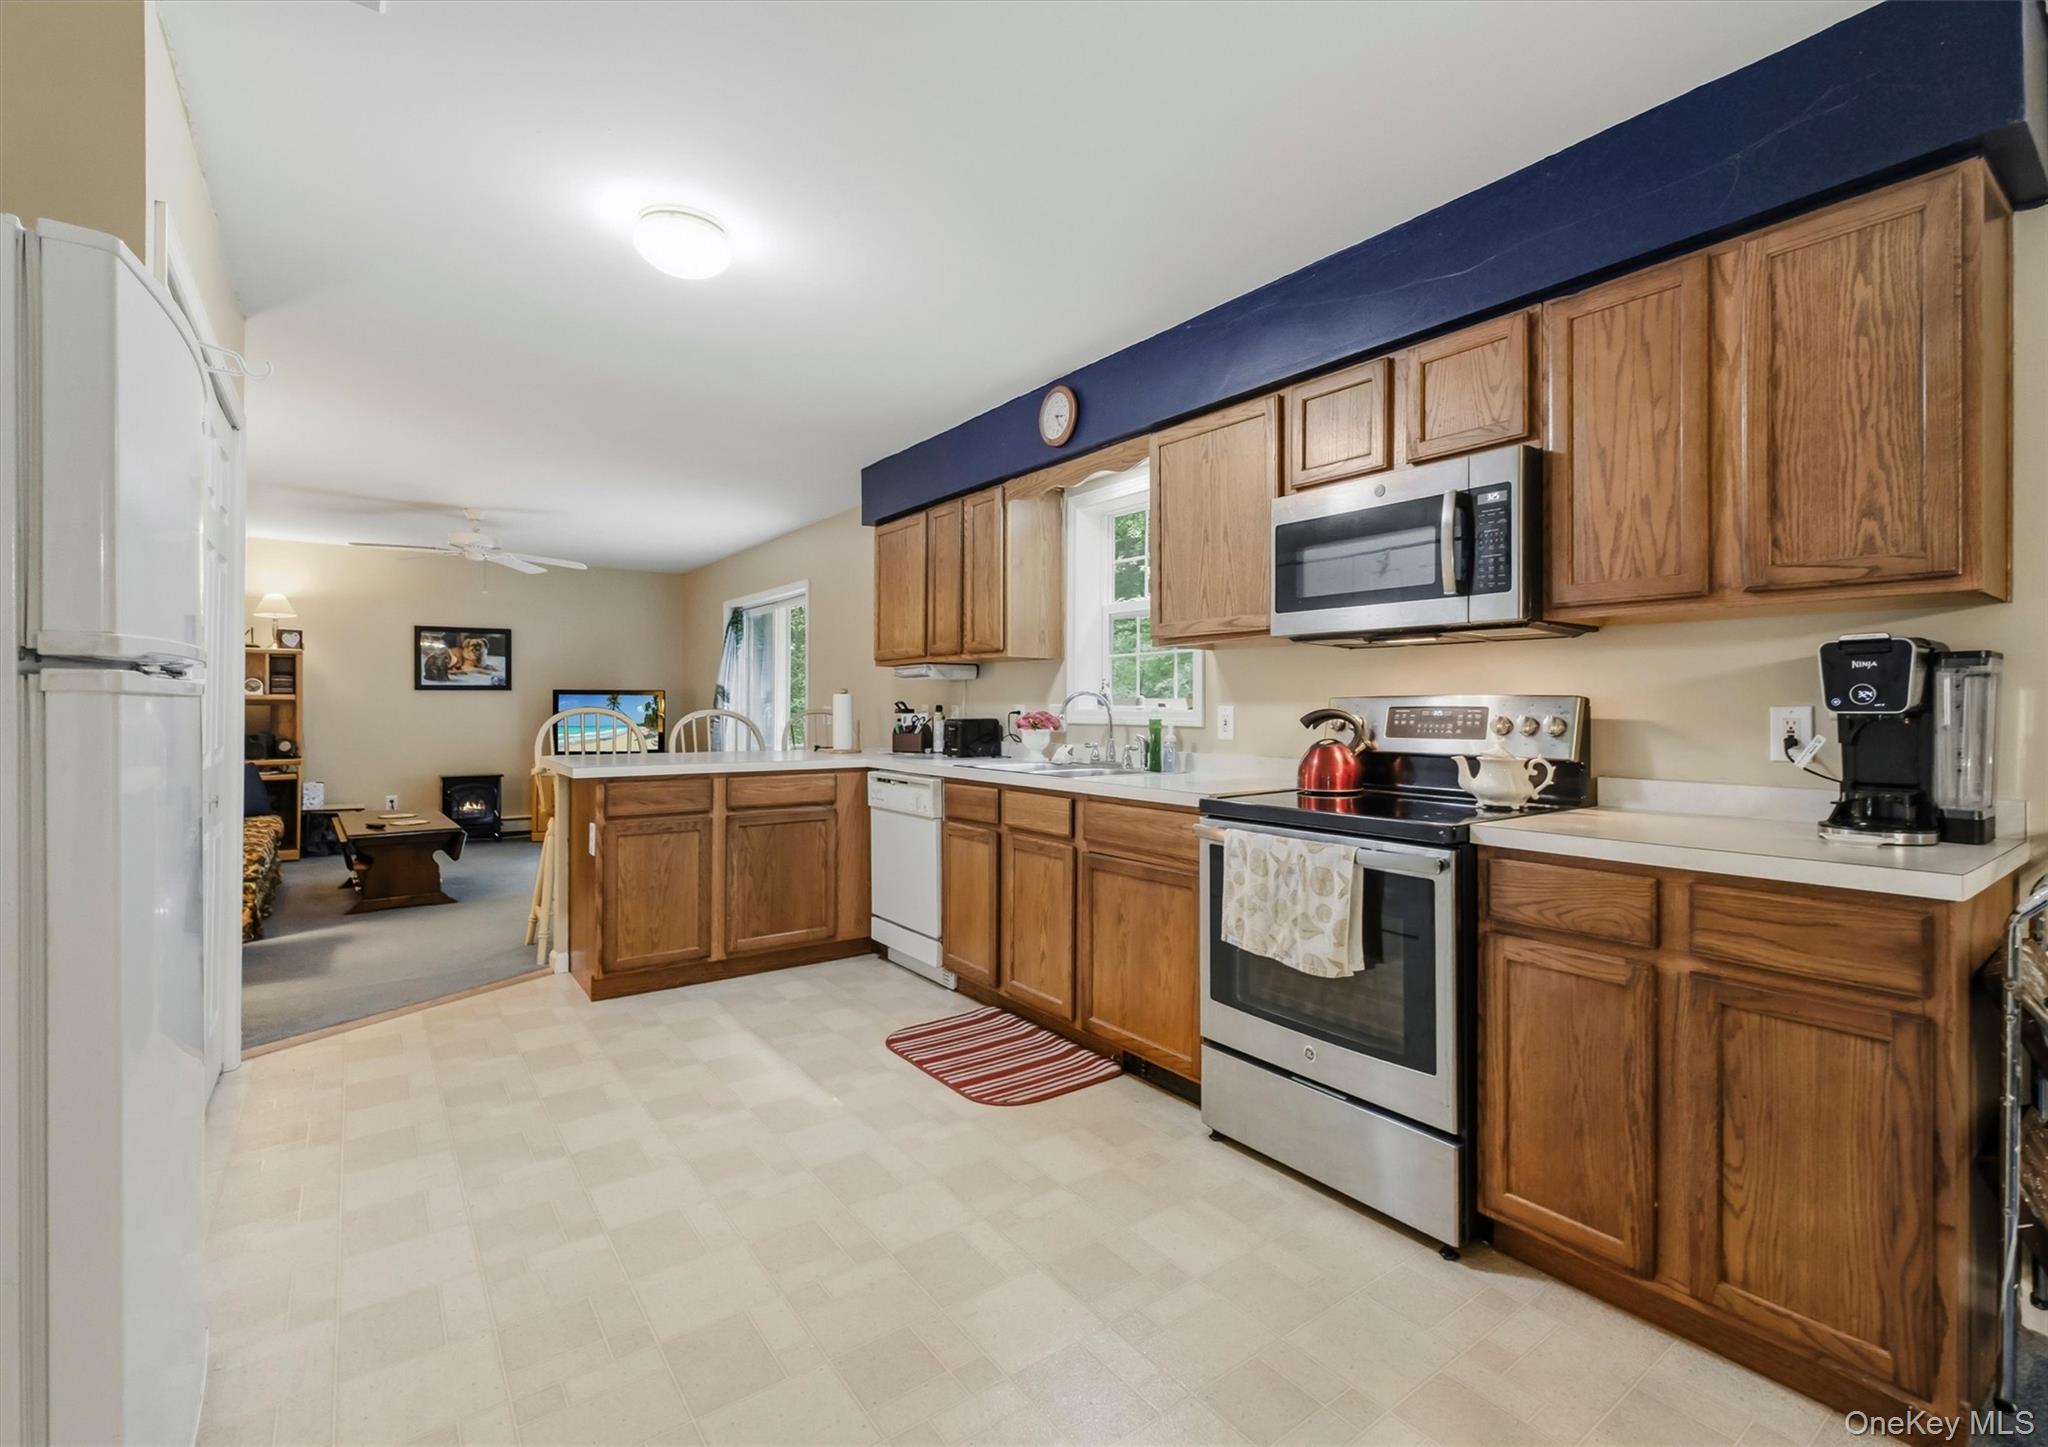
Kitchen with oak cabinets, stainless steel range and microwave, opening to a living area.
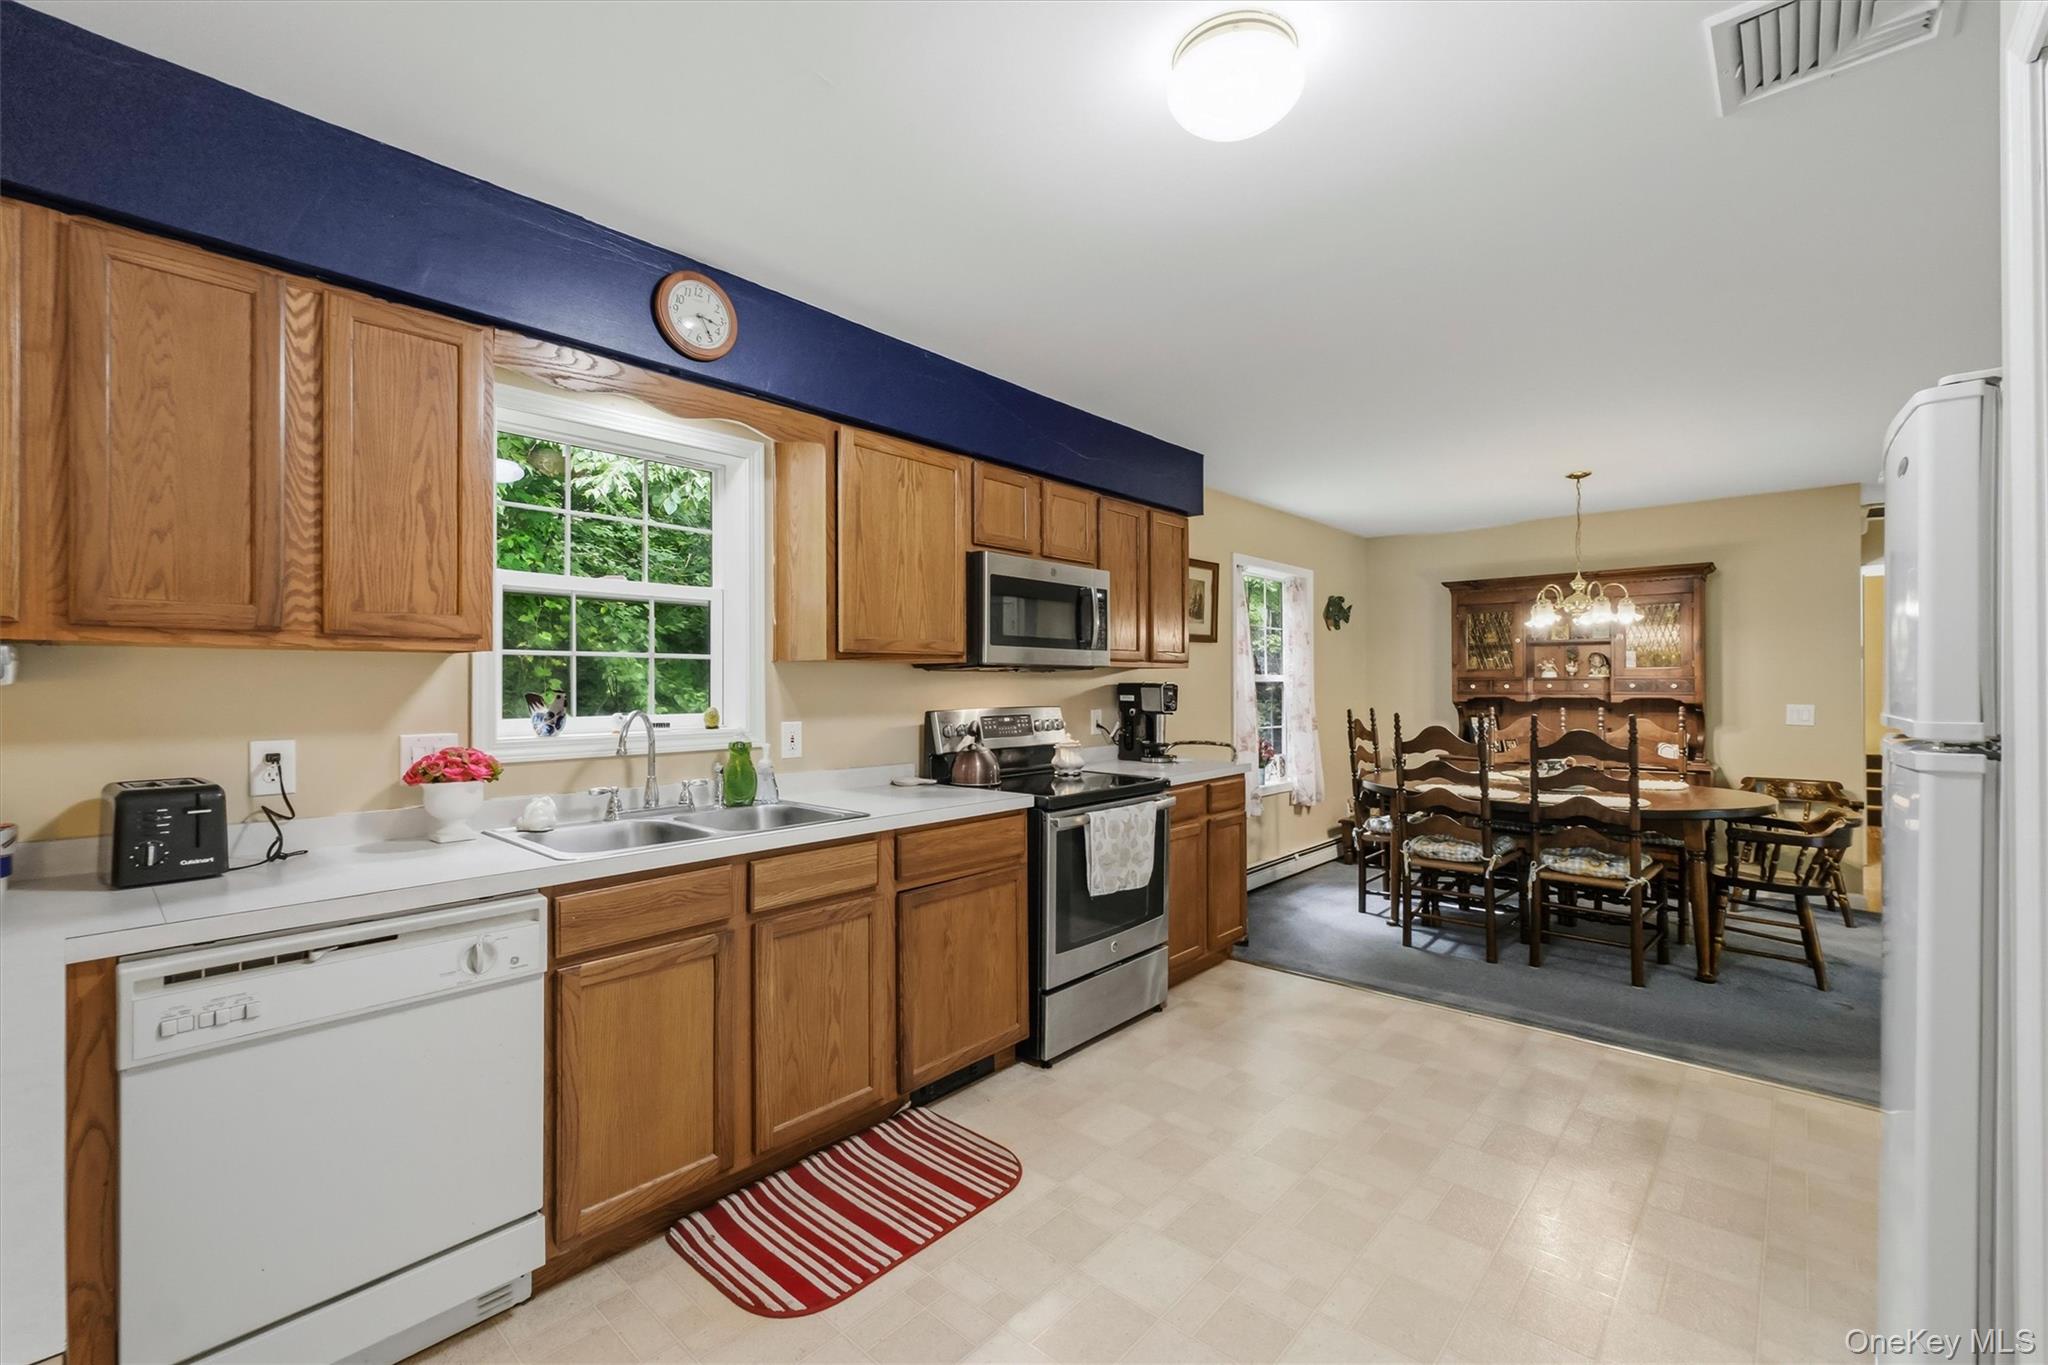
Kitchen with oak cabinets and a dining area featuring a wooden table and hutch.
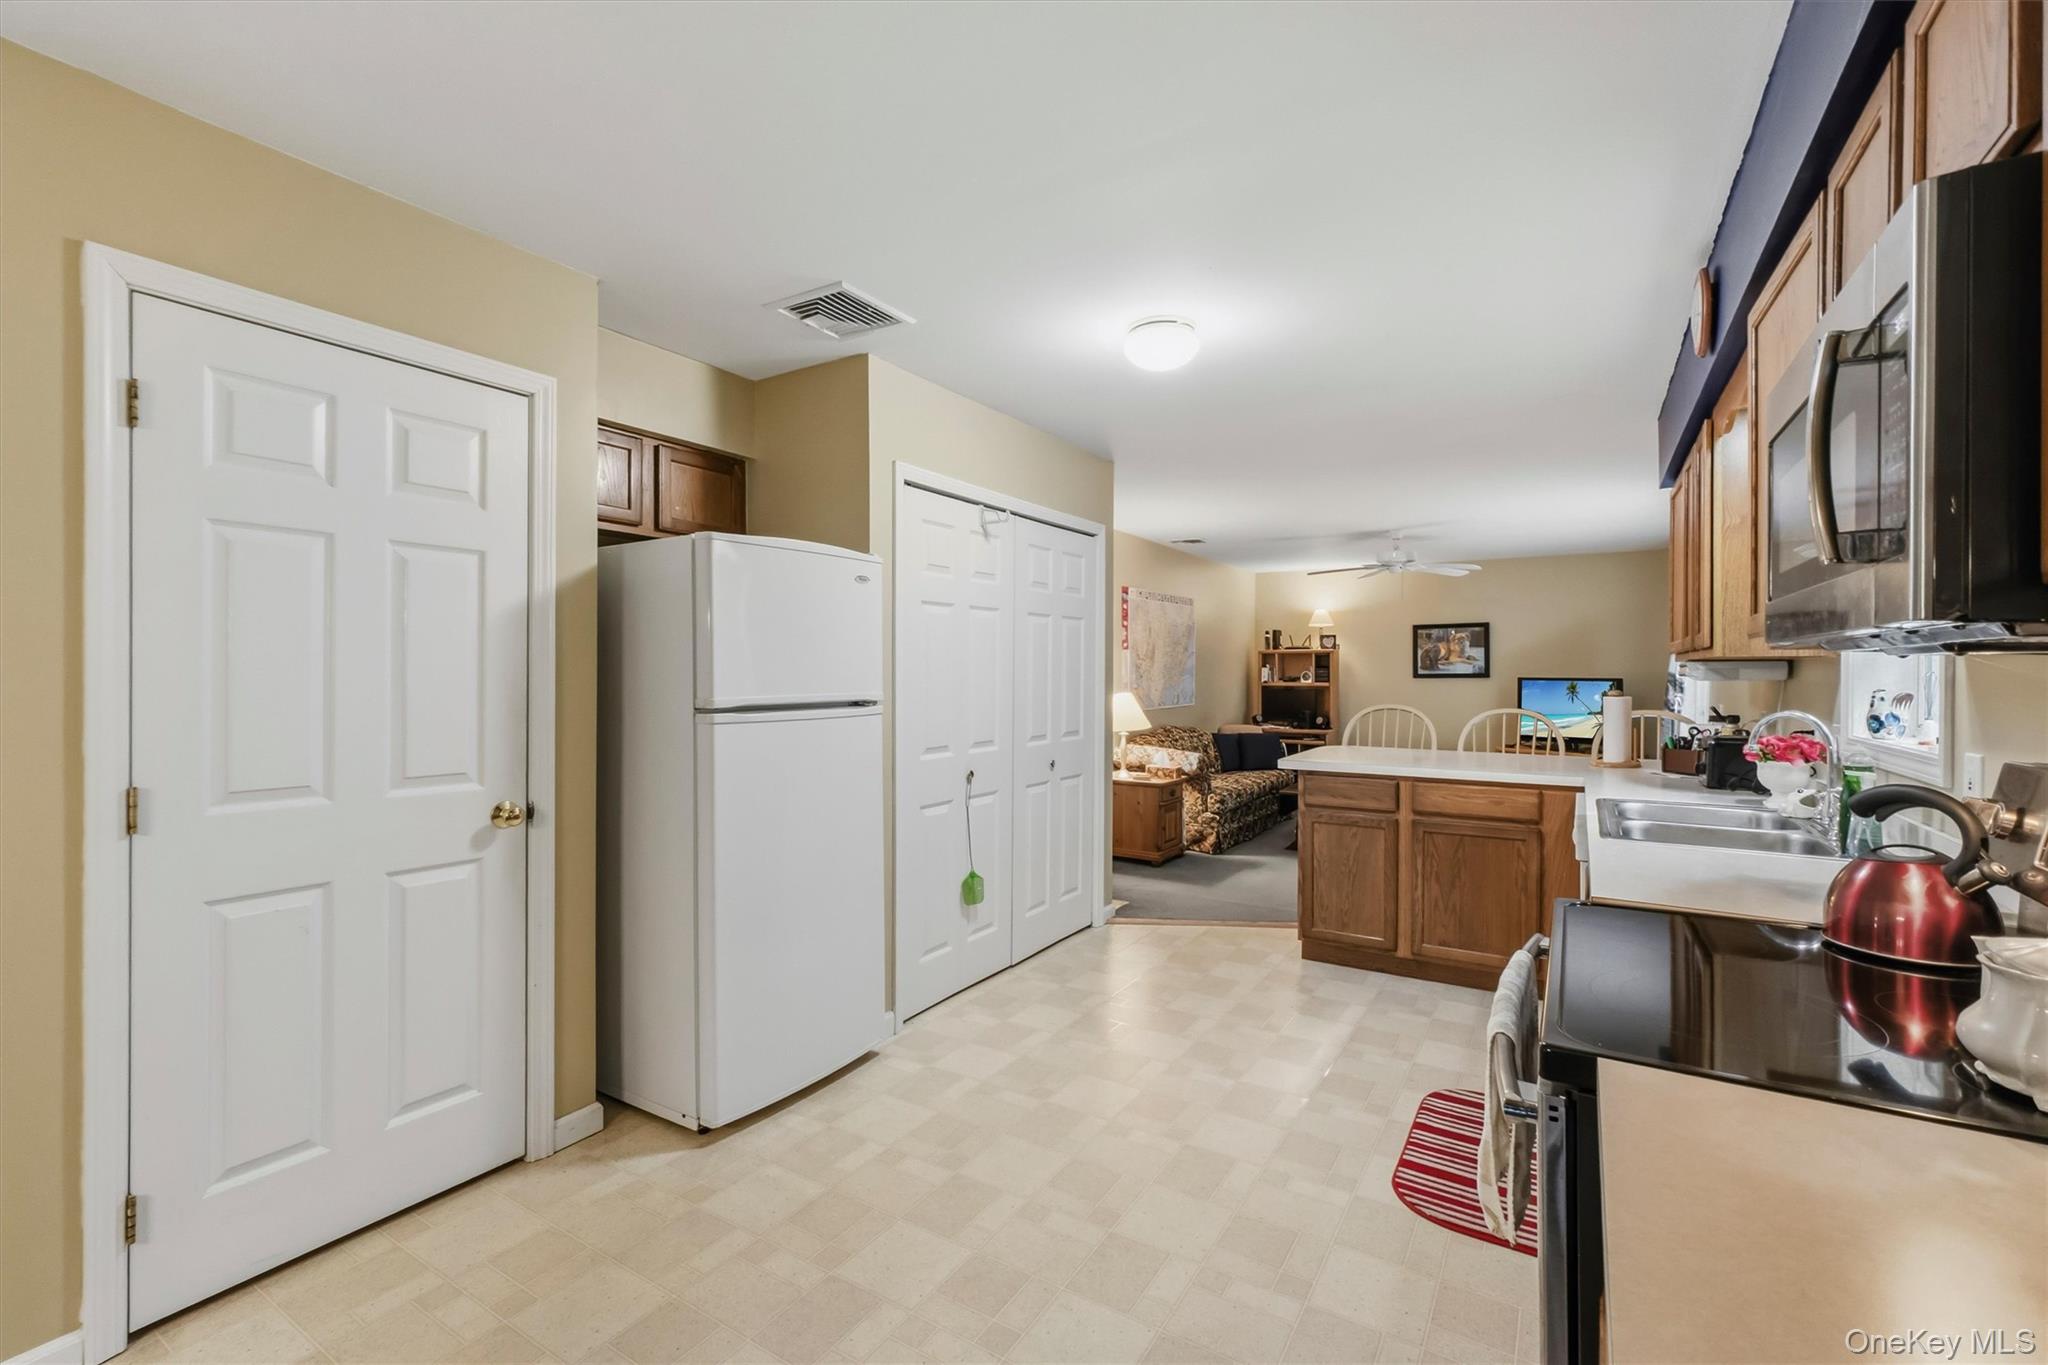
Kitchen with a wood island and cabinets, opening onto a furnished living area.
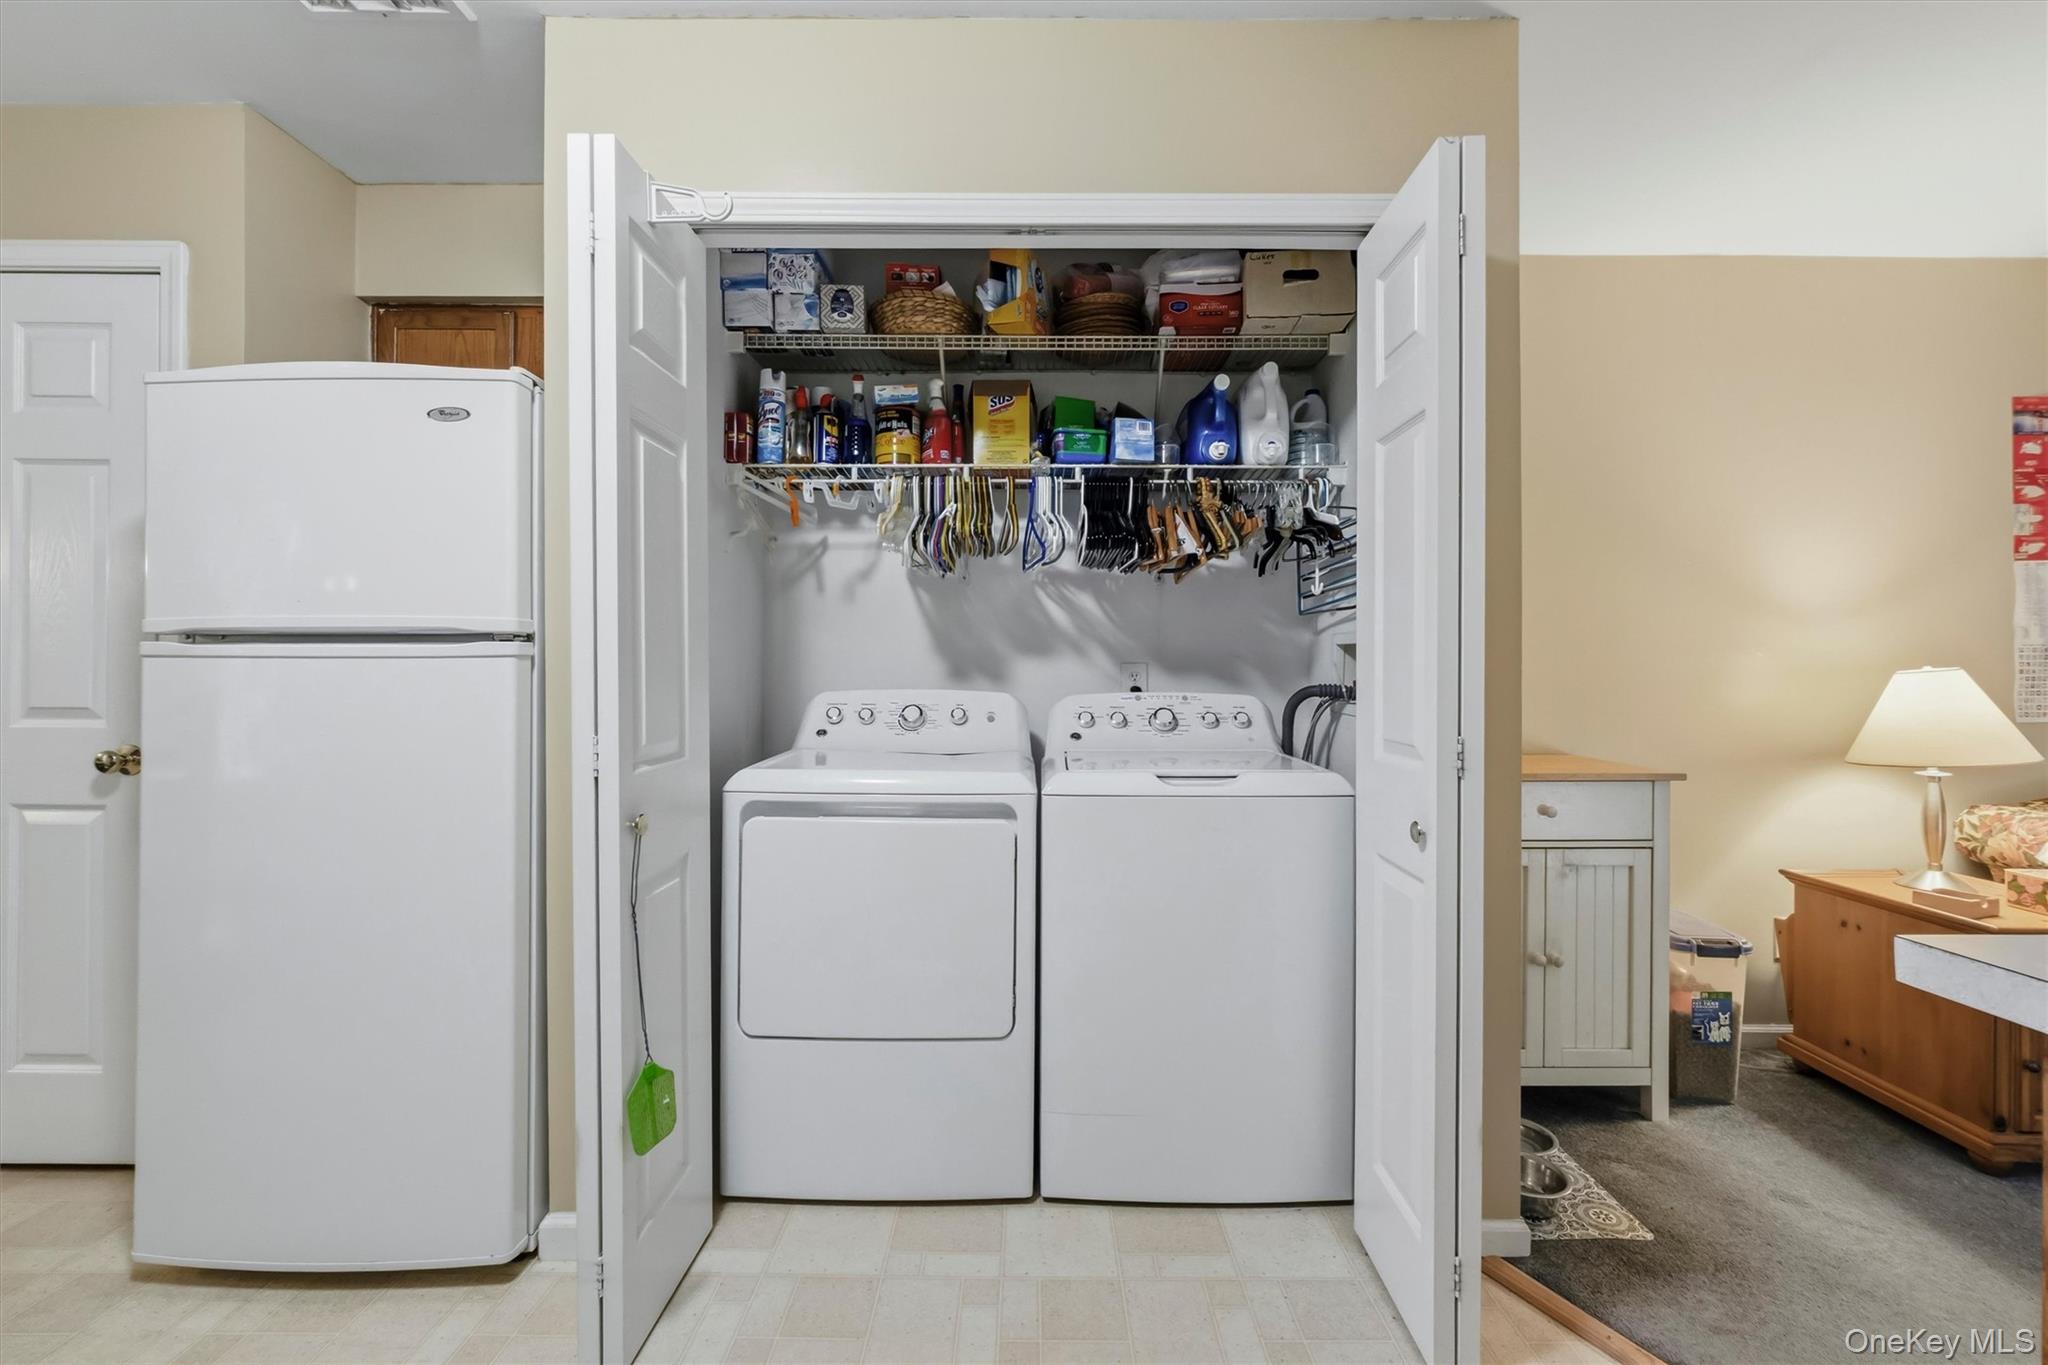
Laundry closet with white washer and dryer, stocked shelves, hanging clothes hangers, and a nearby freezer.
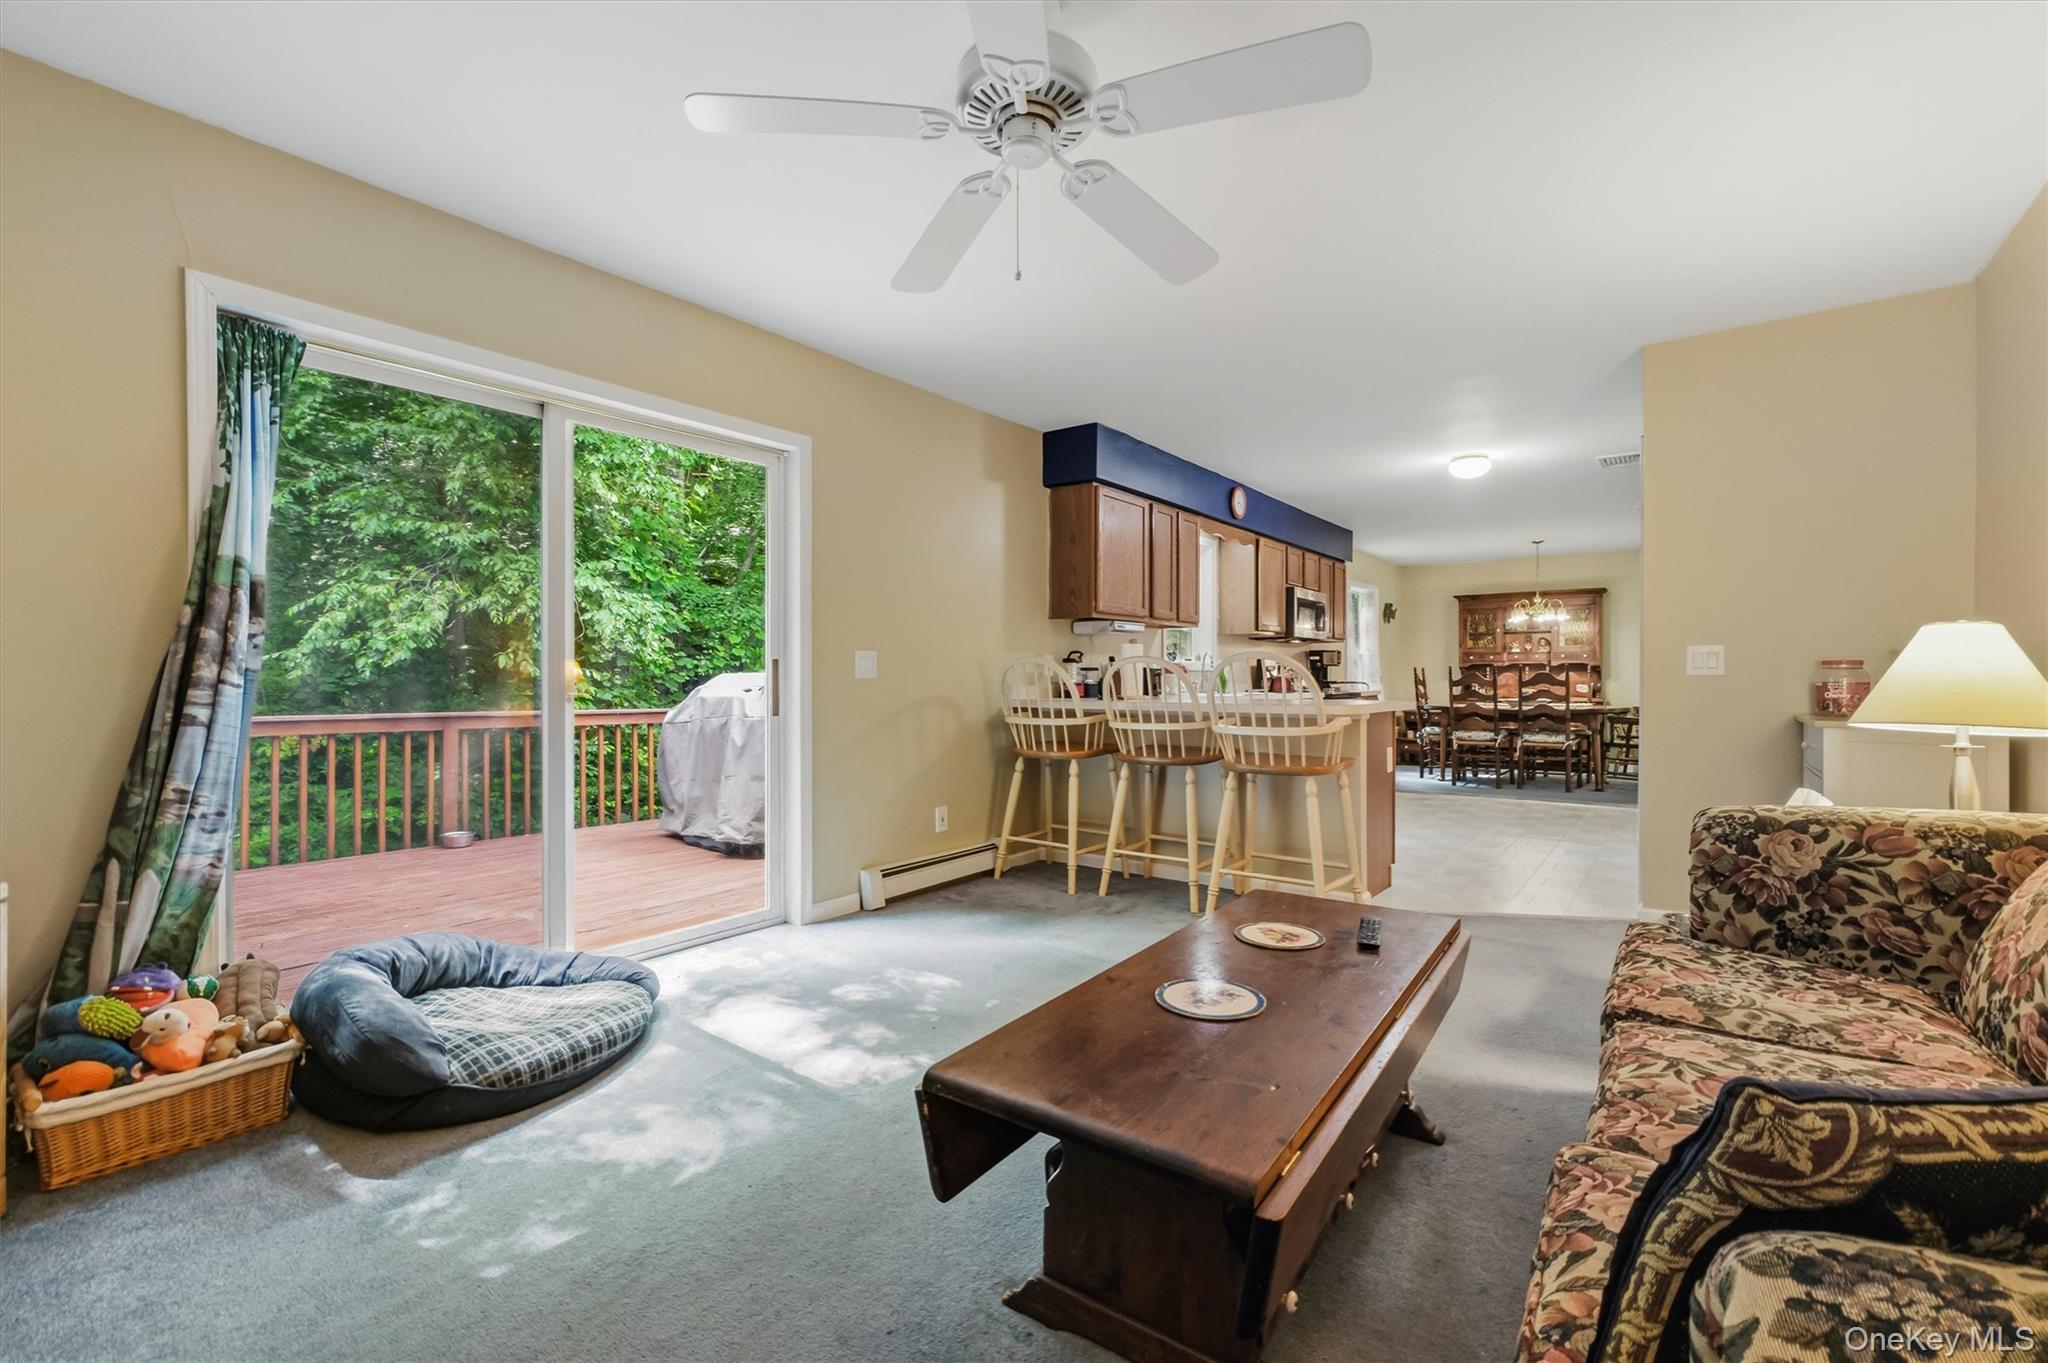
Furnished living room with sliding doors to a wooded deck and an open kitchen beyond.
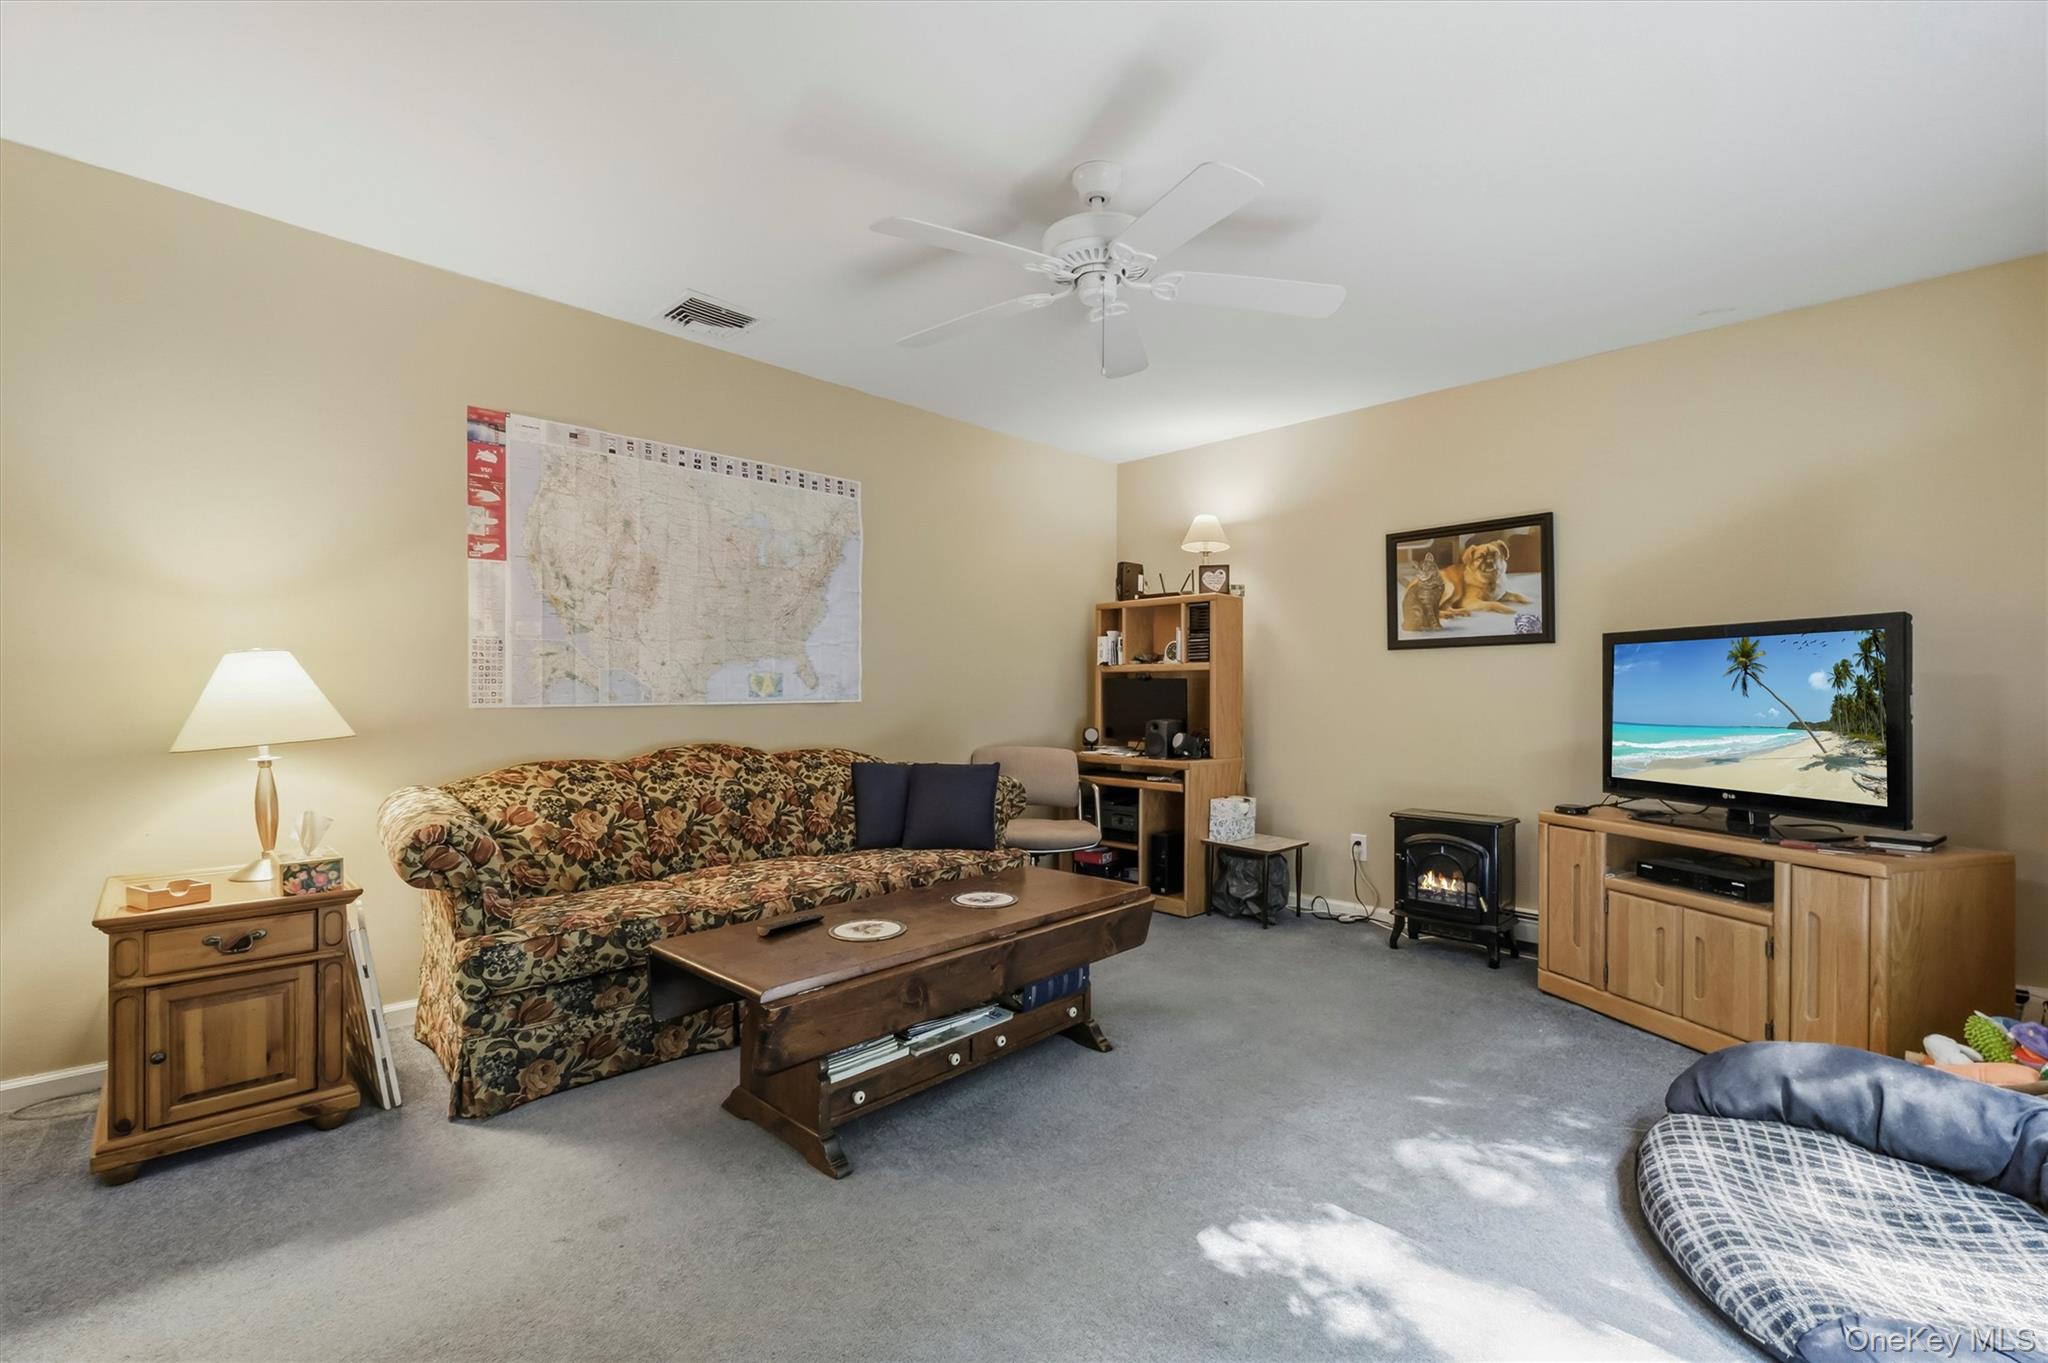
Furnished living room with floral sofa, large wall map, television, and gray carpet.
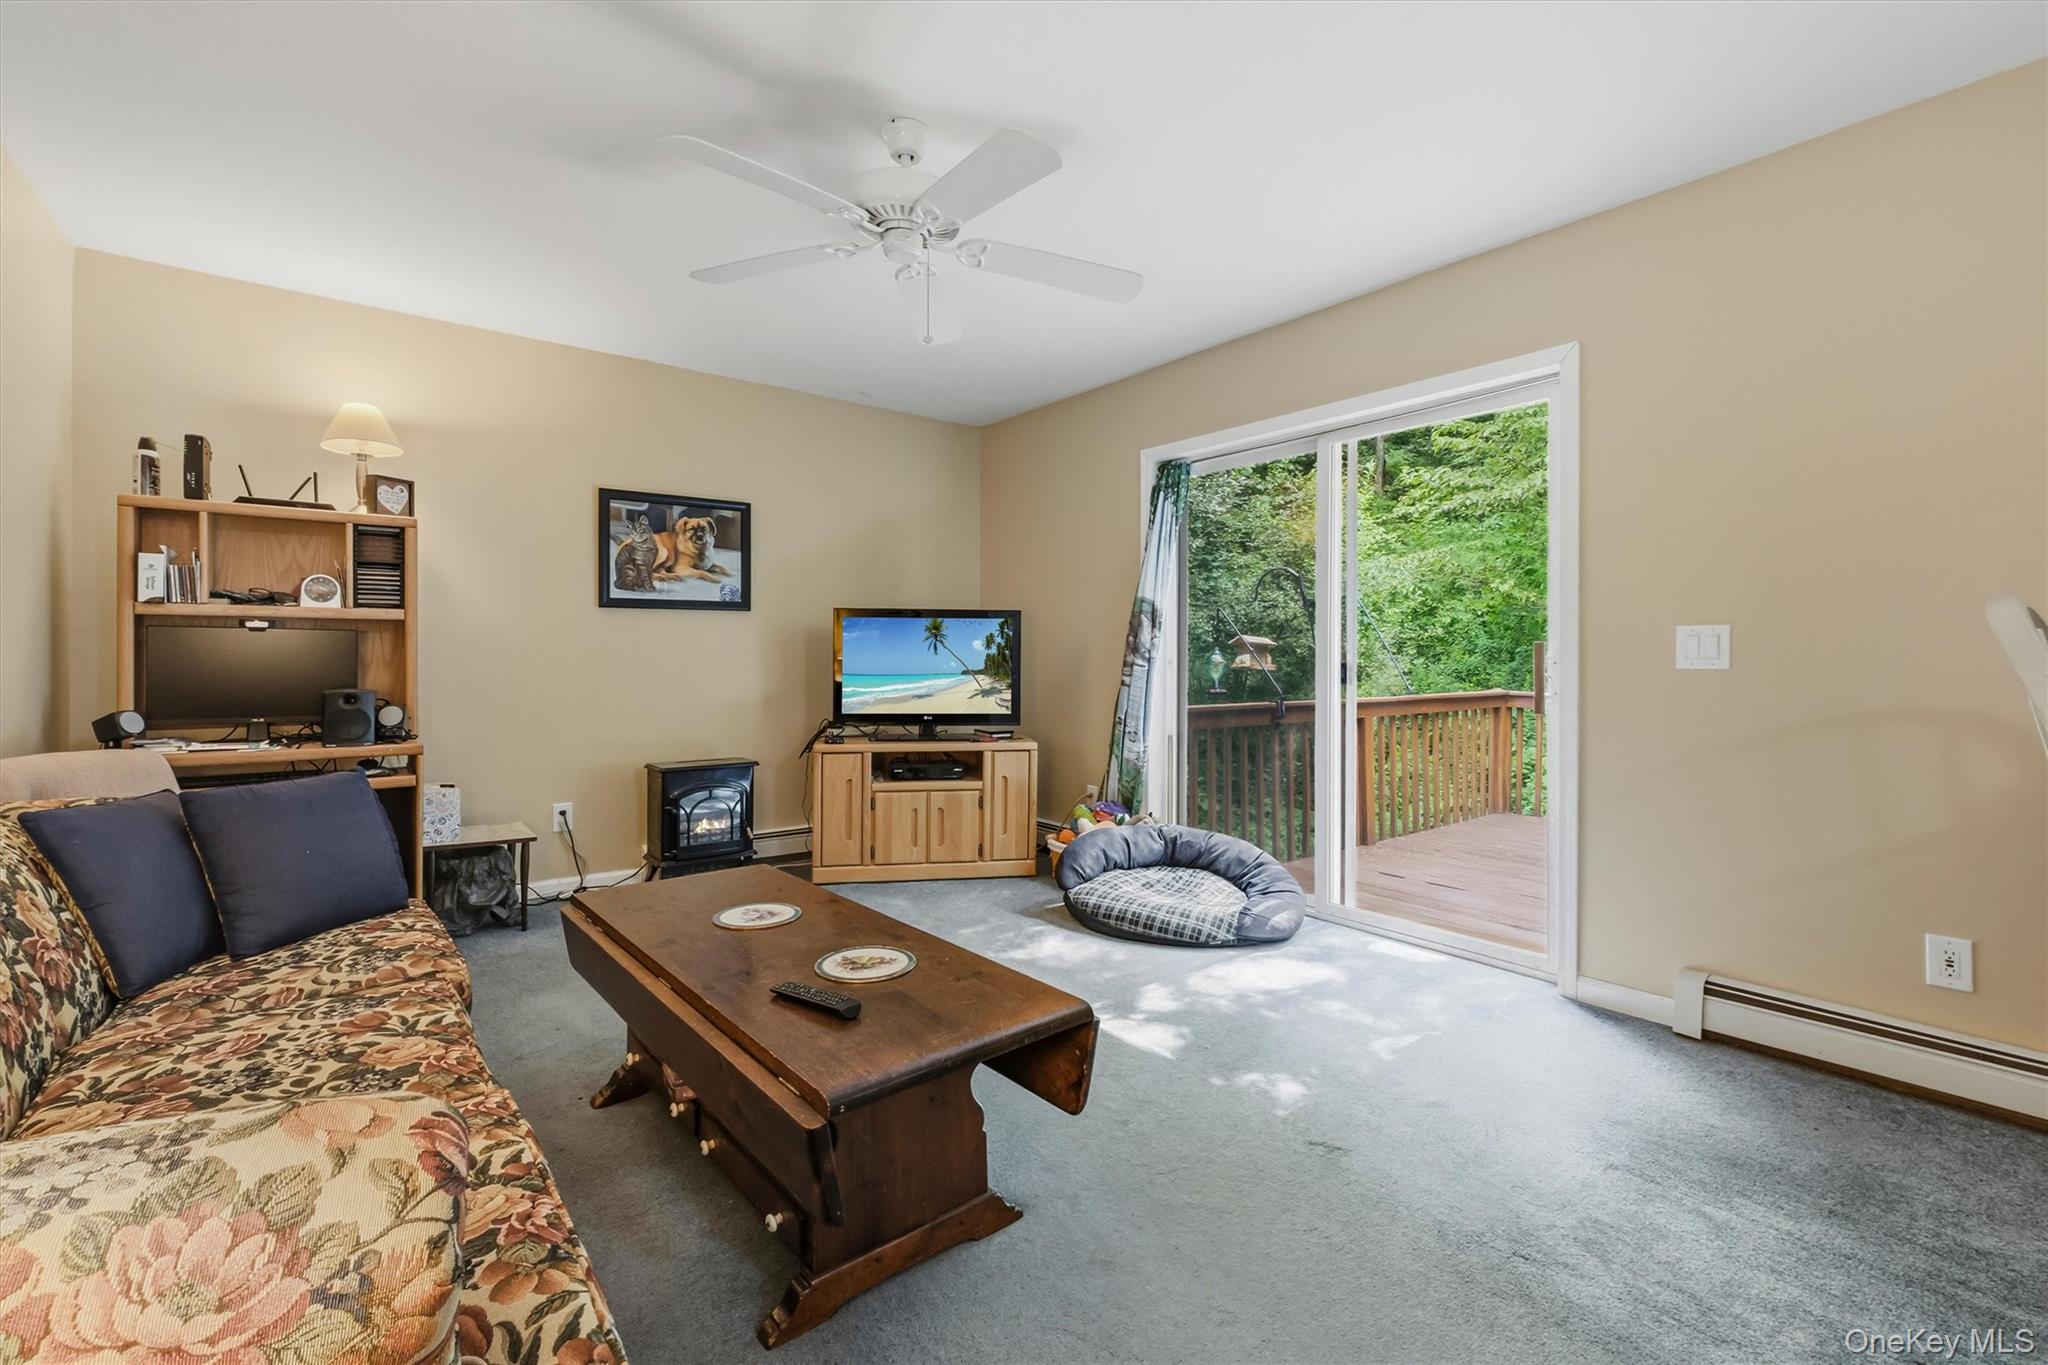
Furnished living room with sliding doors opening onto a wooded deck.
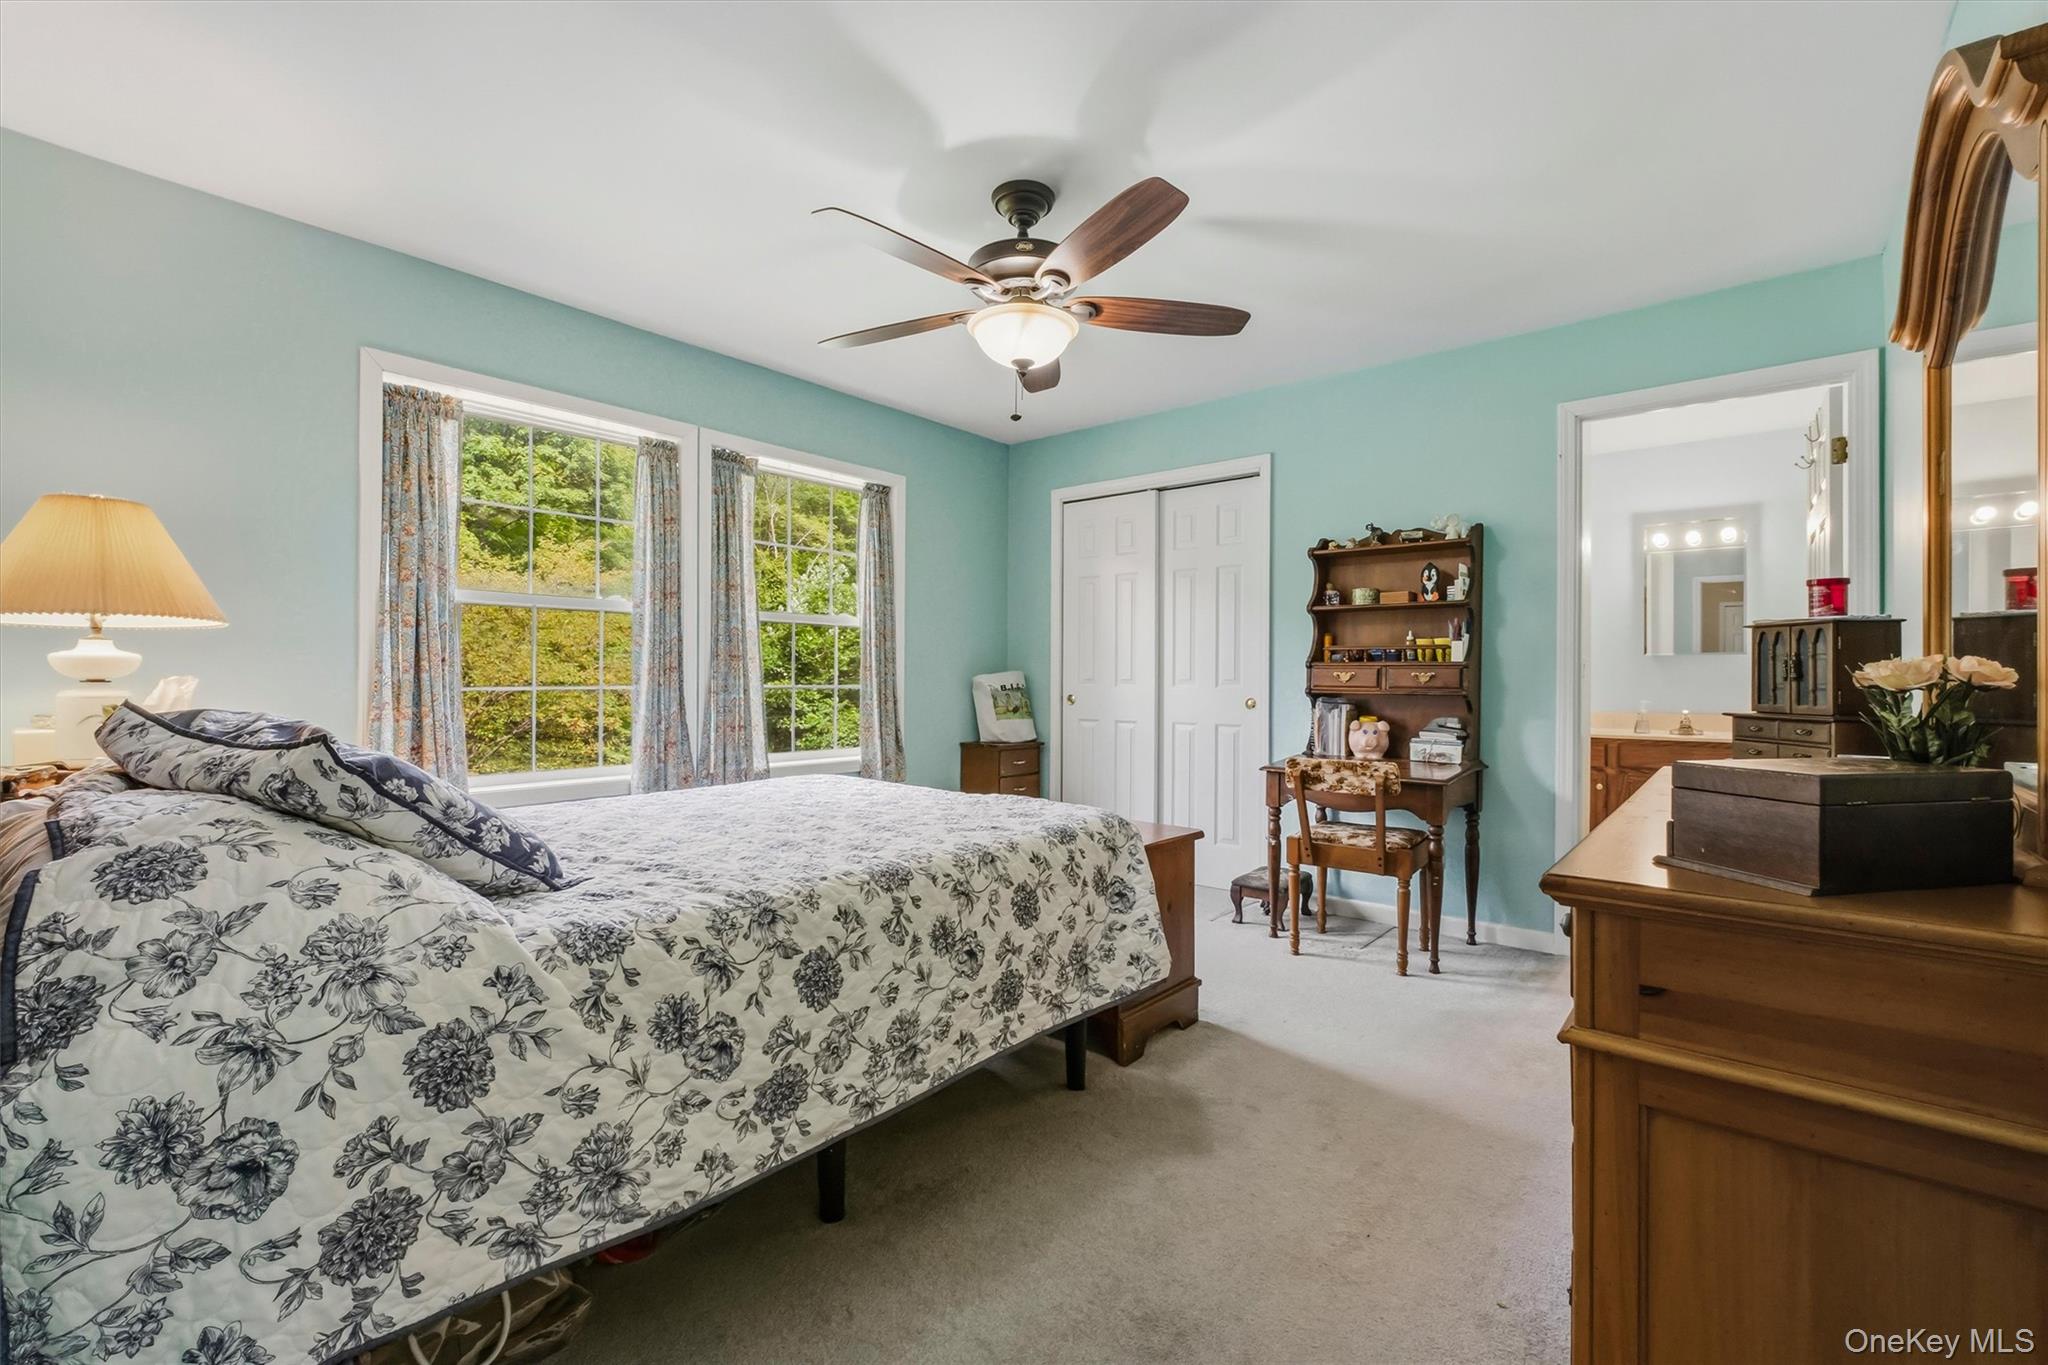
Furnished bedroom with aqua walls, floral bedding, tree-view windows, and a doorway to the bathroom.
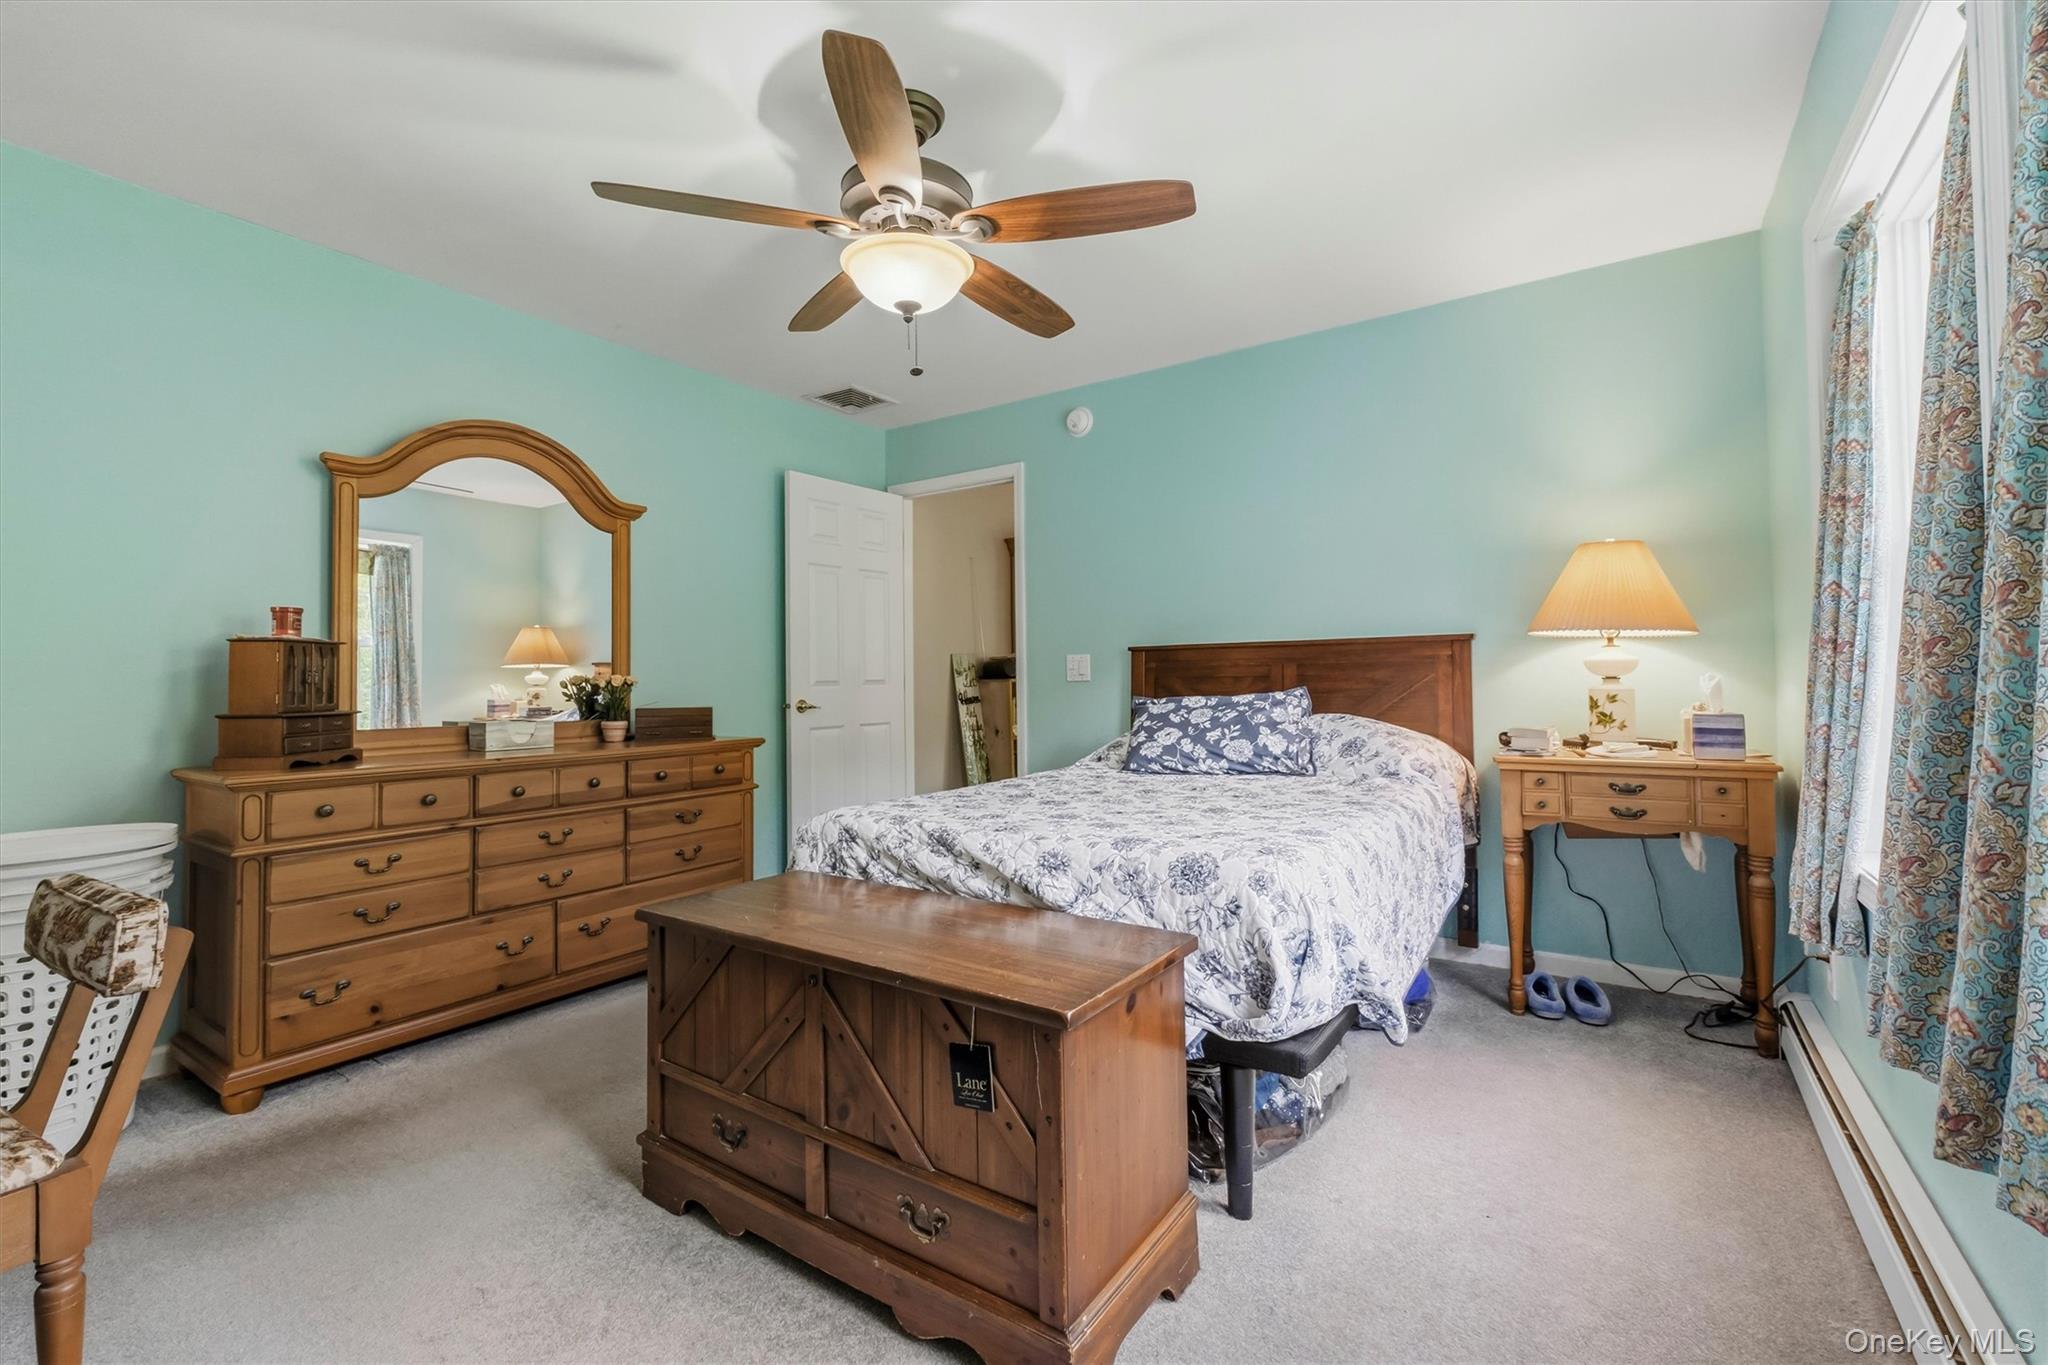
Bedroom with aqua walls, floral bedding, wooden furniture, and a ceiling fan.
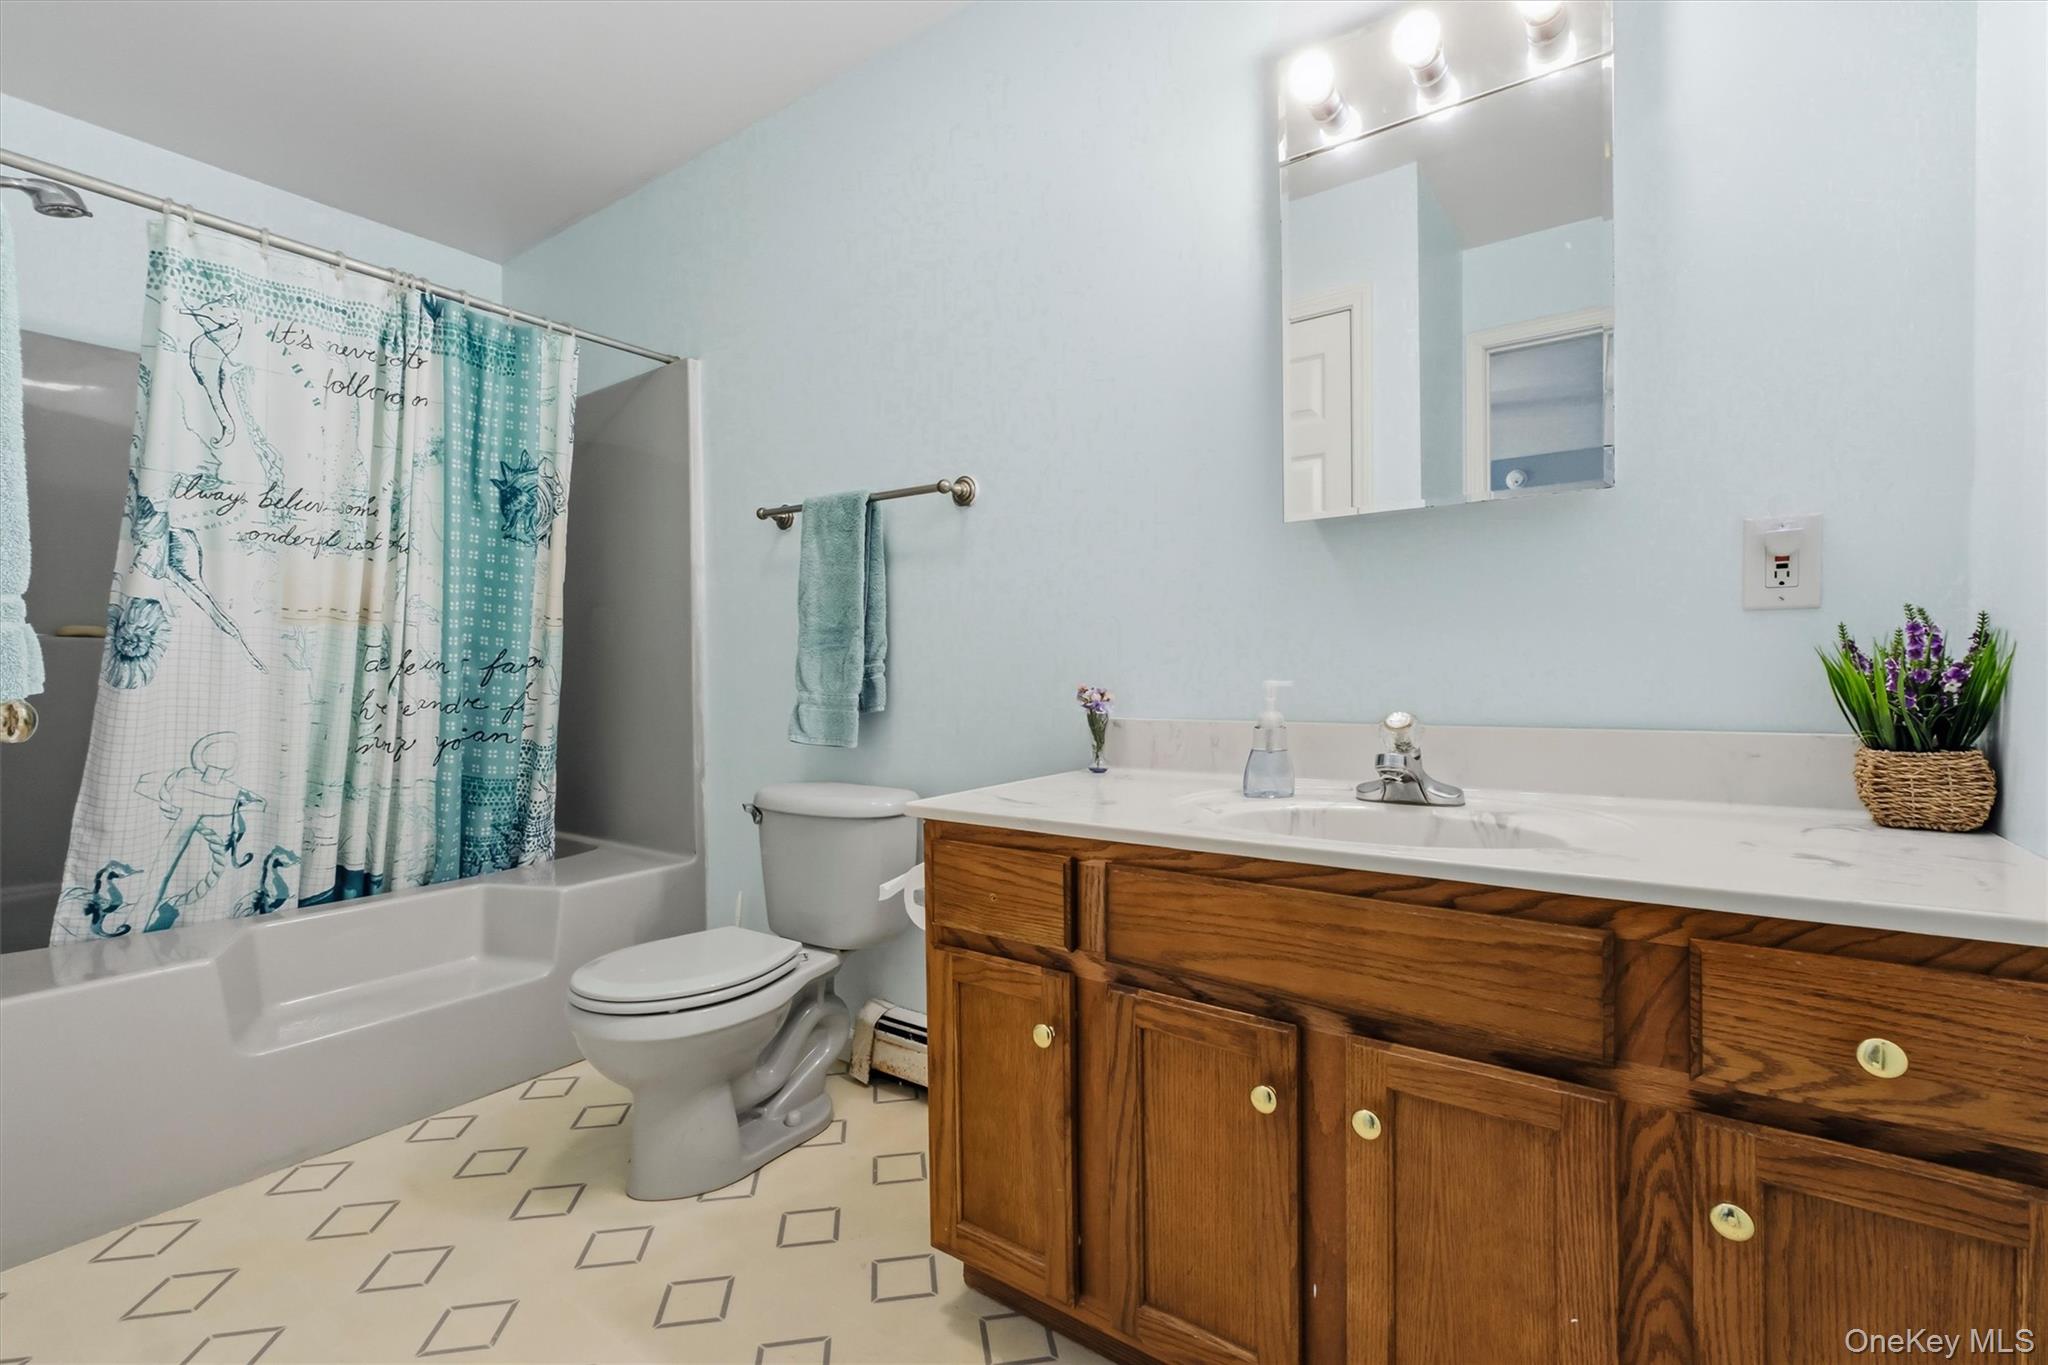
Bathroom with a wood vanity, white countertop, and patterned shower curtain beside the tub.
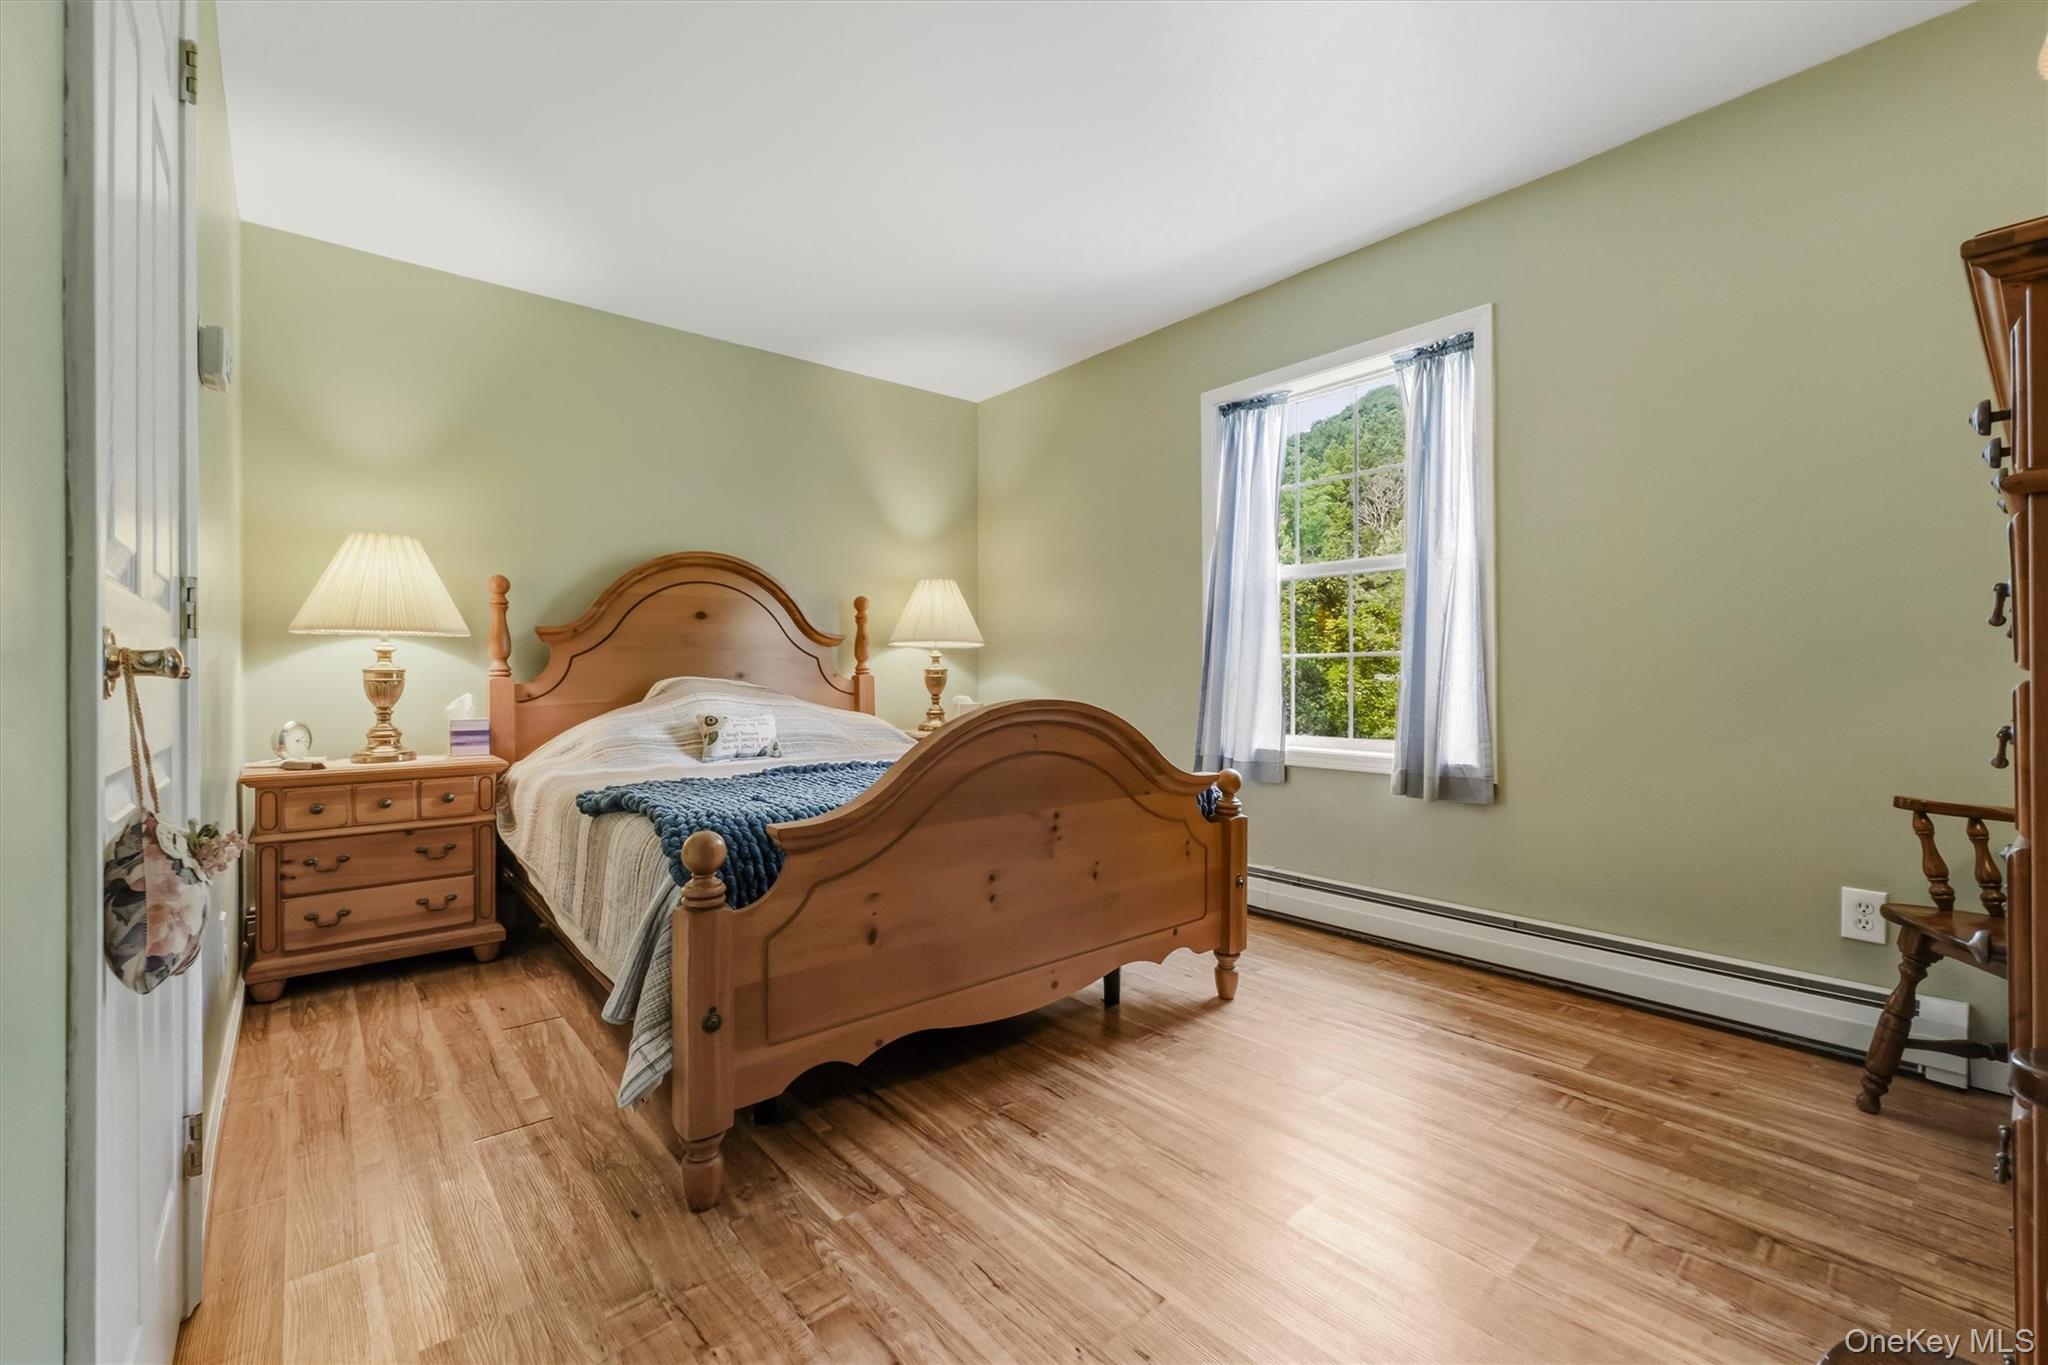
Furnished bedroom with a wooden bed, wood flooring, and a window overlooking trees.
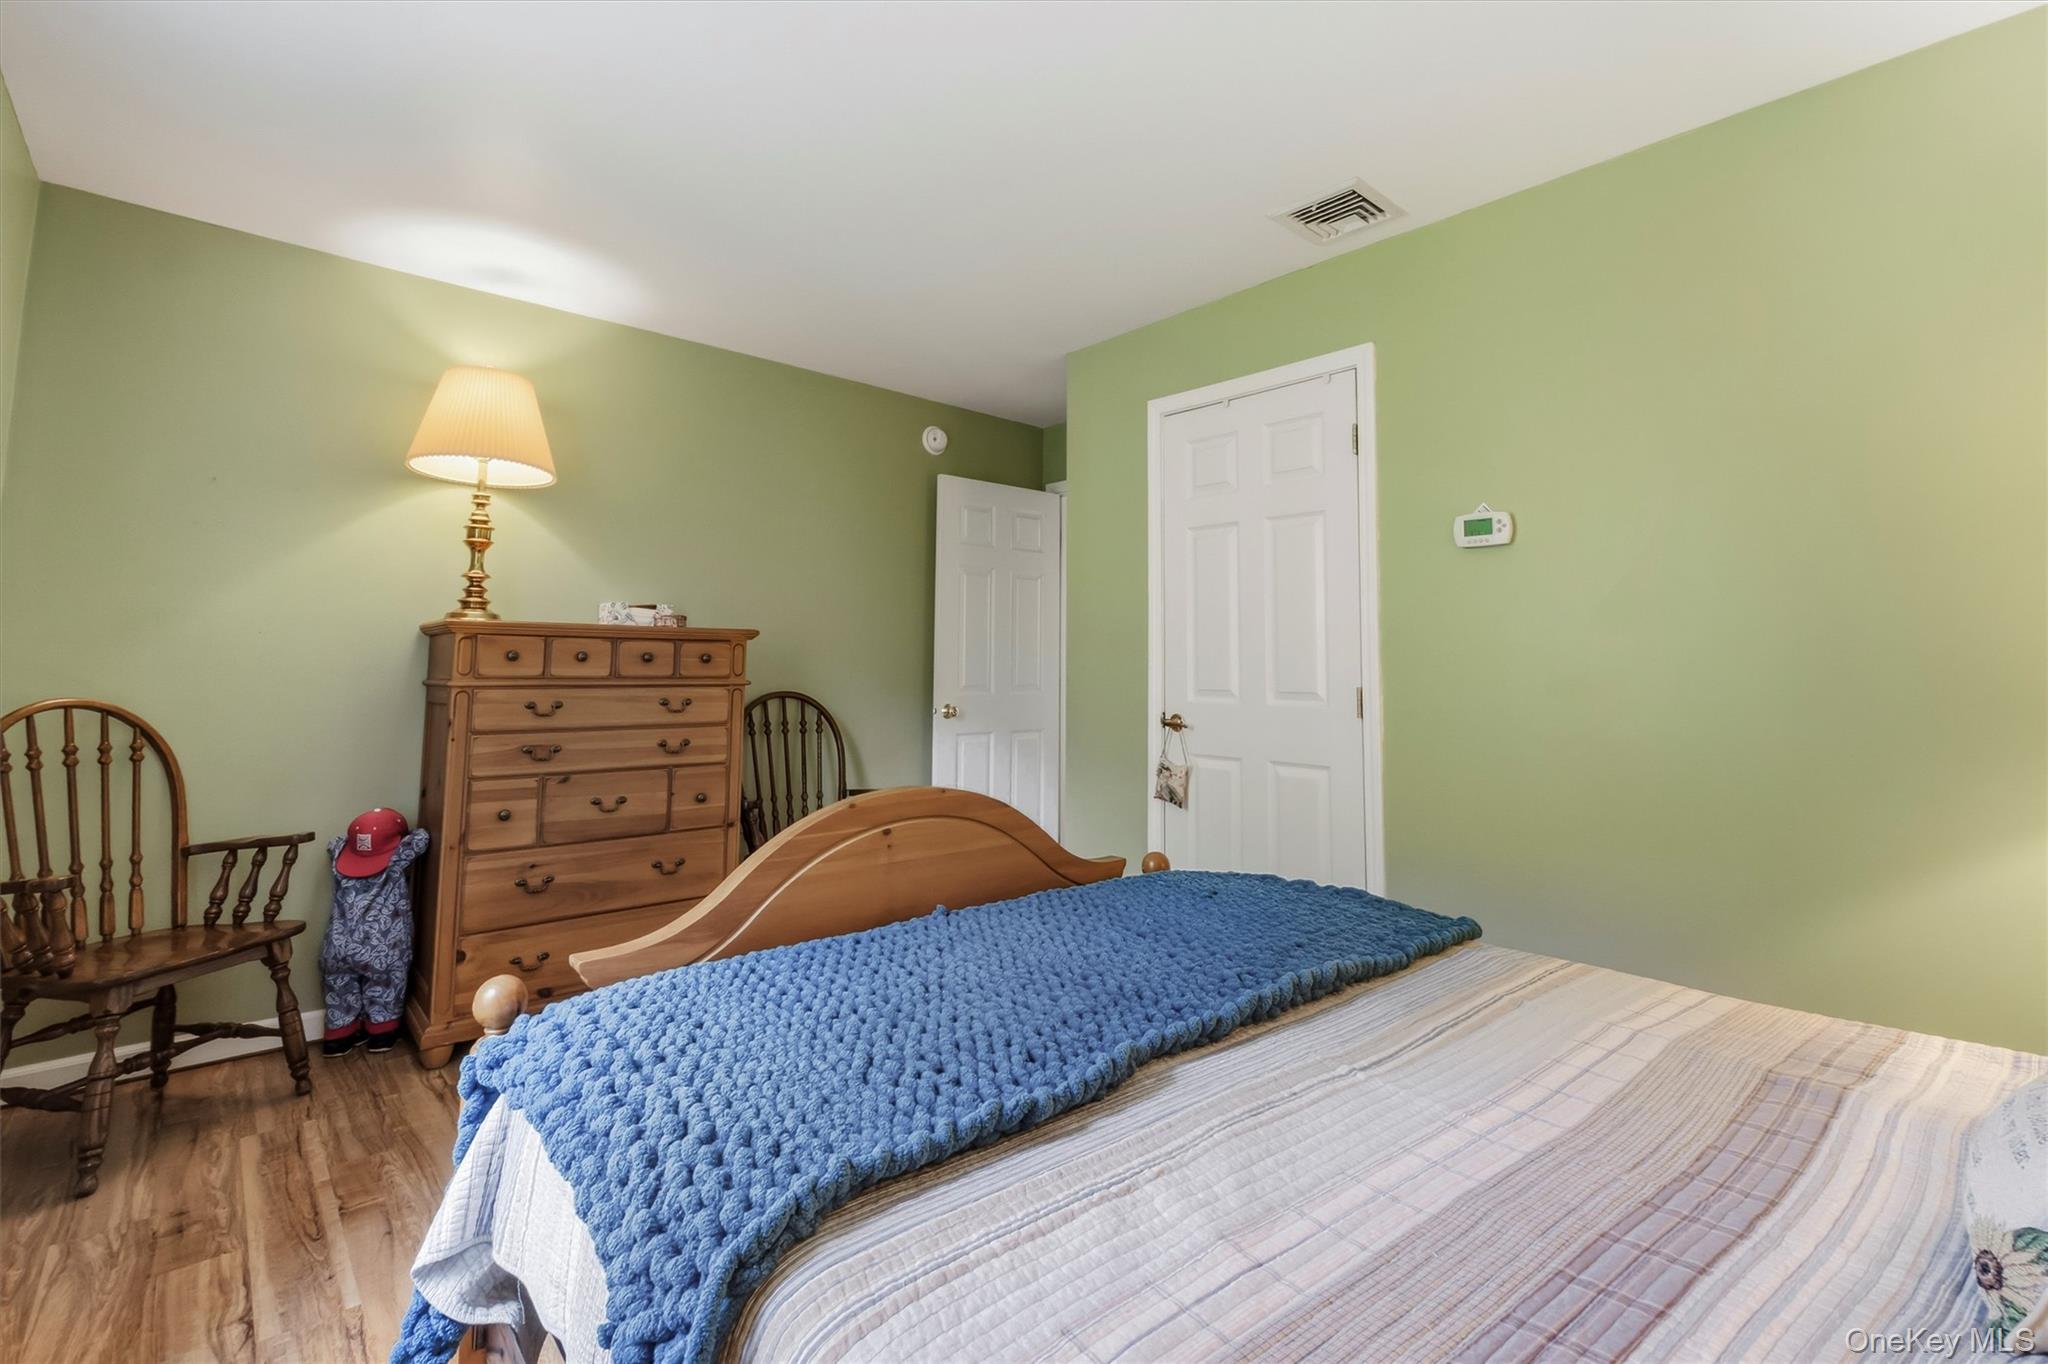
Bedroom with pale green walls, hardwood floors, and a wooden bed topped with a blue knit blanket.
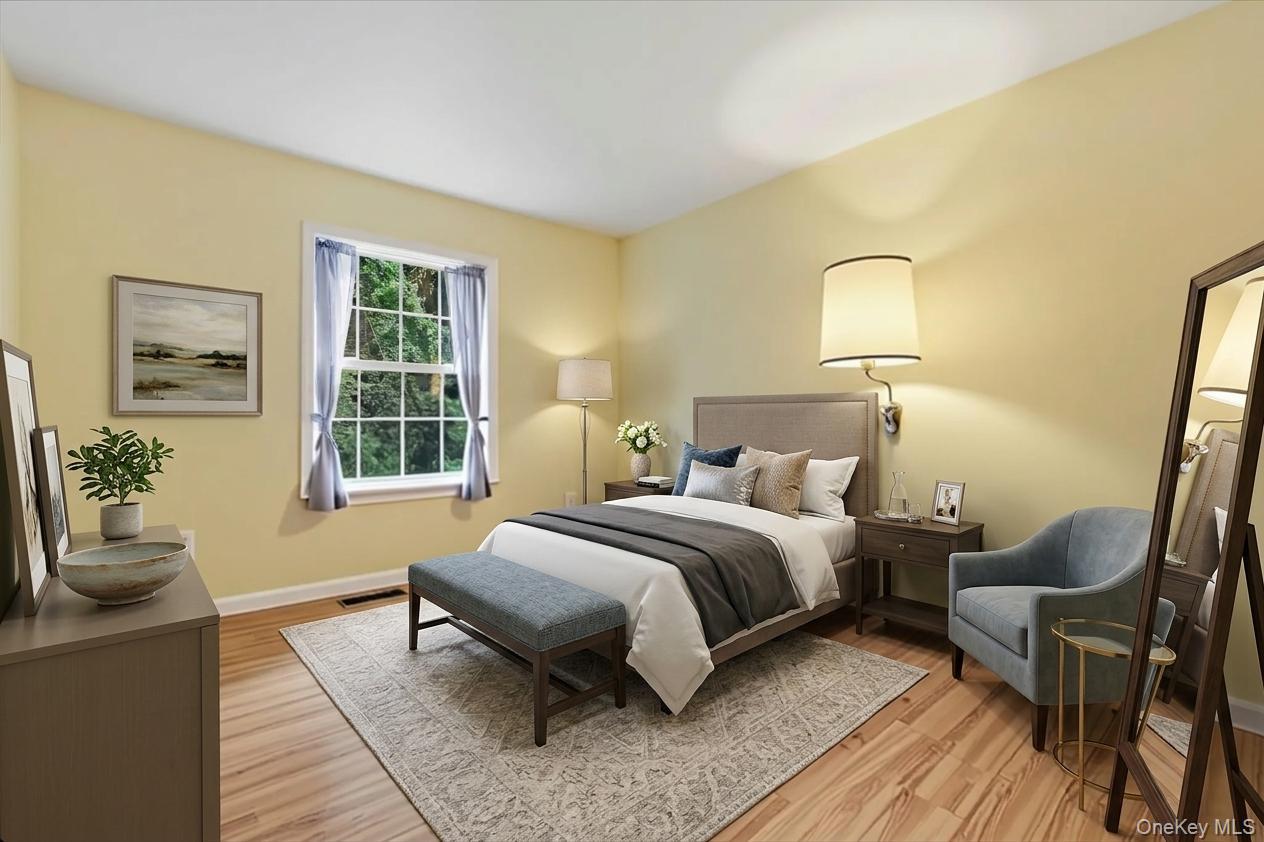
Staged bedroom with a gray-upholstered bed, blue-gray armchair, and window overlooking greenery.
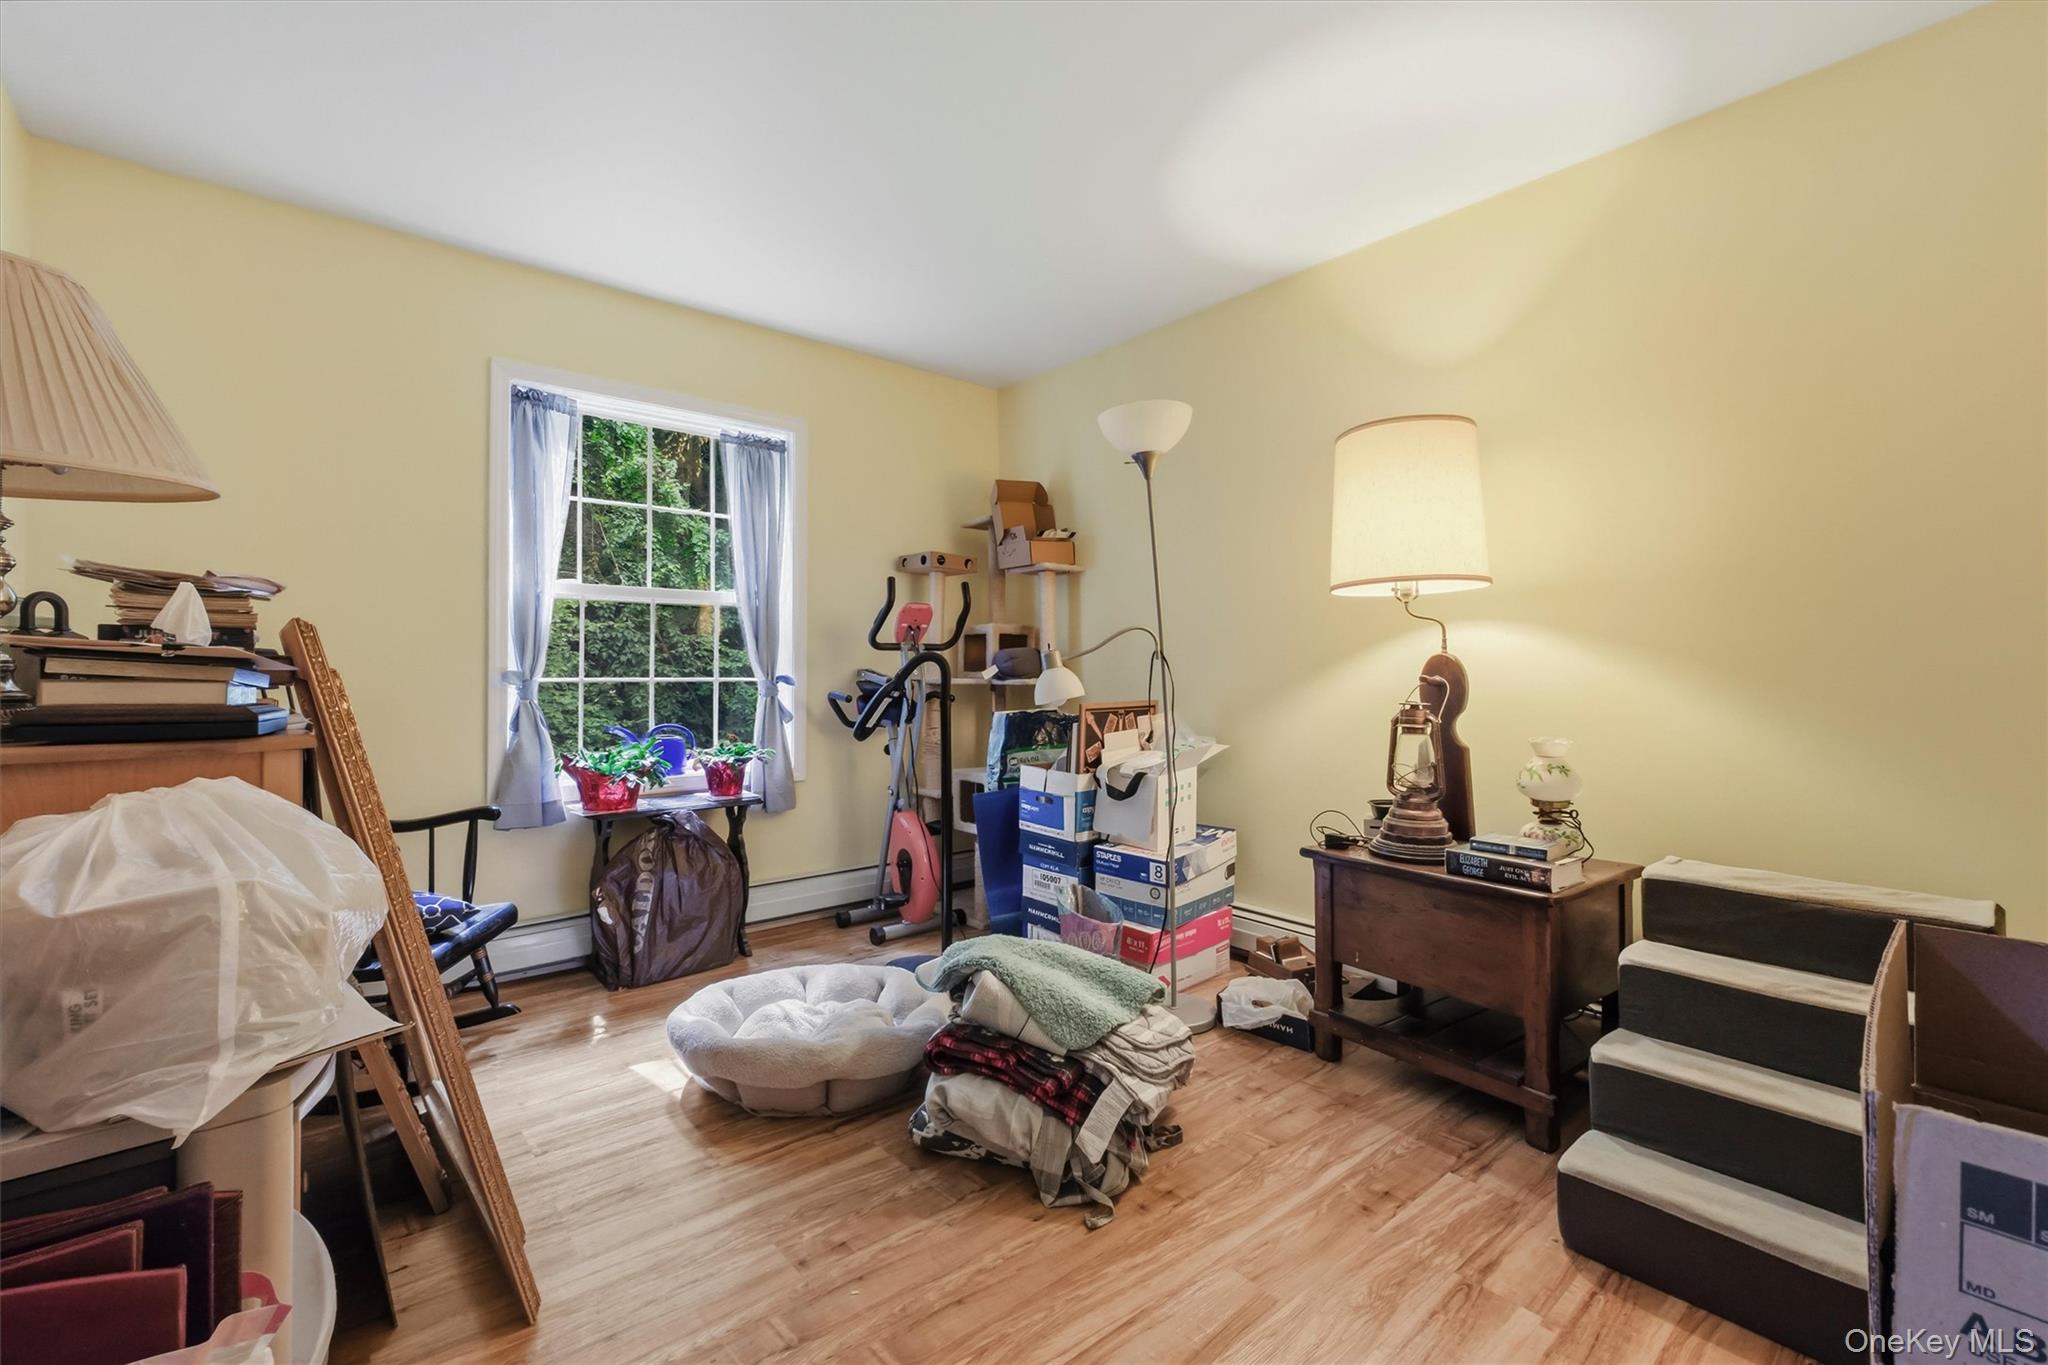
Cluttered room with exercise equipment, stacked boxes, a curtained window, and carpeted stairs.
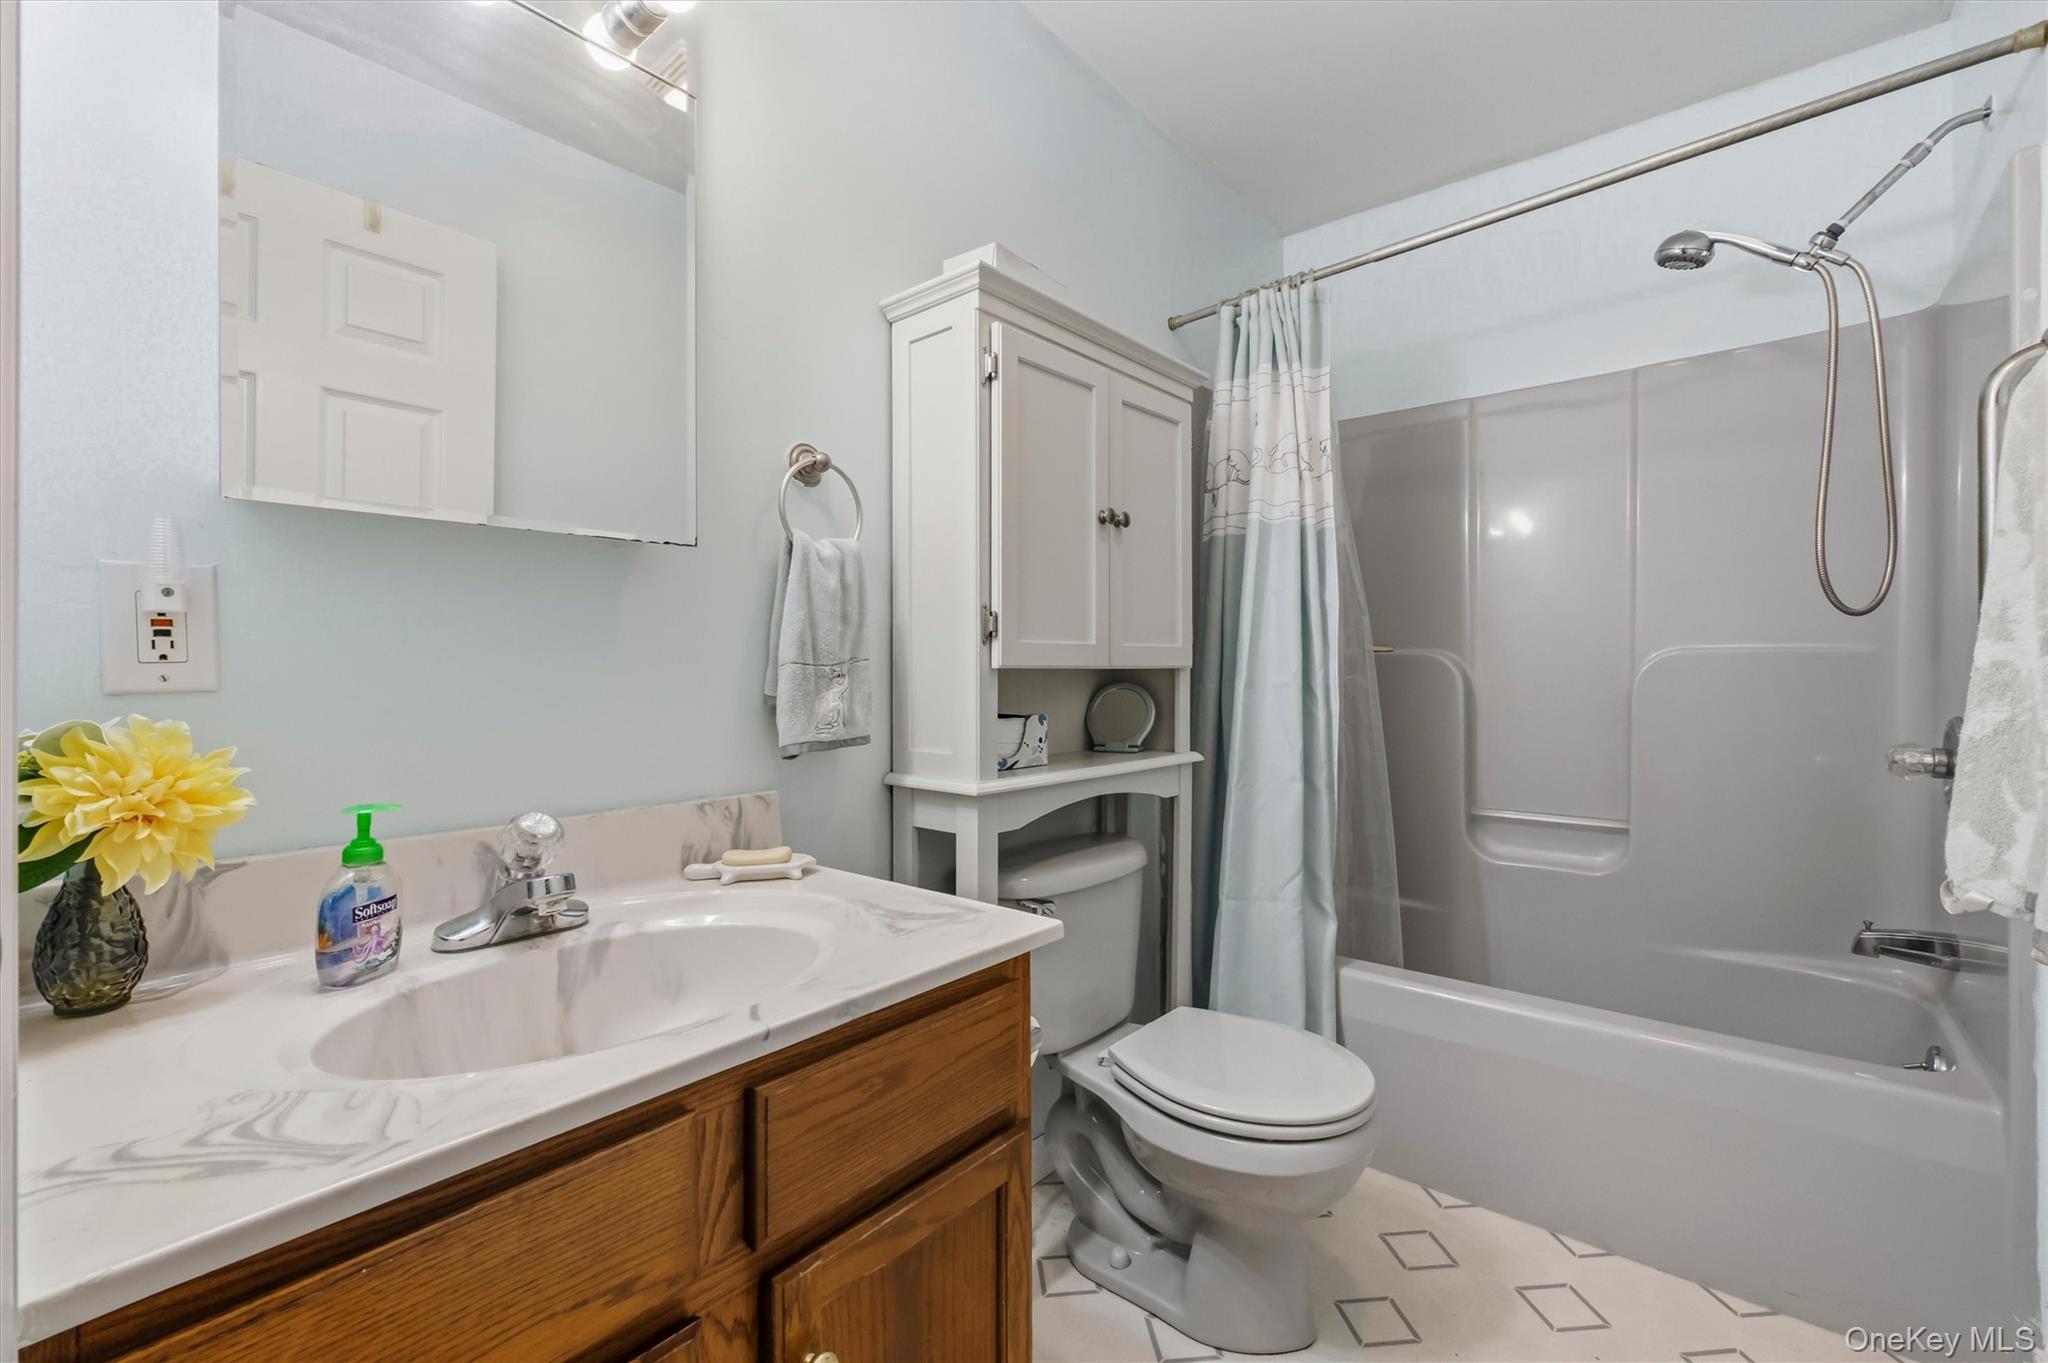
Bathroom with a wood vanity, geometric floor tiles, and a tub with handheld shower.
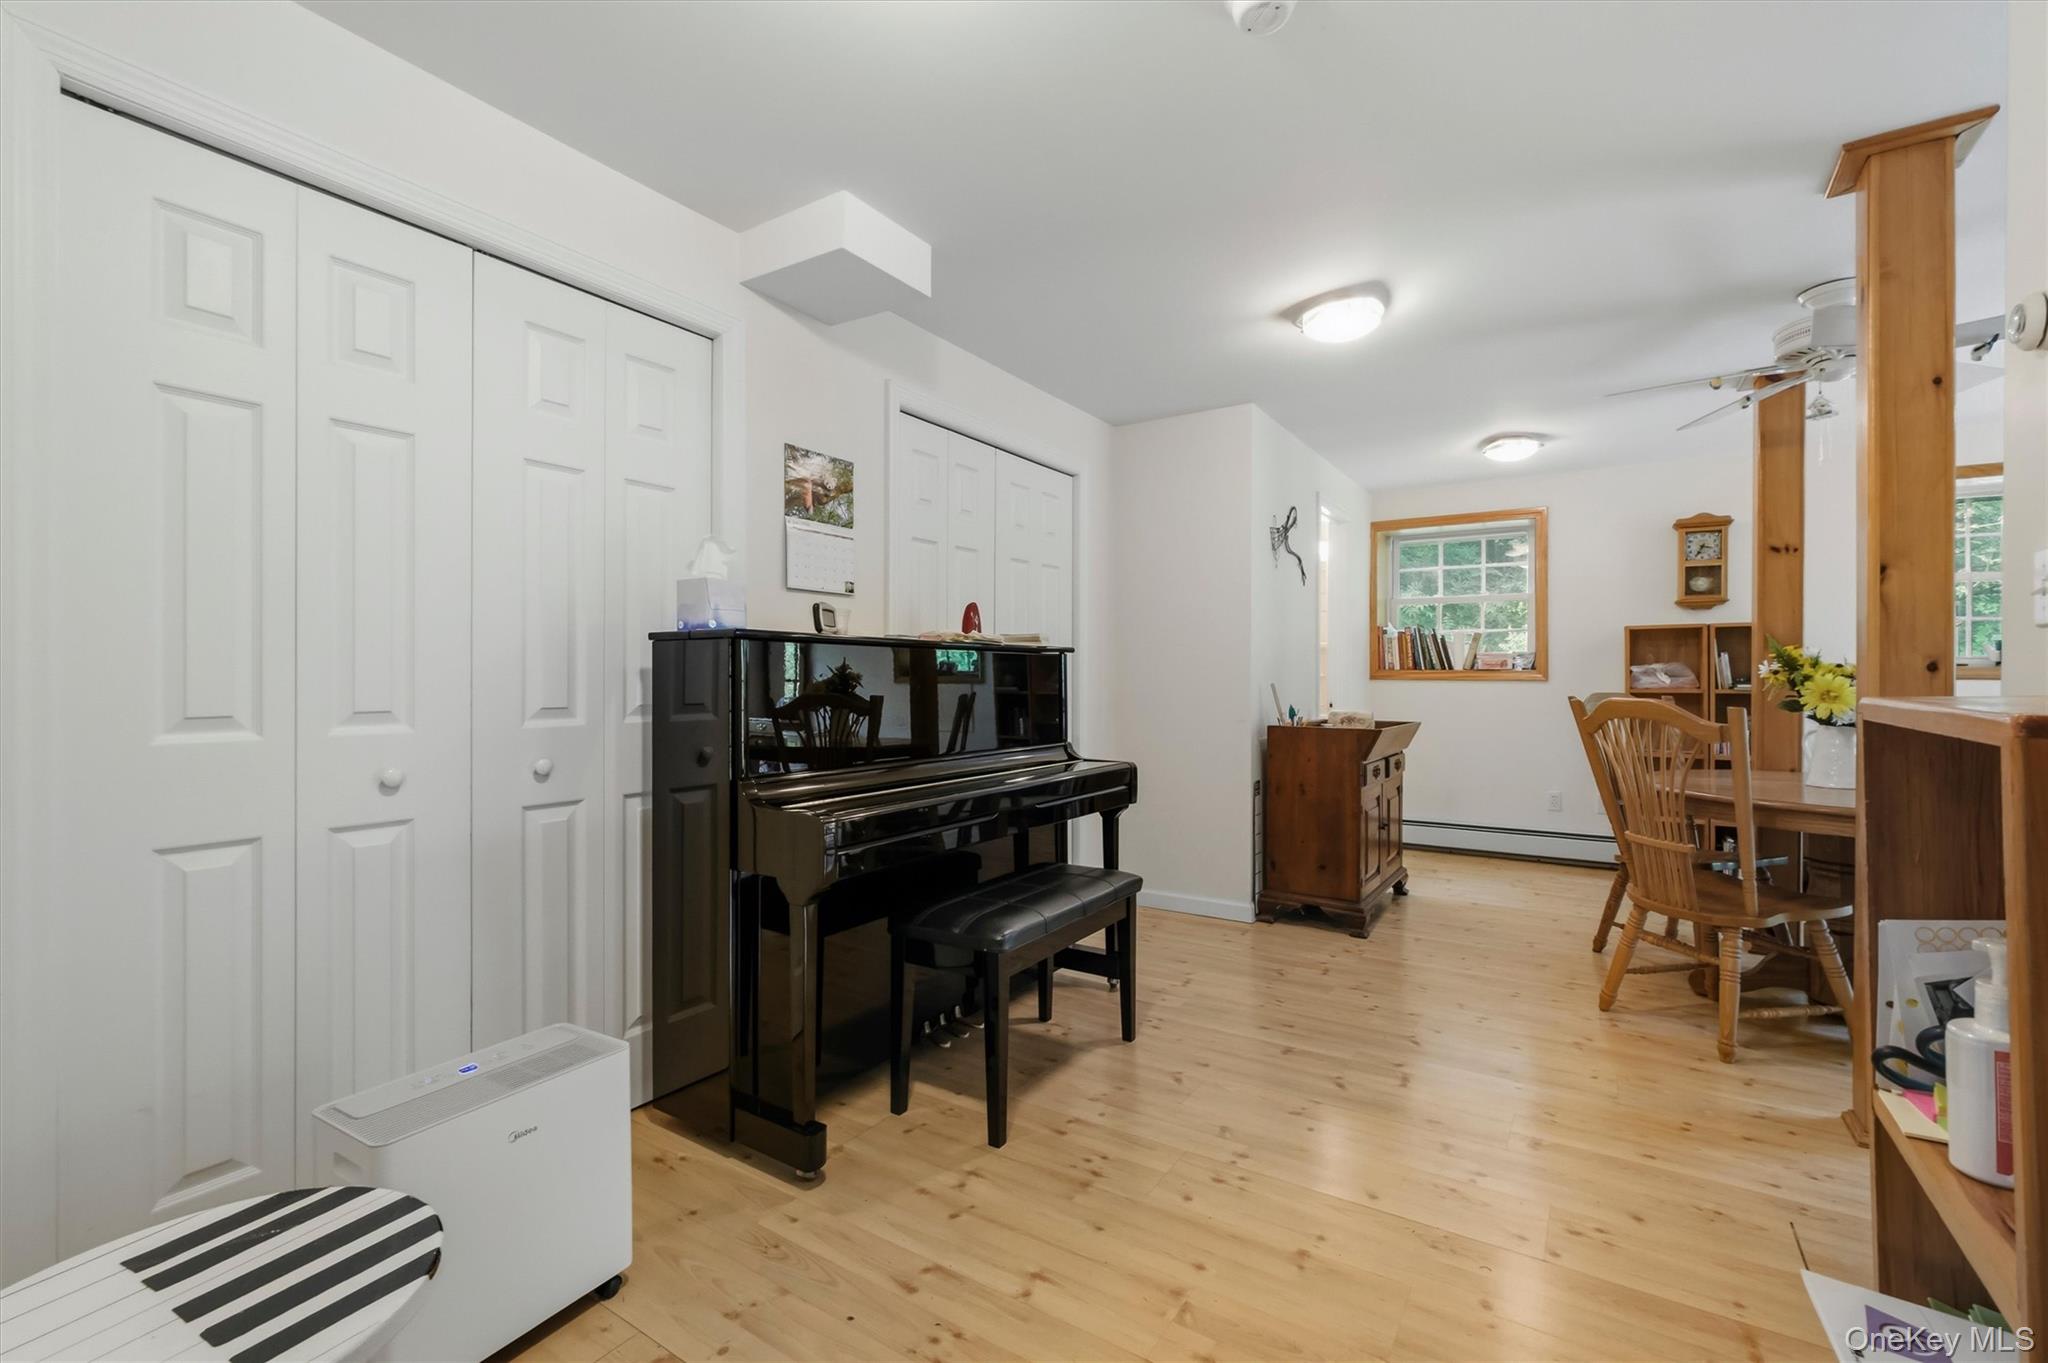
Open living and dining area with a black upright piano and wood dining table.
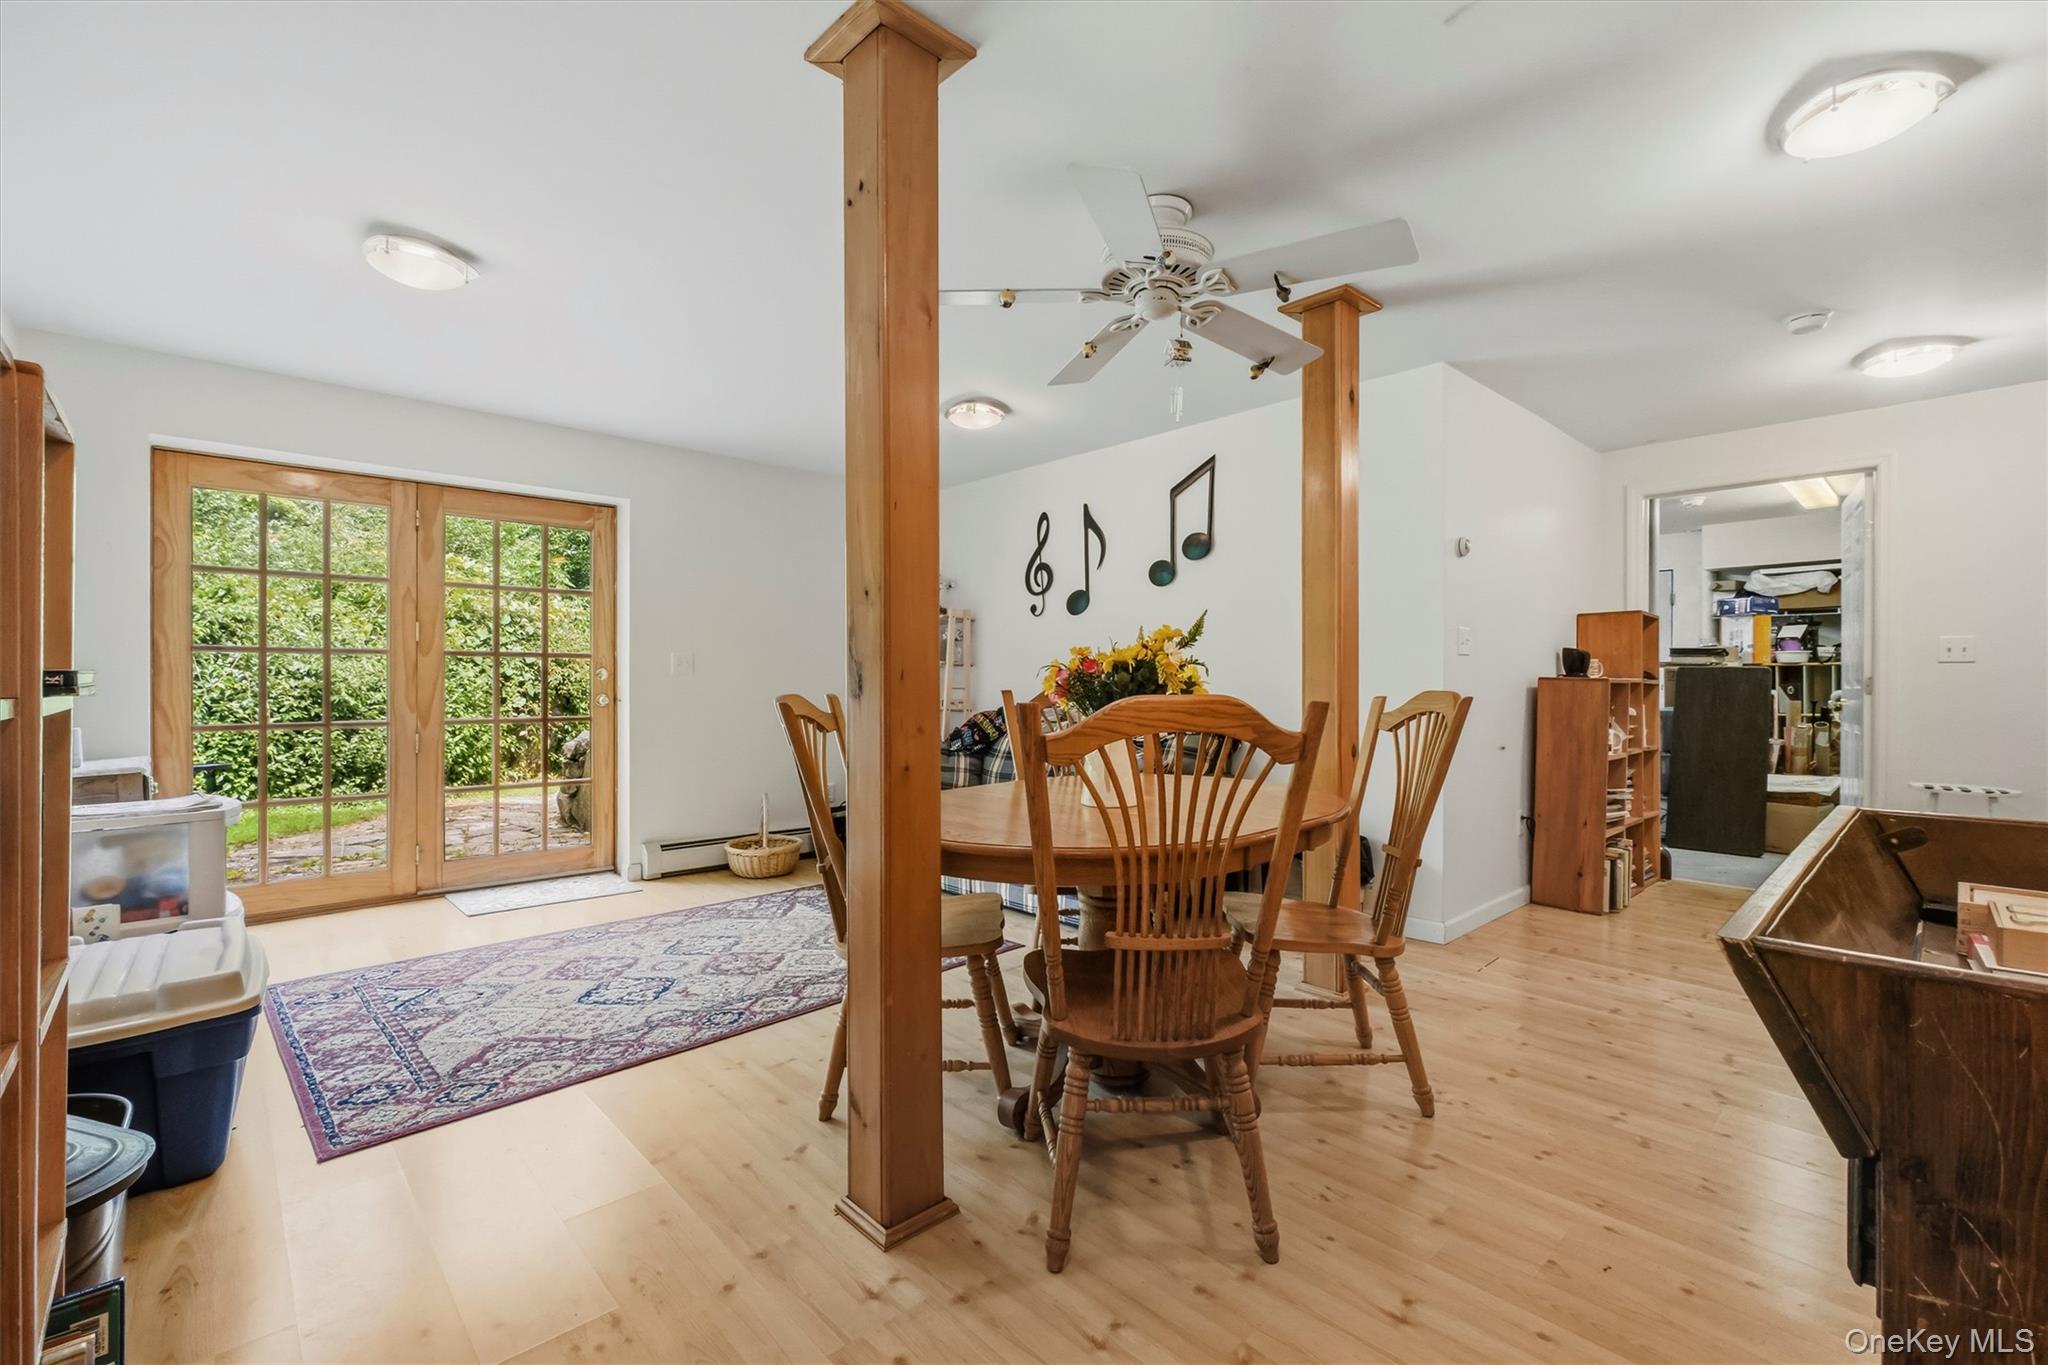
Dining area with a wooden table, exposed support posts, and French doors overlooking greenery.
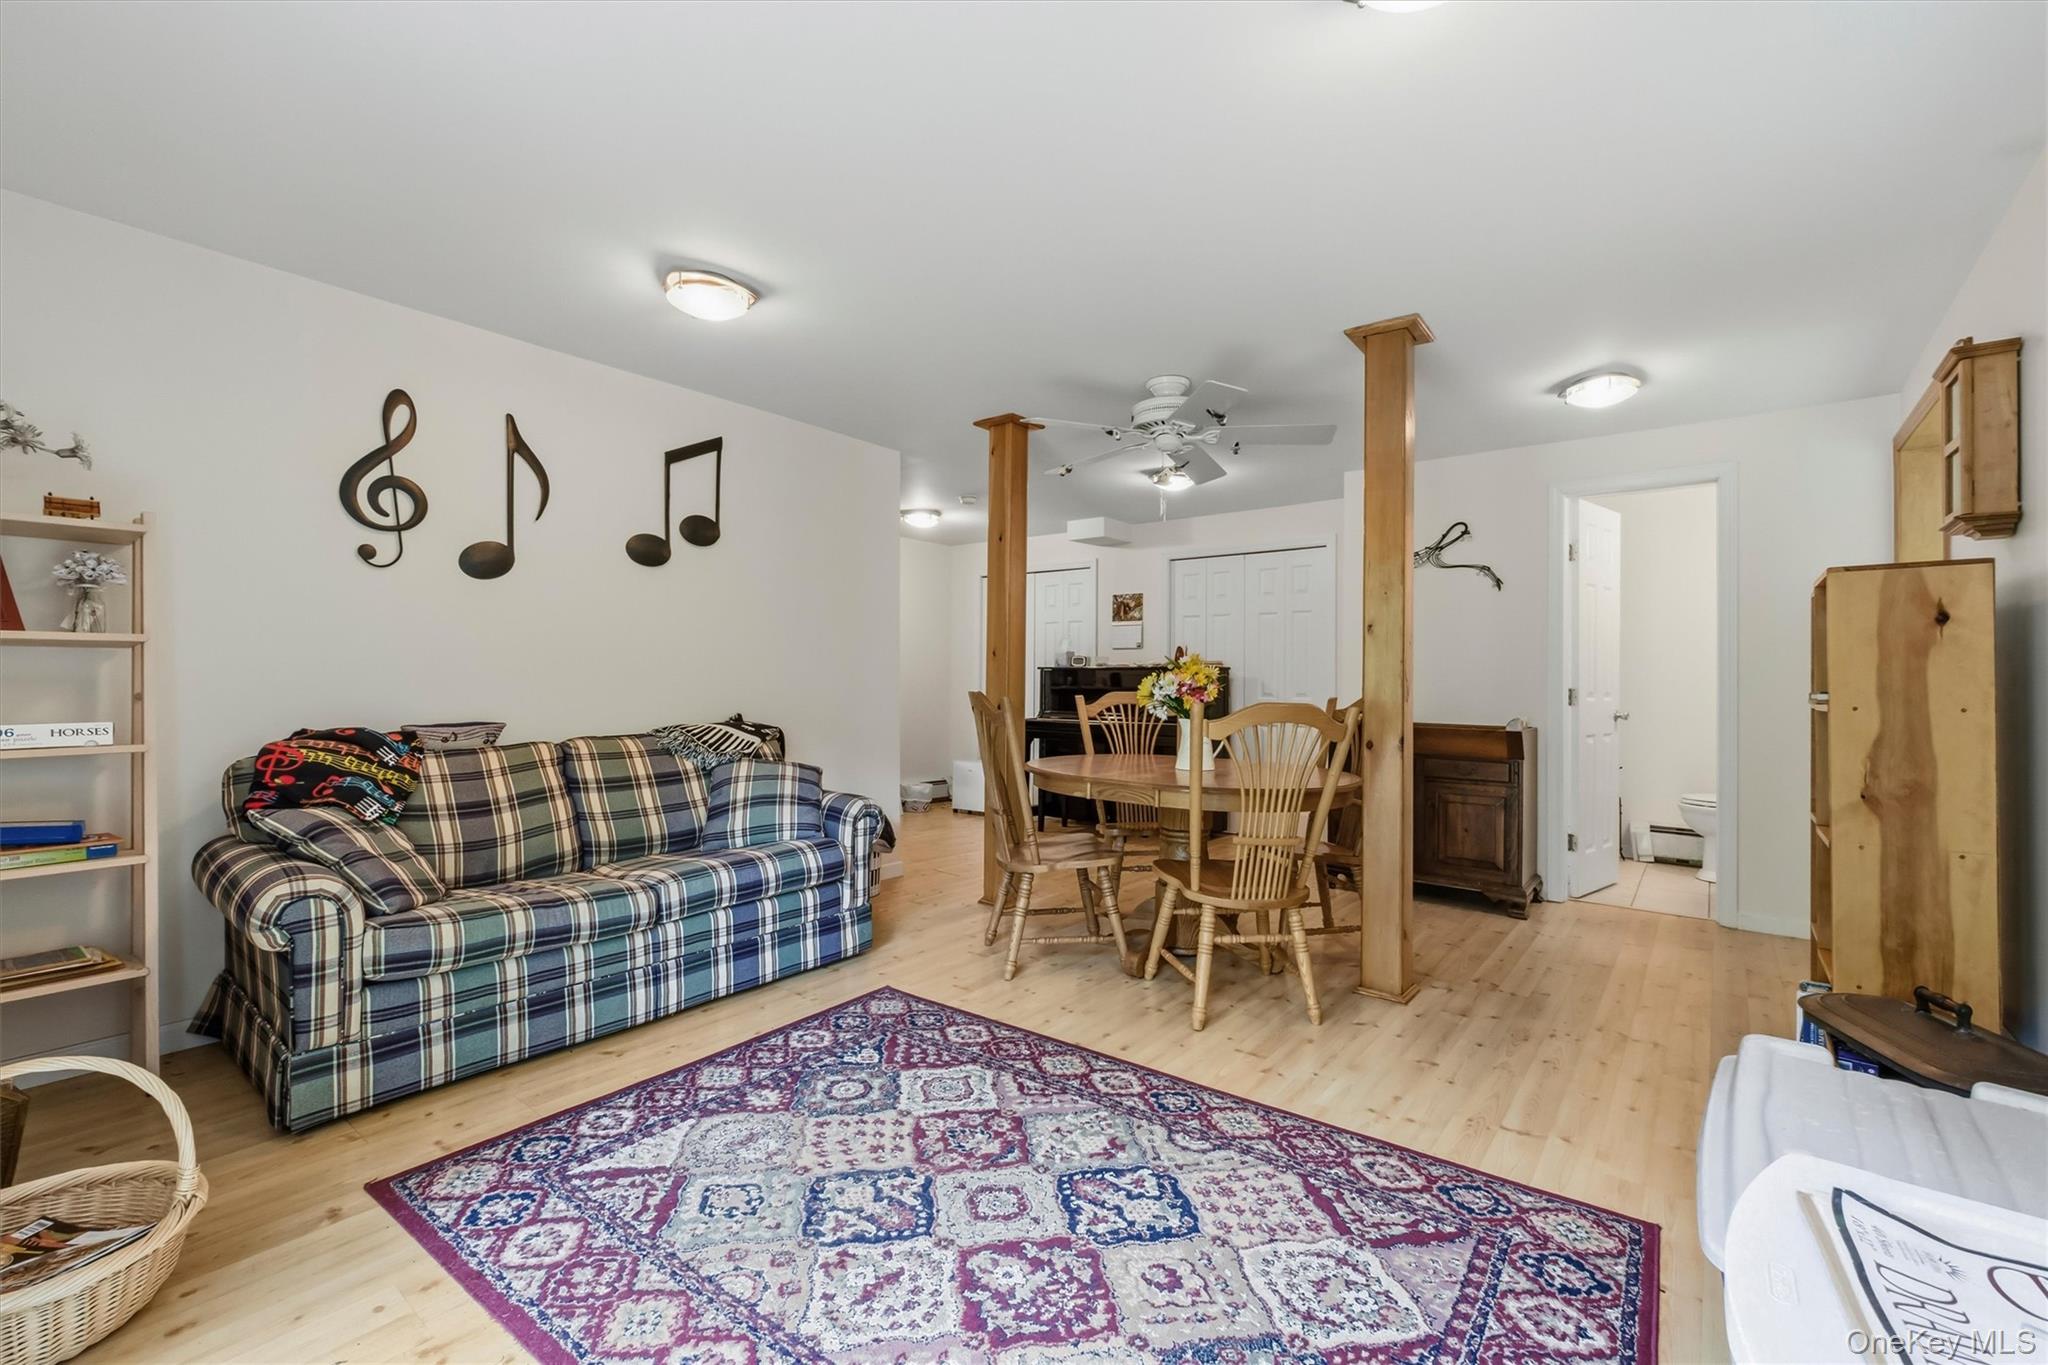
Open-plan living and dining room with a plaid sofa, wooden furniture, and music-note wall decor.
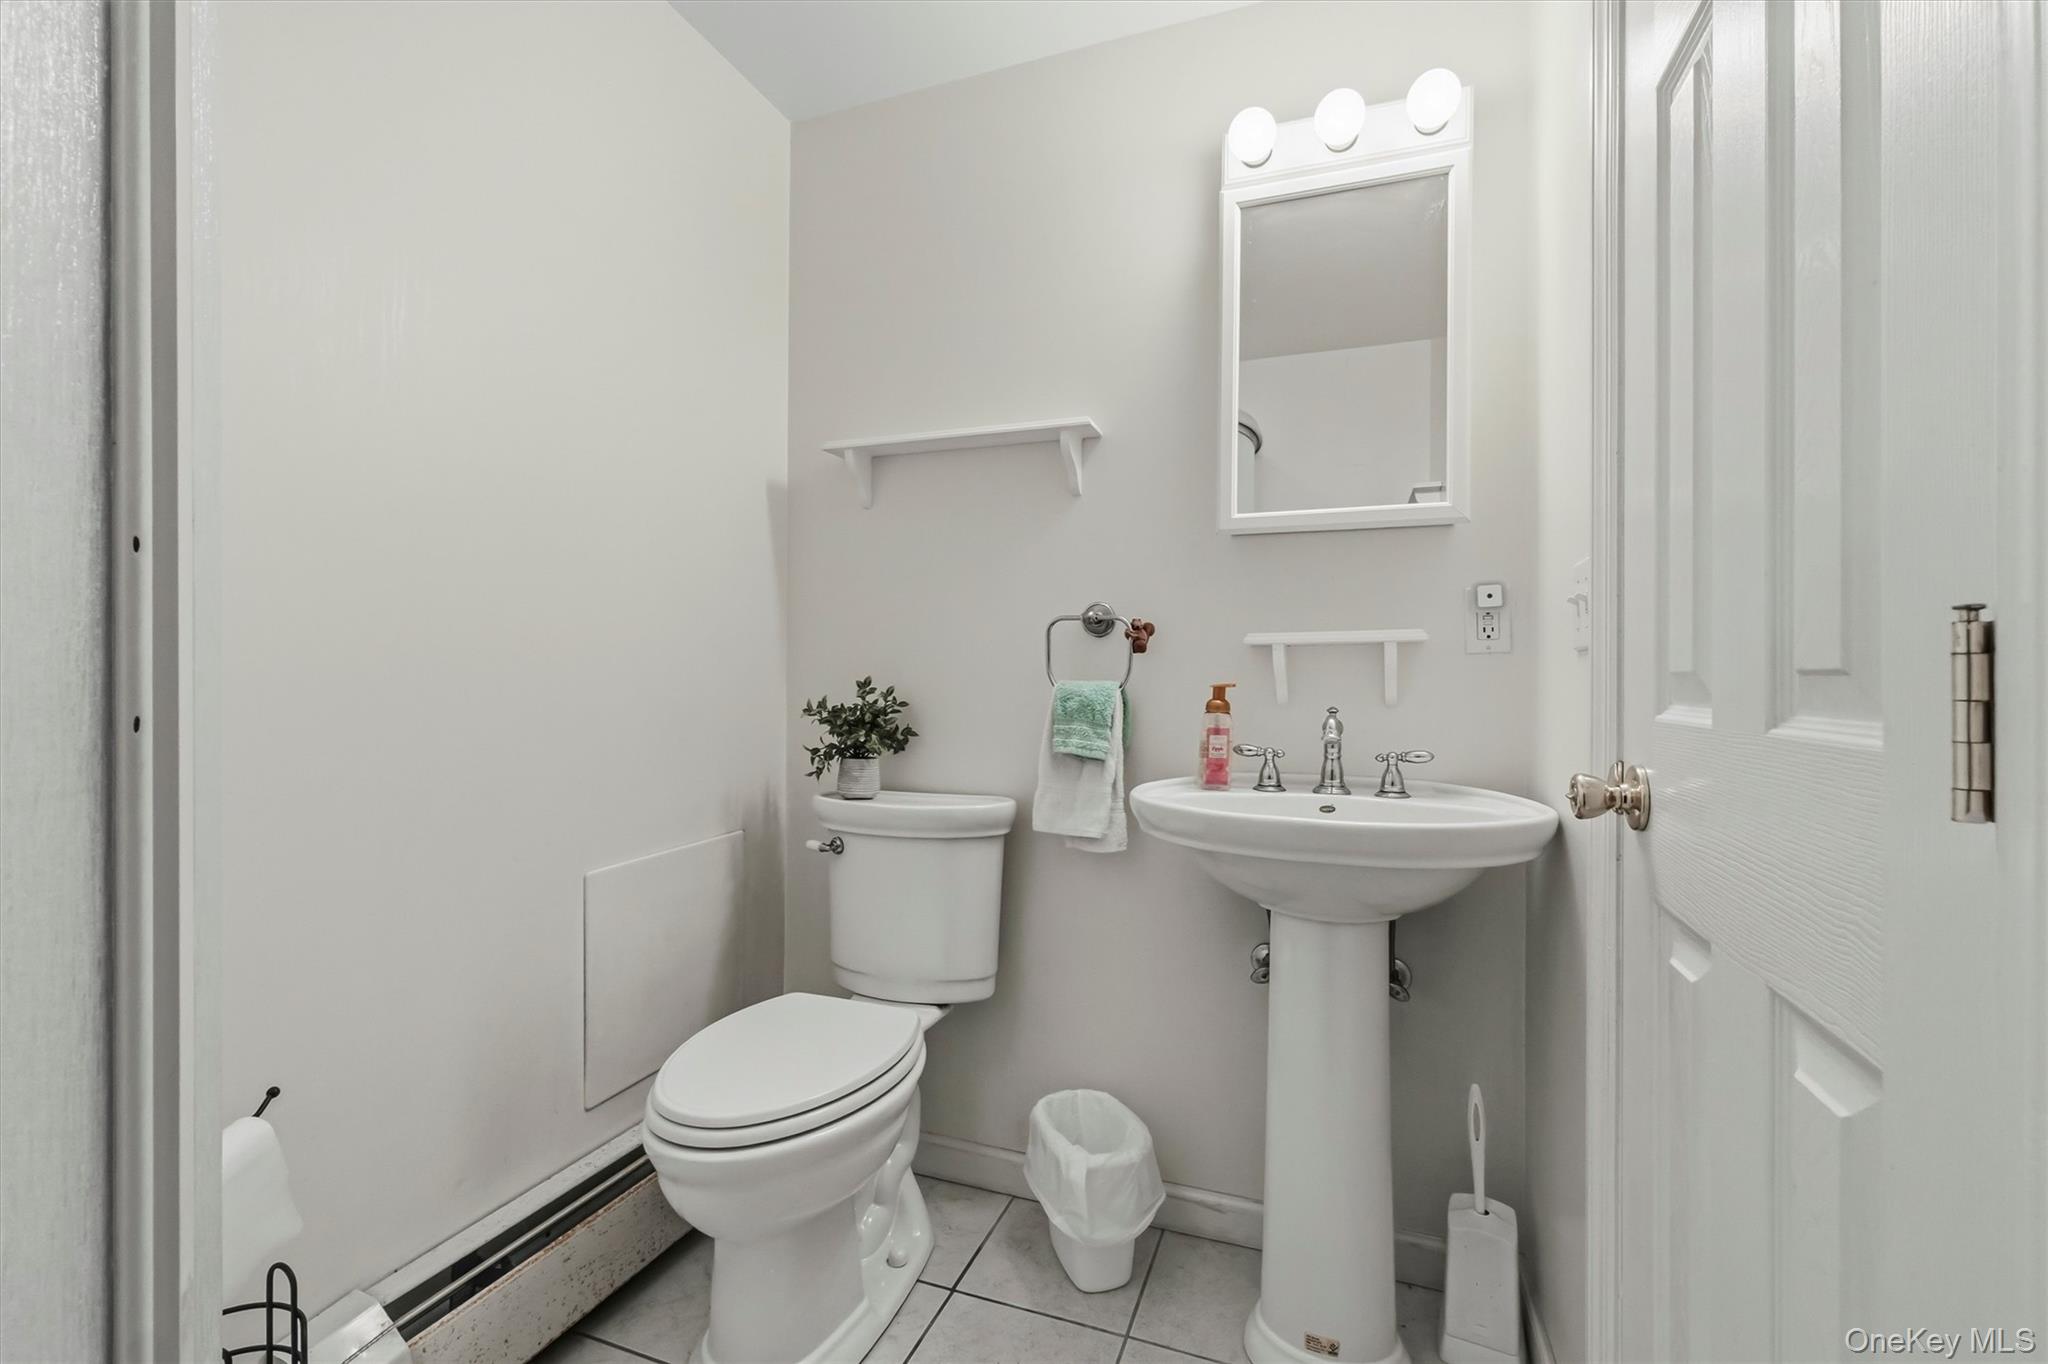
Small bathroom with a white toilet, pedestal sink, and mirror above the sink.
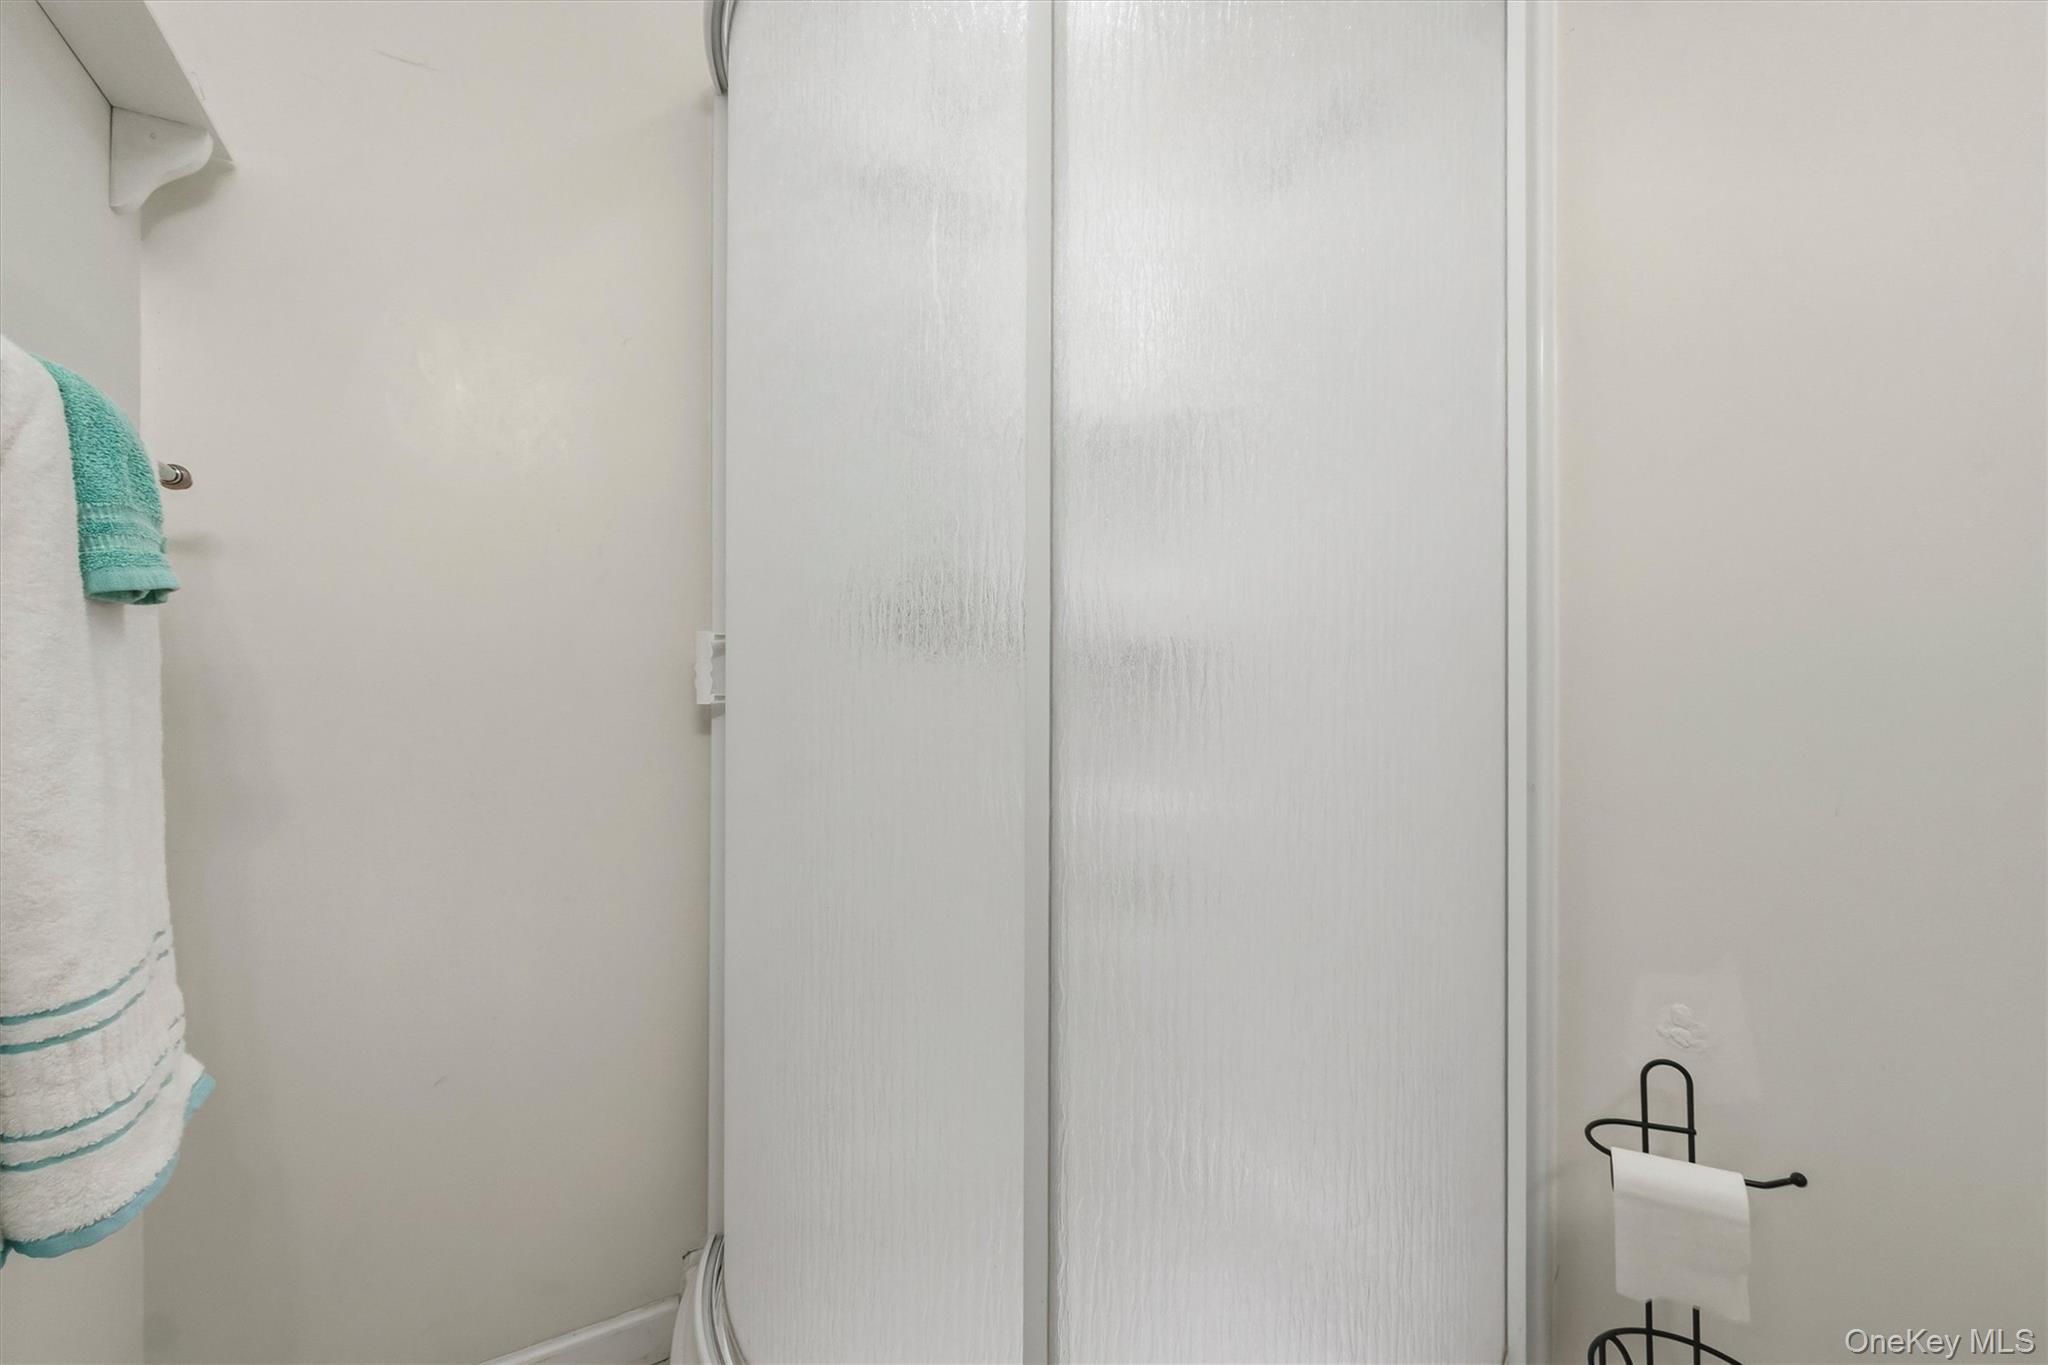
Bathroom shower with textured sliding glass door and turquoise-trimmed towels.
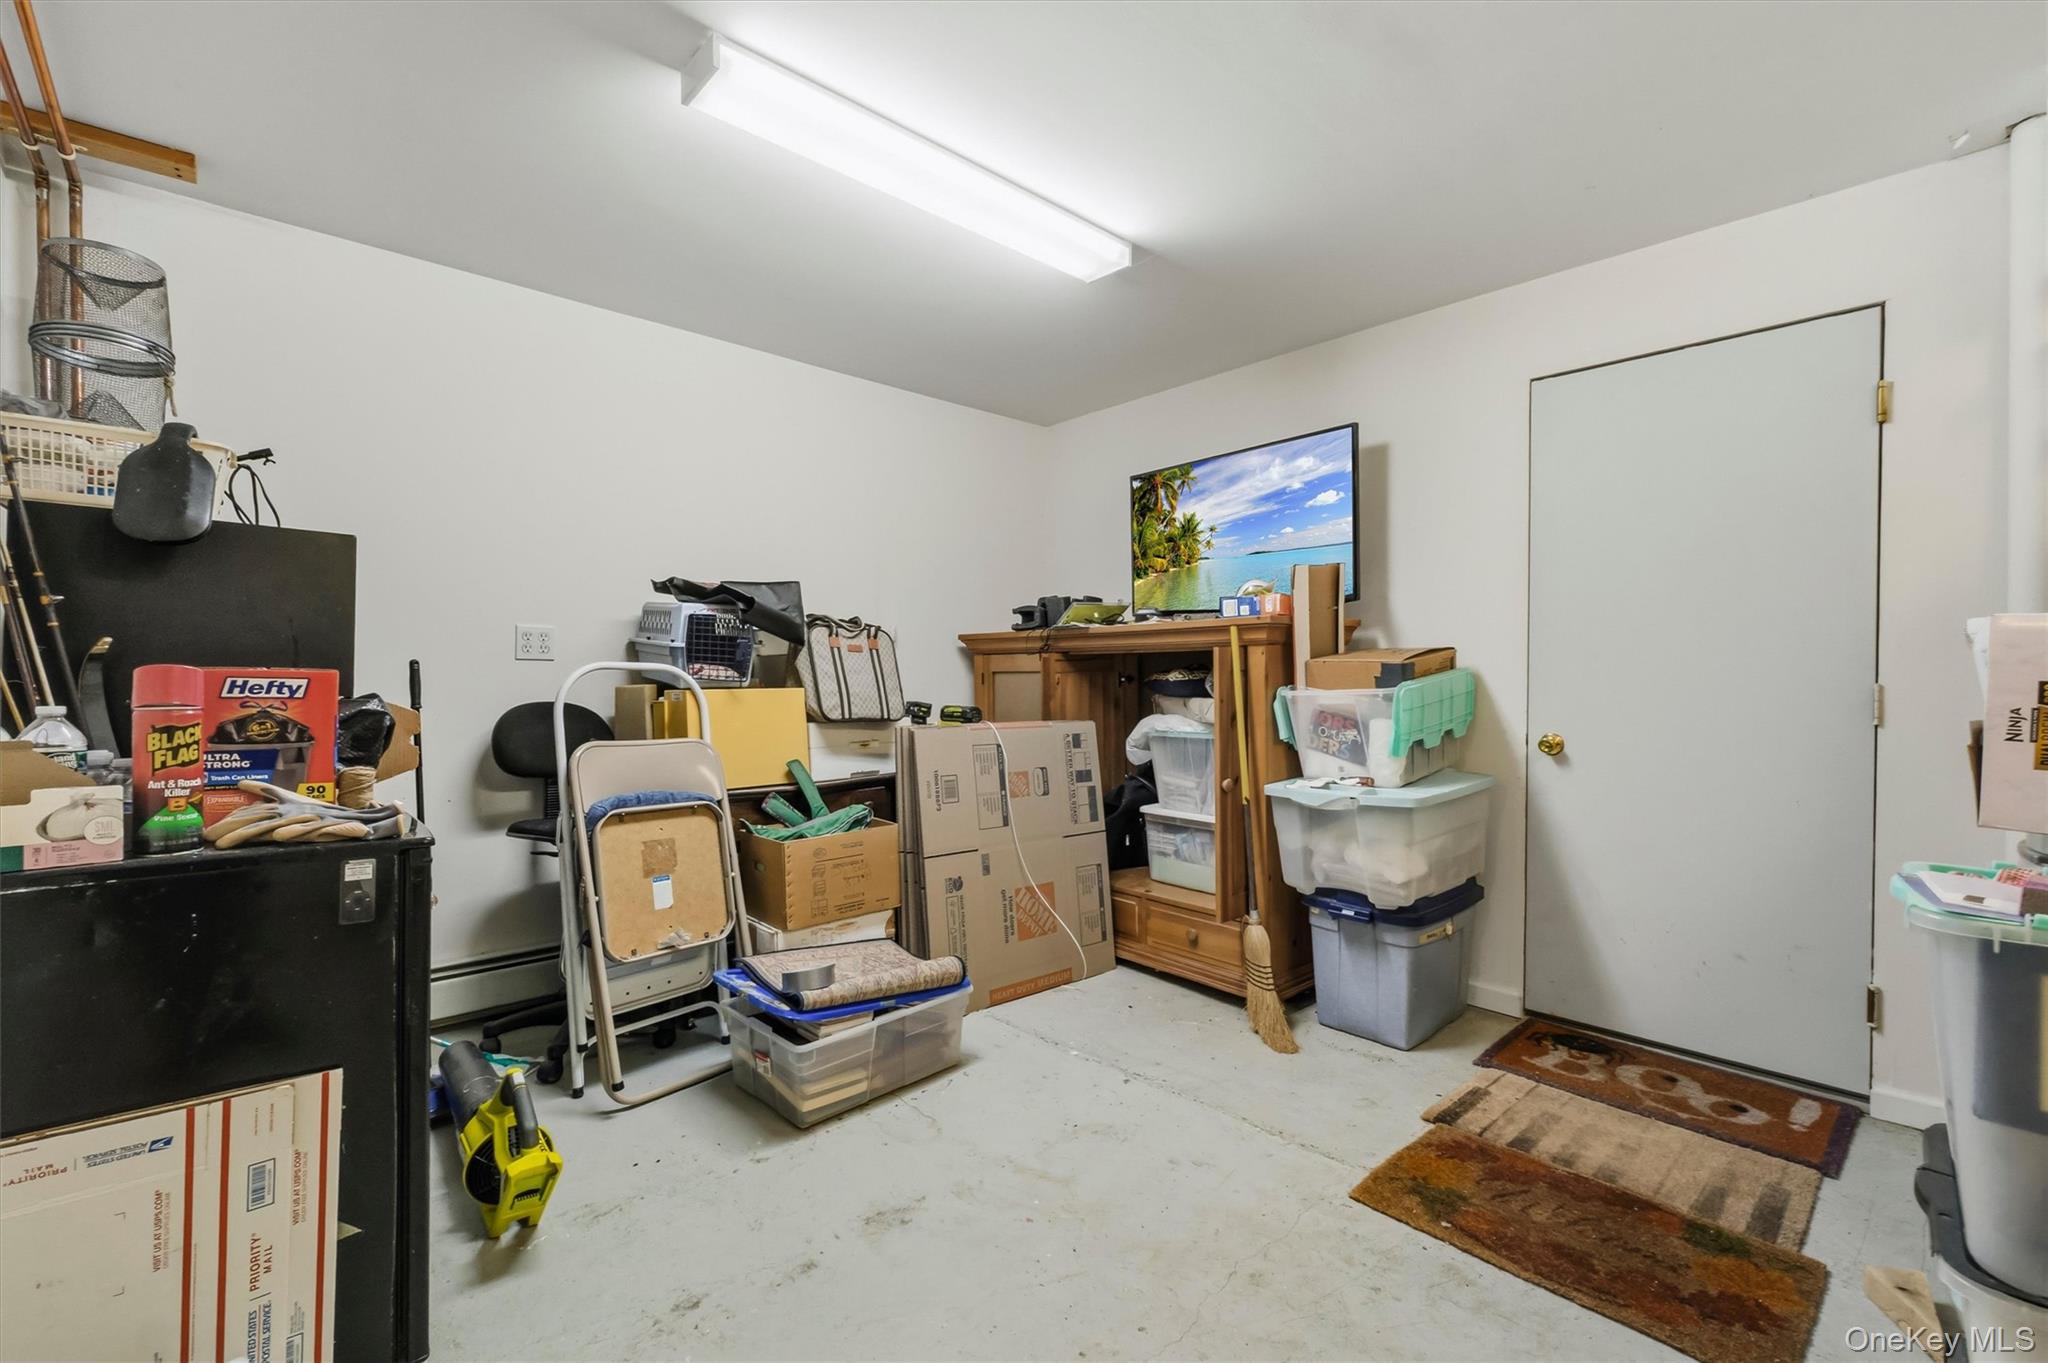
Storage room with stacked bins and boxes, folding chairs, shelving, and a closed white door.
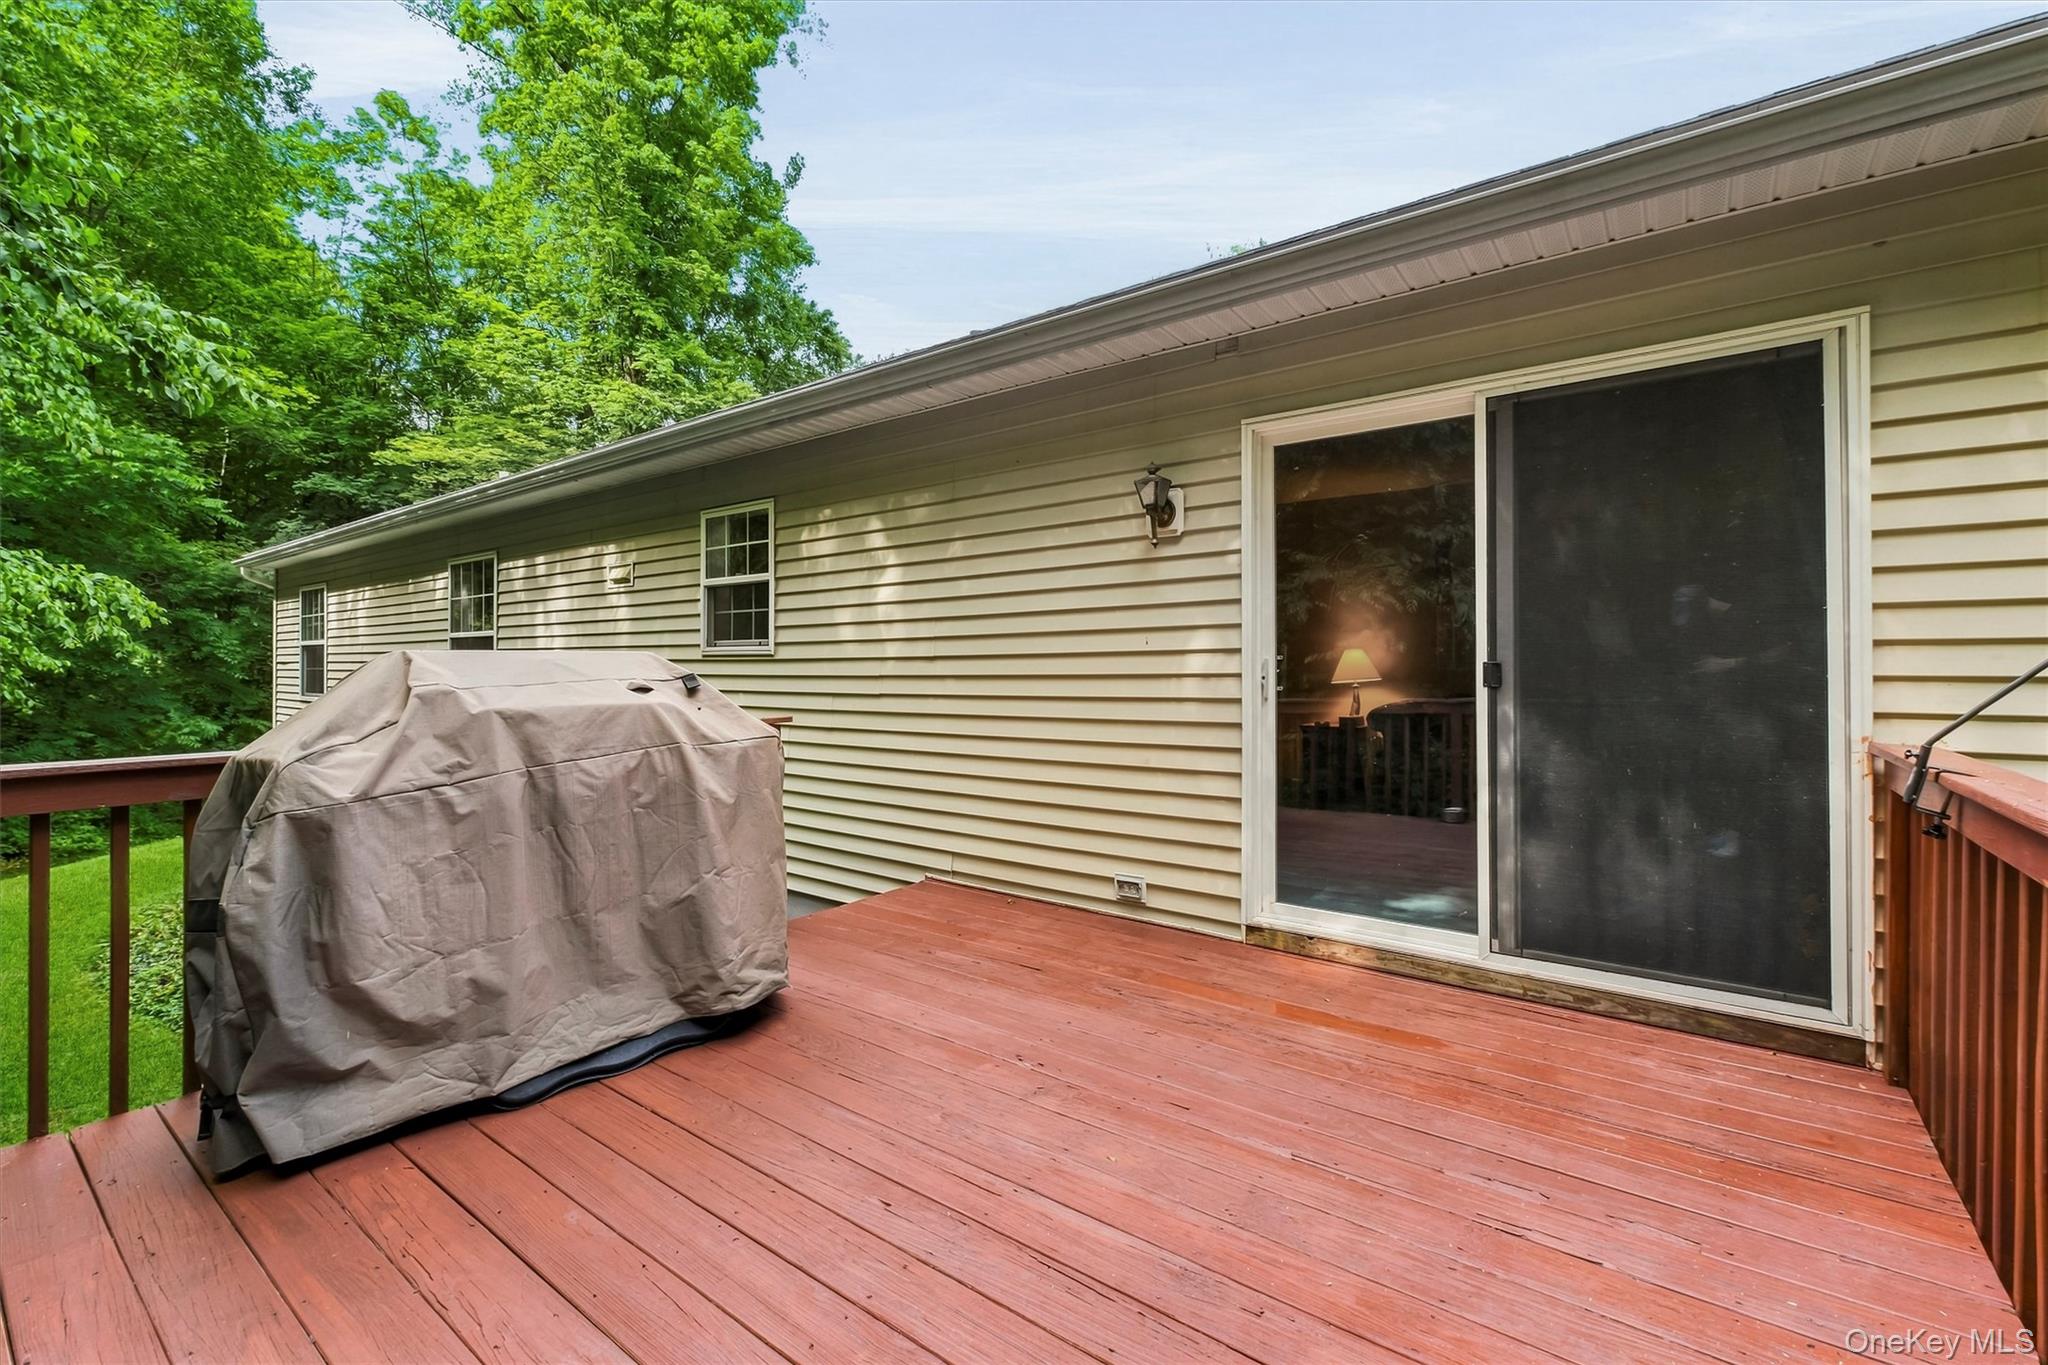
Red wooden deck with a covered grill beside the home, surrounded by leafy trees.
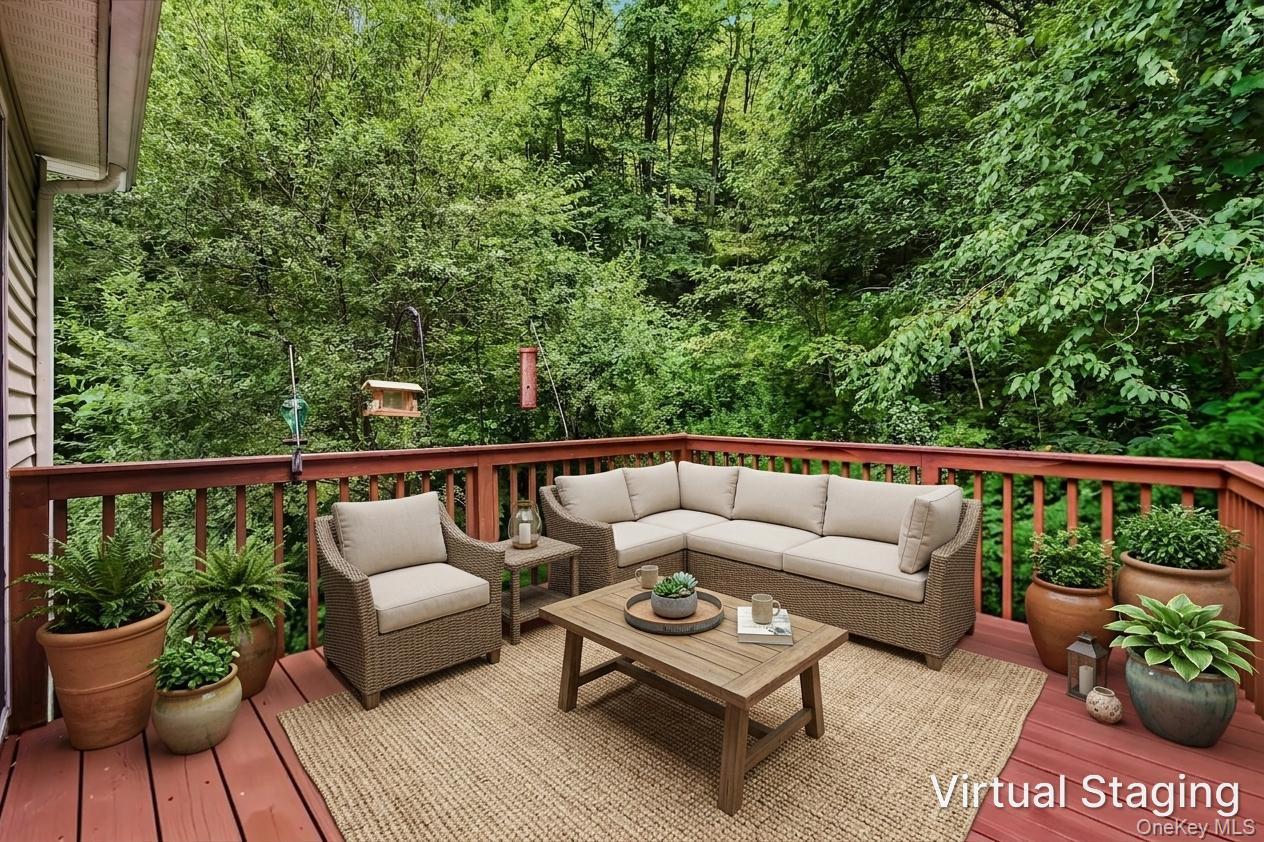
Wood deck furnished with wicker seating and potted plants, overlooking dense woodland.
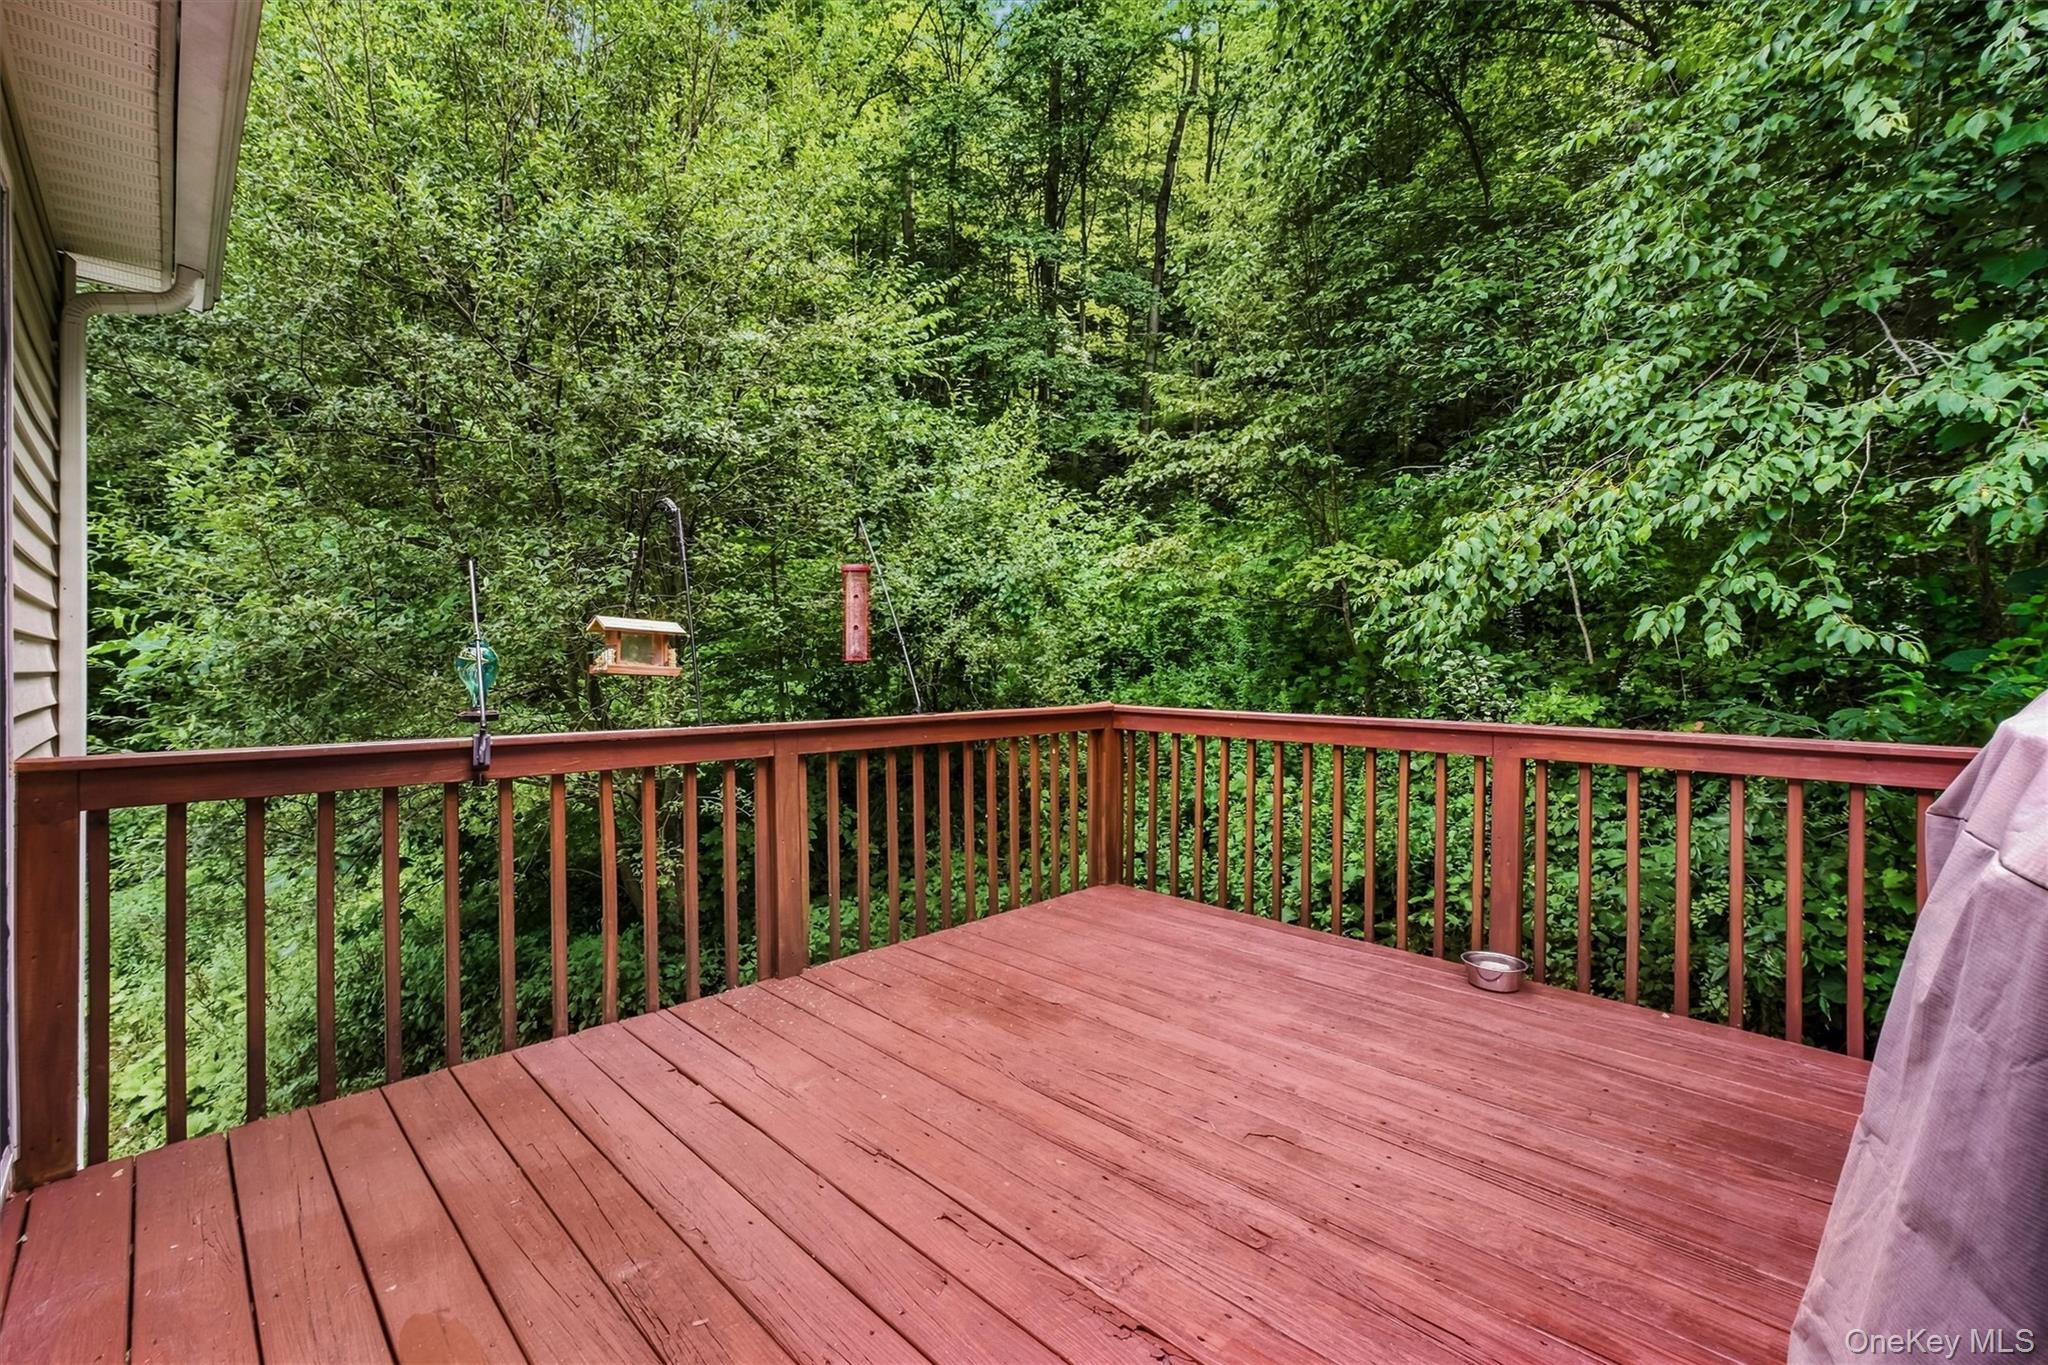
Wooden deck overlooking dense green woodland, with bird feeders hanging beyond the railing.
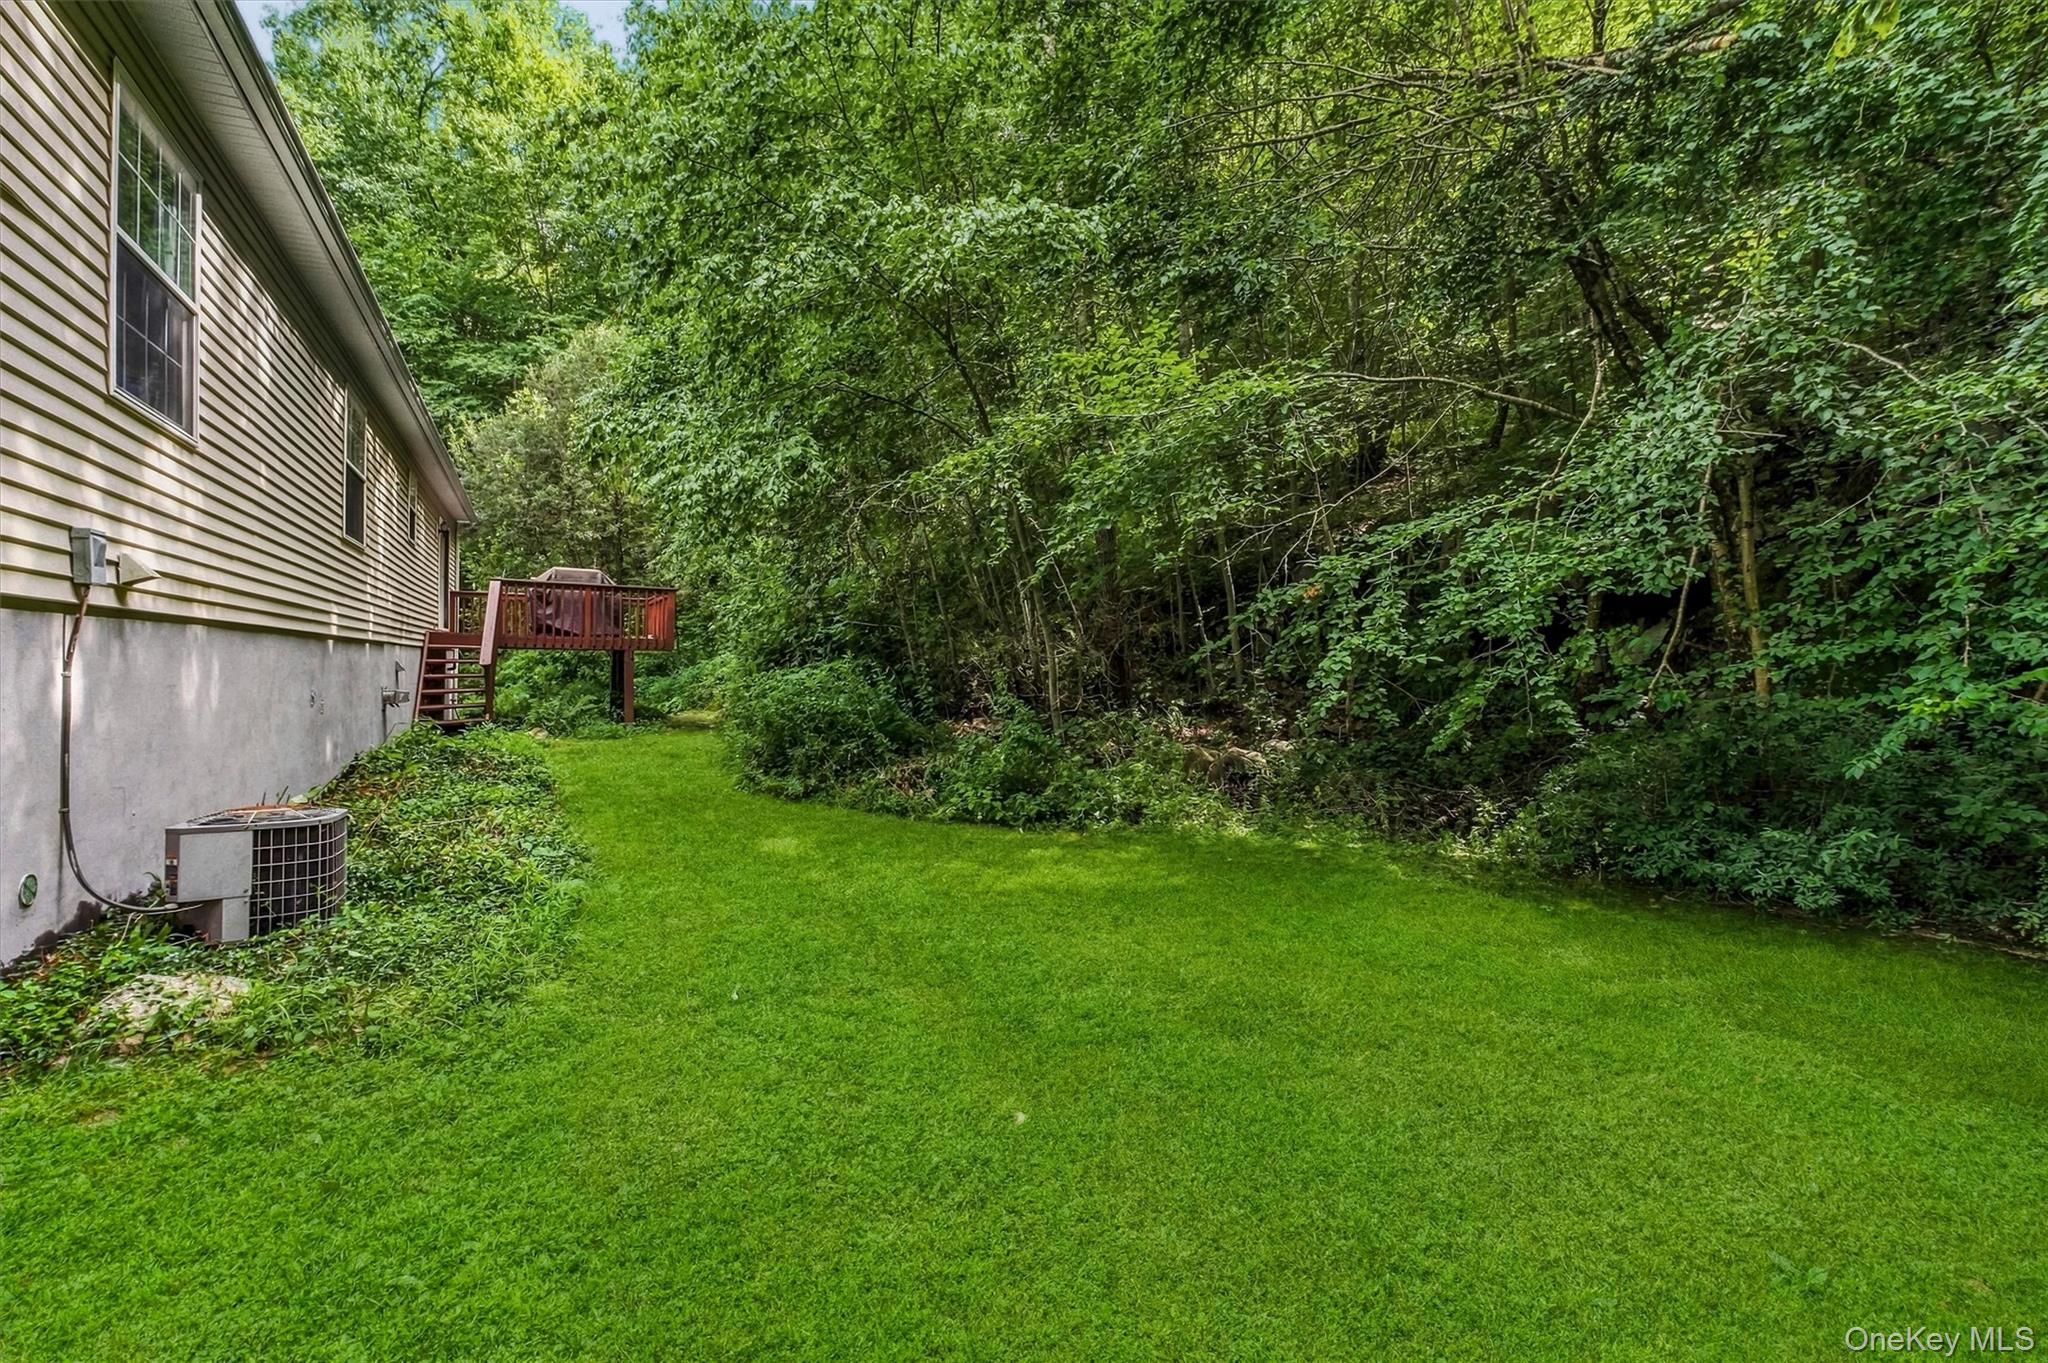
Home’s side yard with a broad lawn, raised wooden deck, and dense surrounding trees.
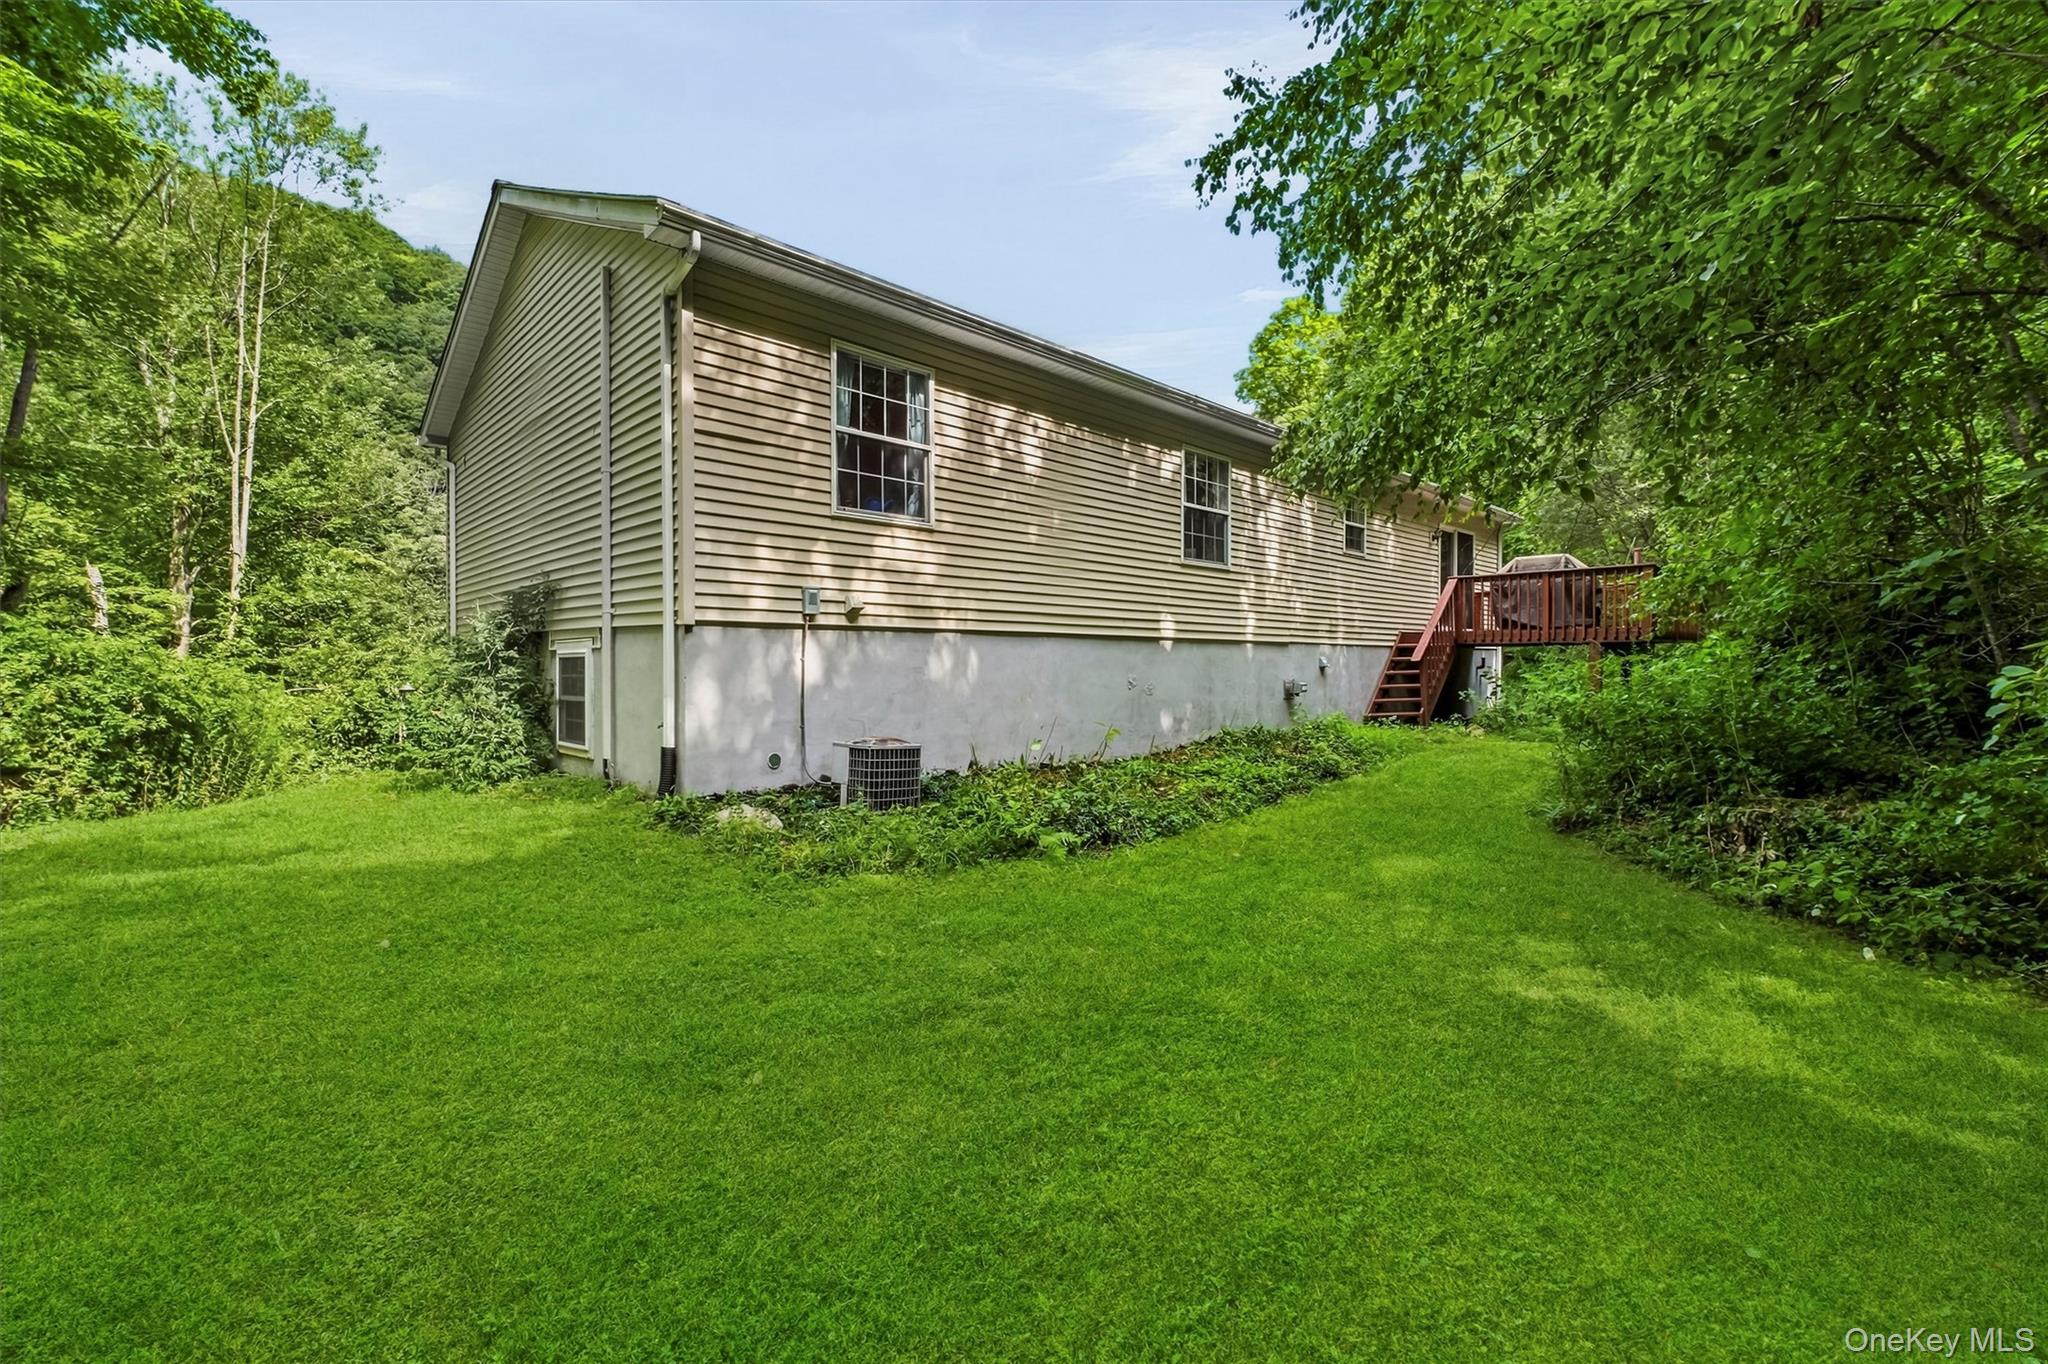
Tan-sided house with a raised wooden deck and stairs beside a broad lawn and wooded surroundings.
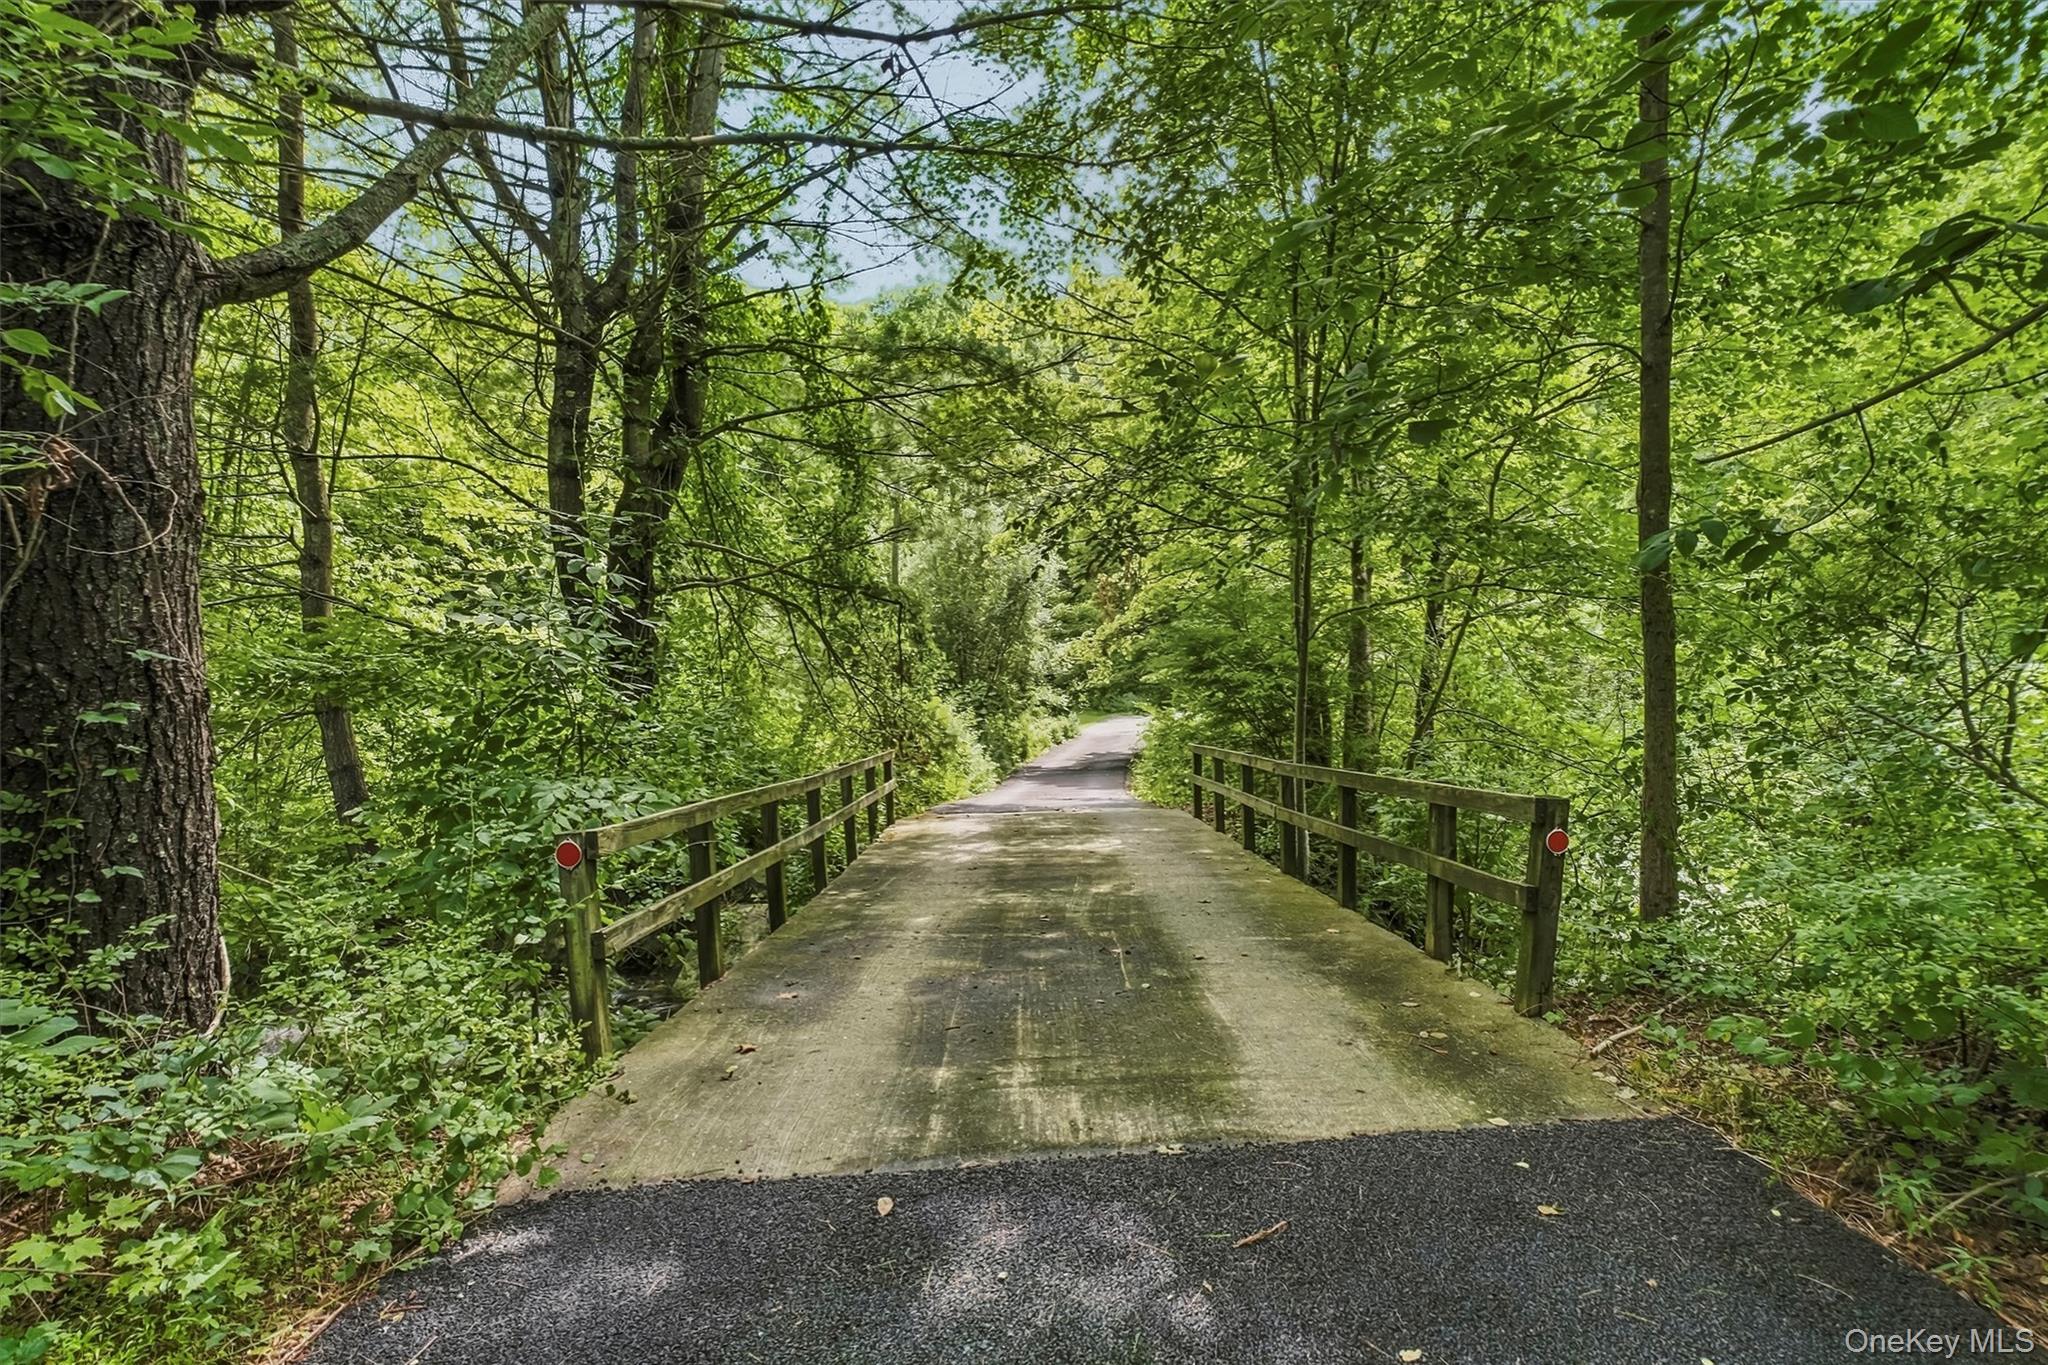
Paved road crossing a small bridge through dense green woodland.
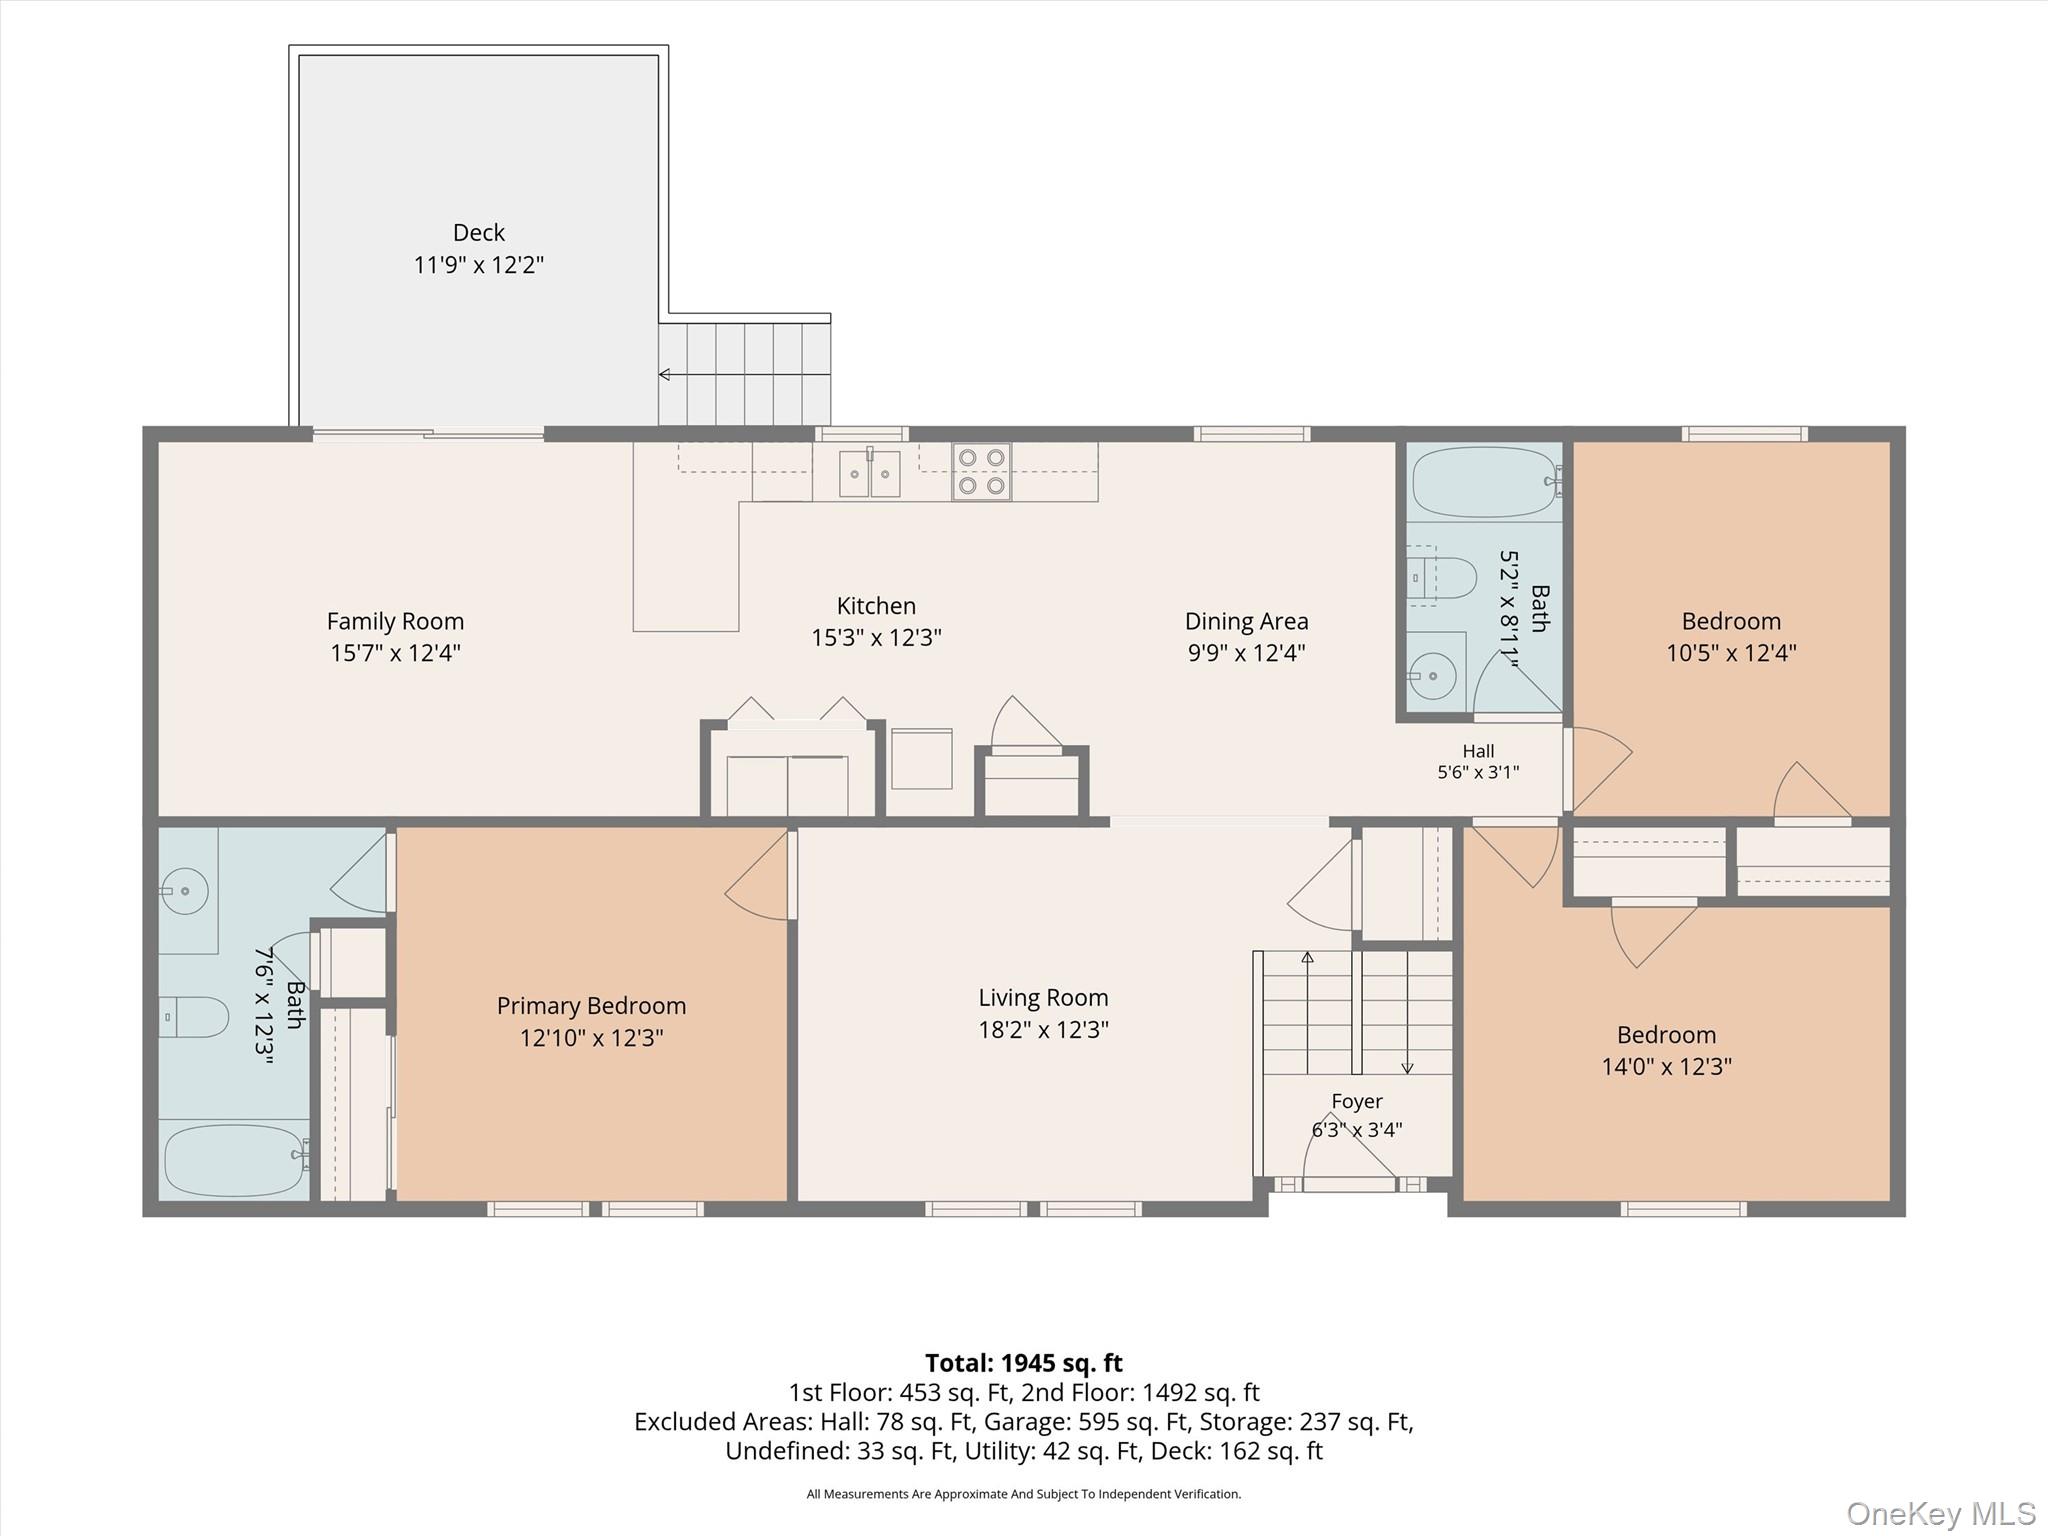
Floor plan showing three bedrooms, two baths, shared living spaces, a deck, room dimensions, and total area.
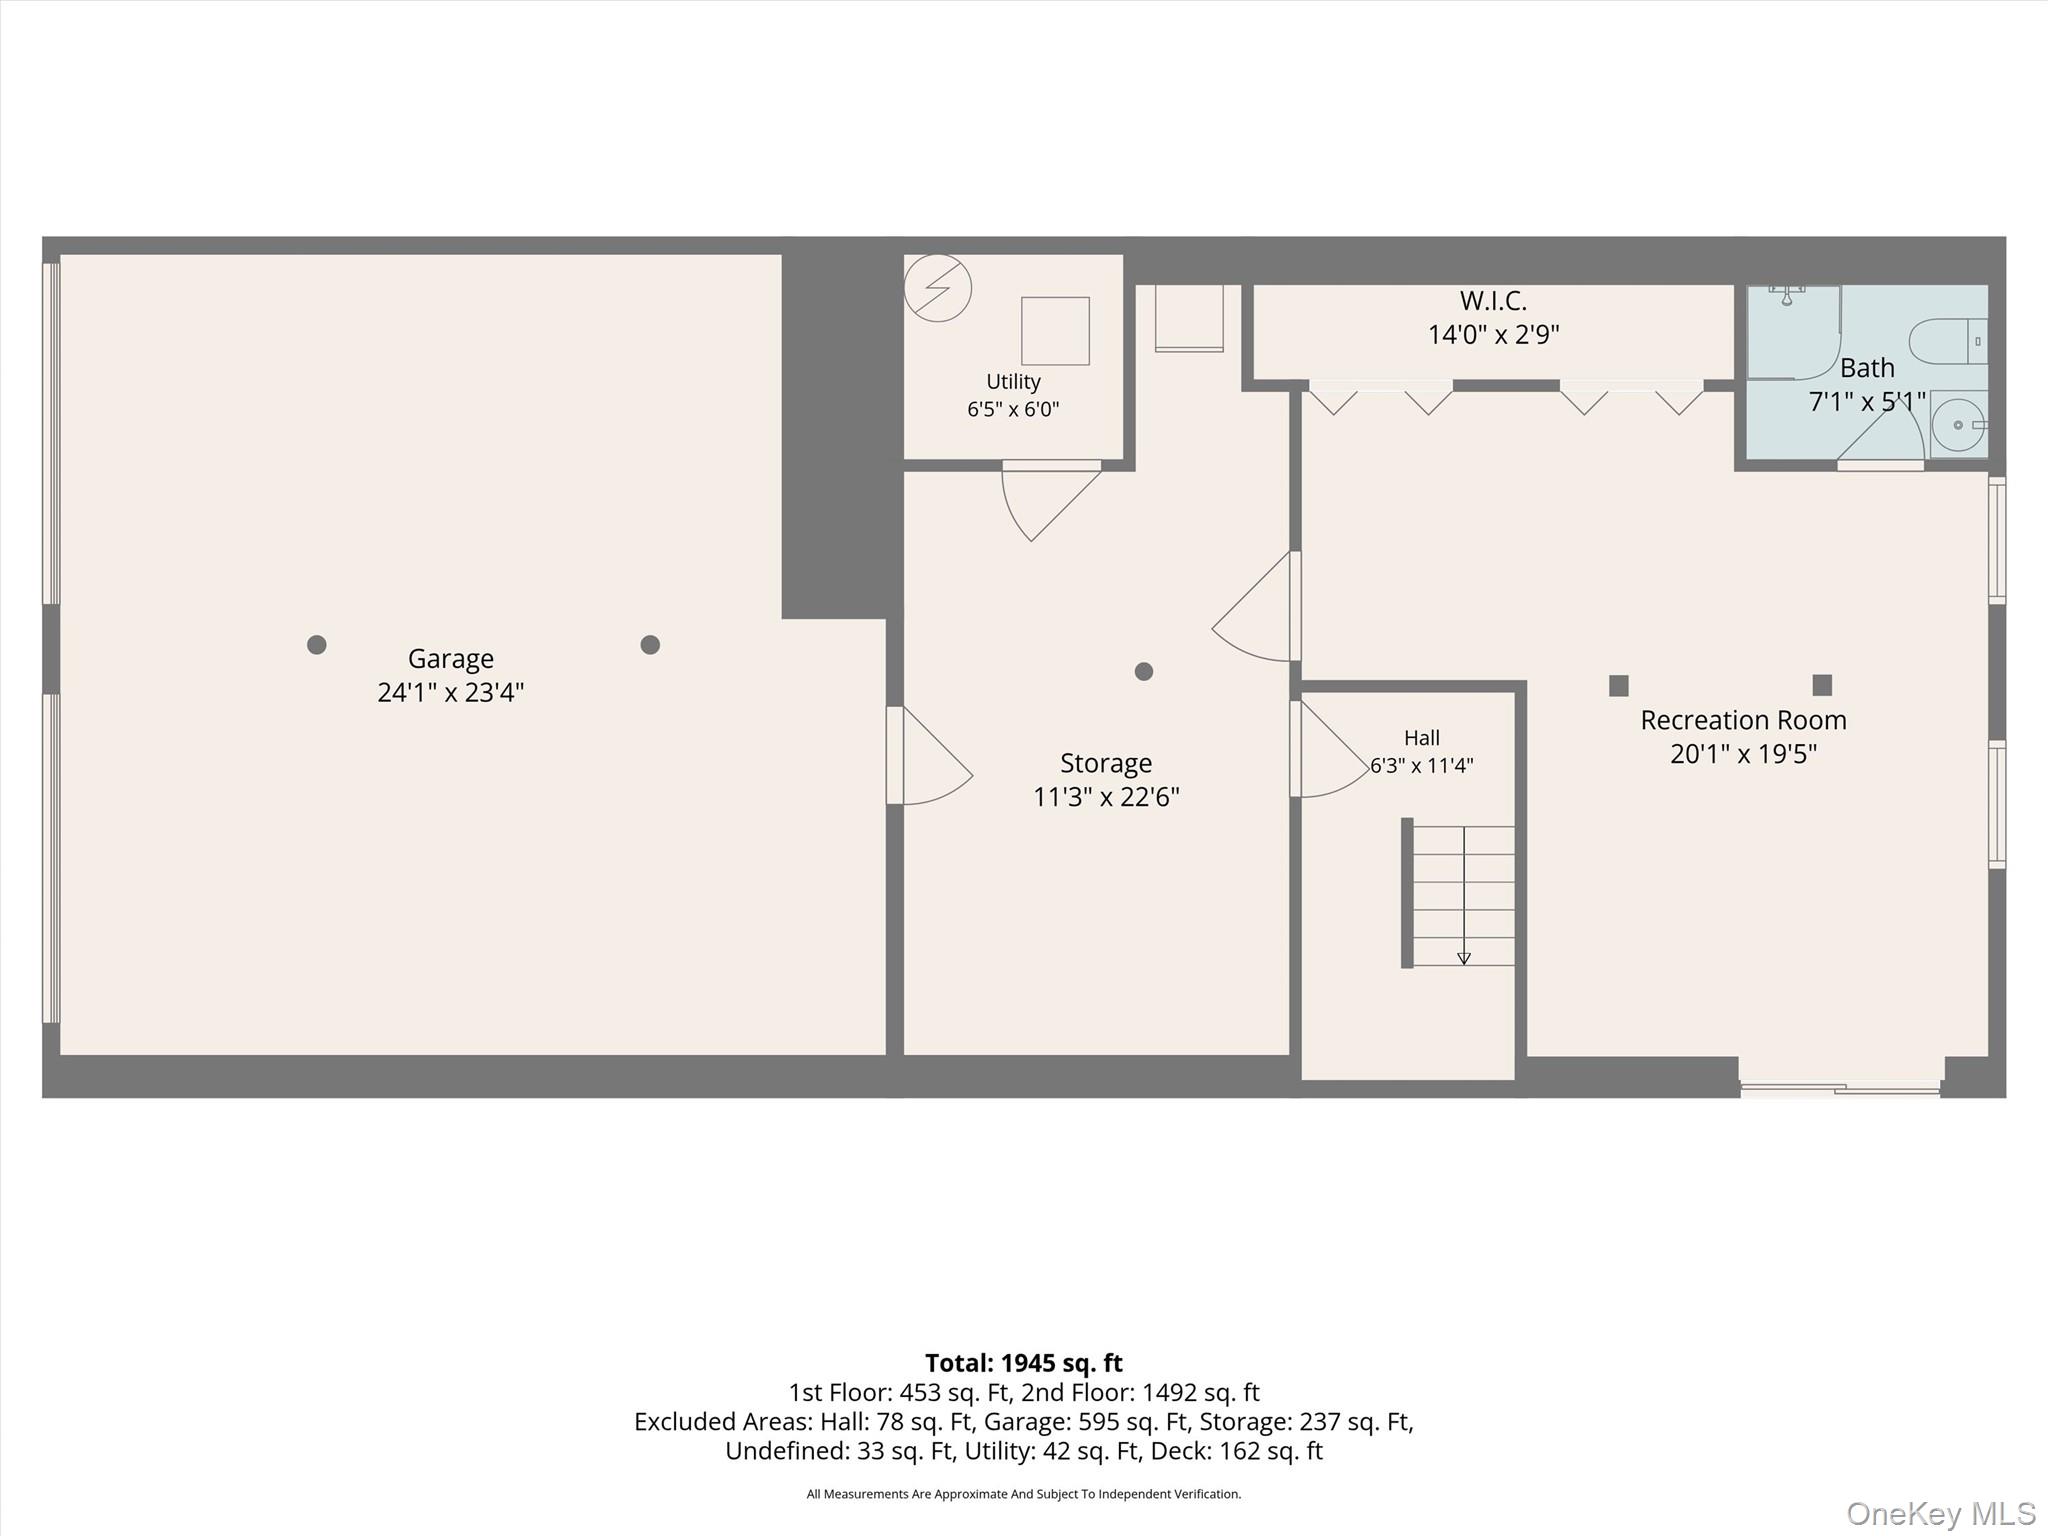
Floor plan showing a large garage, storage area, and recreation room, with room dimensions and square footage.
SEE ALL PHOTOS
Beige split-level home at dusk, framed by trees with a stone retaining wall and flagstone path.
Raised-ranch home with attached garage, stone retaining wall, and wooded surroundings.
Split-level home with blue shutters, a stone retaining wall, and flagstone walkway in a wooded setting.
House exterior with French doors opening onto a flagstone patio beside a stone retaining wall and garden.
Furnished living room with floral sofas, recliners, and windows overlooking greenery.
Living room with floral sofa, recliners, gray carpet, and large windows overlooking greenery.
Living room with a built-in wooden hutch, ceiling fan, and seating around a rustic coffee table.
Dining room with a round wooden table, spindle-back chairs, and a large wooden hutch.
Dining room with a round wooden table beside an open kitchen with wood cabinets.
Kitchen with oak cabinets, stainless steel range and microwave, opening to a living area.
Kitchen with oak cabinets and a dining area featuring a wooden table and hutch.
Kitchen with a wood island and cabinets, opening onto a furnished living area.
Laundry closet with white washer and dryer, stocked shelves, hanging clothes hangers, and a nearby freezer.
Furnished living room with sliding doors to a wooded deck and an open kitchen beyond.
Furnished living room with floral sofa, large wall map, television, and gray carpet.
Furnished living room with sliding doors opening onto a wooded deck.
Furnished bedroom with aqua walls, floral bedding, tree-view windows, and a doorway to the bathroom.
Bedroom with aqua walls, floral bedding, wooden furniture, and a ceiling fan.
Bathroom with a wood vanity, white countertop, and patterned shower curtain beside the tub.
Furnished bedroom with a wooden bed, wood flooring, and a window overlooking trees.
Bedroom with pale green walls, hardwood floors, and a wooden bed topped with a blue knit blanket.
Staged bedroom with a gray-upholstered bed, blue-gray armchair, and window overlooking greenery.
Cluttered room with exercise equipment, stacked boxes, a curtained window, and carpeted stairs.
Bathroom with a wood vanity, geometric floor tiles, and a tub with handheld shower.
Open living and dining area with a black upright piano and wood dining table.
Dining area with a wooden table, exposed support posts, and French doors overlooking greenery.
Open-plan living and dining room with a plaid sofa, wooden furniture, and music-note wall decor.
Small bathroom with a white toilet, pedestal sink, and mirror above the sink.
Bathroom shower with textured sliding glass door and turquoise-trimmed towels.
Storage room with stacked bins and boxes, folding chairs, shelving, and a closed white door.
Red wooden deck with a covered grill beside the home, surrounded by leafy trees.
Wood deck furnished with wicker seating and potted plants, overlooking dense woodland.
Wooden deck overlooking dense green woodland, with bird feeders hanging beyond the railing.
Home’s side yard with a broad lawn, raised wooden deck, and dense surrounding trees.
Tan-sided house with a raised wooden deck and stairs beside a broad lawn and wooded surroundings.
Paved road crossing a small bridge through dense green woodland.
Floor plan showing three bedrooms, two baths, shared living spaces, a deck, room dimensions, and total area.
Floor plan showing a large garage, storage area, and recreation room, with room dimensions and square footage.
Courtesy of Coldwell Banker Realty, Deborah J. Glatz Listing Contact: 914-245-3400 
Pending

45 Wiccopee Road

45 Wiccopee Road, Putnam Valley, NY 10579

$619,000
Welcome home to this warm and inviting Raised Ranch, offered for the first time on the market. Tucked away in a private, nature-filled setting, this special property offers the rare combination of seclusion and convenience. Cross your own private bridge to arrive at a rustic retreat surrounded by mature trees and the soothing sights and sounds of nature.
Inside, you'll find a bright, spacious layout designed for both comfortable everyday living and effortless entertaining. The thoughtfully designed floor plan features a private primary suite on one side of the home, while two additional bedrooms are situated on the opposite wing, providing ideal separation and privacy.
The open-concept living and dining rooms create a welcoming space for gatherings, while the generously sized kitchen flows seamlessly into the family room and out to the oversized deck--perfect for hosting relatives and friends or simply relaxing while taking in the tranquil surroundings. Nature lovers will delight in watching hummingbirds and a variety of songbirds drawn to newly placed feeders once you move in.
The lower level offers exceptional flexibility with a ground-level entrance through custom French doors, leading to a spacious recreation room that can easily serve as a media room, music studio, guest suite, home office, or playroom.
Additional highlights include three bathrooms, an oversized two-car garage, additional storage rooms and the unique privacy of a setting that feels like your own personal sanctuary. If you've been searching for a home that offers space, comfort, and a truly one-of-a-kind natural setting, this is the one. Bring your personal style and vision to unlock the full potential of this one-of-a-kind property and make it all your own. Star refund: $963

3
beds

3
baths

2,284 Sq.Ft. LIVING AREA

5.12 Acres lot

Deborah Glatz

Deborah Glatz

Features & Amenities

Interior

  • total bedrooms3
  • Total bathrooms3
  • full bathrooms2
  • half bathroom1
  • Laundry room In Kitchen
  • Flooring Carpet, Laminate, Vinyl
  • APPLIANCES Dishwasher, Dryer, Oven, Refrigerator, Washer
  • other interior Features First Floor Full Bath, Breakfast Bar, Ceiling Fan(s), Eat-in Kitchen, ENERGY STAR Qualified Door(s), Open Floorplan, Open Kitchen, Pantry, Primary Bathroom, Storage, Washer/Dryer Hookup

Area & Lot

  • Status Pending
  • Living Area2,284 Sq.Ft.
  • Lot Area5.12 Acres
  • MLS® ID1032469
  • TypeResidential
  • YEAR BUILT2001
  • NeighborhoodPutnam Valley
  • Architecture StylesRaised Ranch
  • Water FrontageCreek
  • Elementary SchoolPutnam Valley Elementary School
  • Middle SchoolPutnam Valley Middle School
  • High SchoolPutnam Valley High School
  • School DistrictPutnam Valley

Exterior

  • STORIES2
  • Garage Space2.0
  • water SourceWell
  • utilitiesCable Available, Electricity Connected, Trash Collection Private, Water Connected
  • lot featuresBack Yard, Level, Private, Secluded, Wooded
  • parkingDriveway
  • HEAT TYPEOil
  • AIR CONDITIONINGCentral Air
  • sewerSeptic Tank
  • SubstructureBlock
  • other exterior FeaturesMailbox

Financial

  • Sales Price$619,000
  • Real Estate Tax $17,309/yr
View Virtual Tour
Raised-ranch home with attached garage, stone retaining wall, and wooded surroundings.

Schedule a Showing

I would love to show you this beautiful property. Please select your preferred date and time below. I will be in touch shortly to confirm your appointment.

Schedule a Showing

I would love to show you this beautiful property. Please select your preferred date and time below. I will be in touch shortly to confirm your appointment.

Thank you for your interest in 45 Wiccopee Road, Putnam Valley, NY 10579. We are reviewing your request and will be in touch shortly!

Mortgage Calculator

Estimate your monthly mortgage payment, including the principal and interest, property taxes, and HOA. Adjust the values to generate a more accurate rate.

All estimates are provided for informational purposes only. Actual amounts may vary.
$0,000 Your Payment 20 15 65
$0,000 Your Payment

Putnam Valley

Explore

Start Your Real Estate Journey with Deborah

Whether you're buying, selling, or relocating, Deborah provides personalized, professional service every step of the way.

Follow Me on Instagram