Search
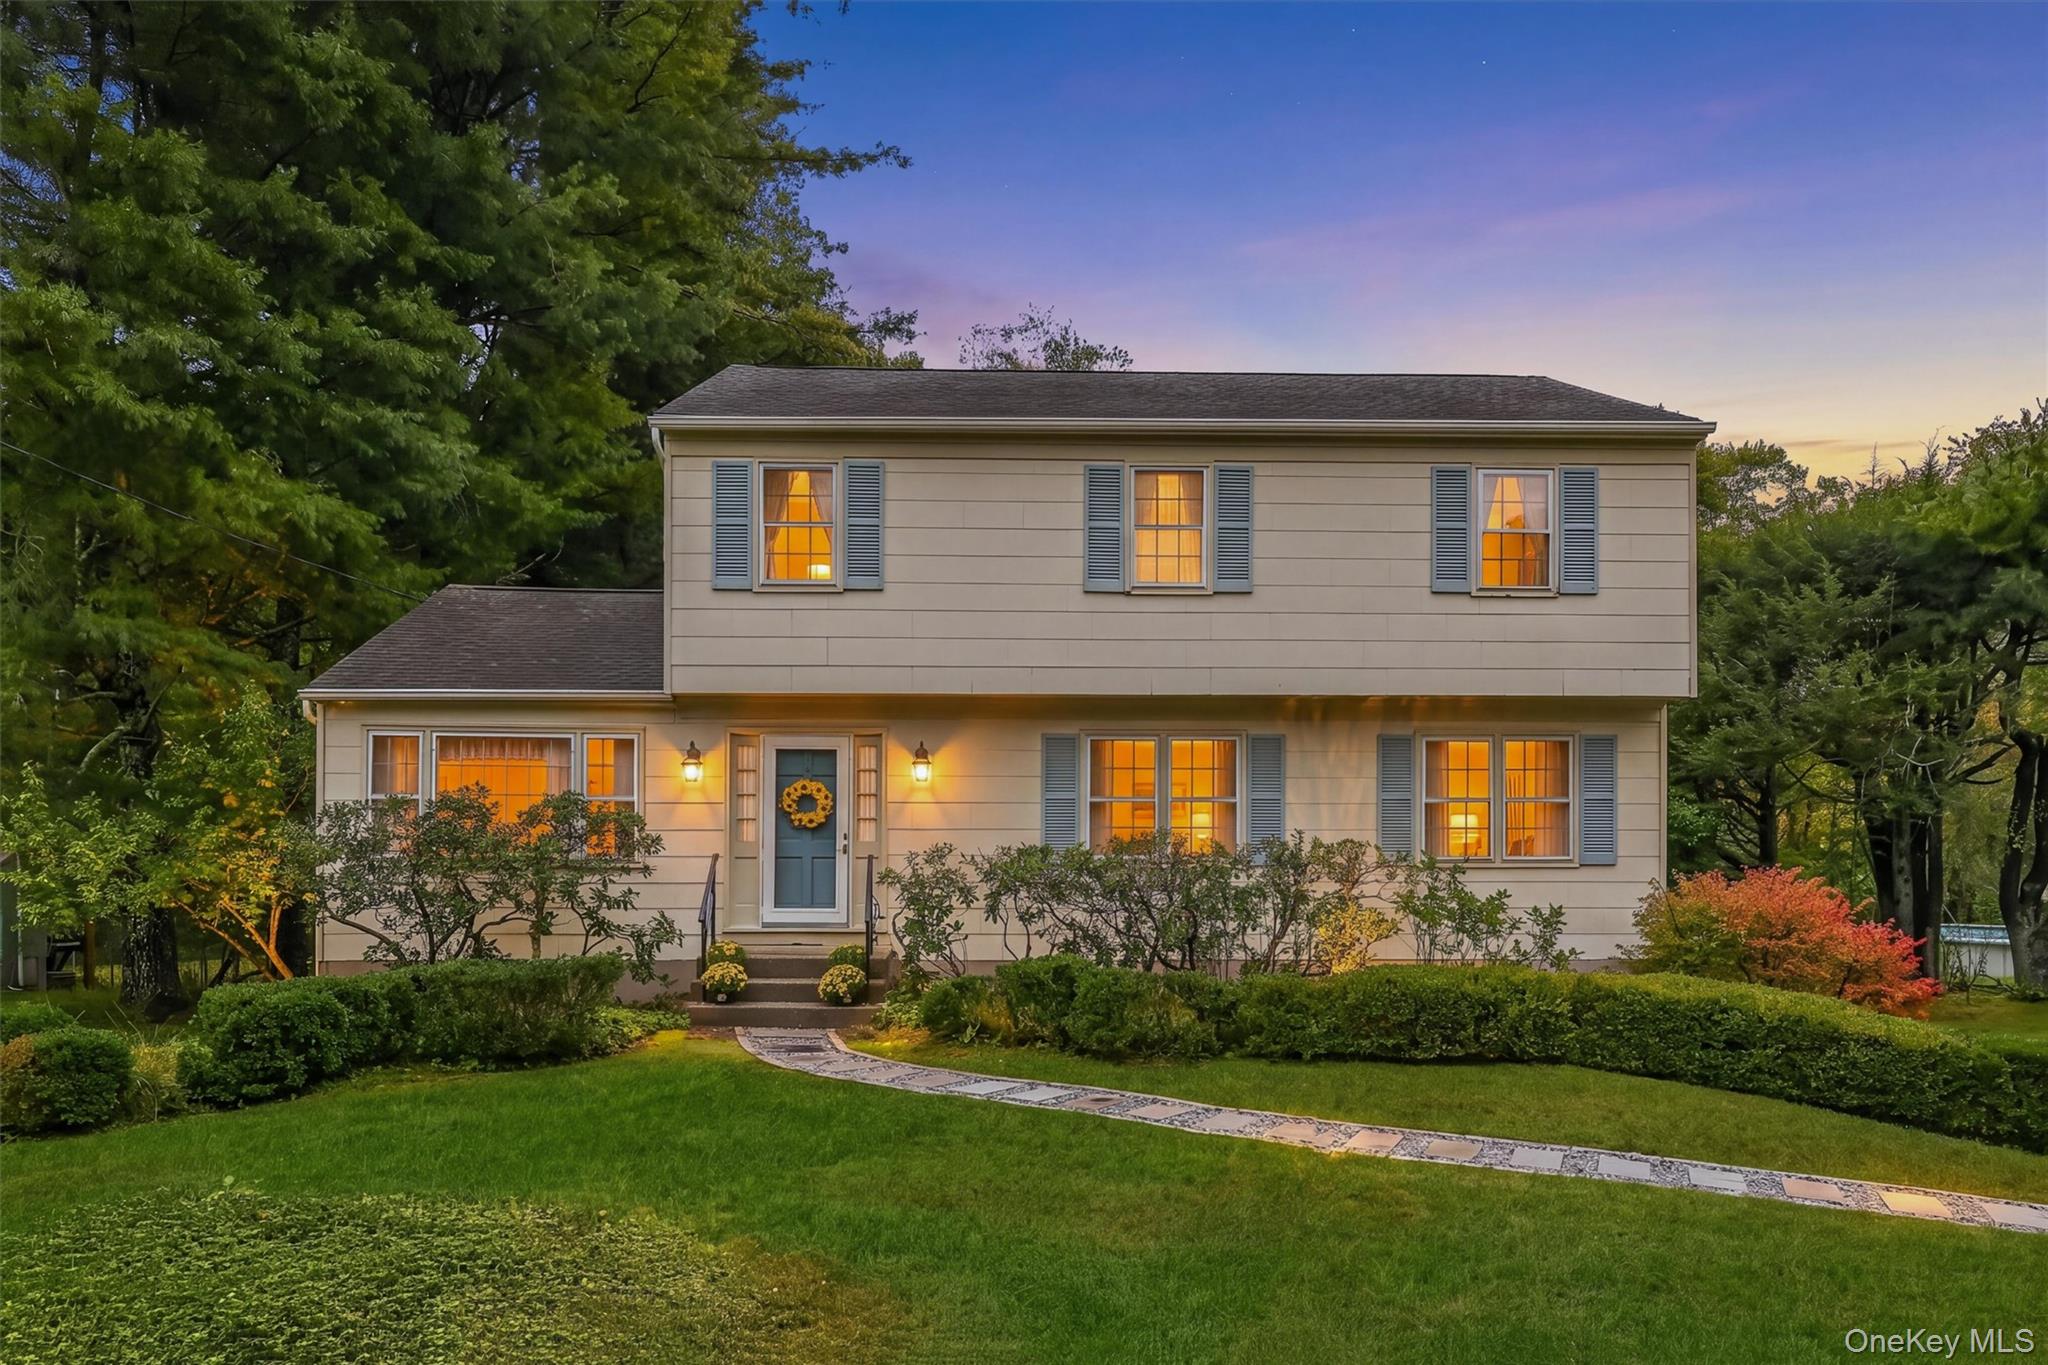
Two-story beige home with blue shutters, glowing windows, and a curved stone path at dusk.
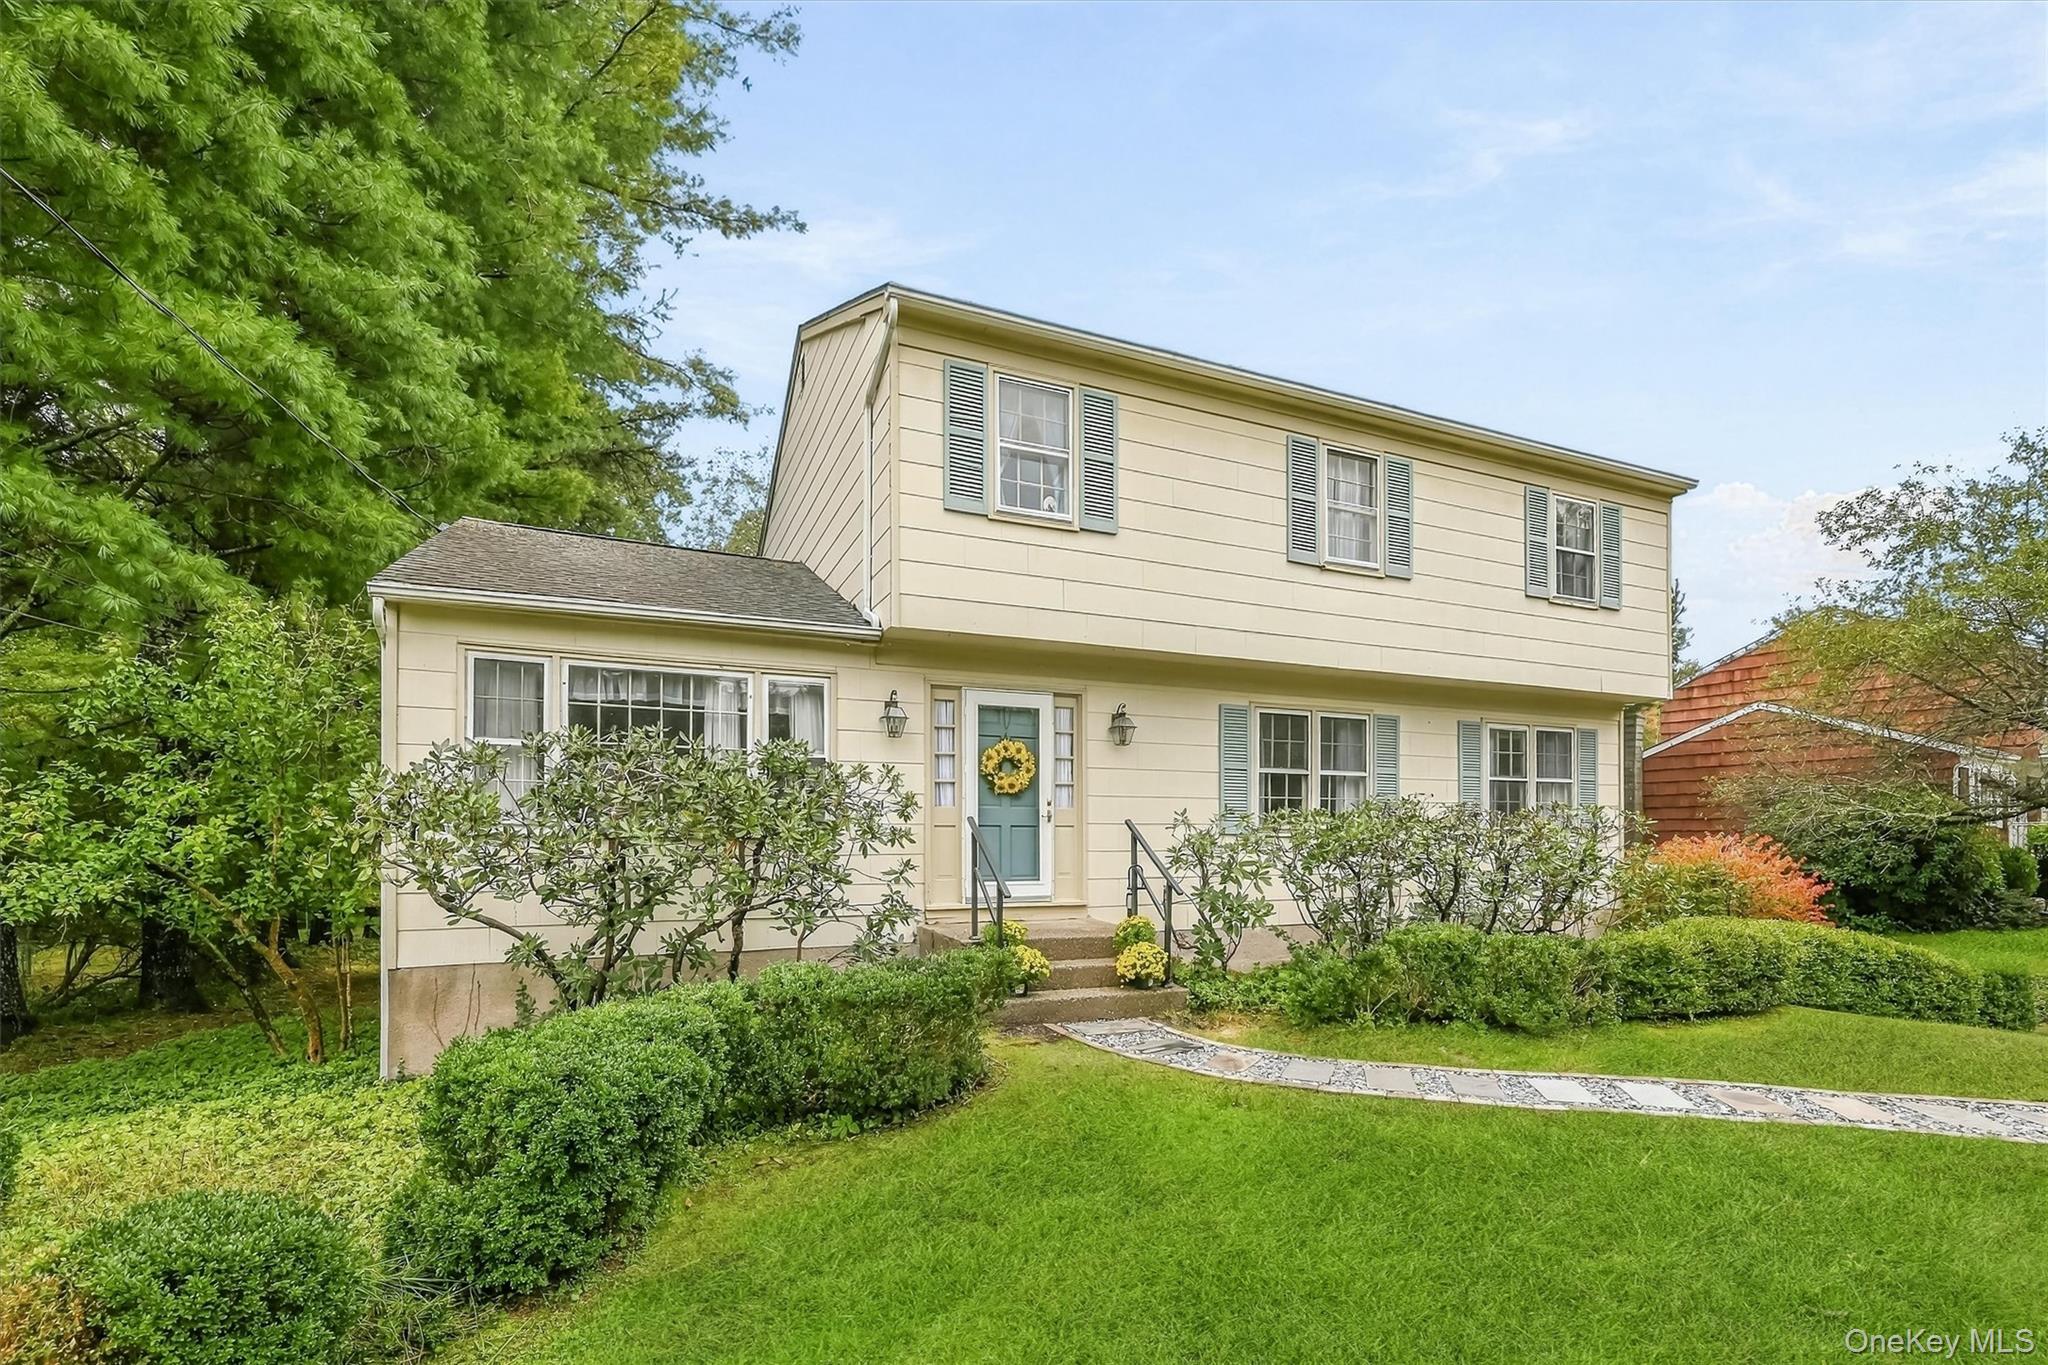
Two-story beige house with green shutters, a wreath on the front door, and landscaped lawn.
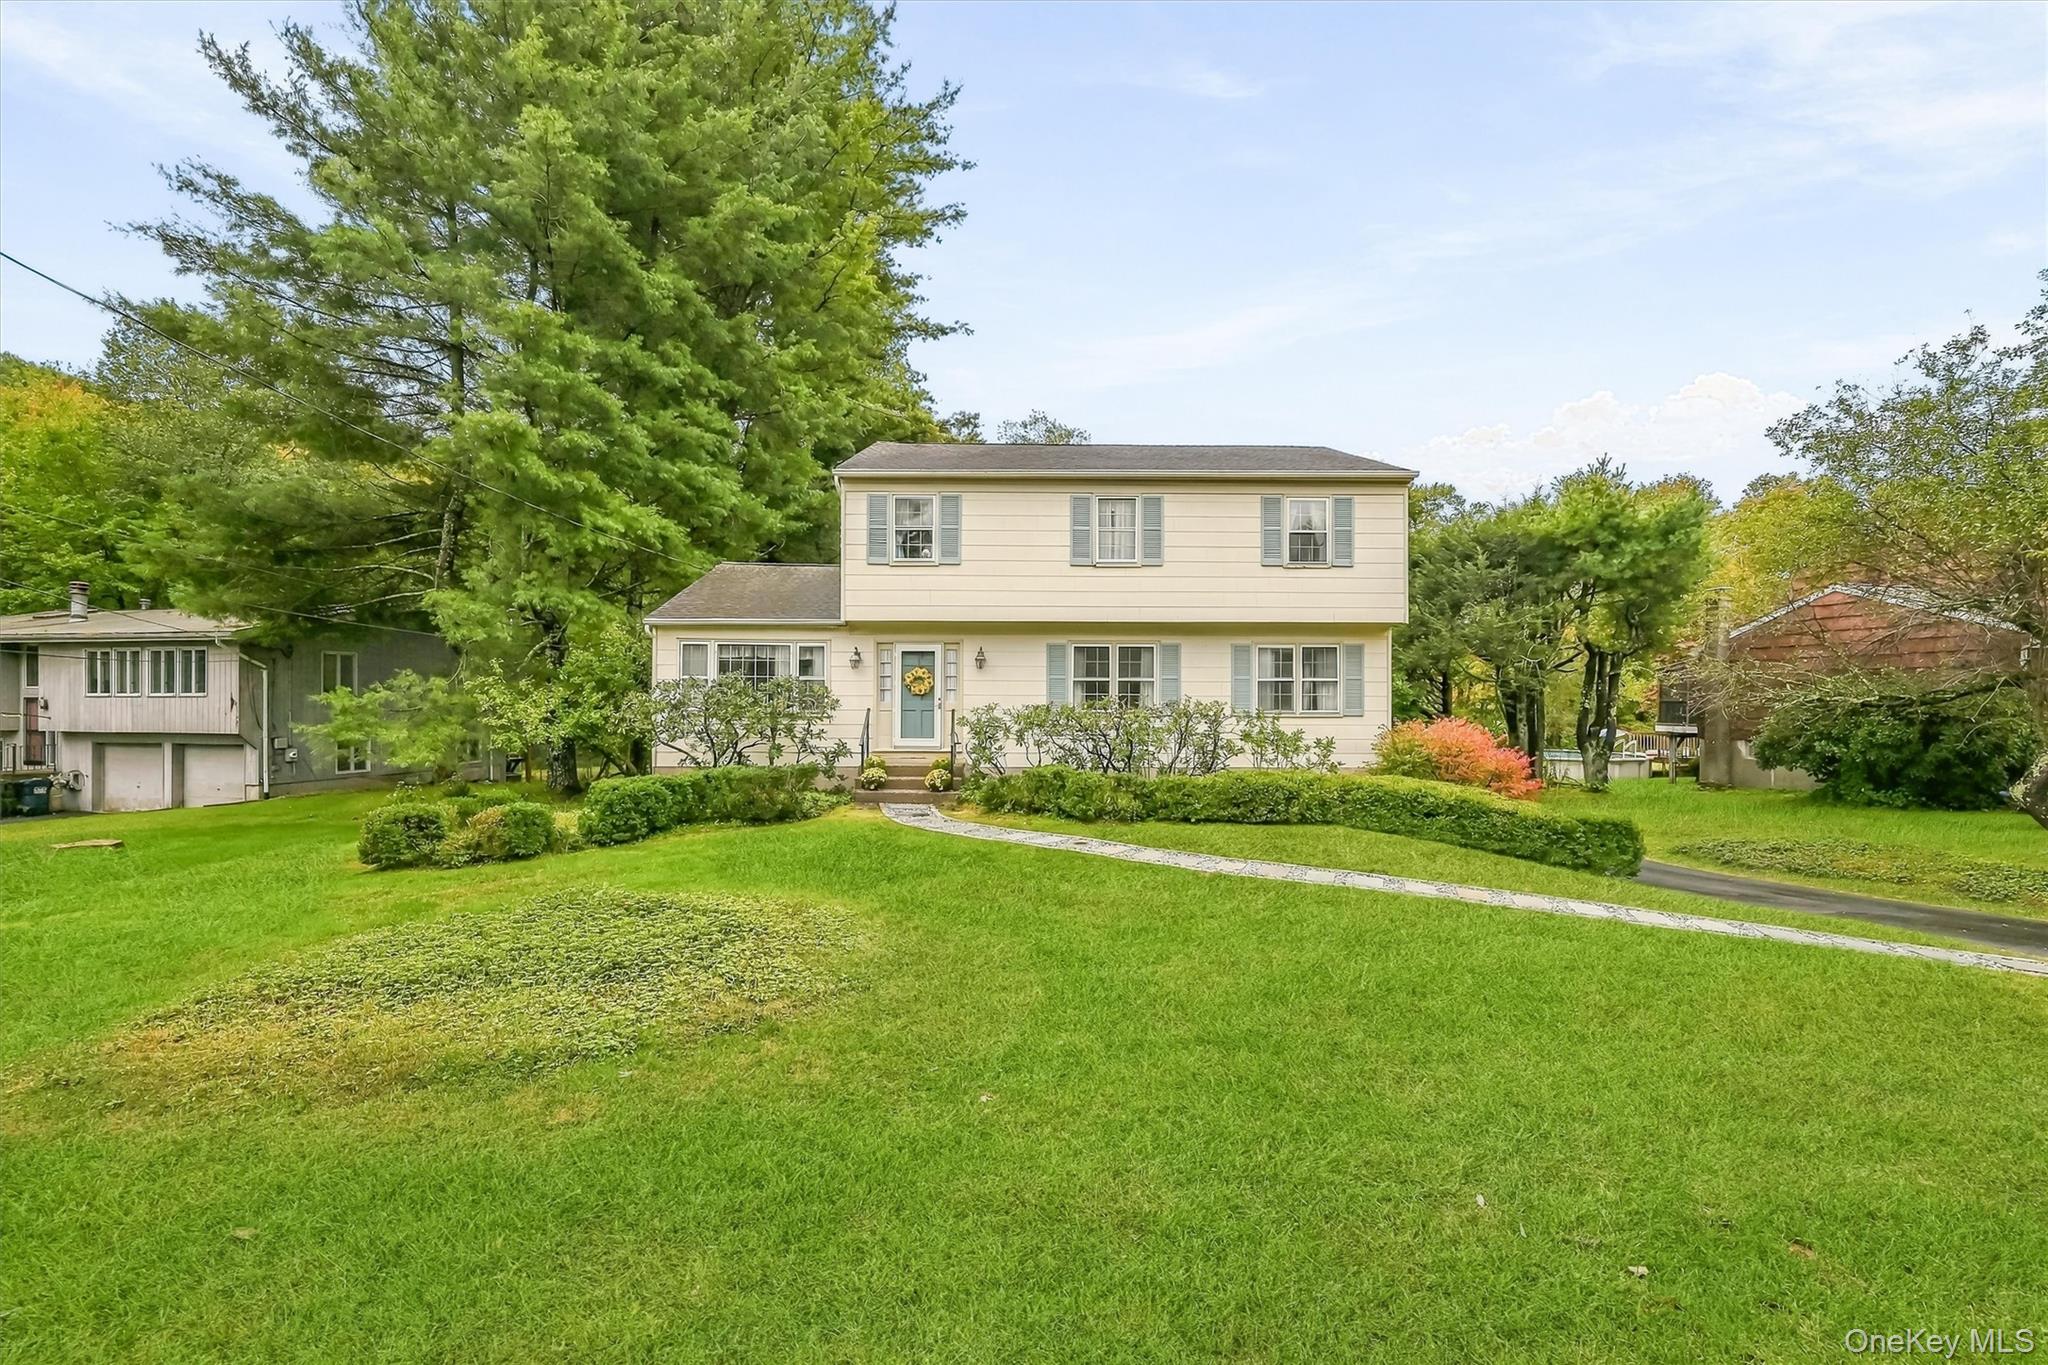
Two-story cream house with blue shutters, a curved walkway, and a broad green lawn.
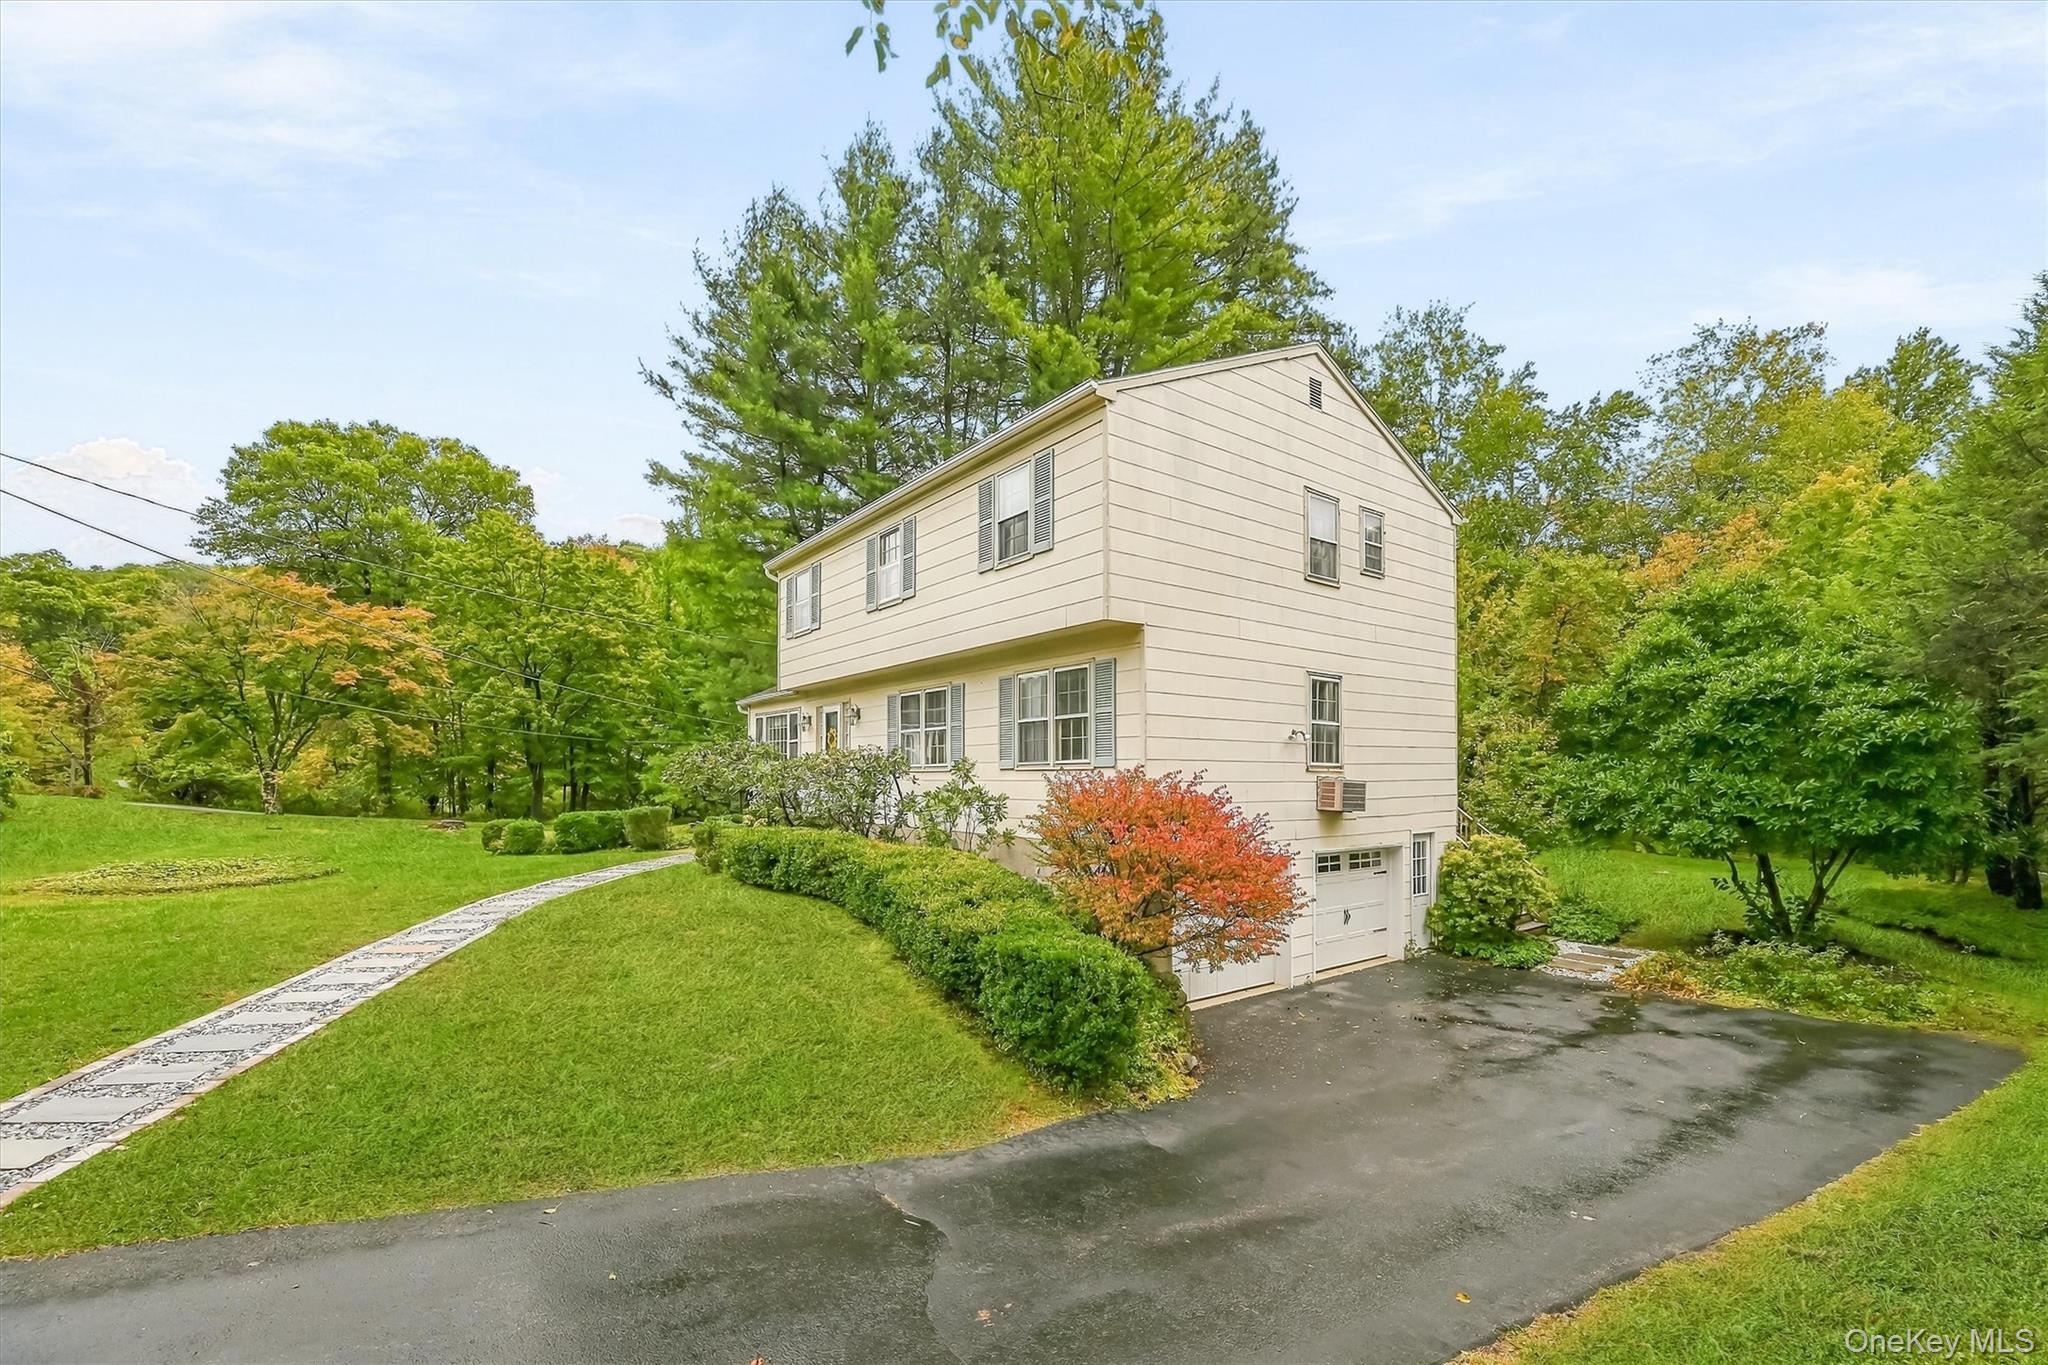
Two-story beige house with an attached garage, landscaped lawn, stone walkway, and mature trees.
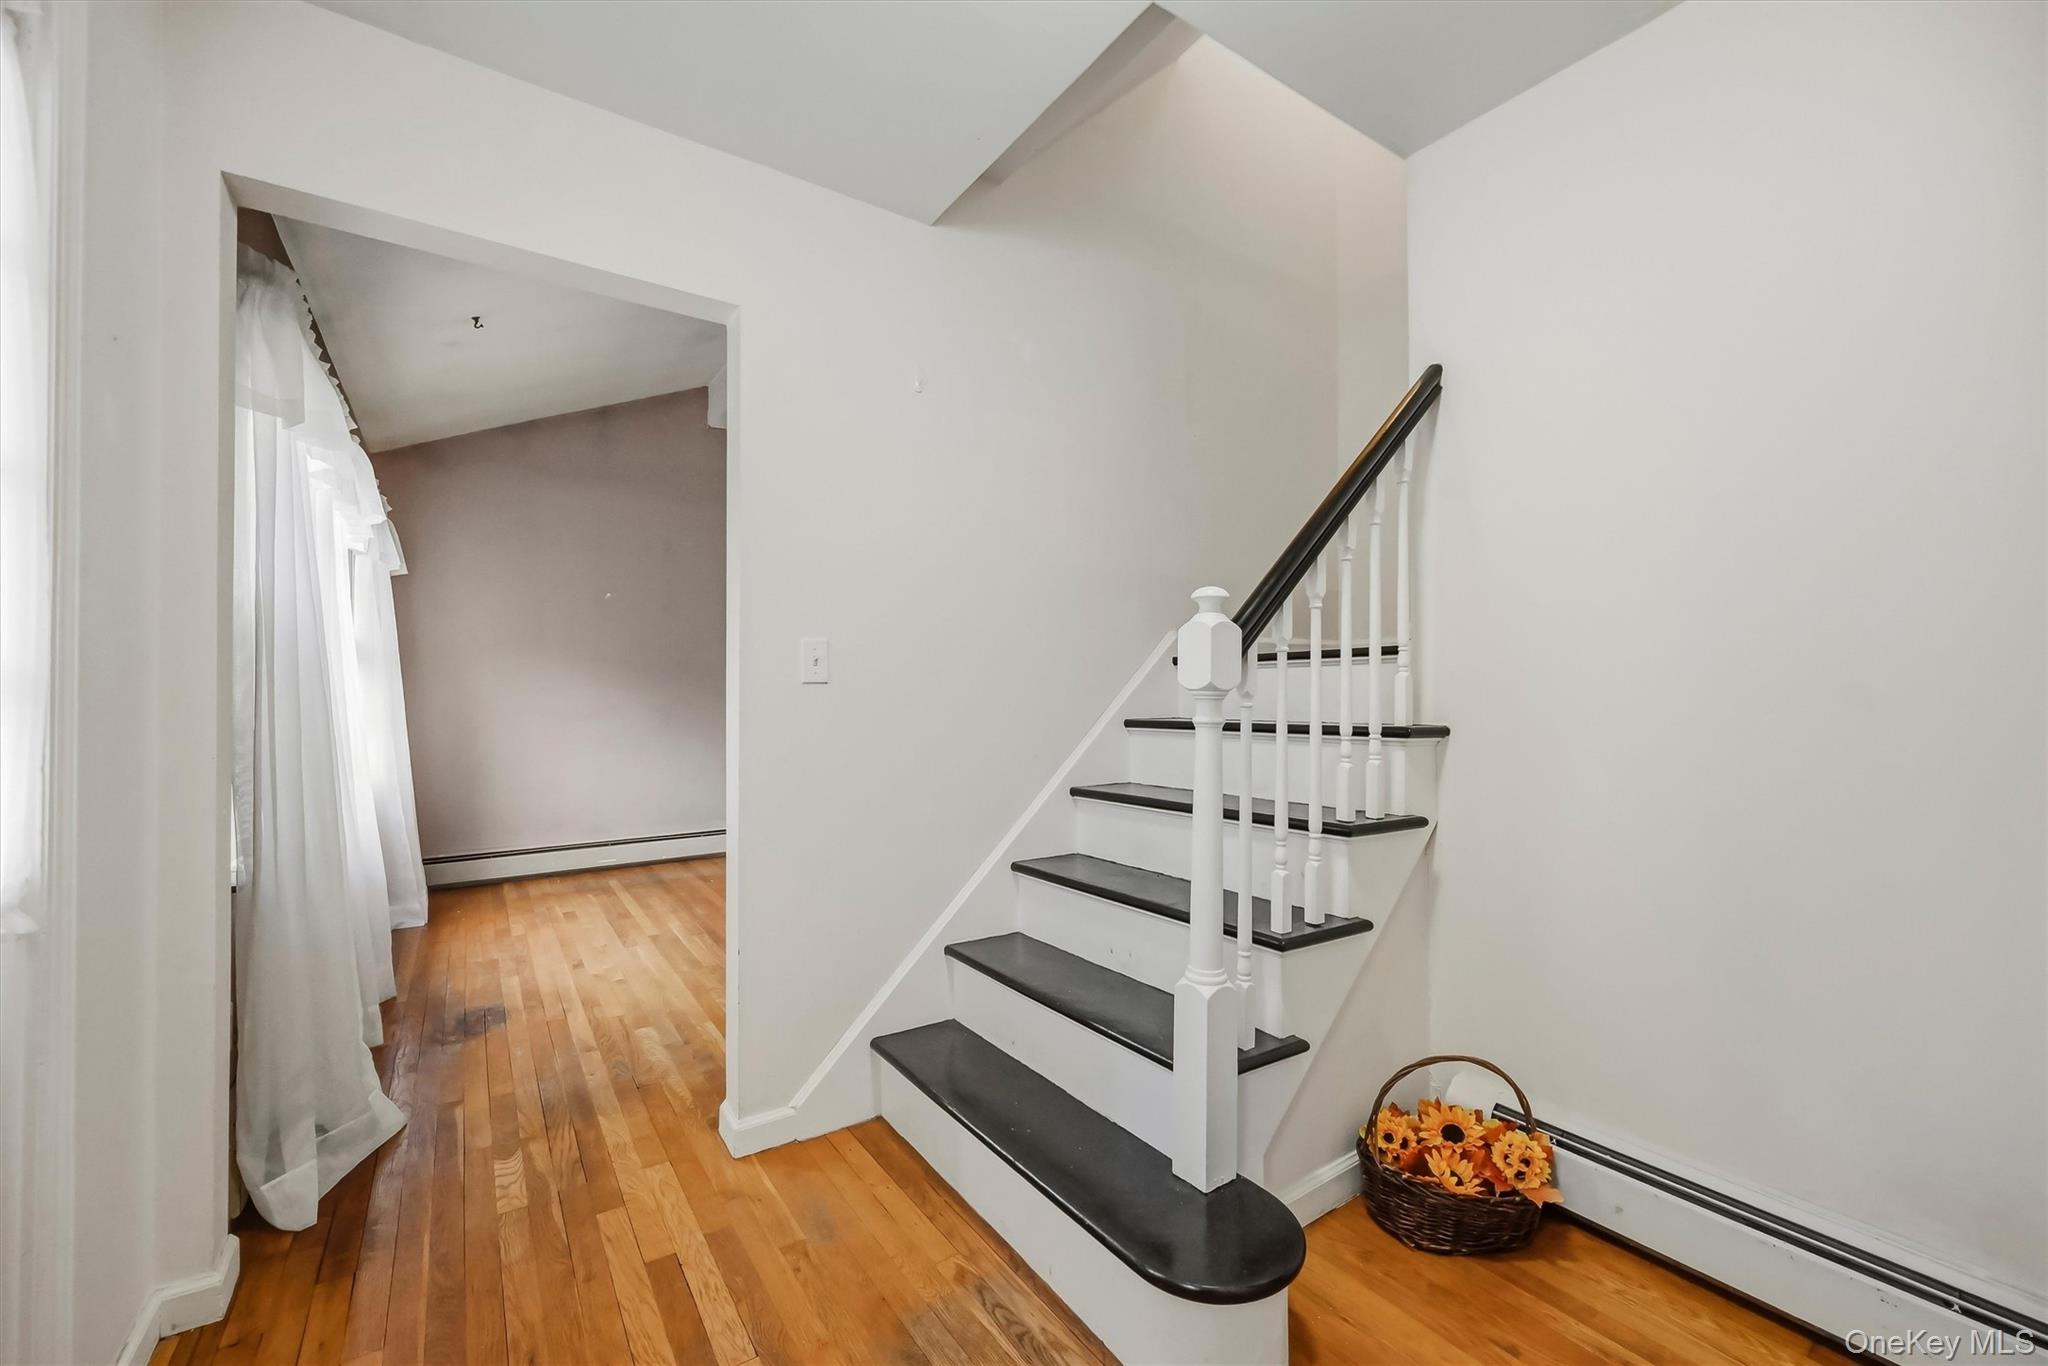
Foyer staircase with dark treads and handrail beside an adjoining room with sheer curtains.
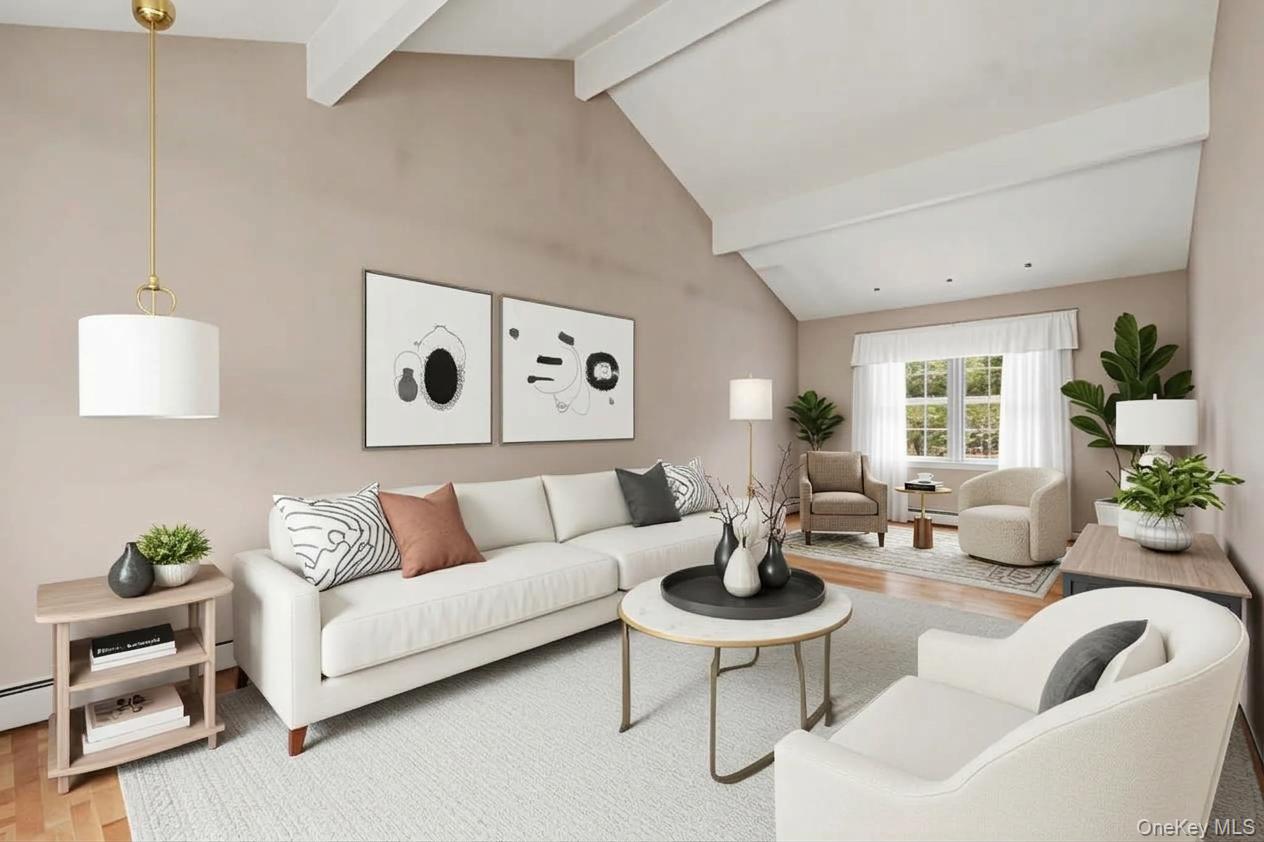
Furnished living room with a vaulted ceiling, white sofas, and a large curtained window.
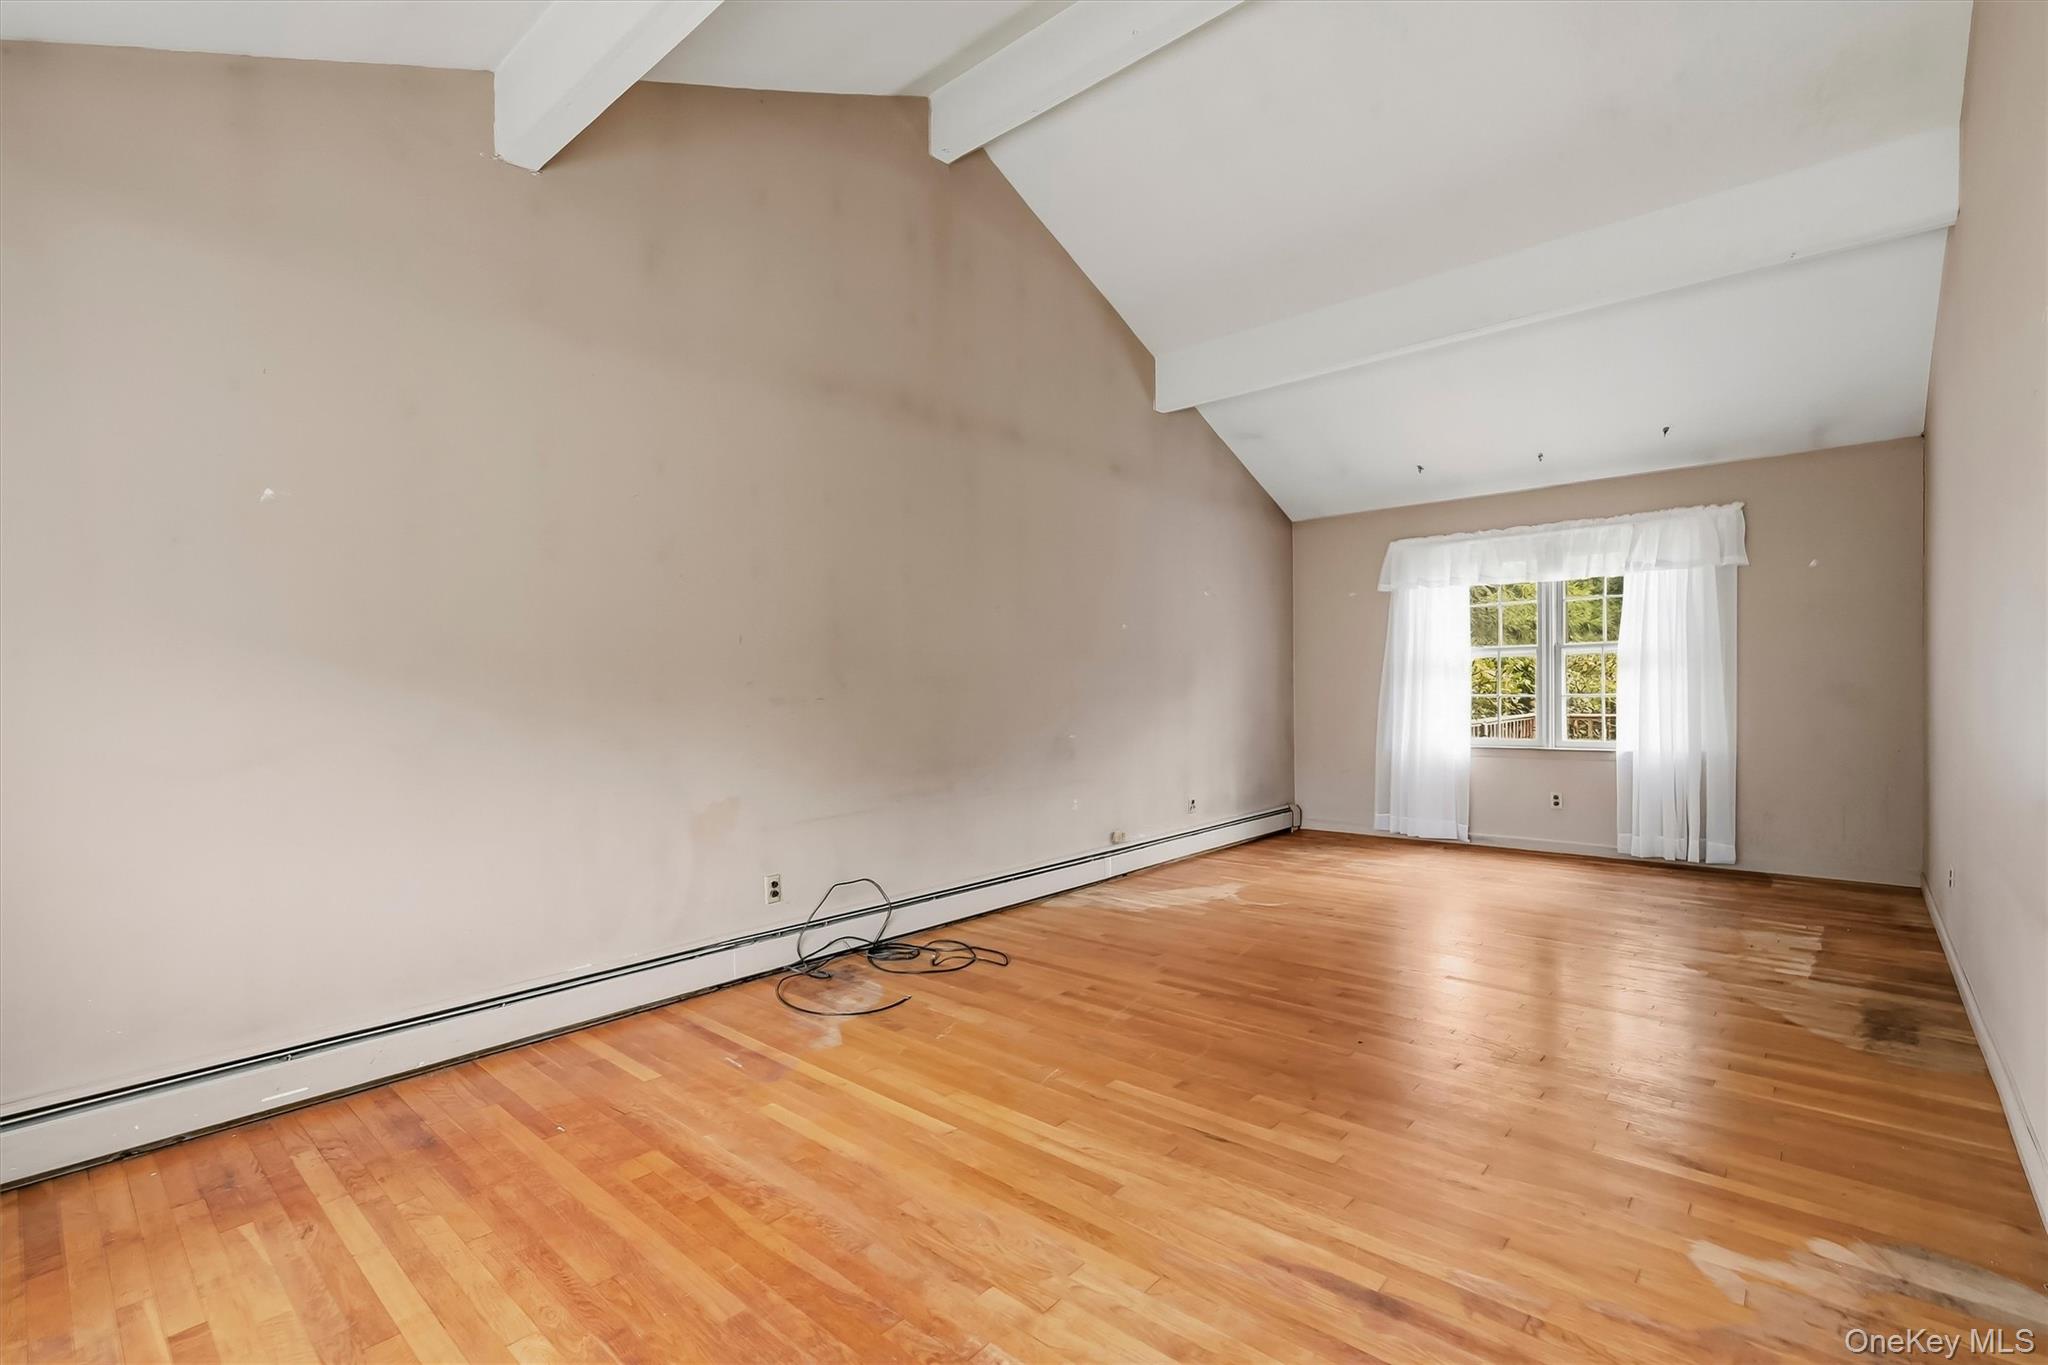
Empty room with hardwood floors, high angled ceiling, white beams, and a curtained window.
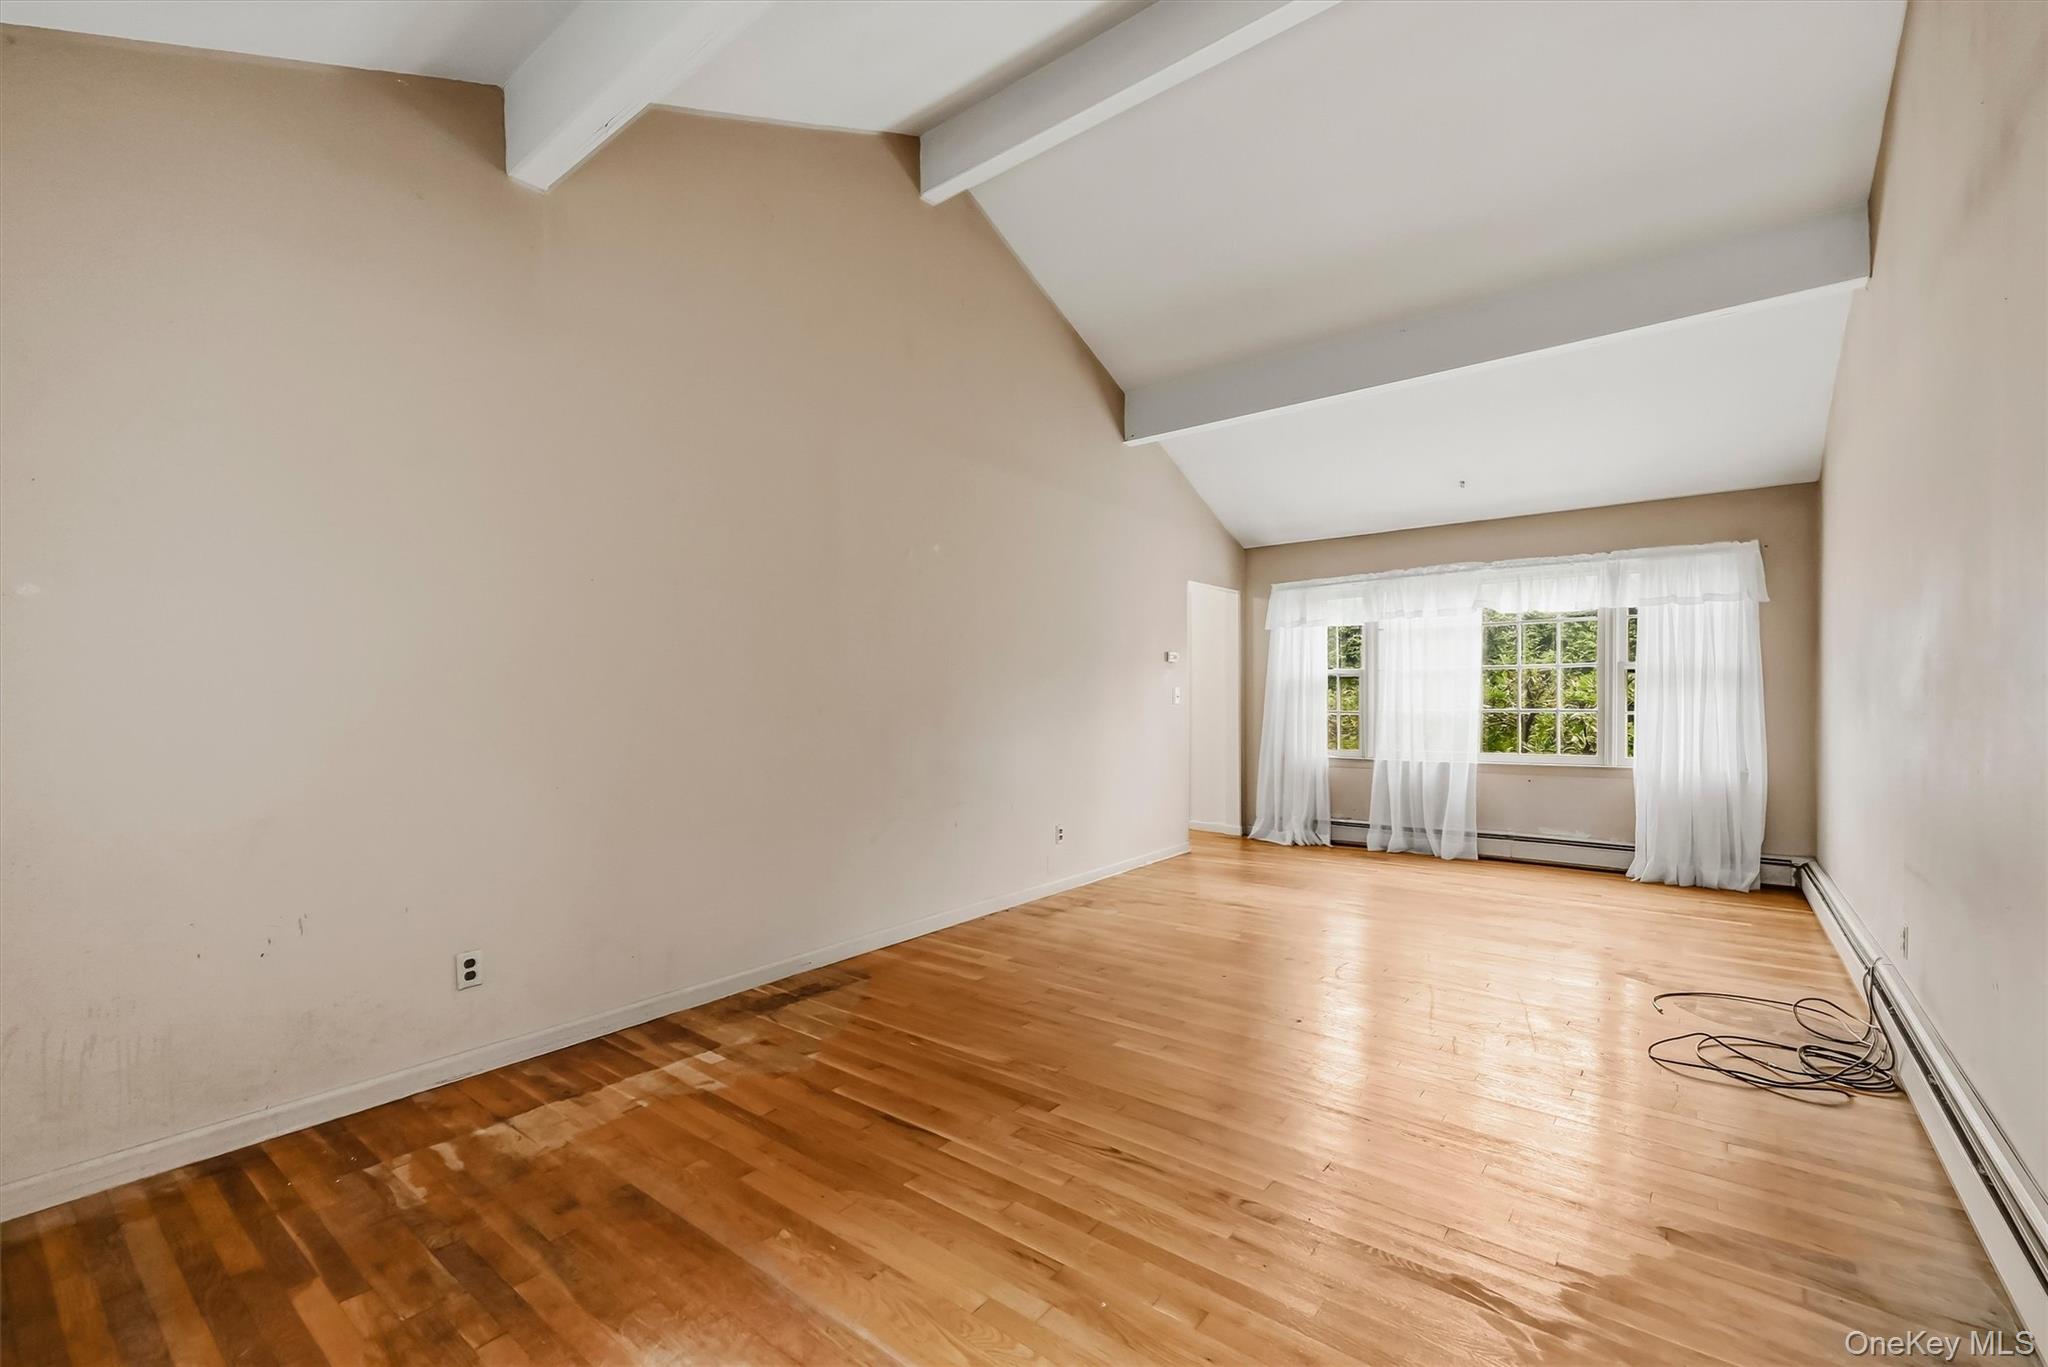
Empty living room with hardwood floors, a vaulted ceiling, and large curtained windows.
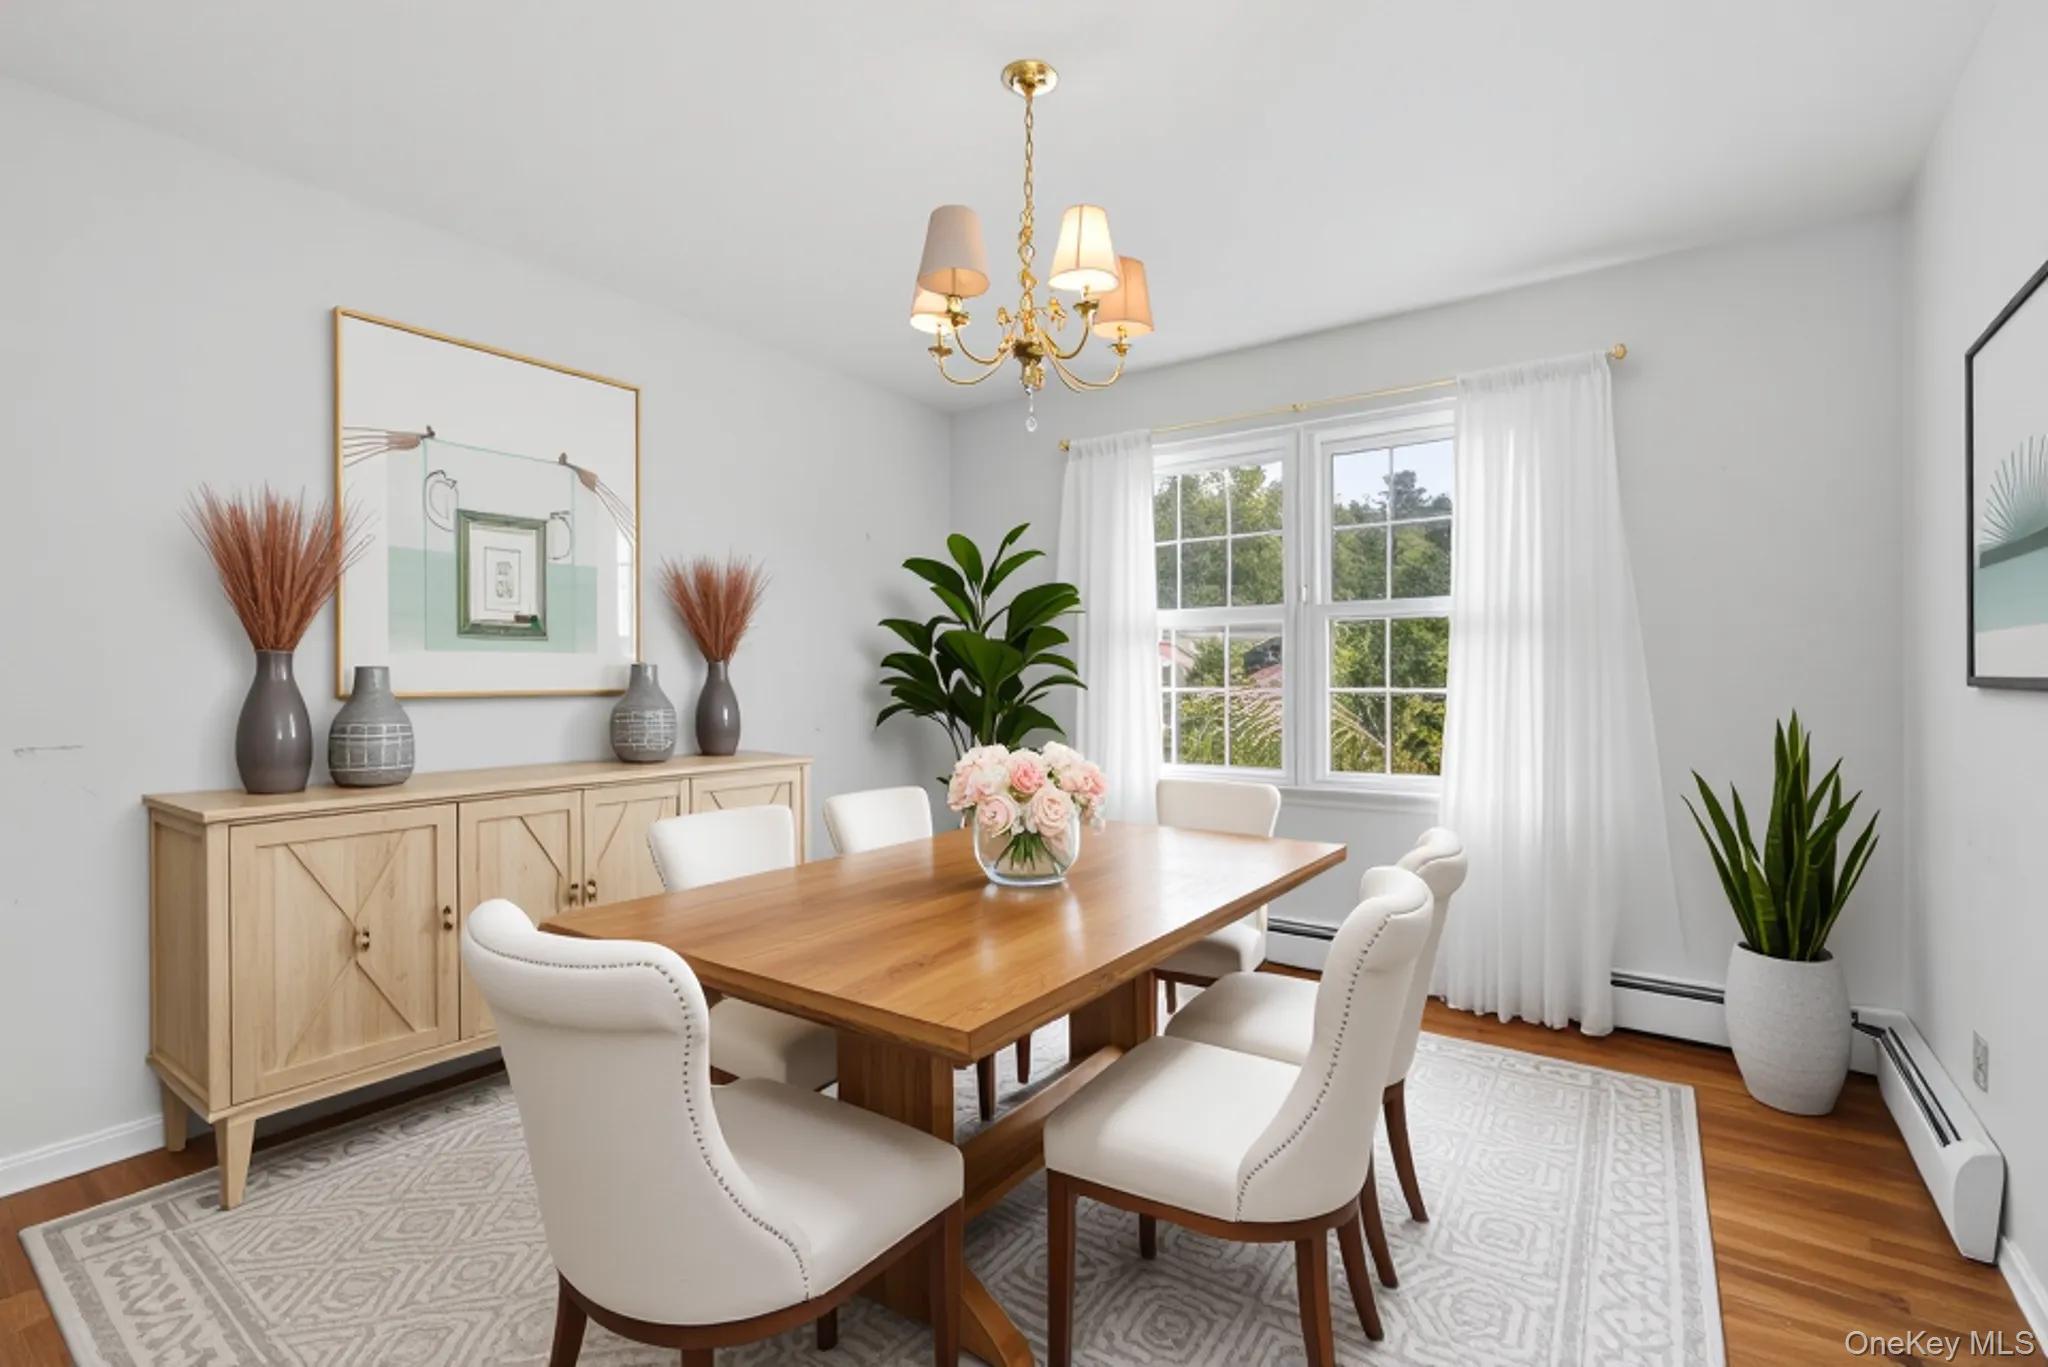
Furnished dining room with a wooden table, white chairs, chandelier, and a window overlooking greenery.
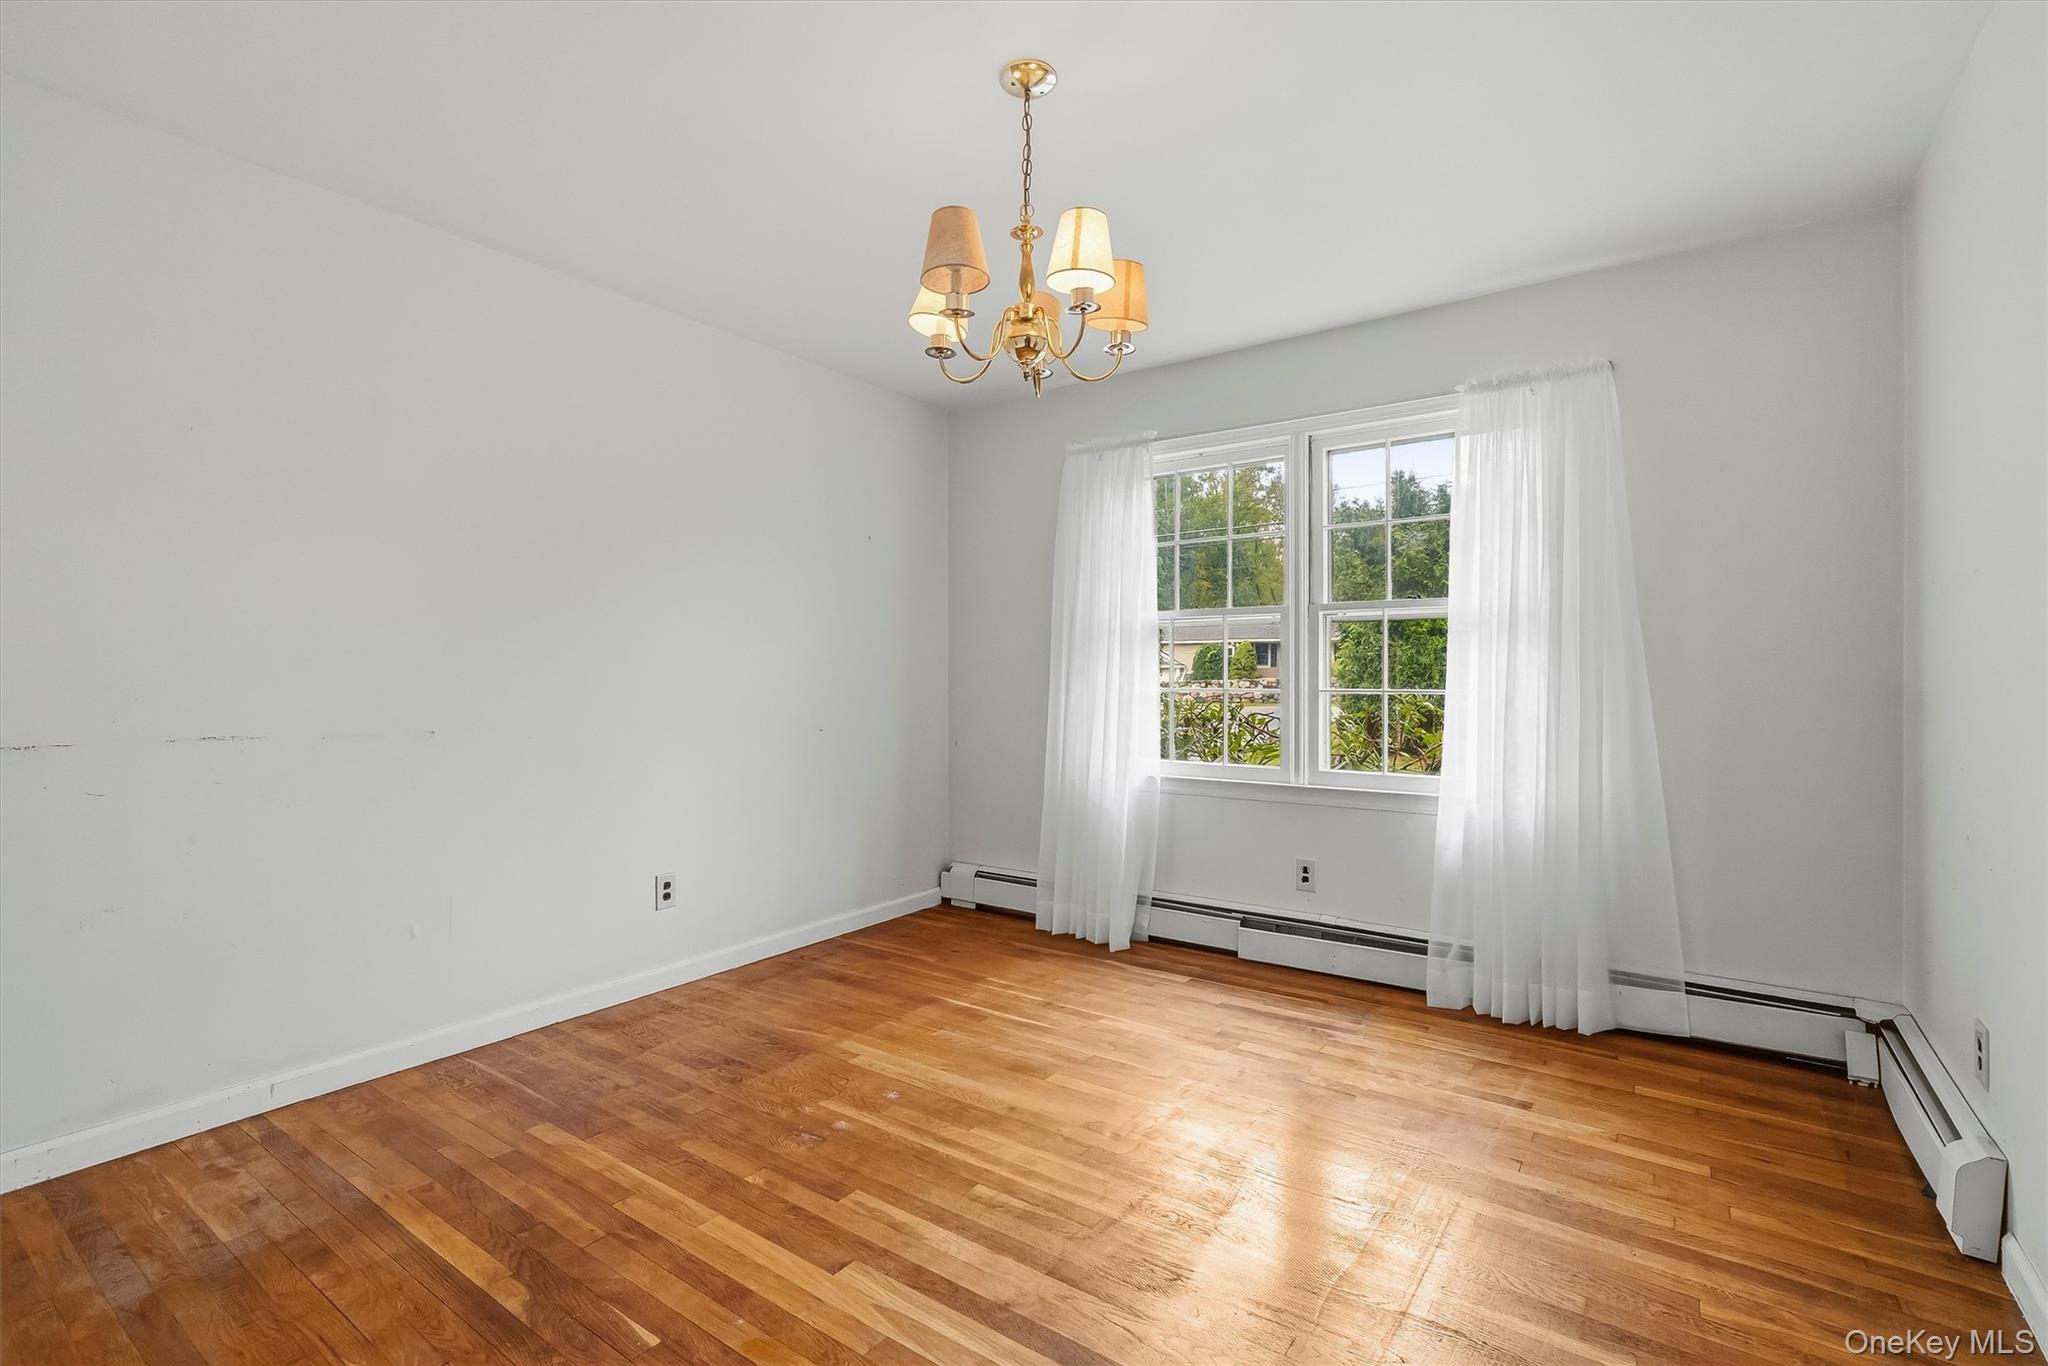
Empty room with hardwood floors, a brass chandelier, and a curtained window.
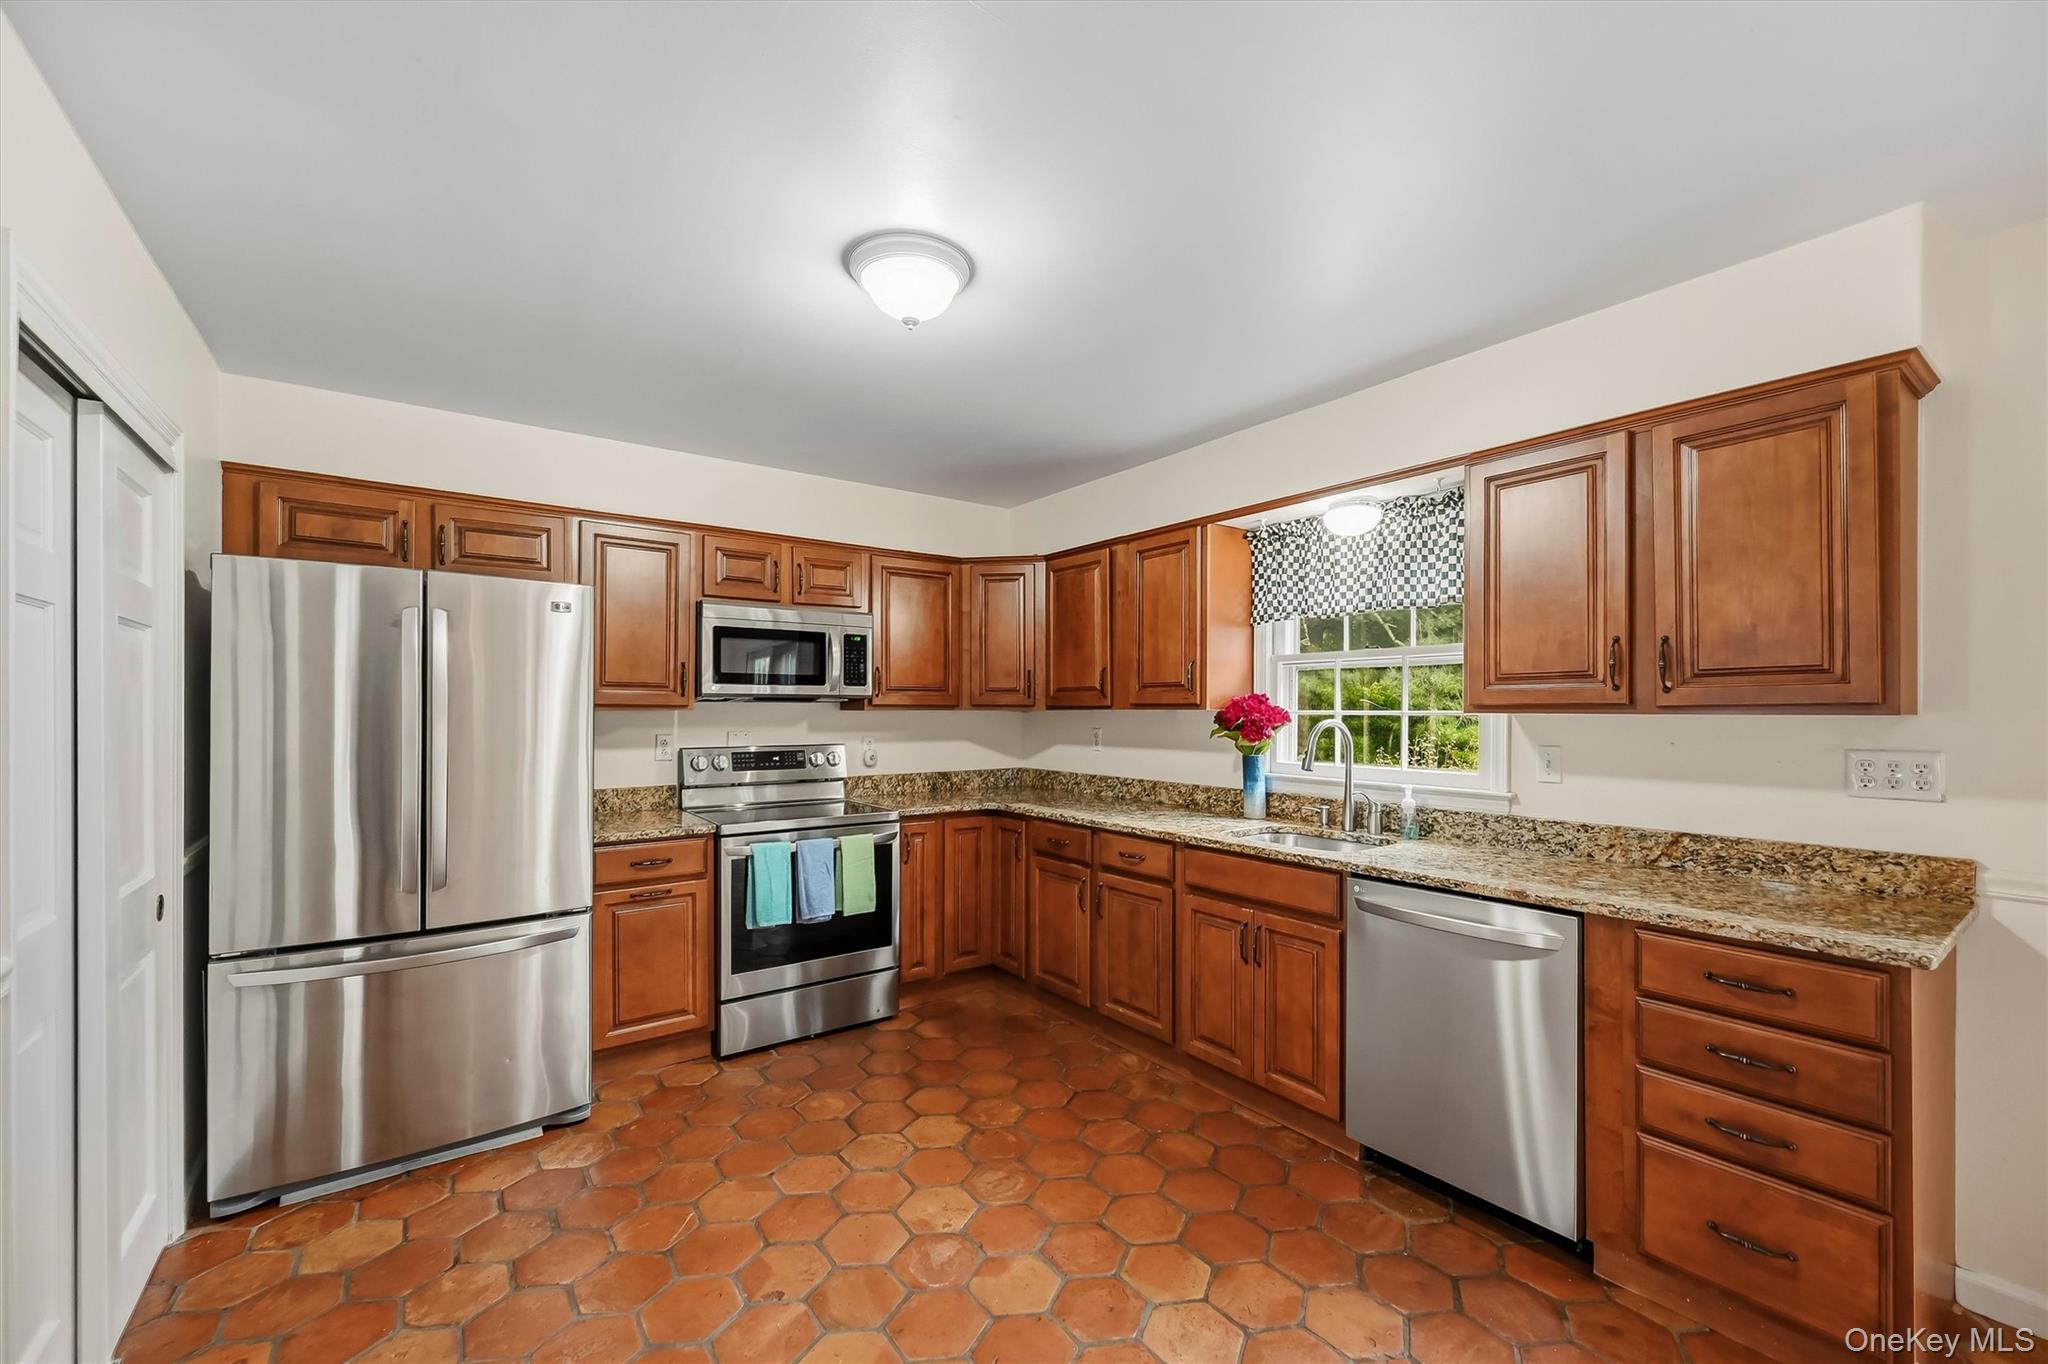
Kitchen with warm wood cabinetry, stainless steel appliances, granite counters, and terracotta tile floors.
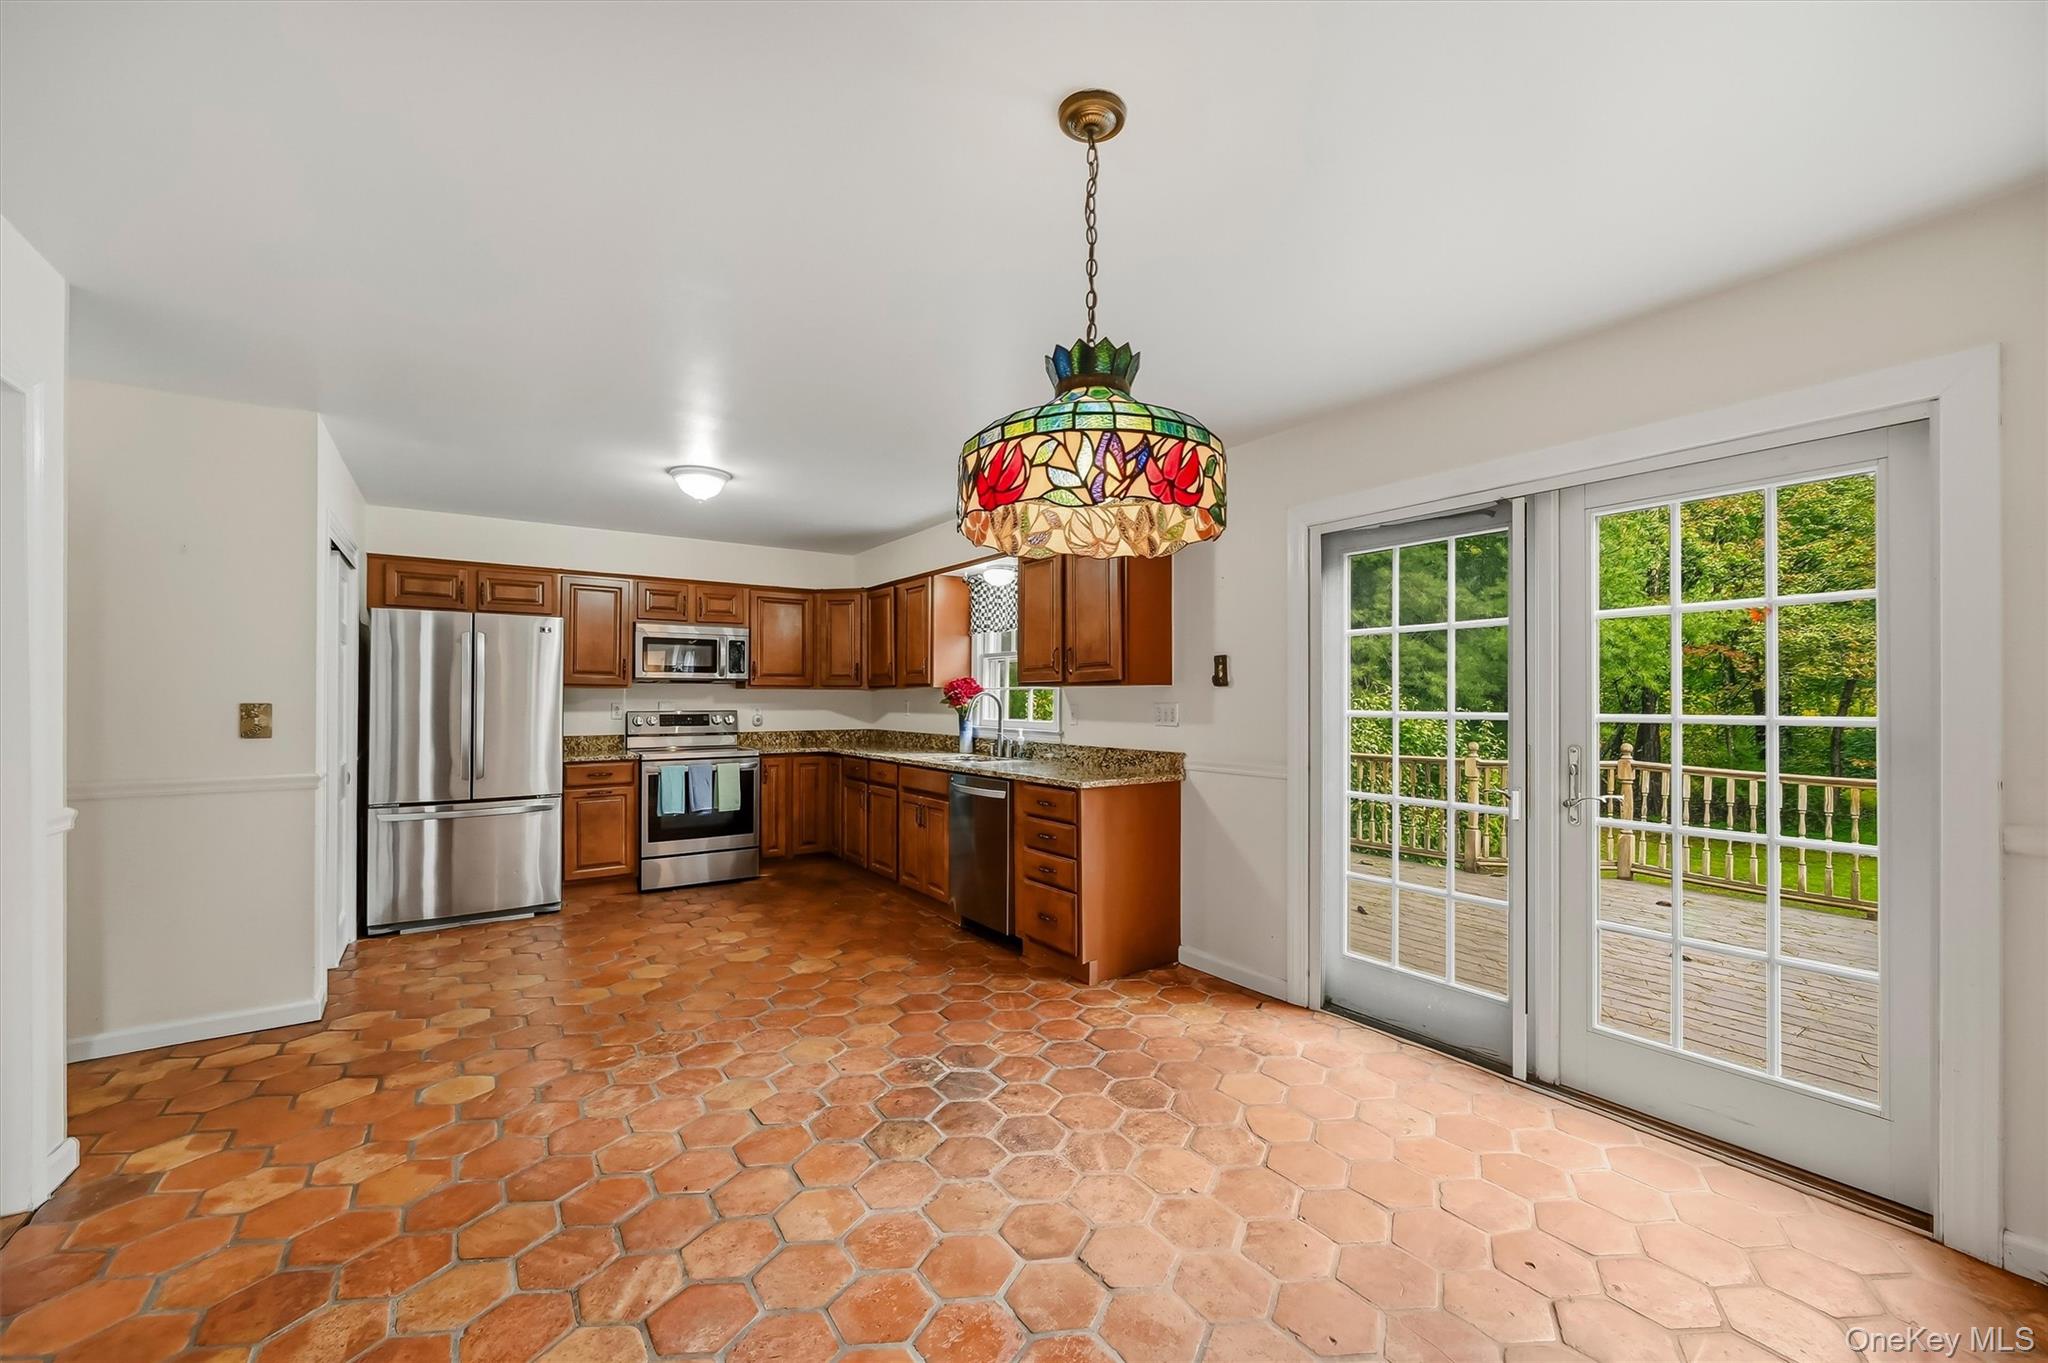
Kitchen with terracotta tile floors, wood cabinets, stainless steel appliances, and French doors to a deck.
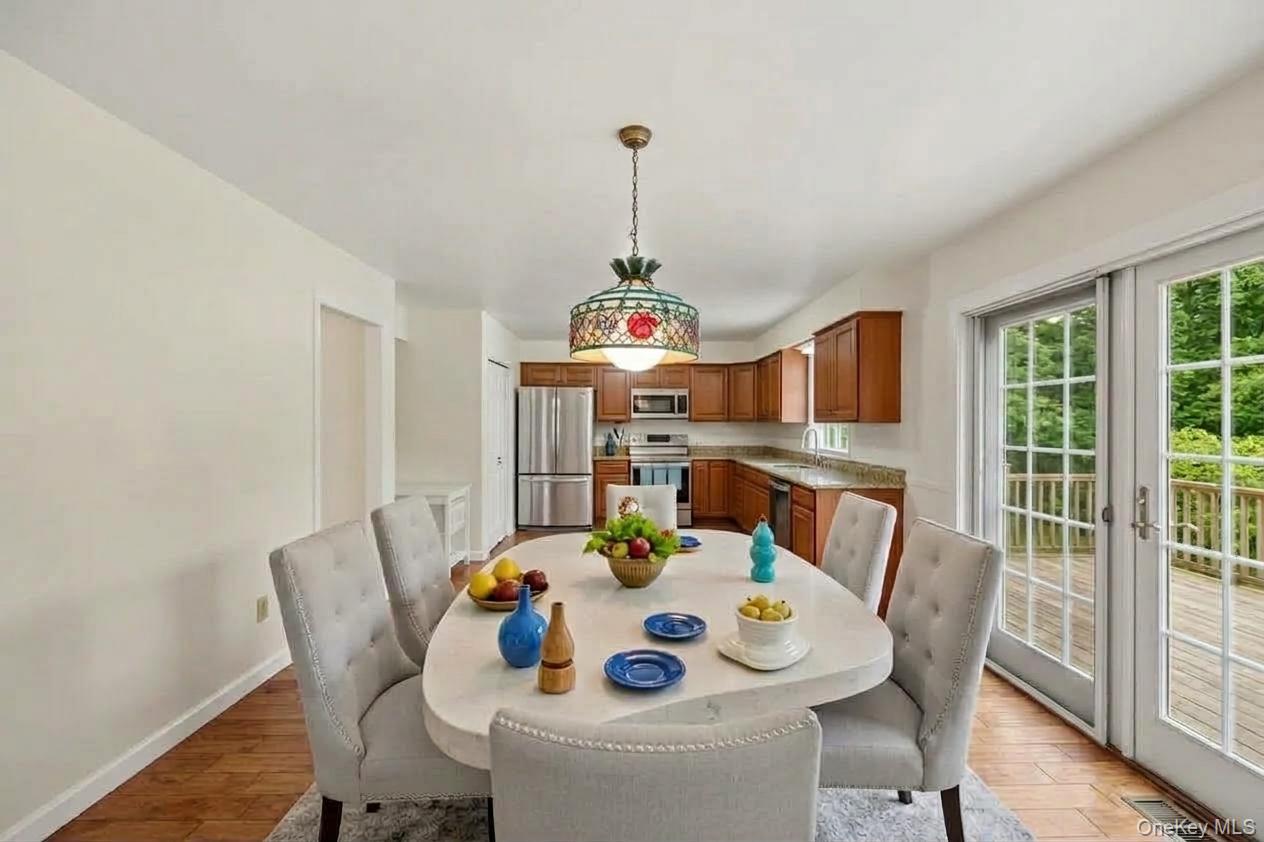
Dining area with a set table, wood-cabinet kitchen, and glass doors opening to a deck.
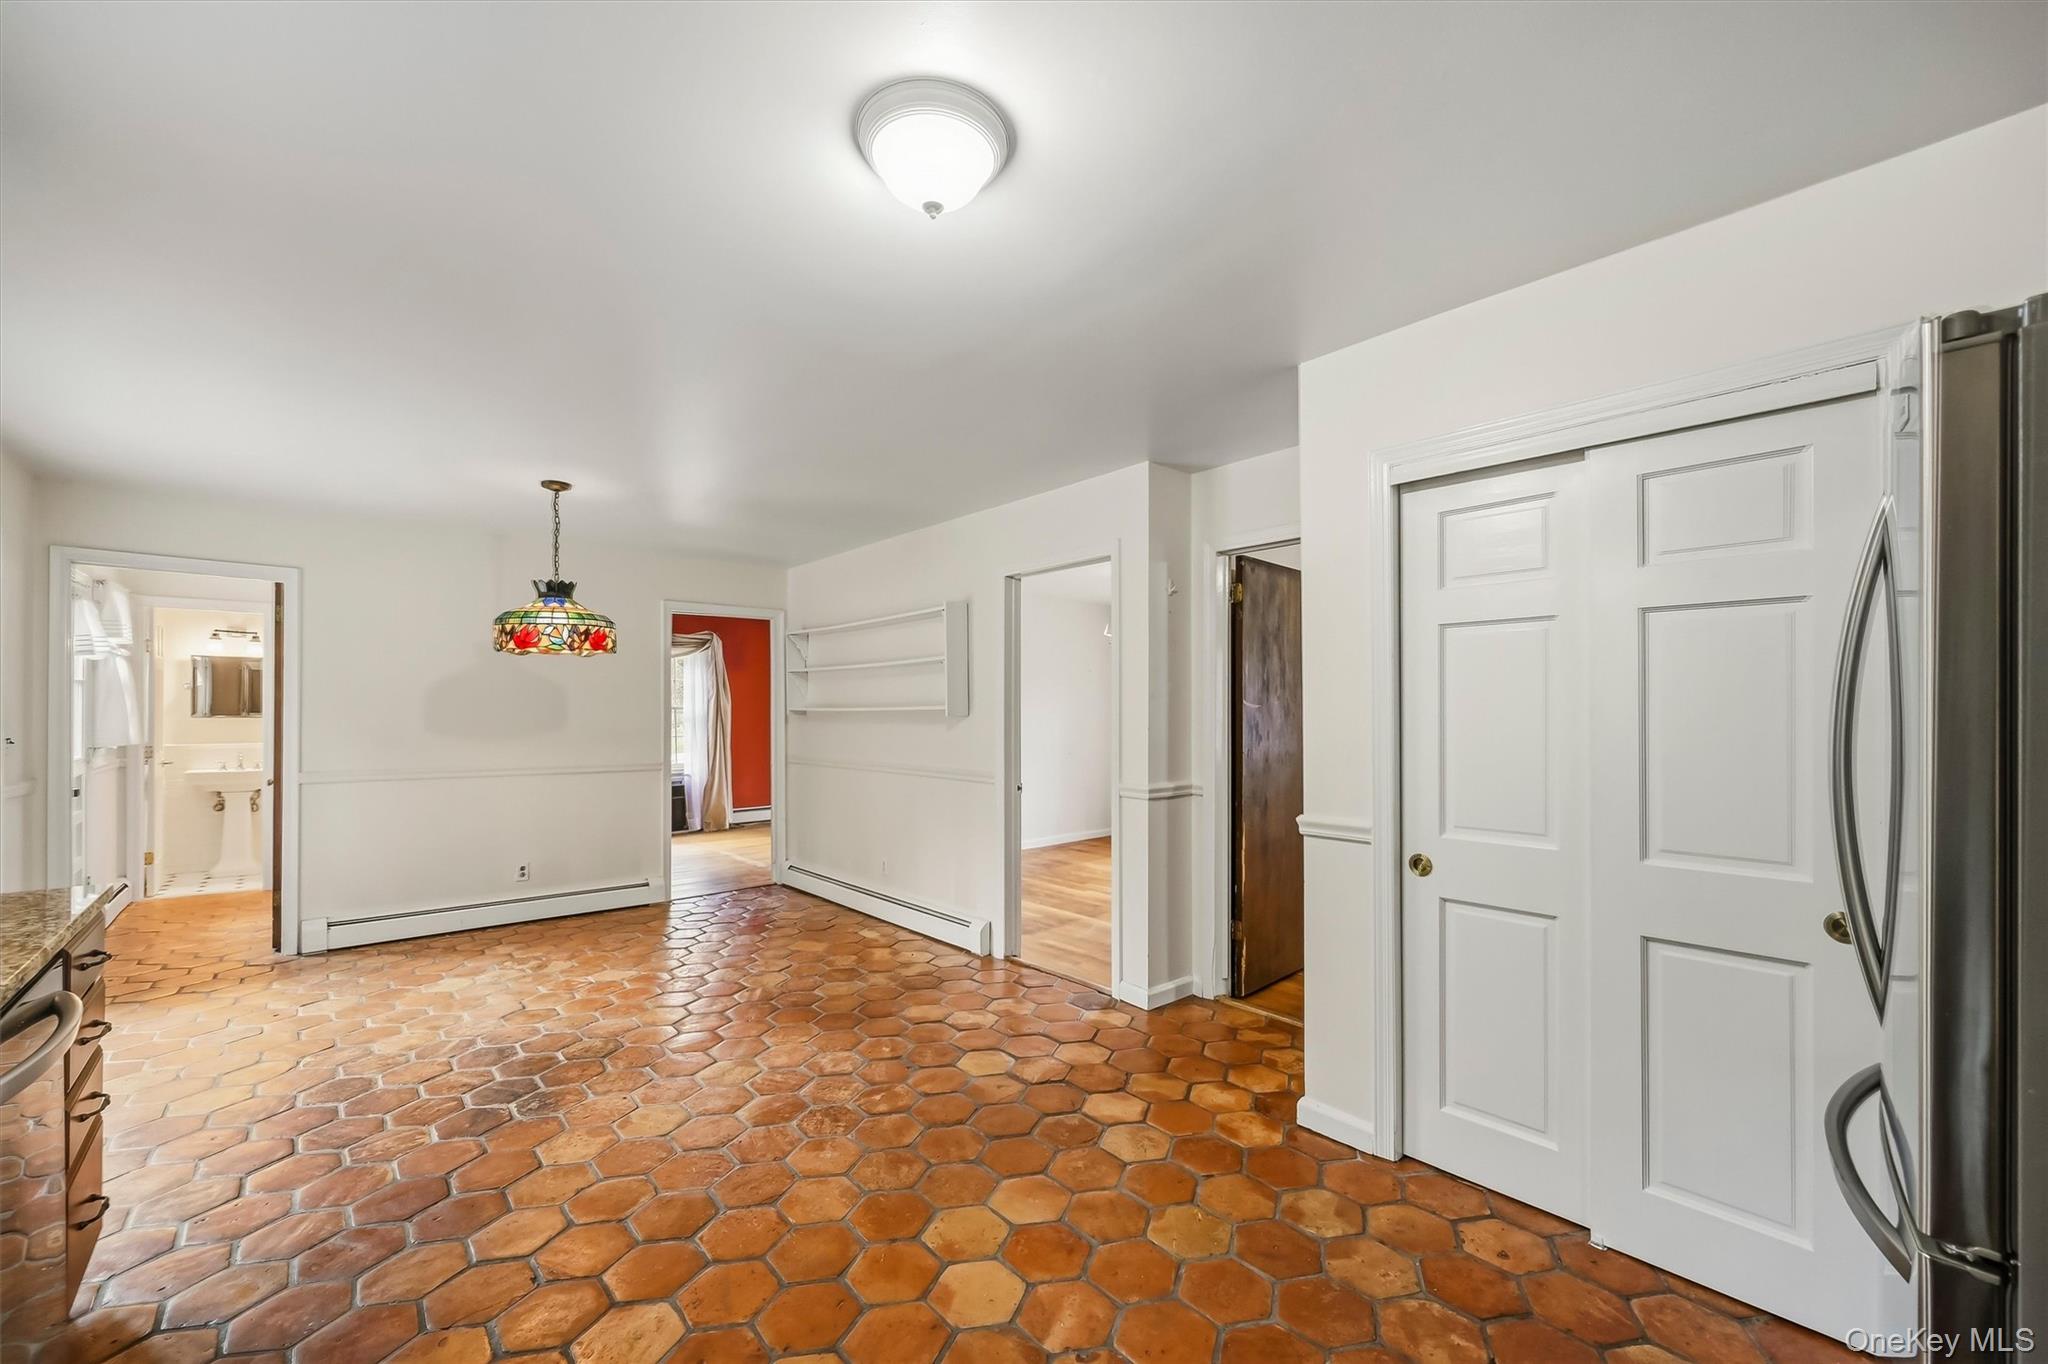
Empty kitchen with terracotta hexagonal tile floors, white paneled doors, and a colorful pendant light.
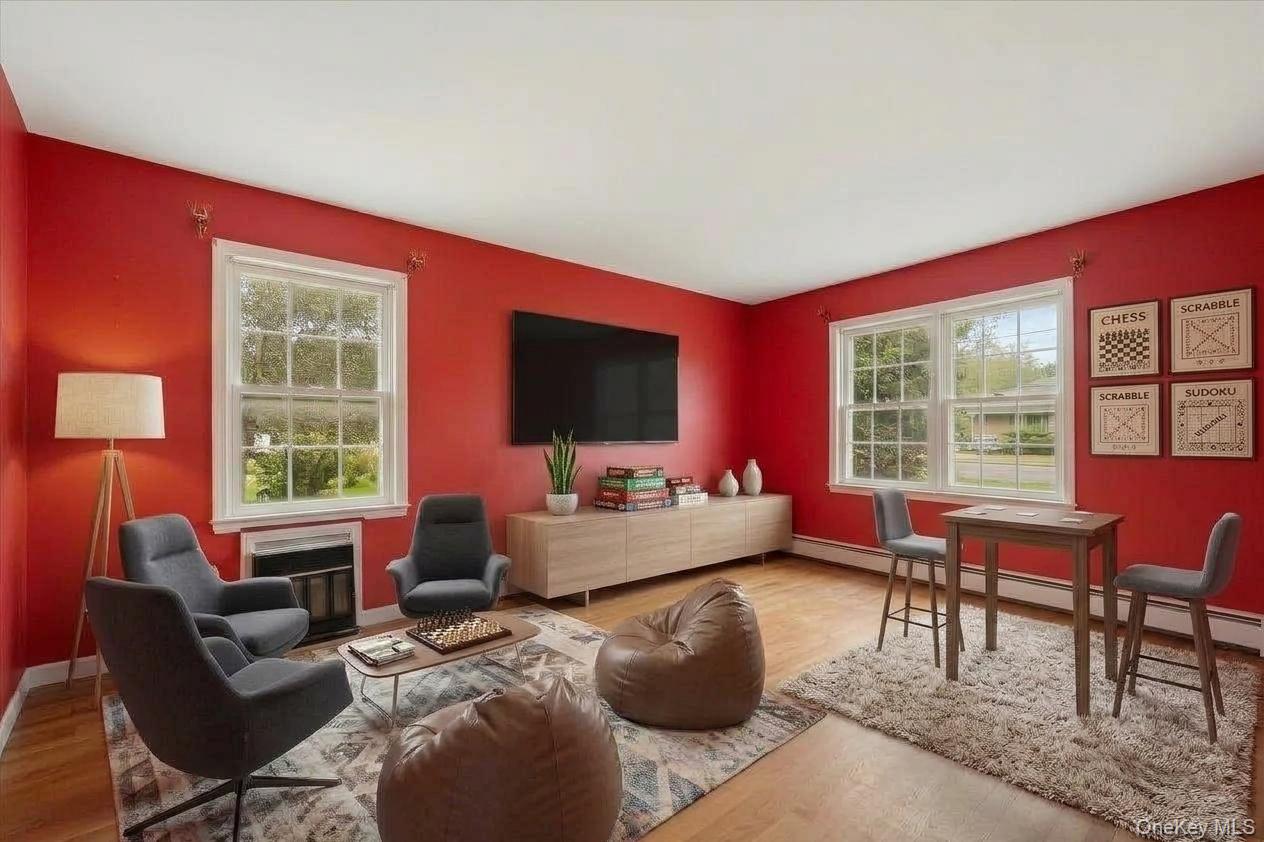
Living room with red walls, gray chairs, leather beanbag seats, and a wall-mounted television.
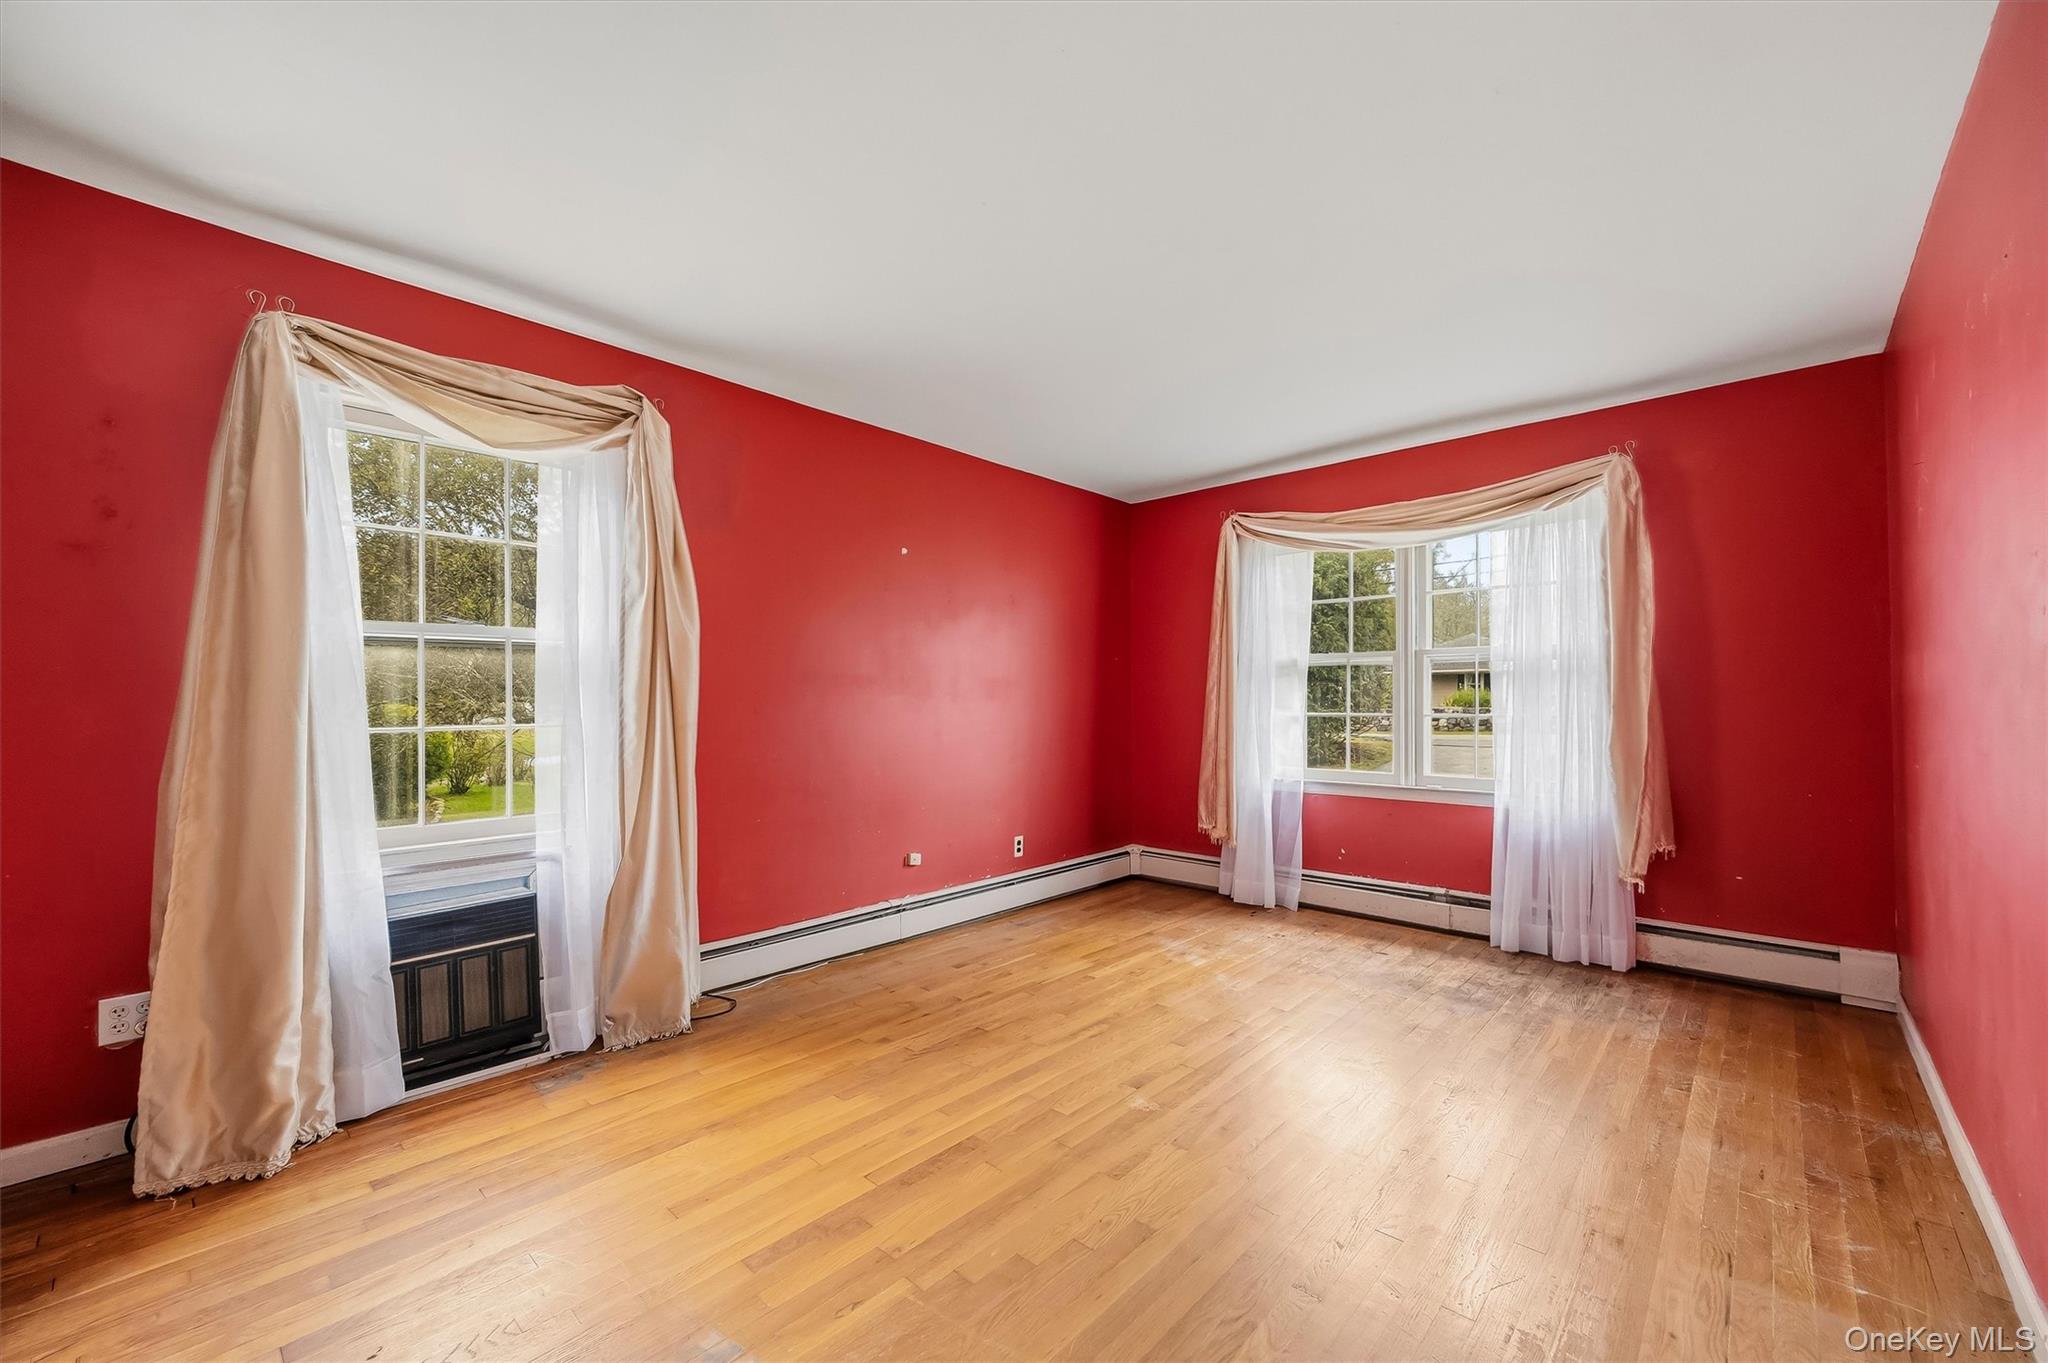
Empty room with red walls, hardwood floors, and two curtained windows.
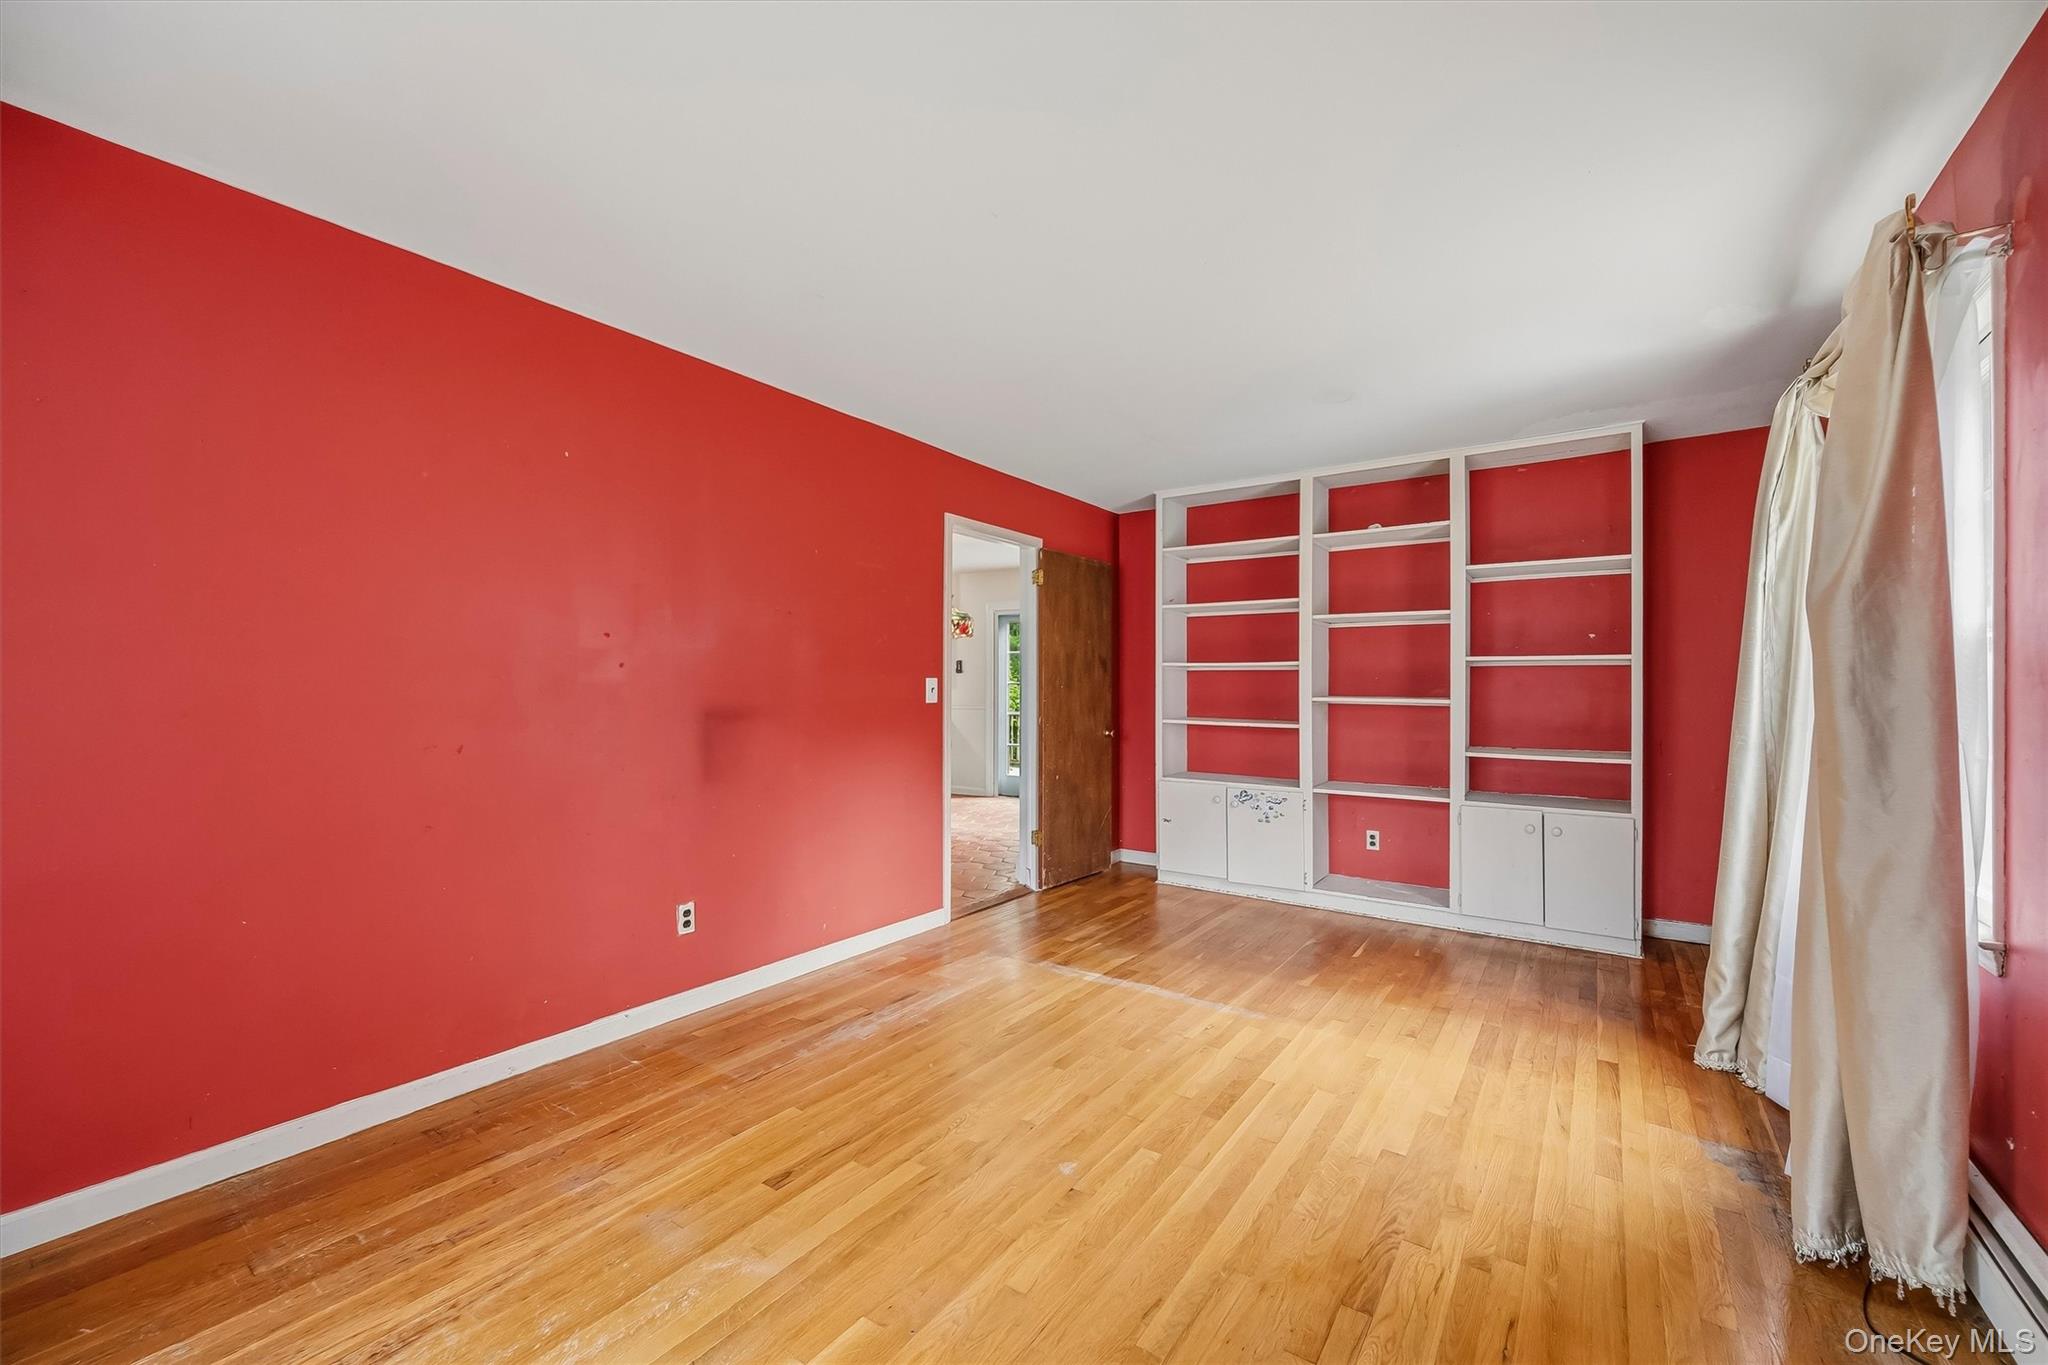
Empty room with red walls, built-in shelving, hardwood floors, and a curtained window.
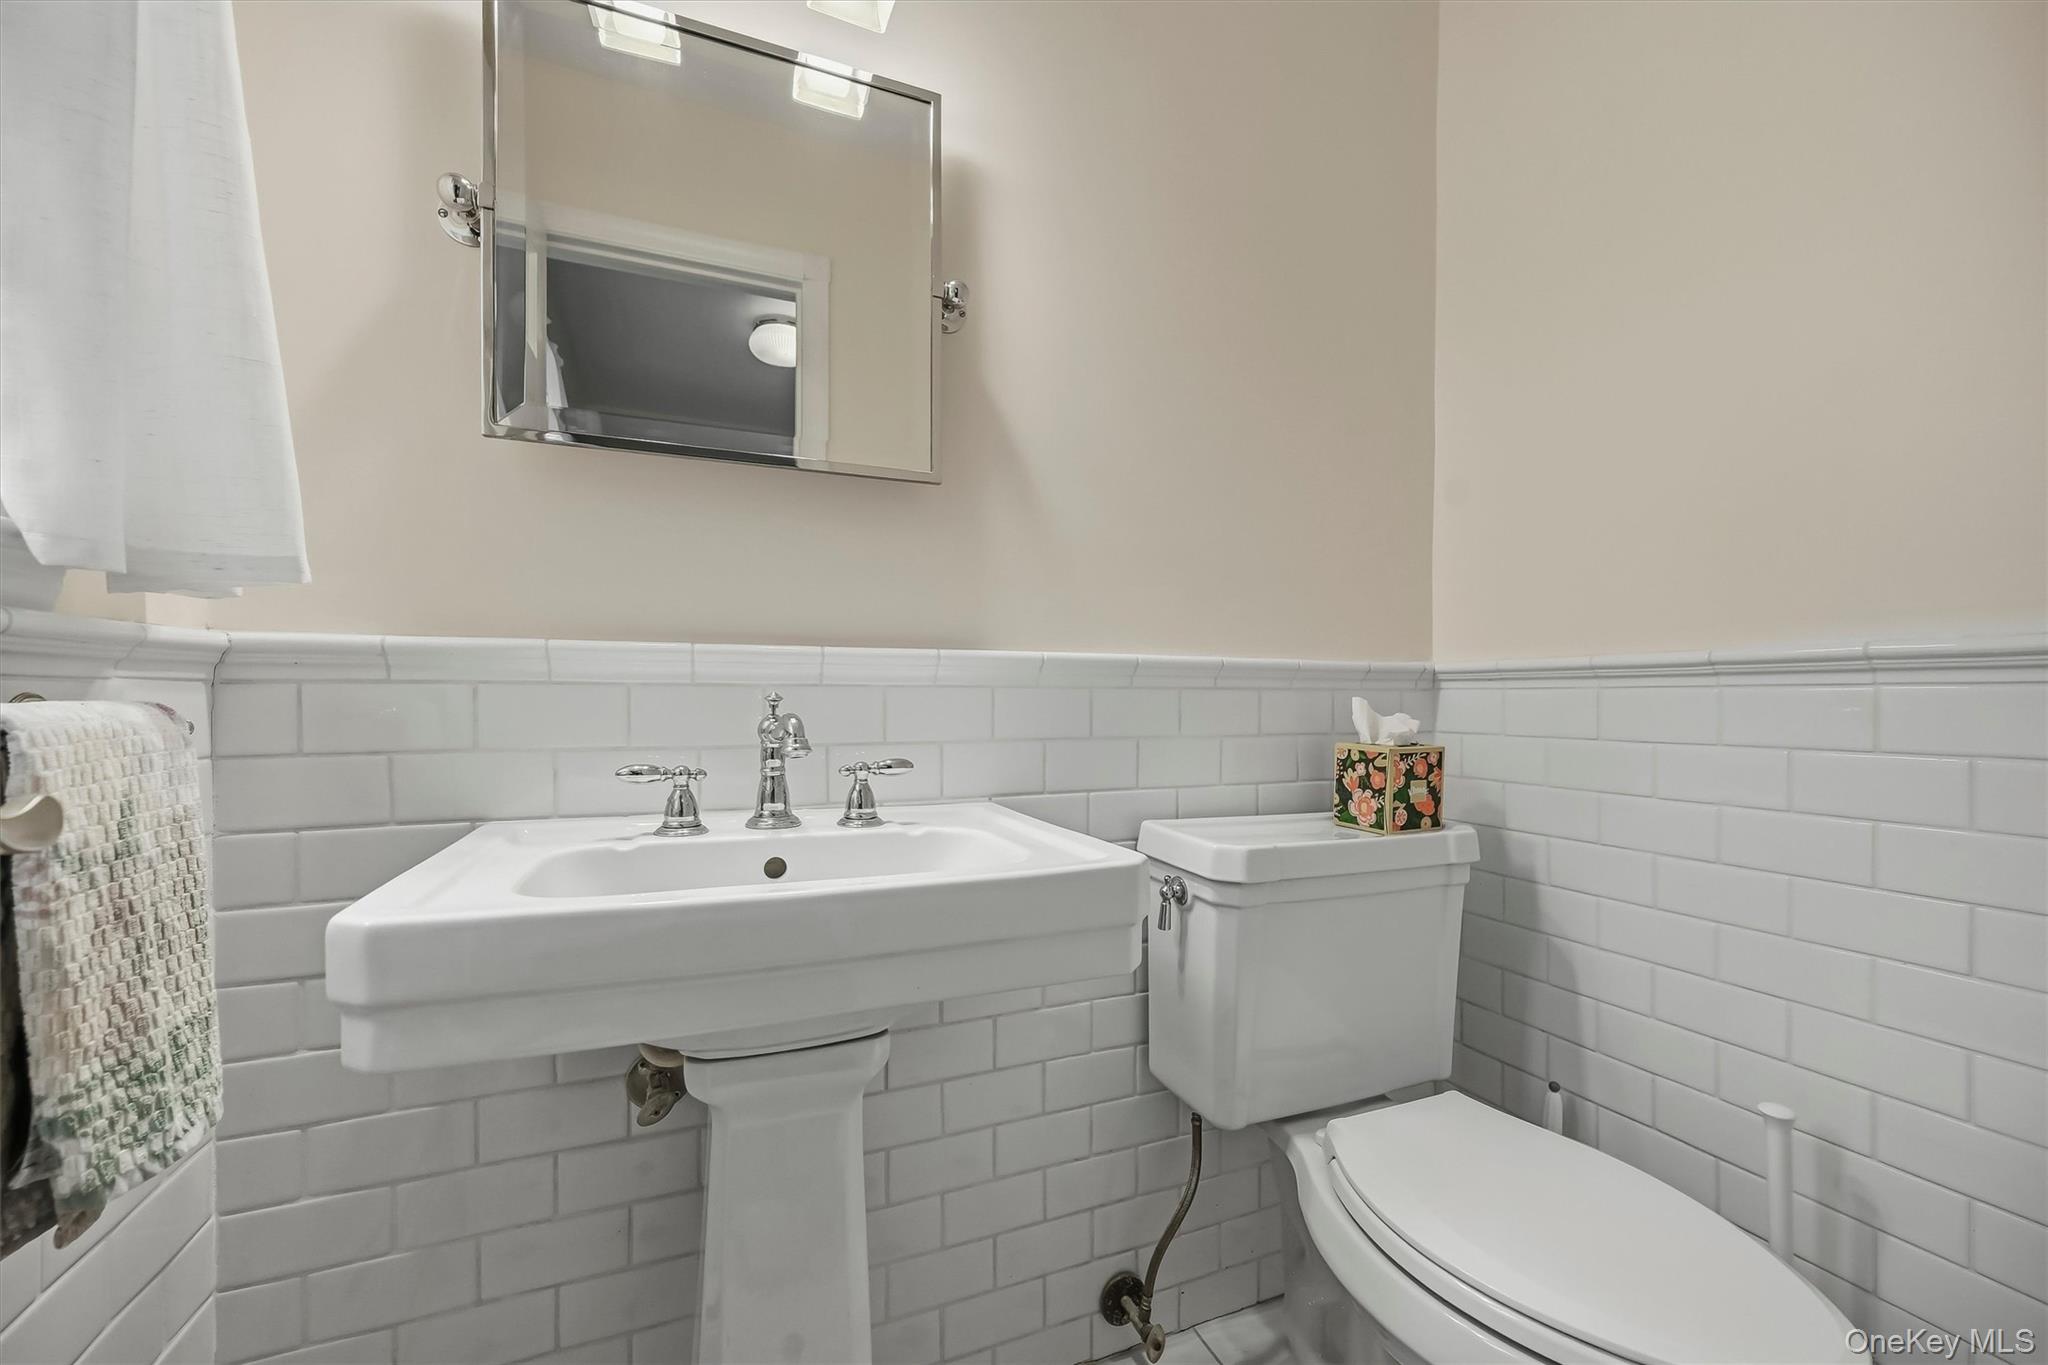
Bathroom with a white pedestal sink, toilet, and subway tile wainscoting.
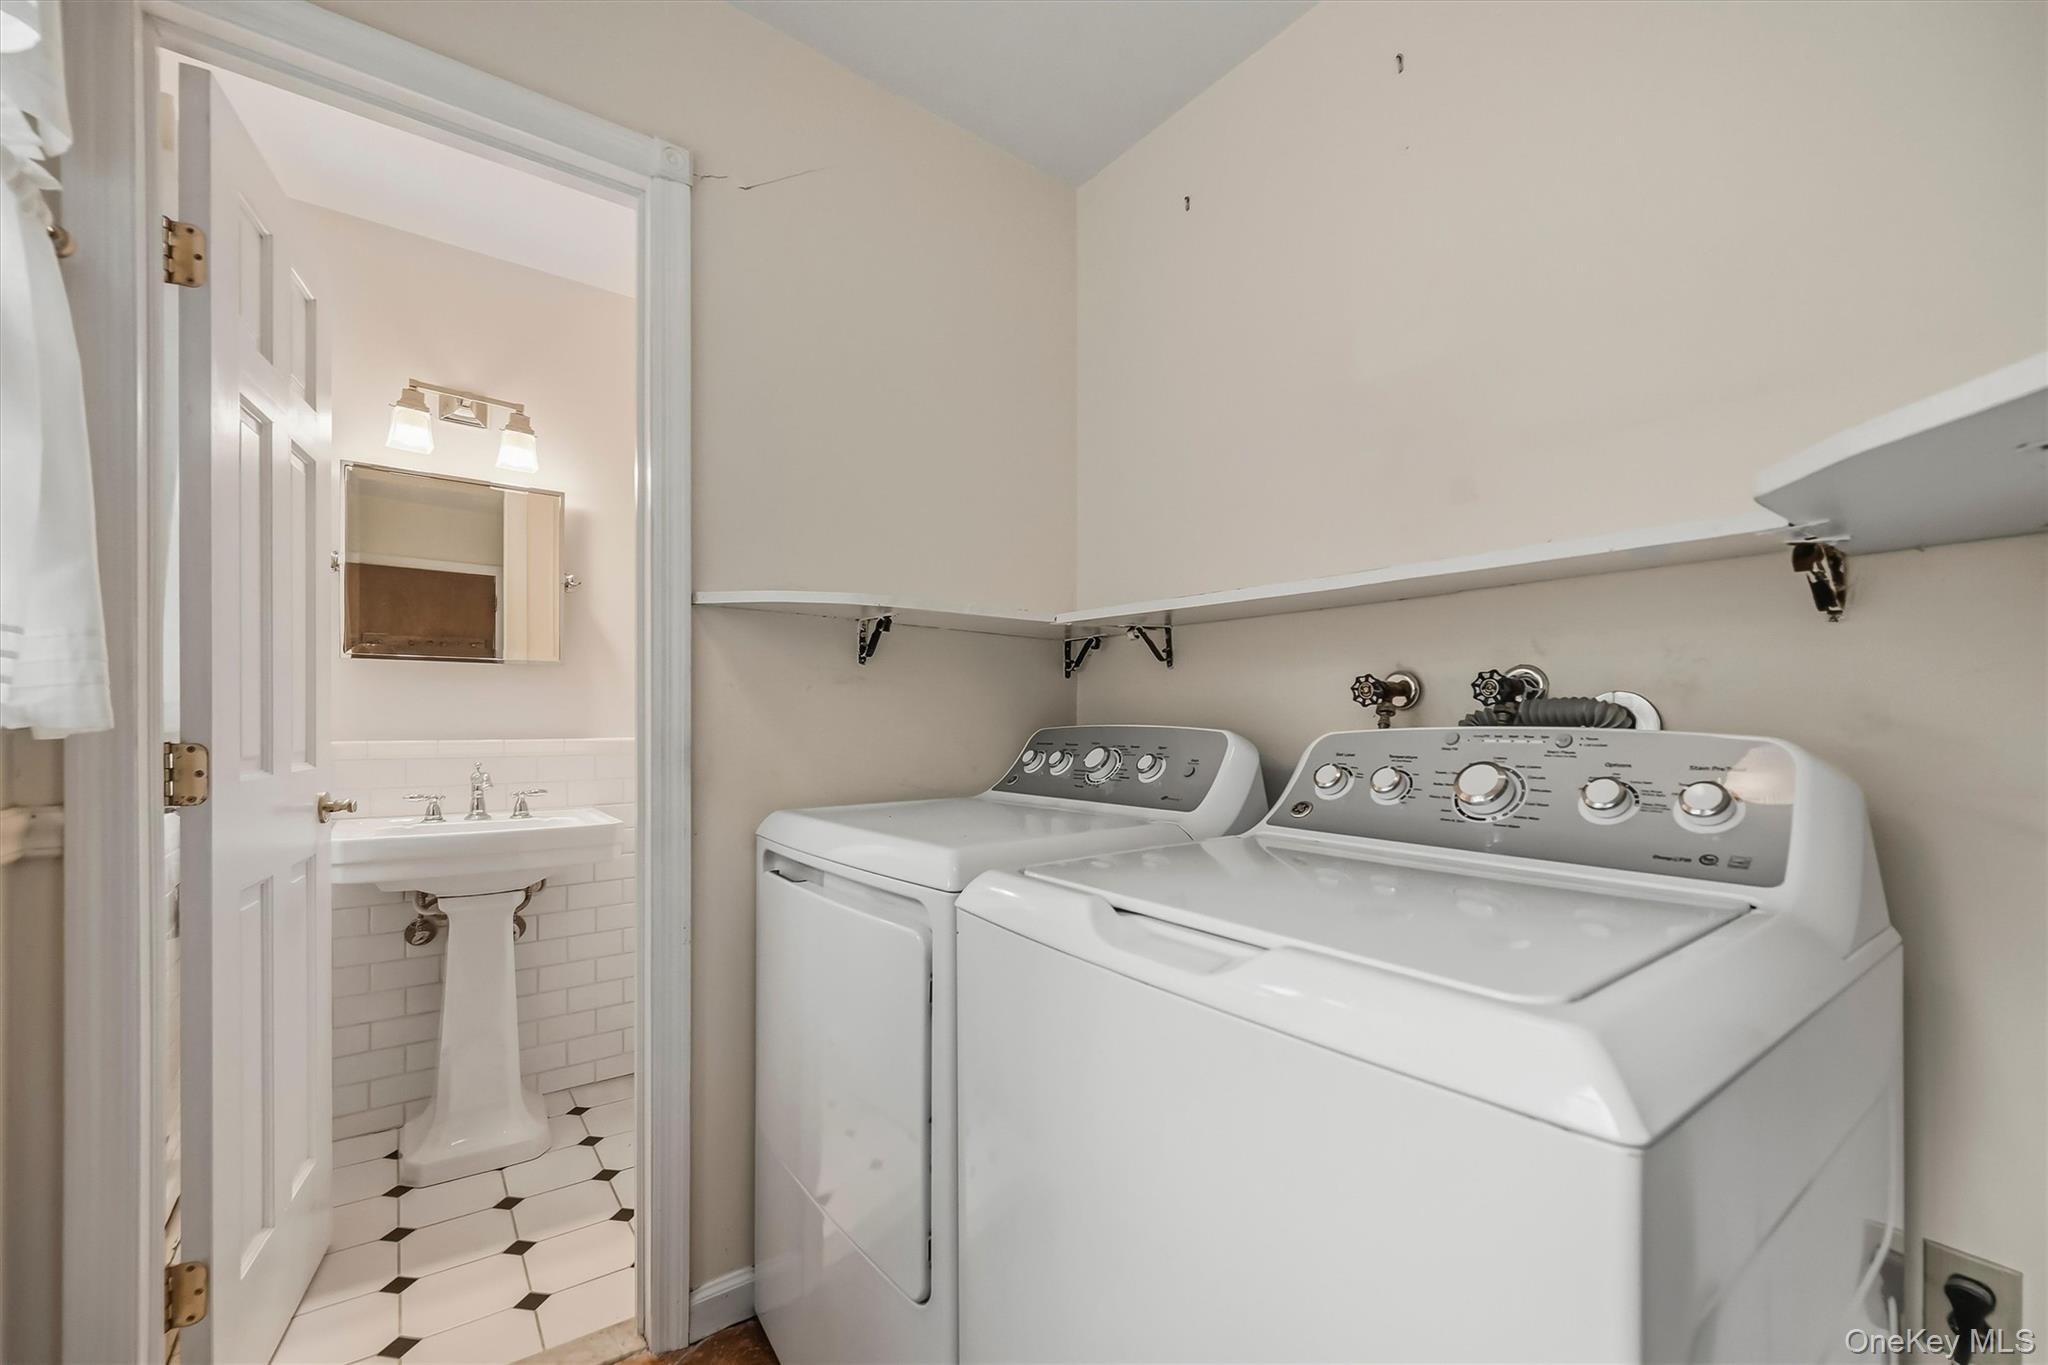
Laundry room with white washer and dryer, wall shelves, and an adjoining tiled bathroom.
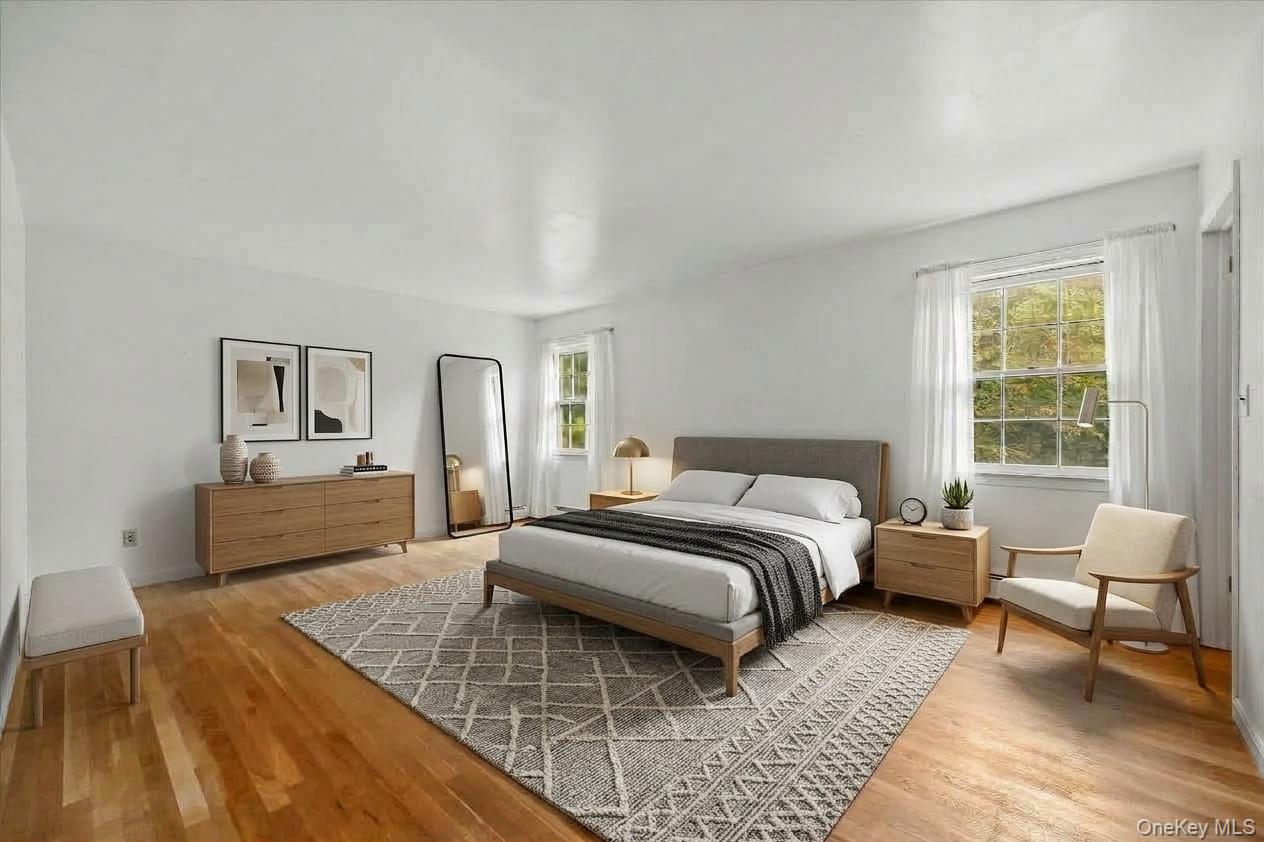
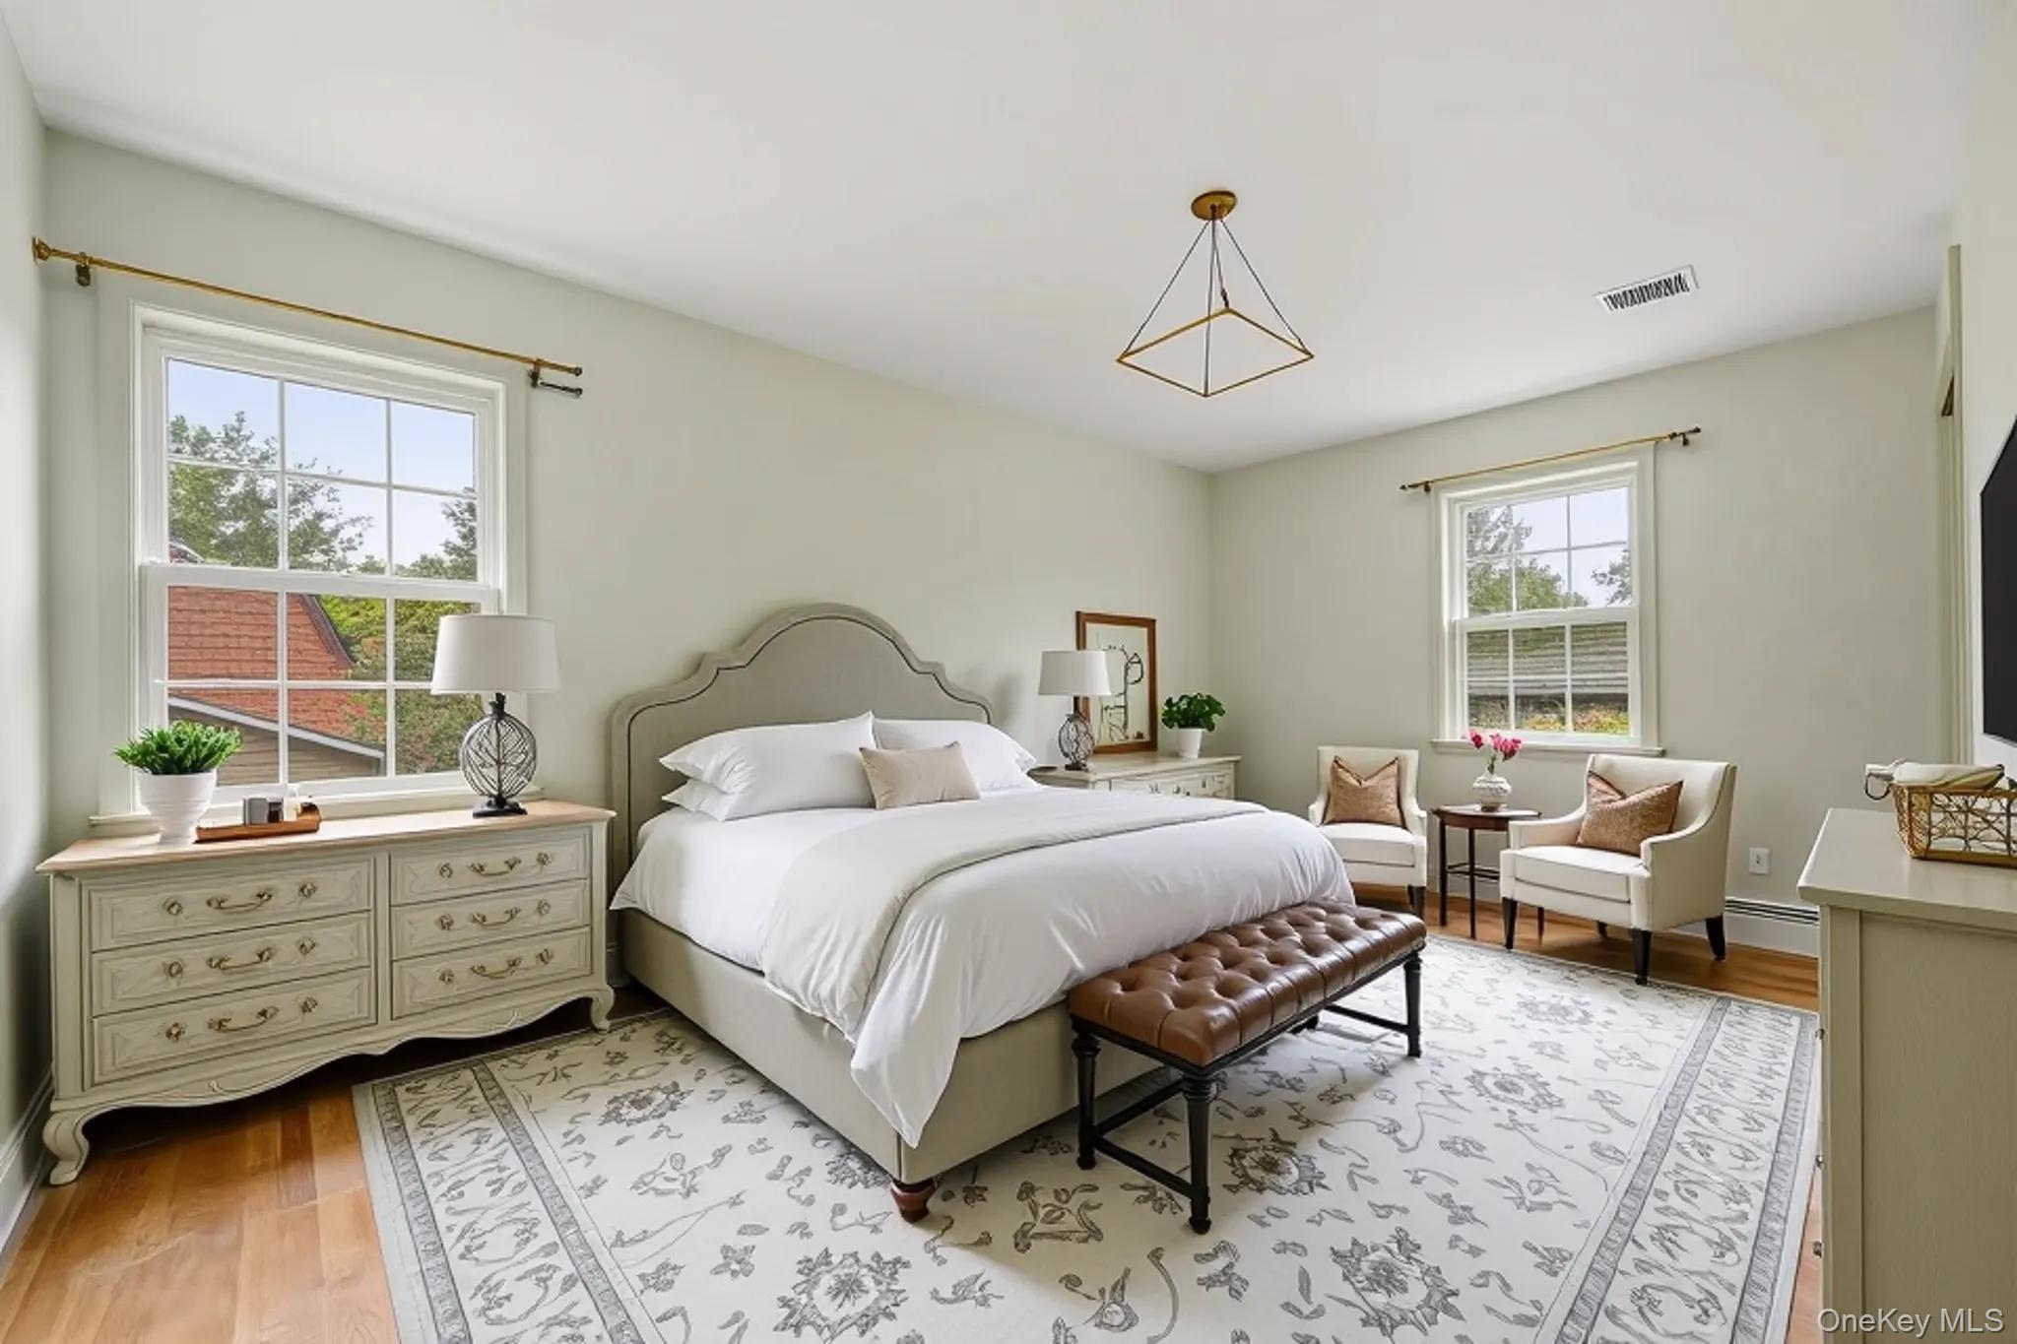
Staged bedroom with a gray upholstered bed, patterned rug, and wood dressers.
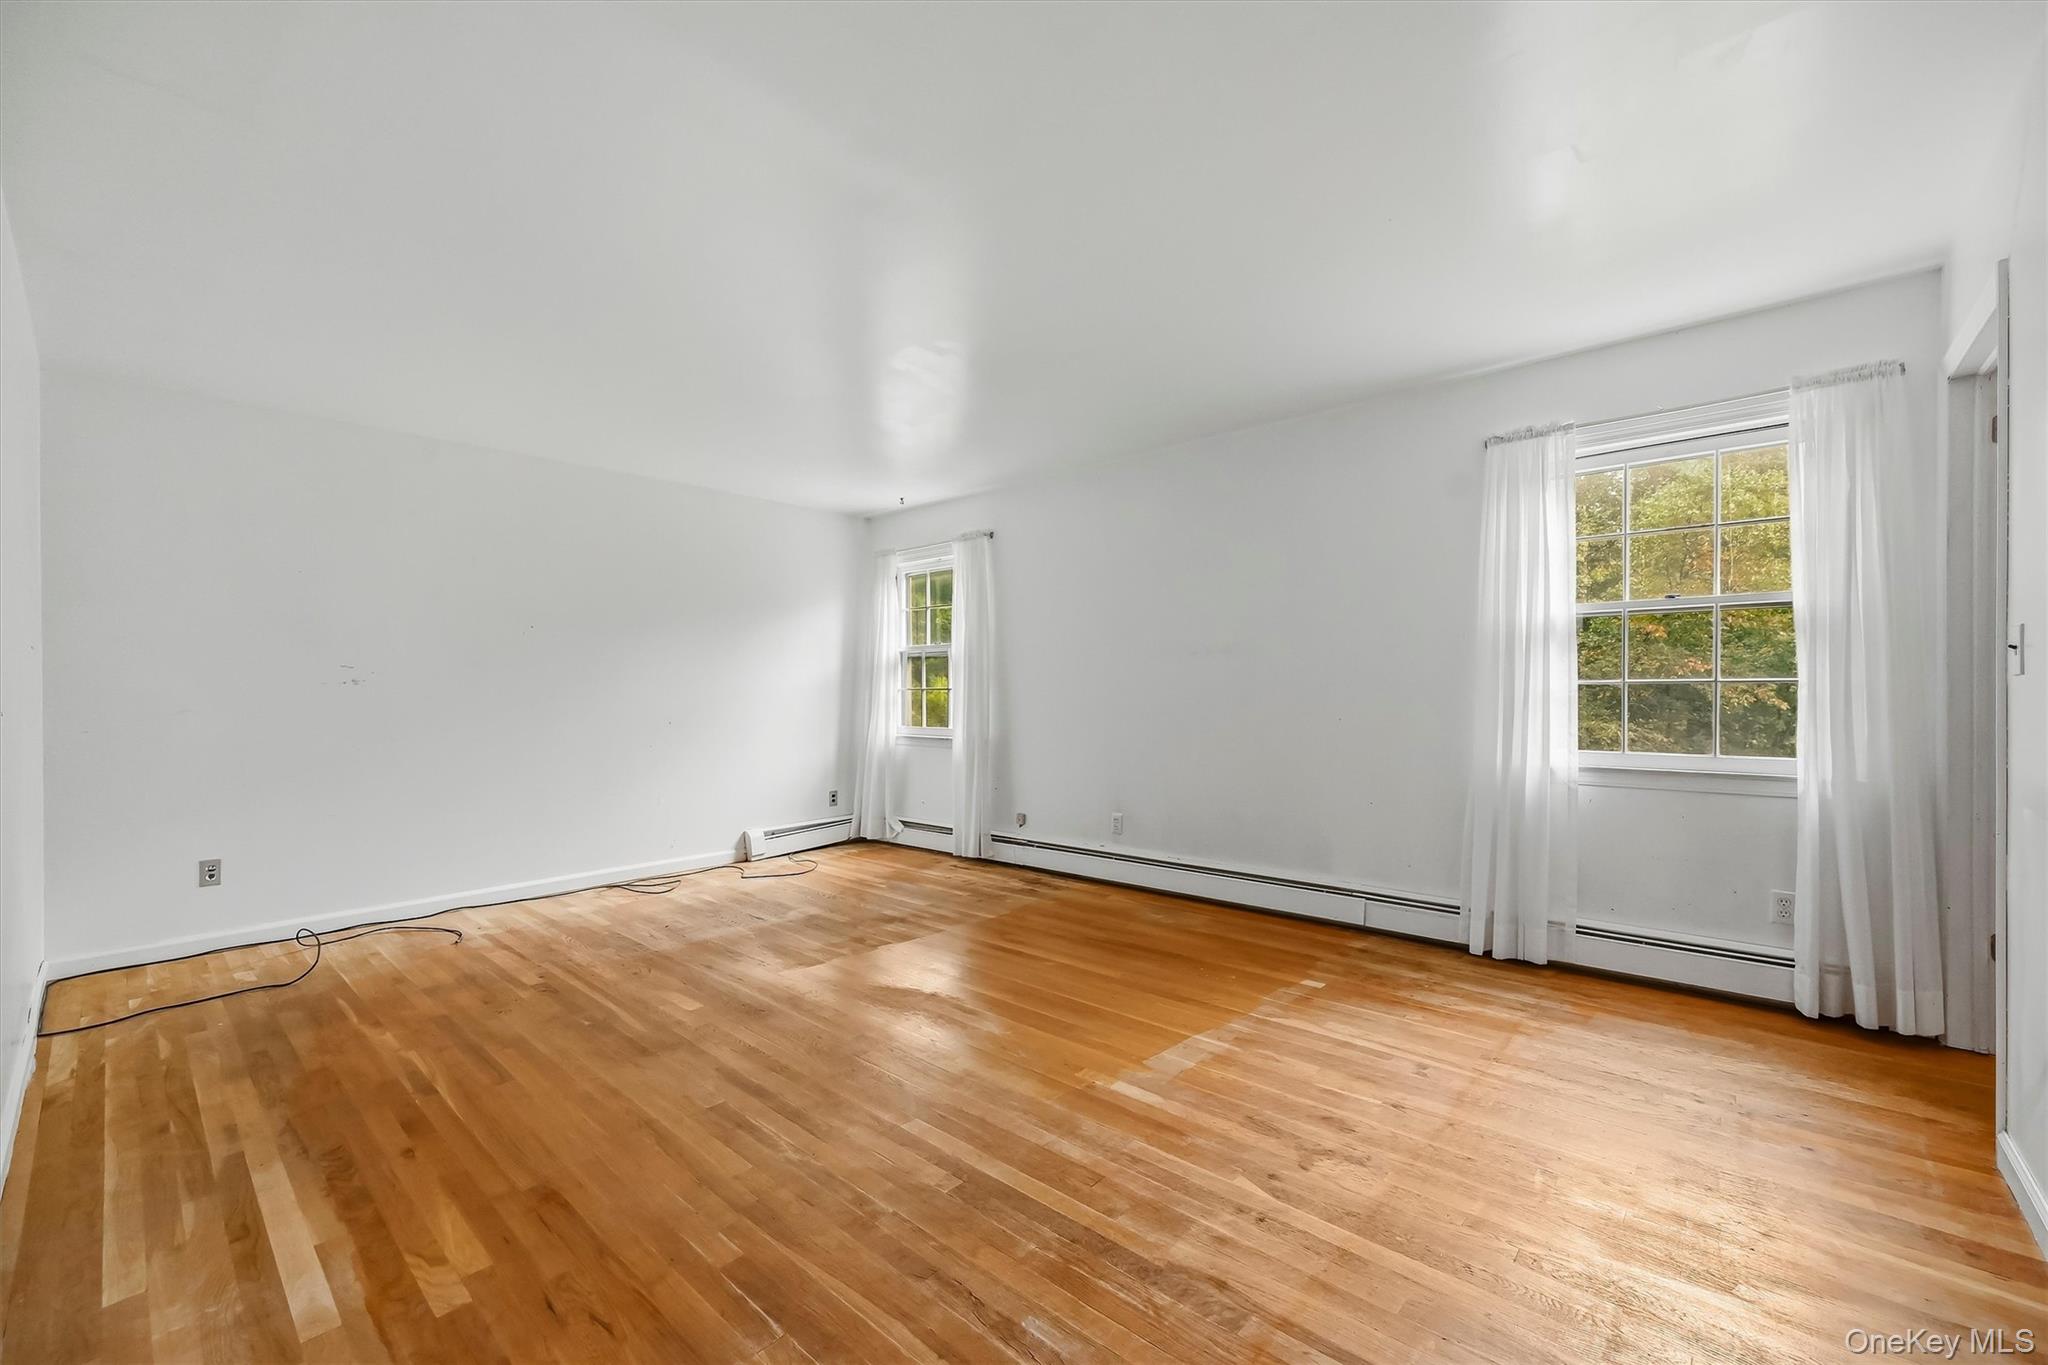
Empty room with polished hardwood floors and two curtained windows overlooking autumn foliage.
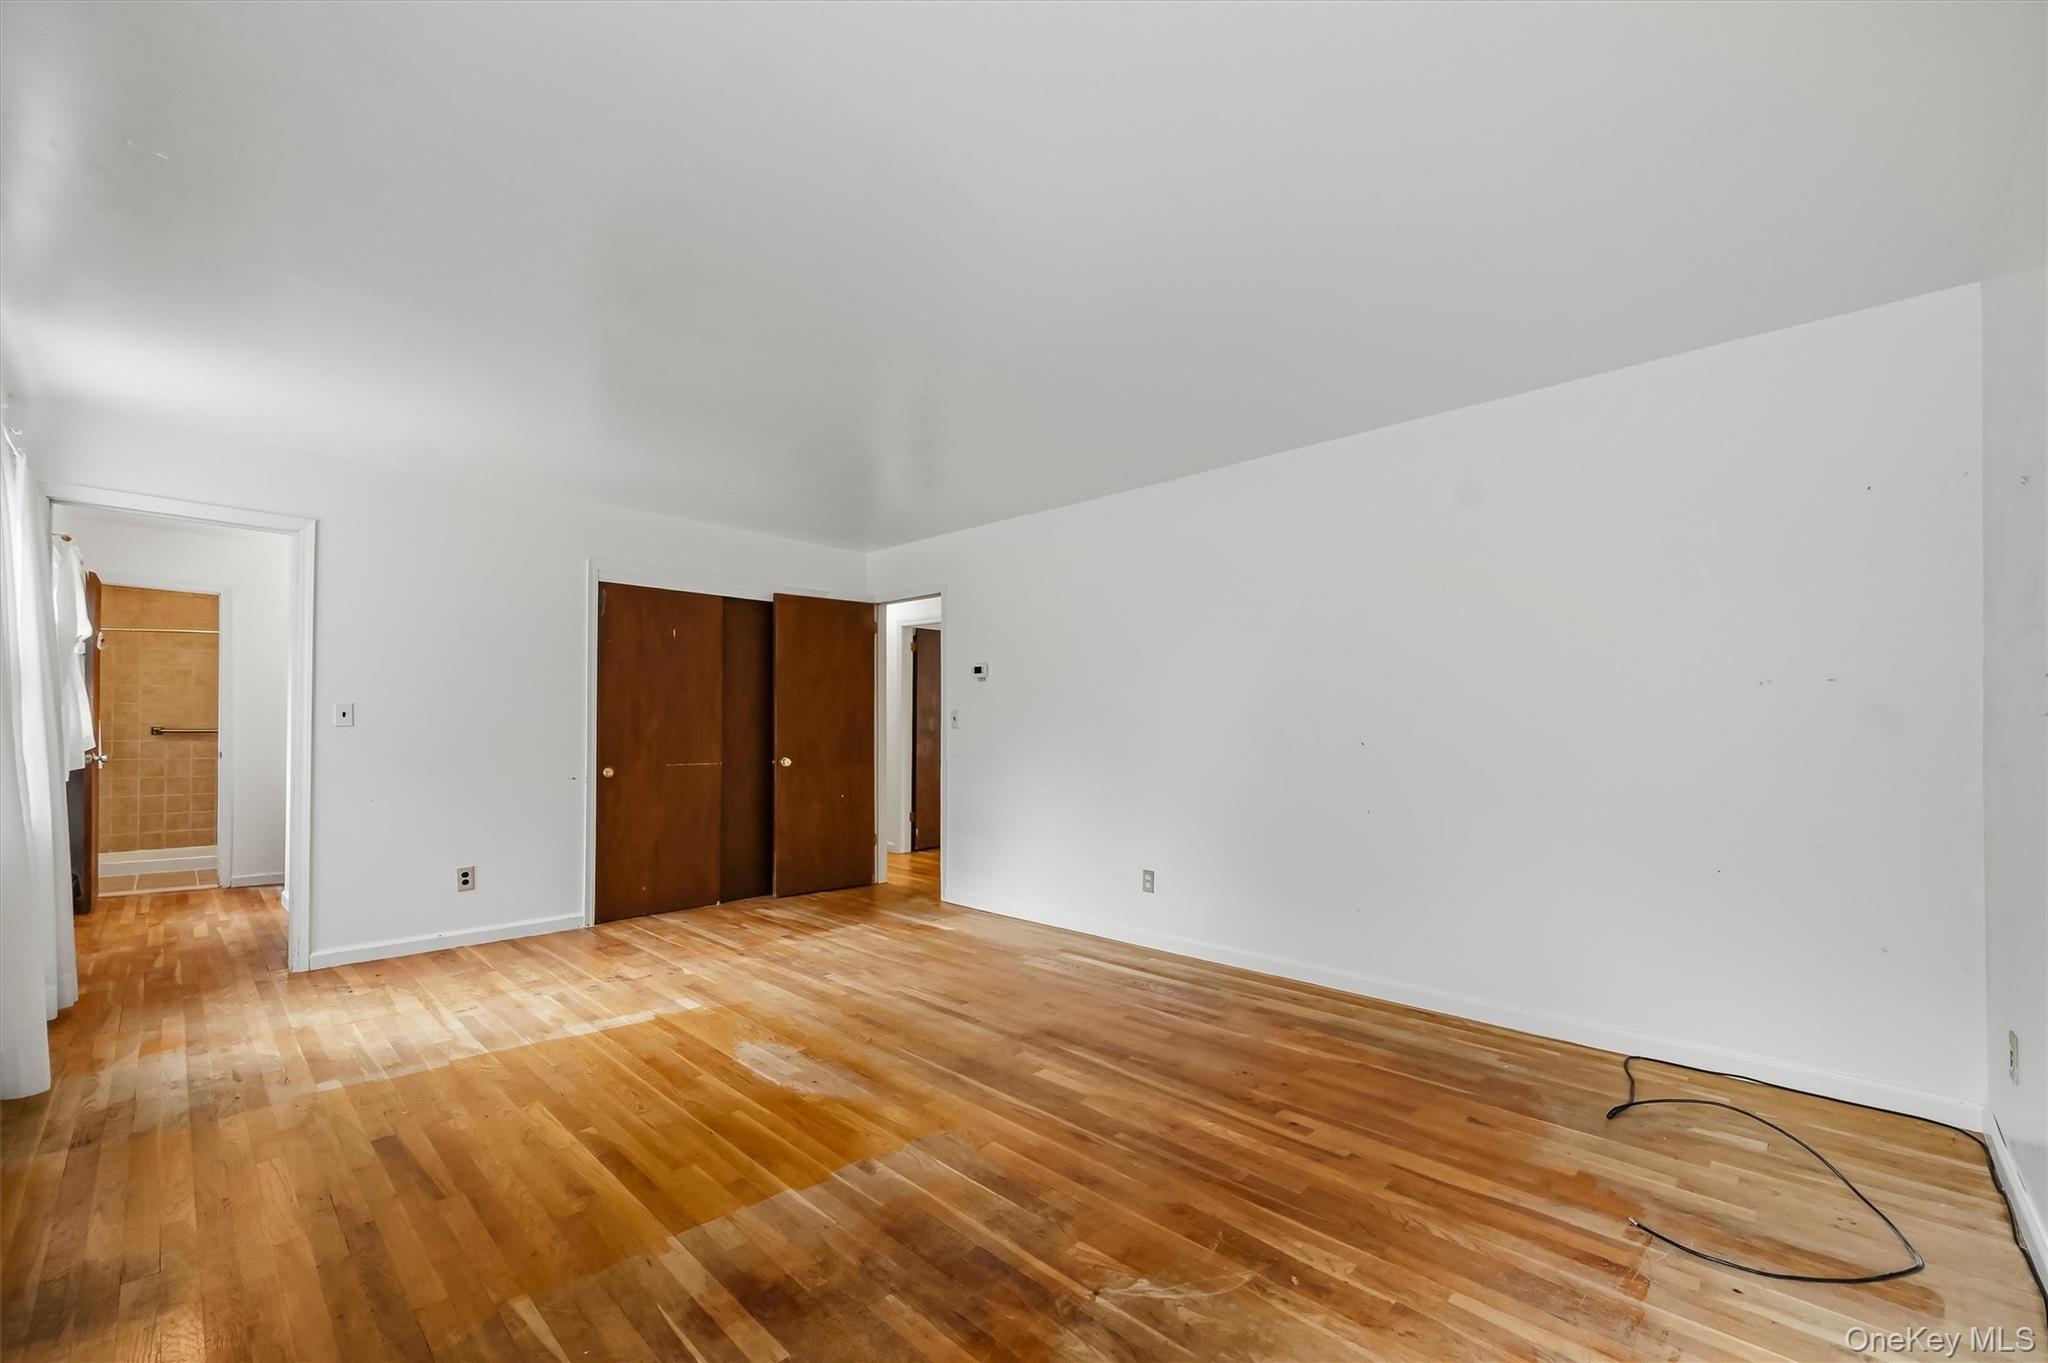
Empty bedroom with hardwood floors, wooden closet doors, and an open doorway to a tiled bathroom.
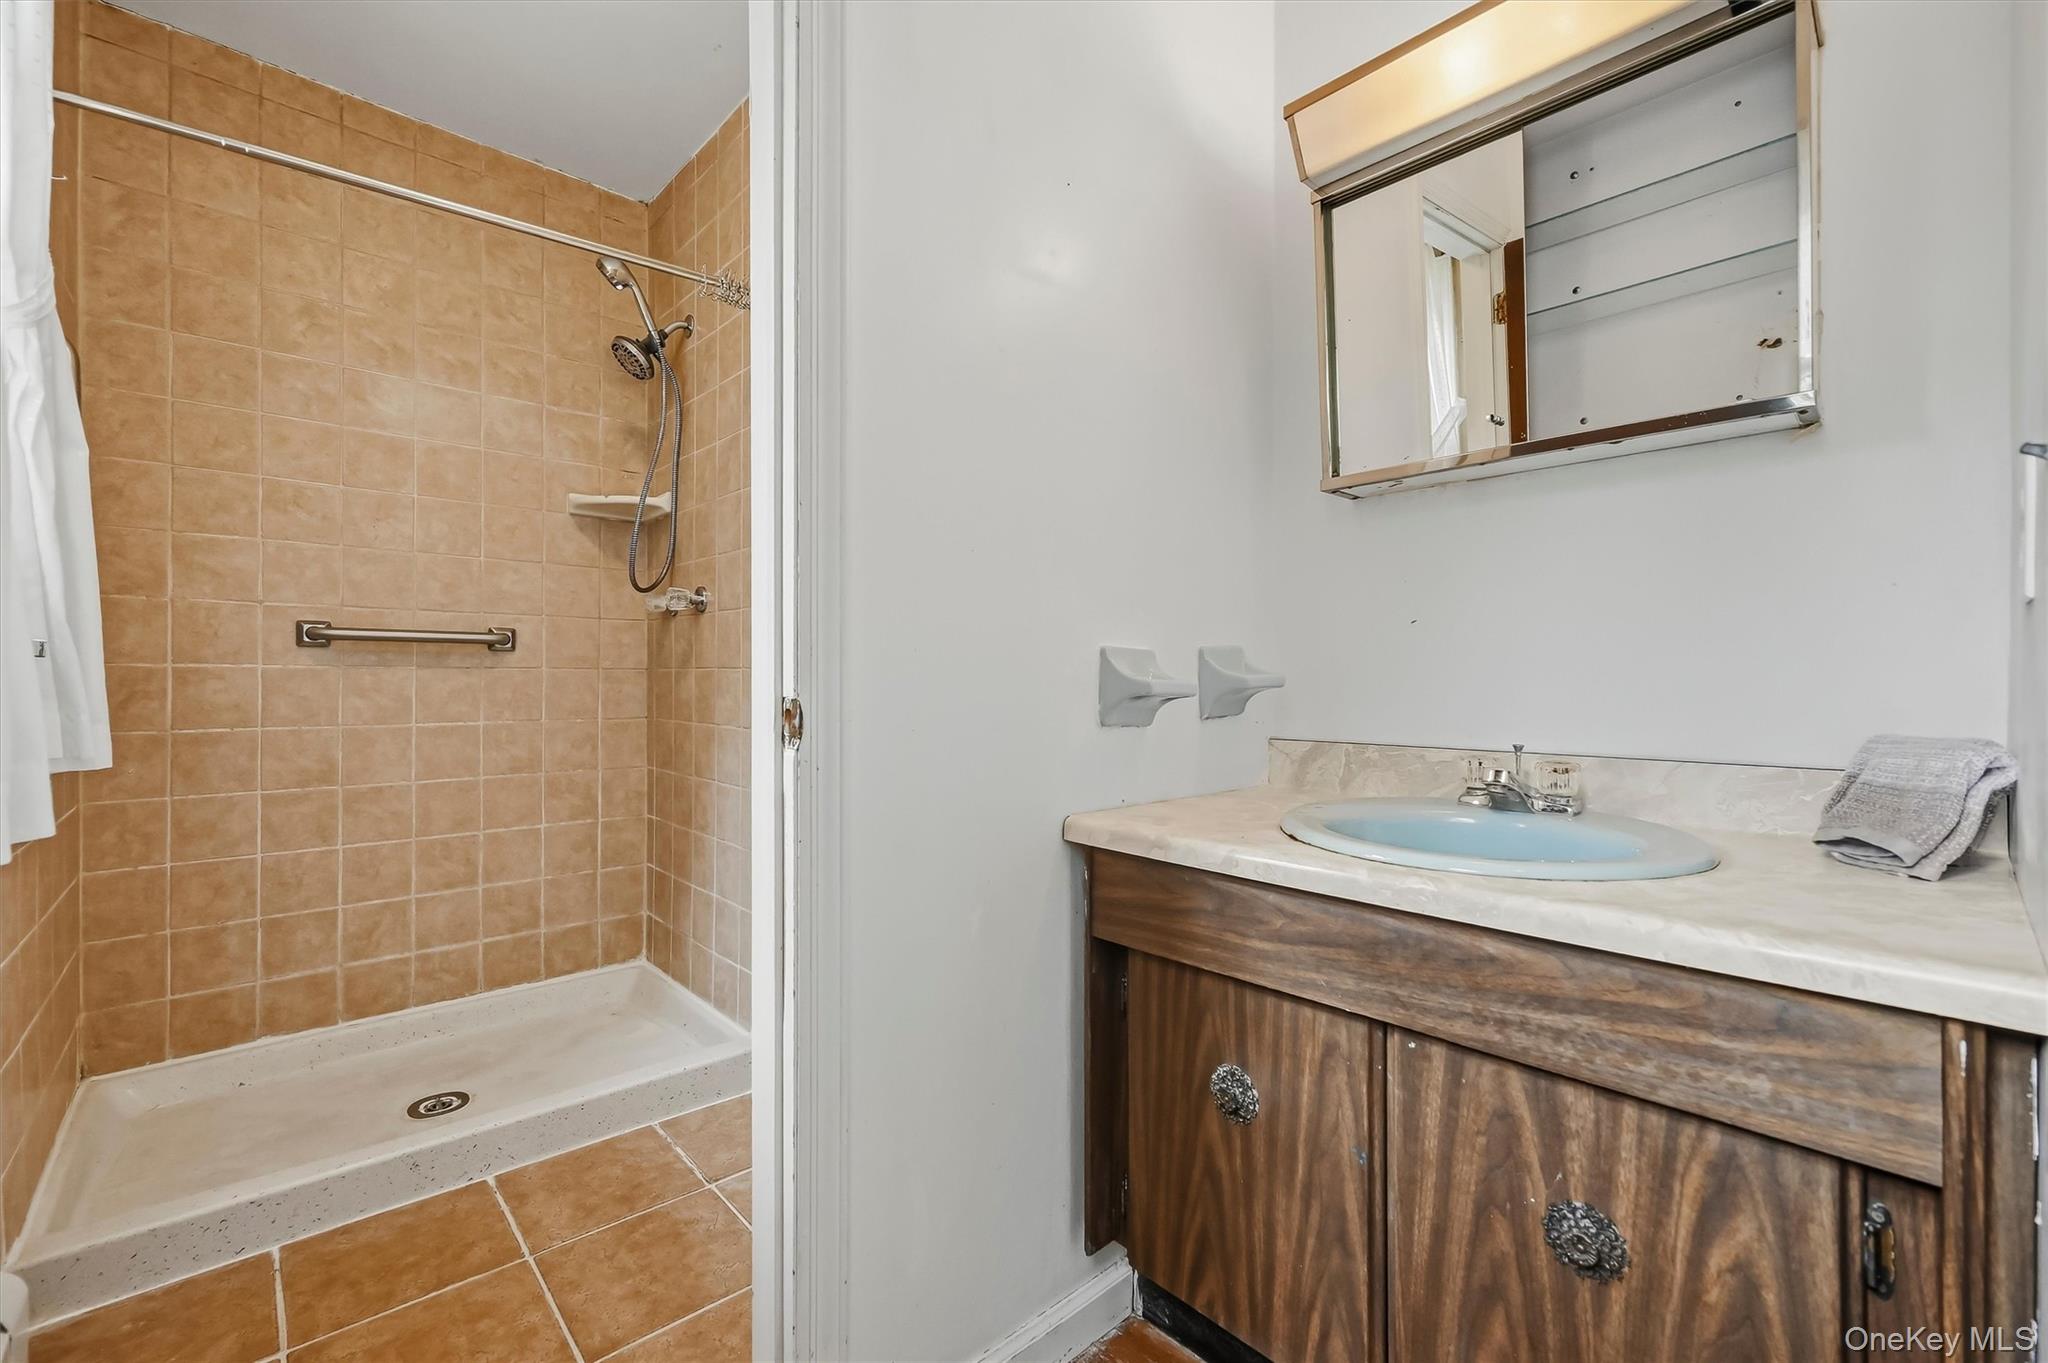
Bathroom with tan tiled walk-in shower and wood vanity with an oval sink.
Bright bedroom with a white bed, tufted leather bench, and two large windows.
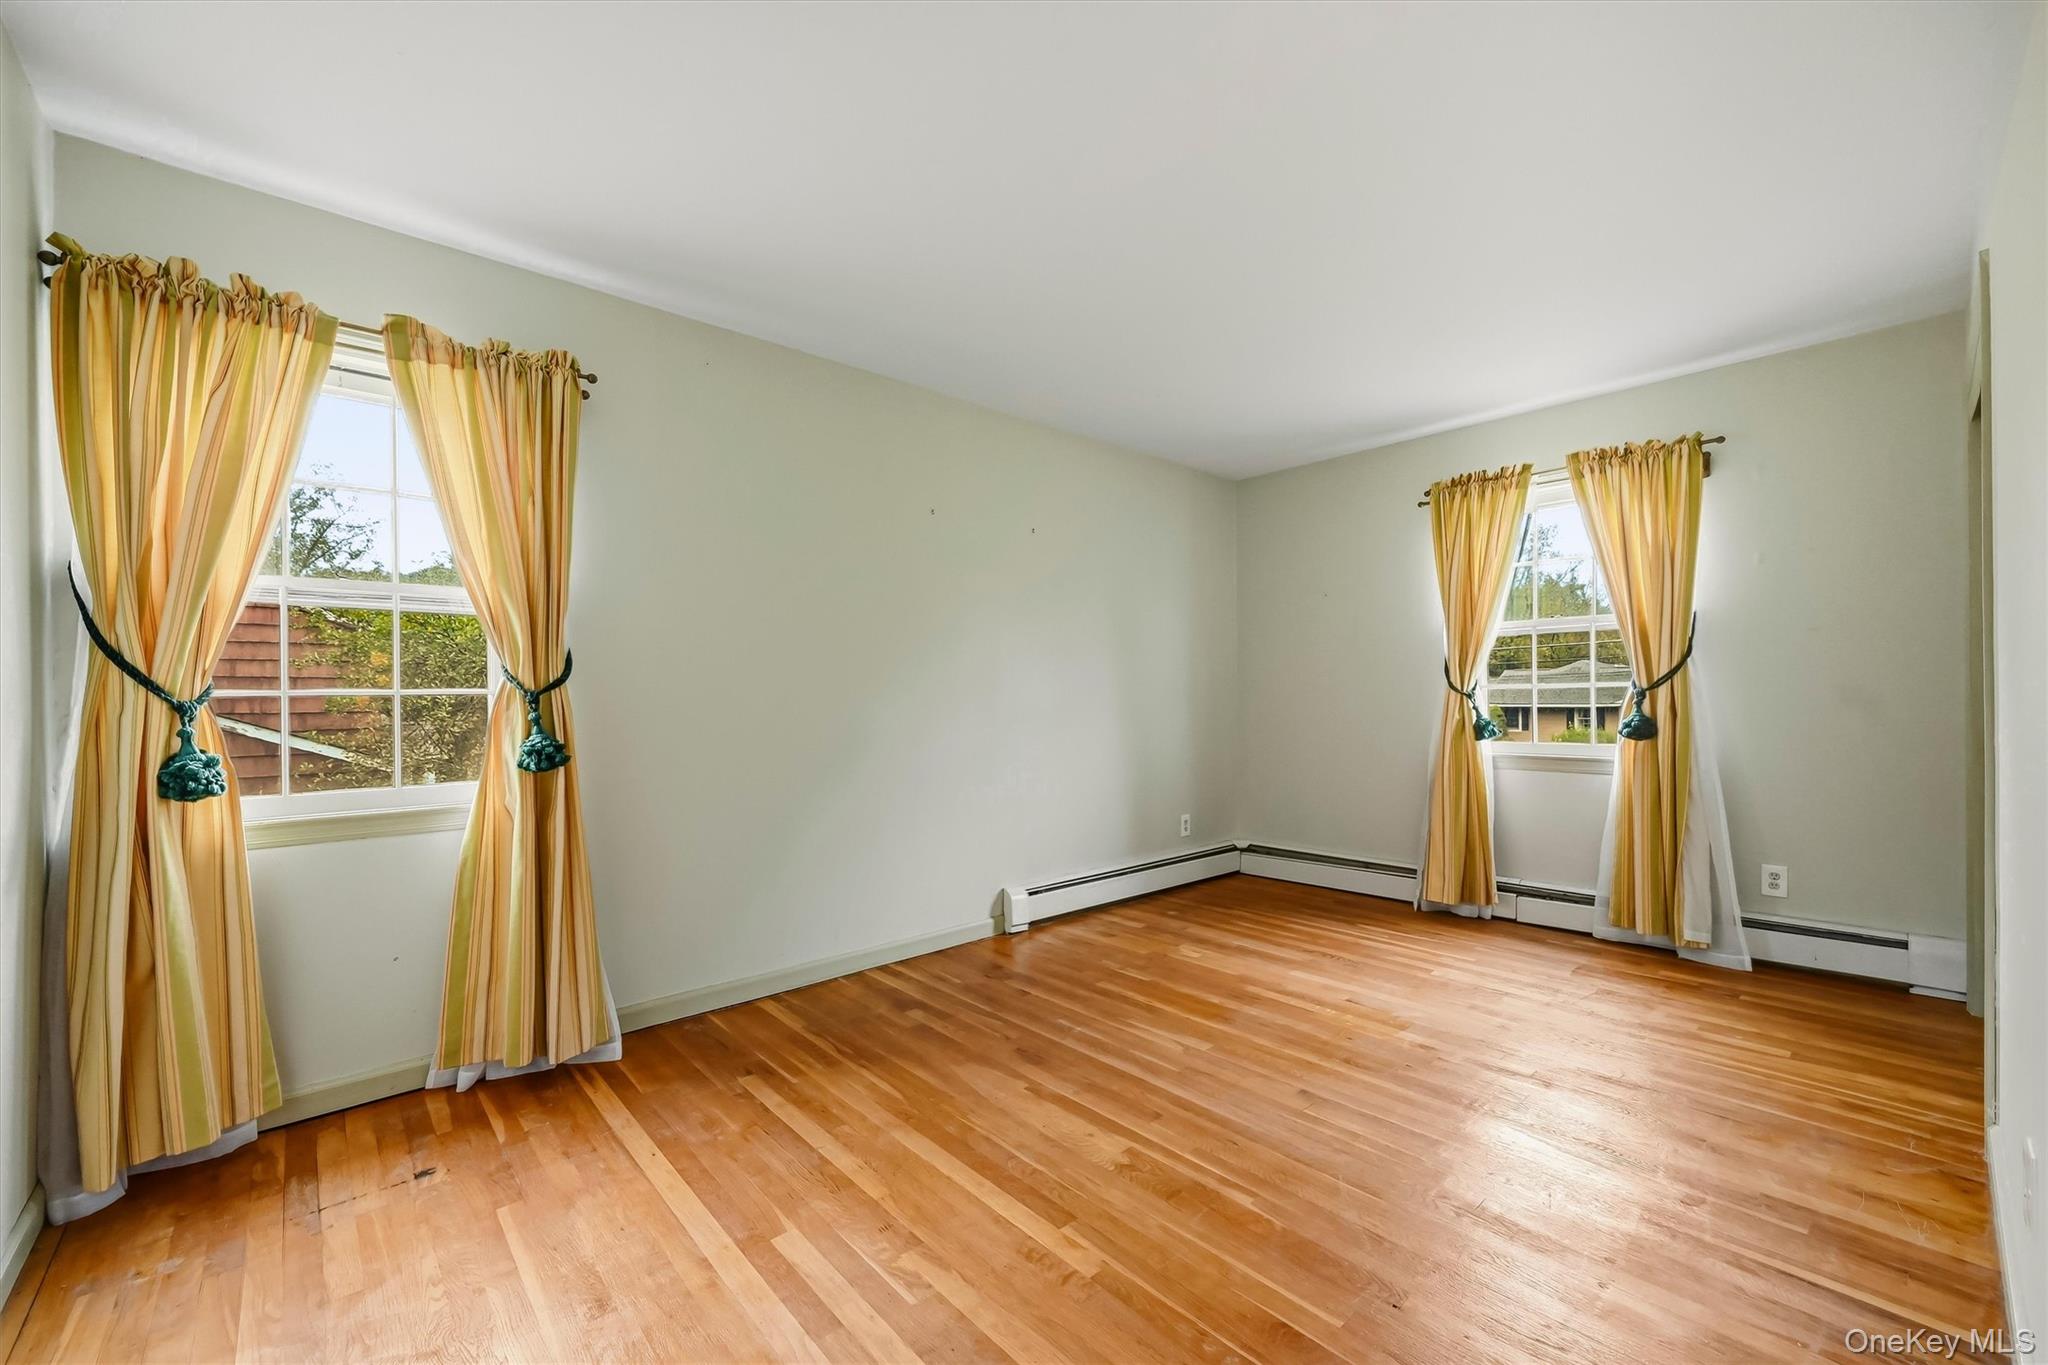
Empty room with hardwood floors and two windows framed by yellow curtains.
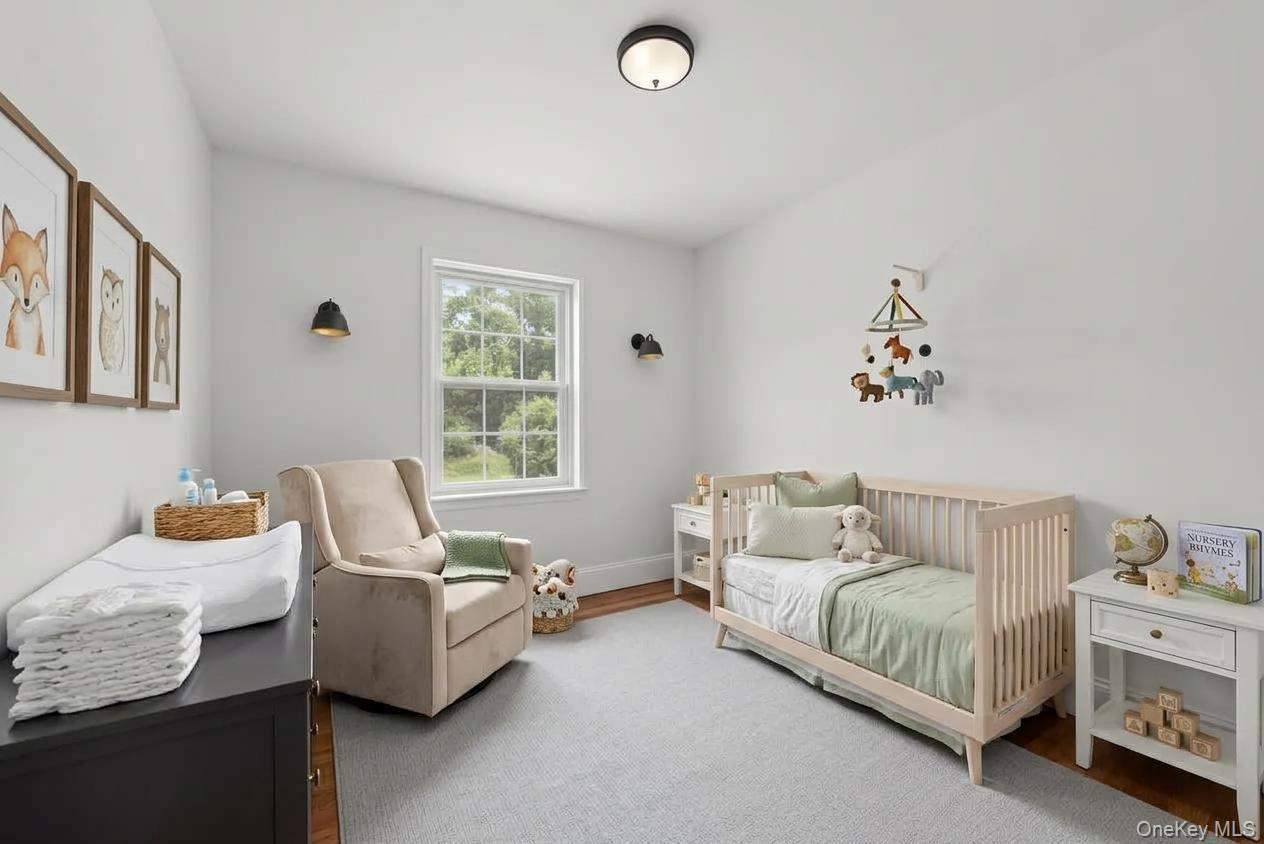
Nursery with a light wood crib, beige glider chair, changing table, and window overlooking greenery.
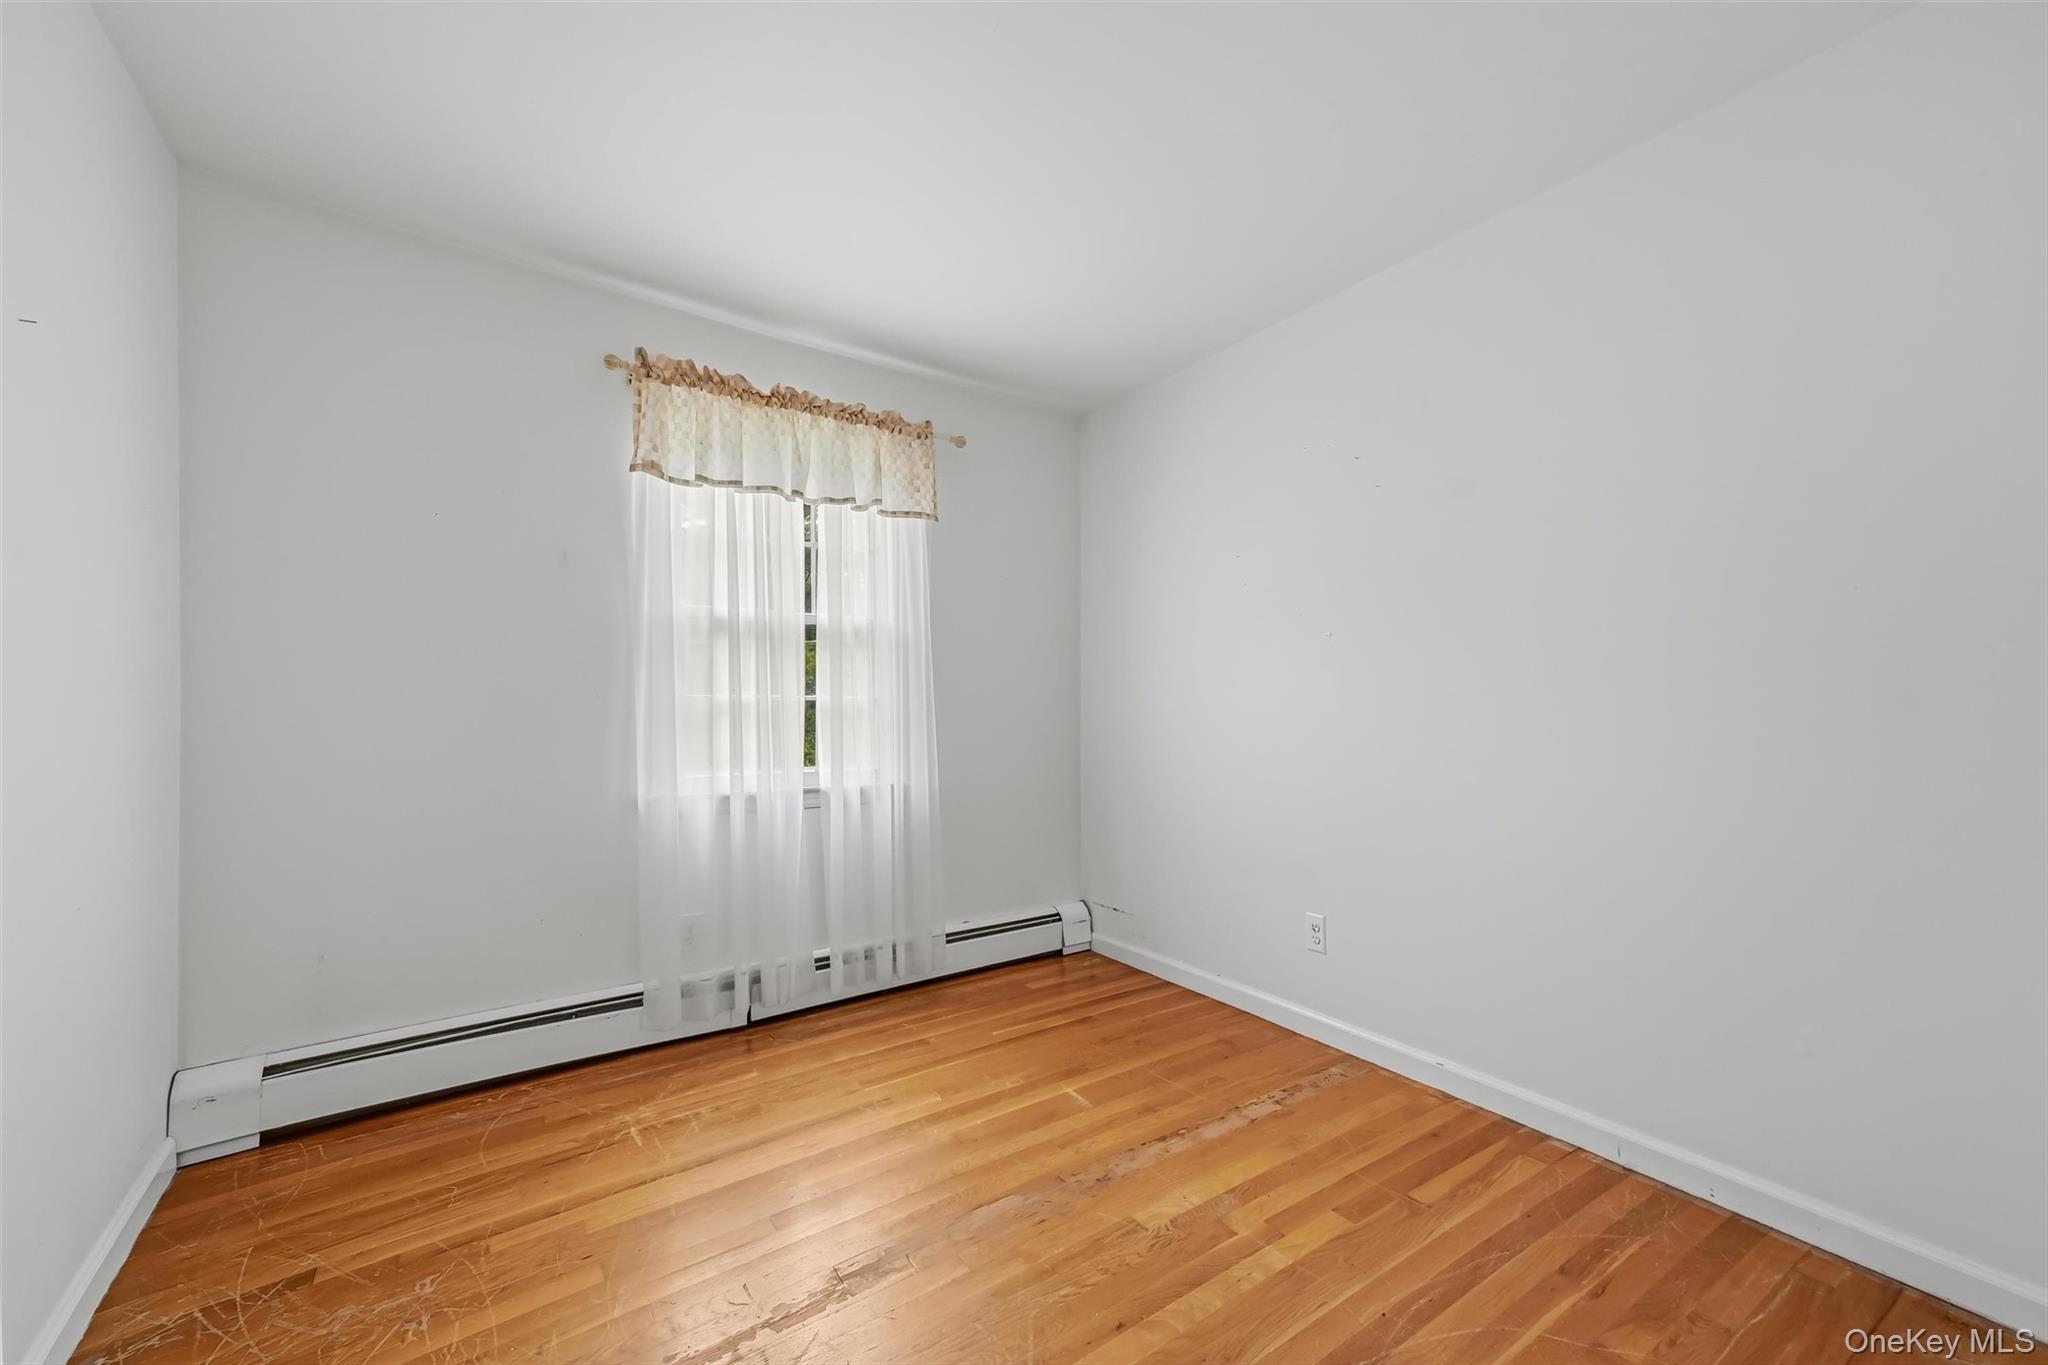
Empty room with a curtained window, baseboard heating, and worn hardwood floors.
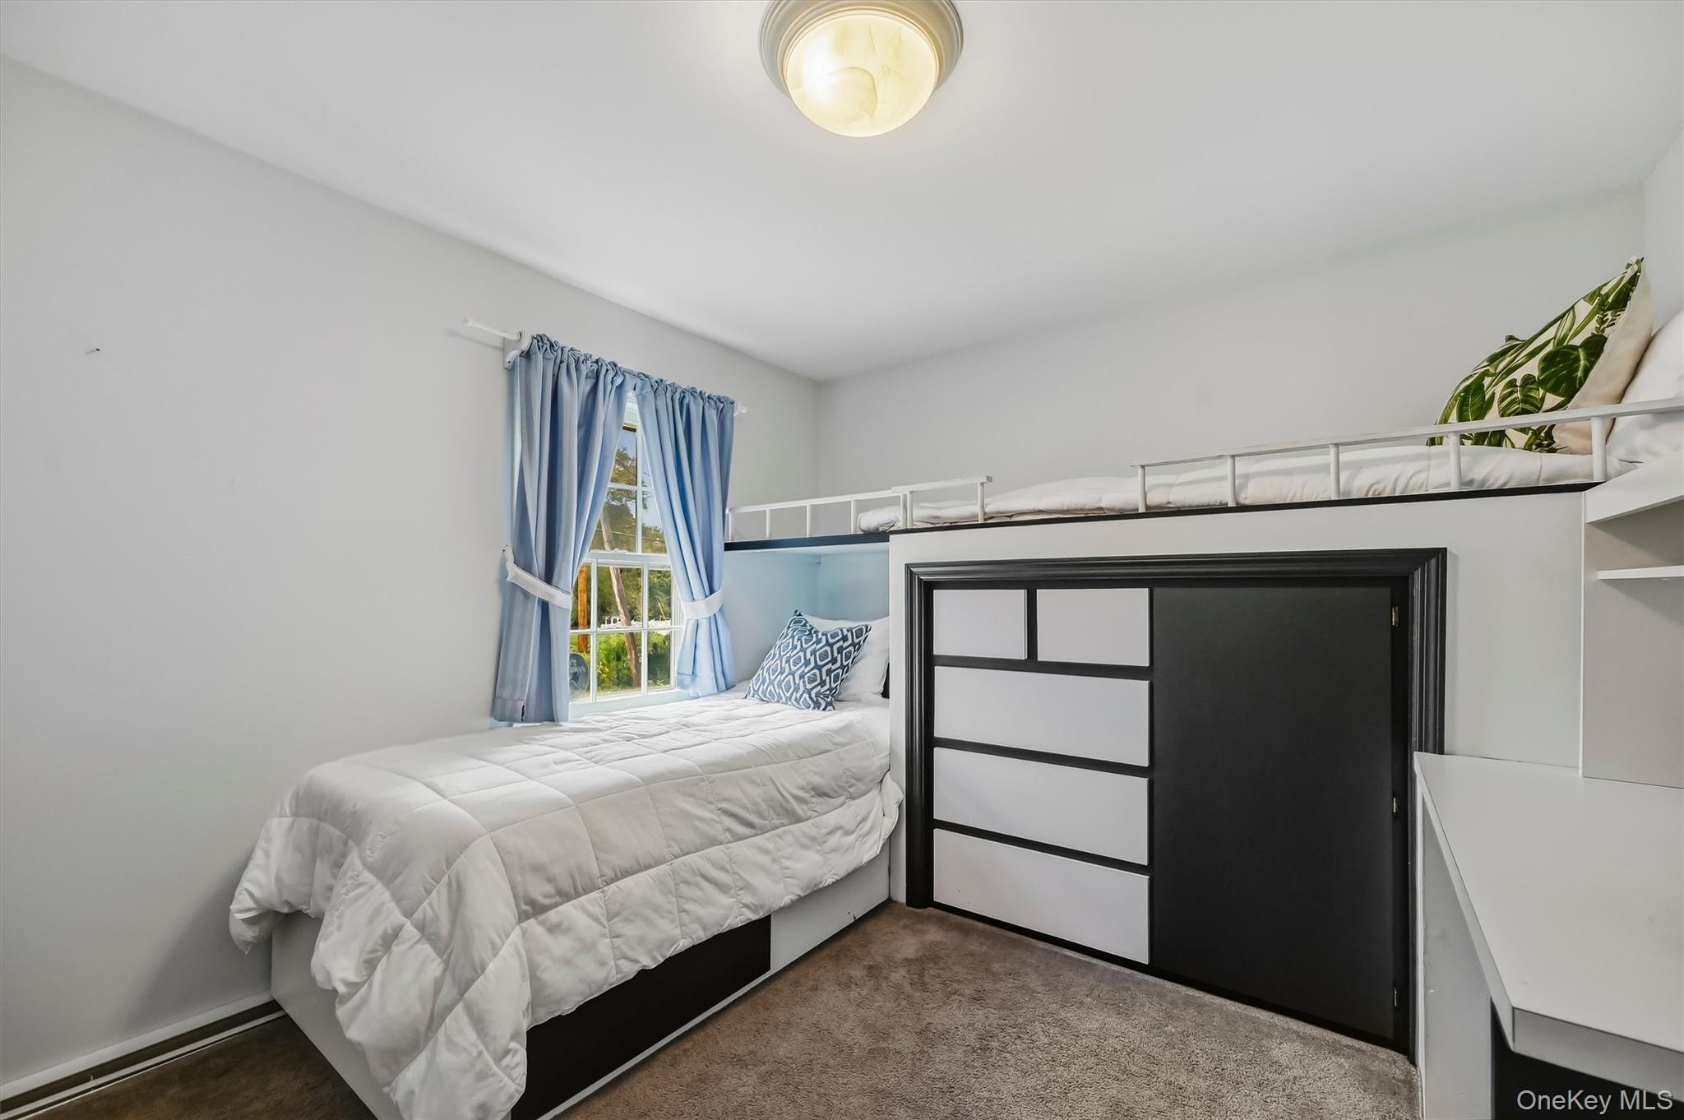
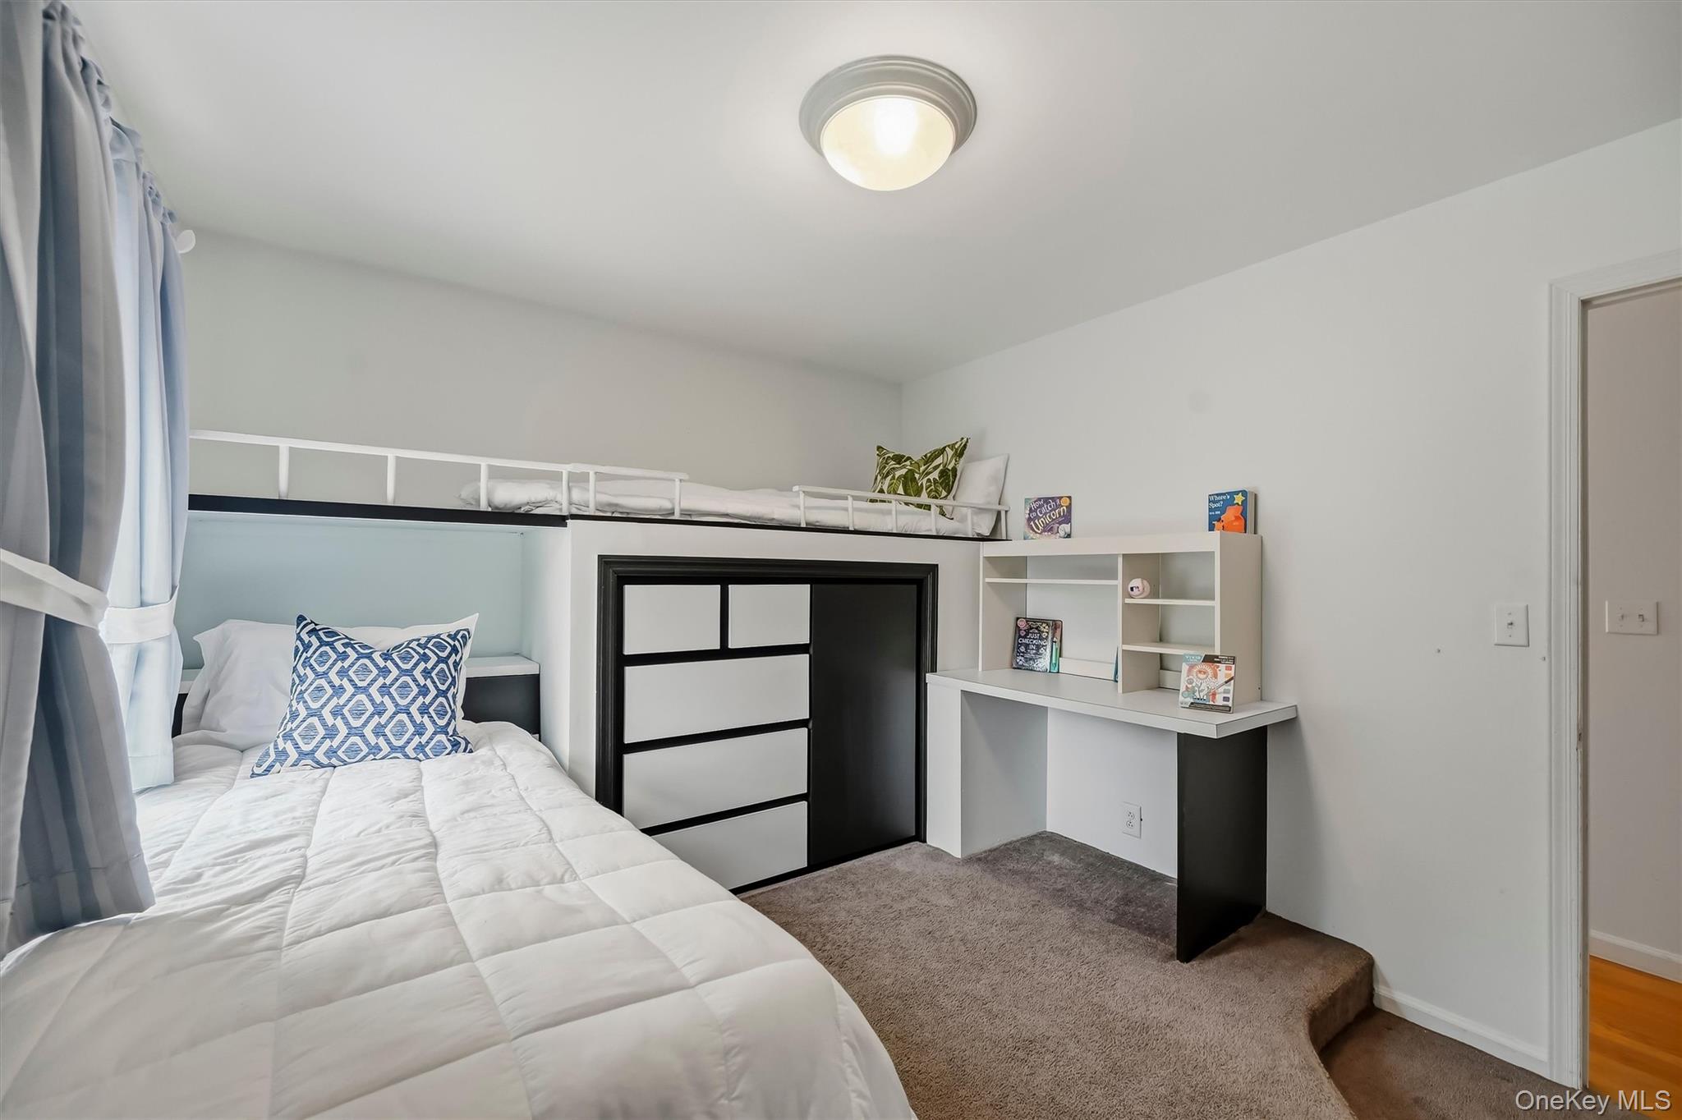
Bedroom with a raised loft bed, built-in storage, and a window framed by blue curtains.
Bedroom with a raised loft bed, built-in storage, and a desk on a carpeted platform.
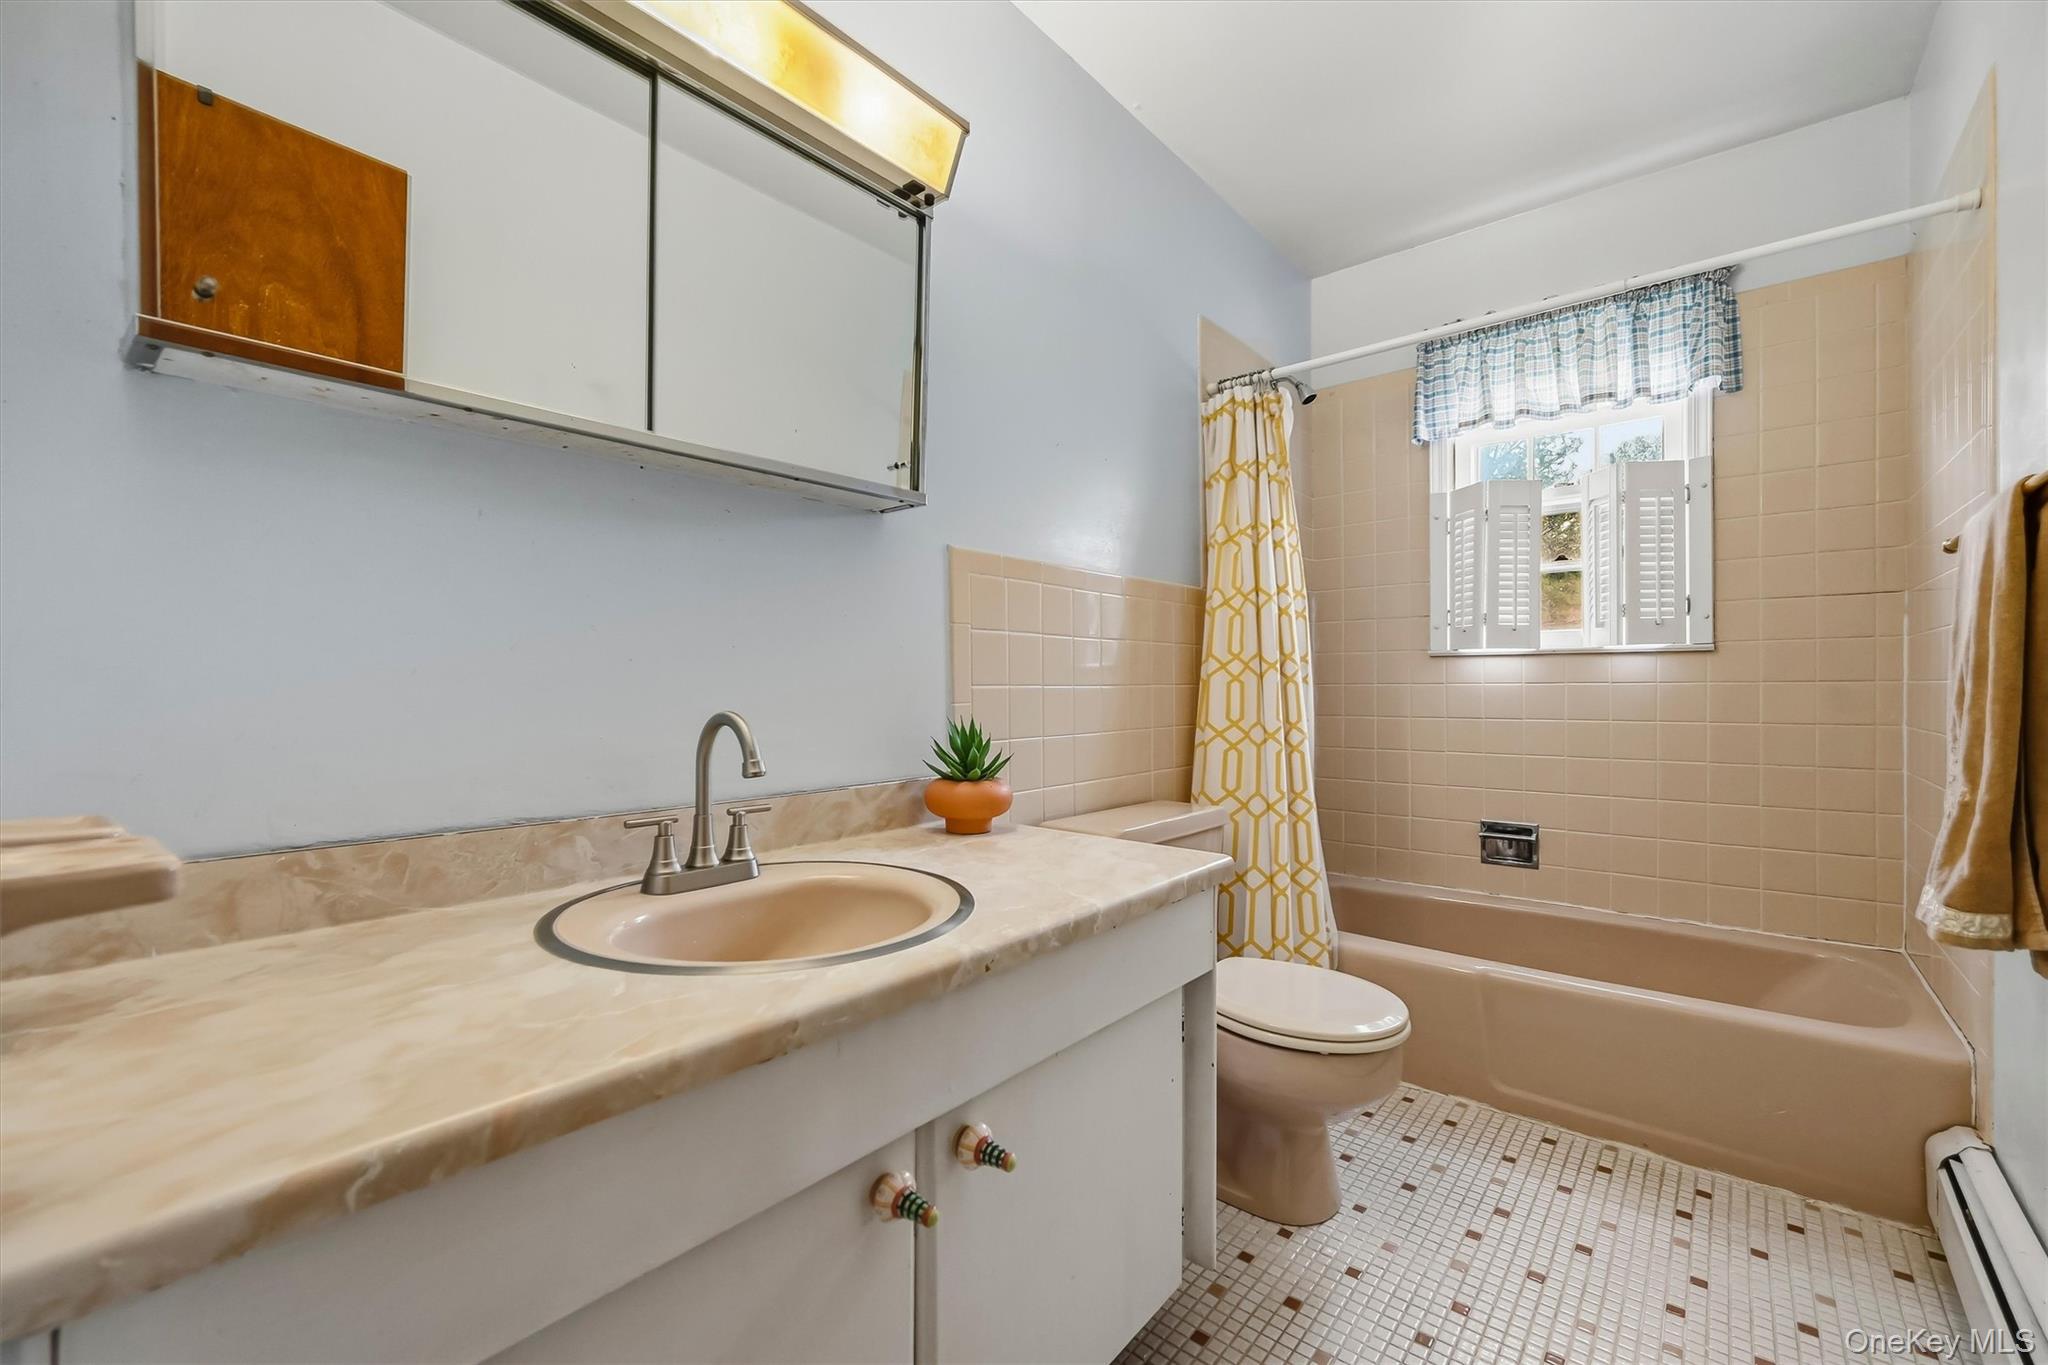
Bathroom with a long vanity and oval sink beside a beige tiled tub and shuttered window.
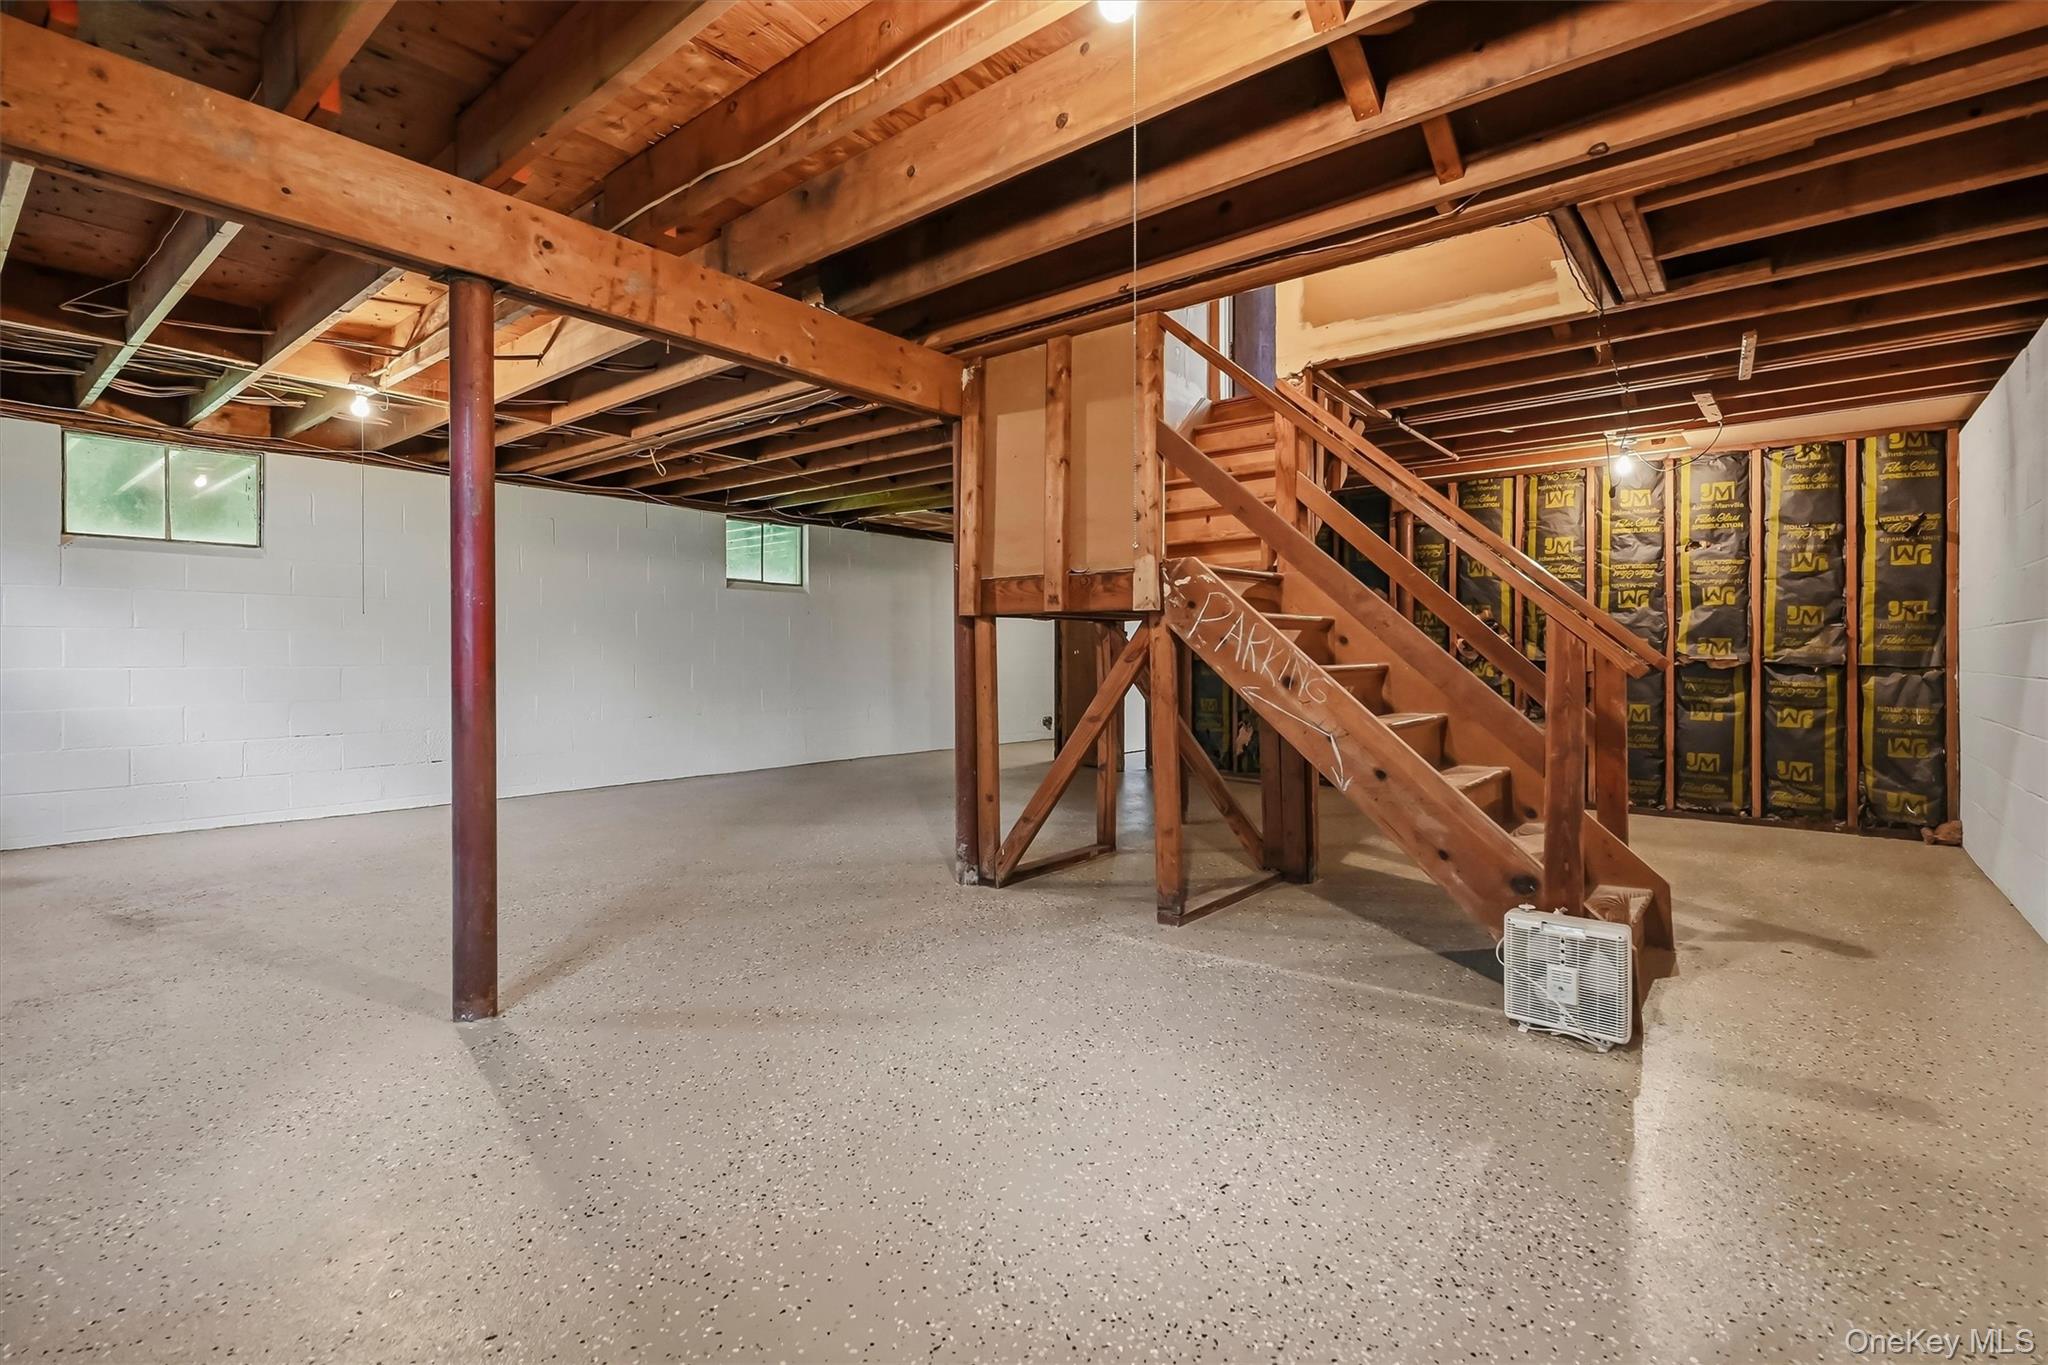
Unfinished basement with exposed ceiling beams, insulation, and a wooden staircase.
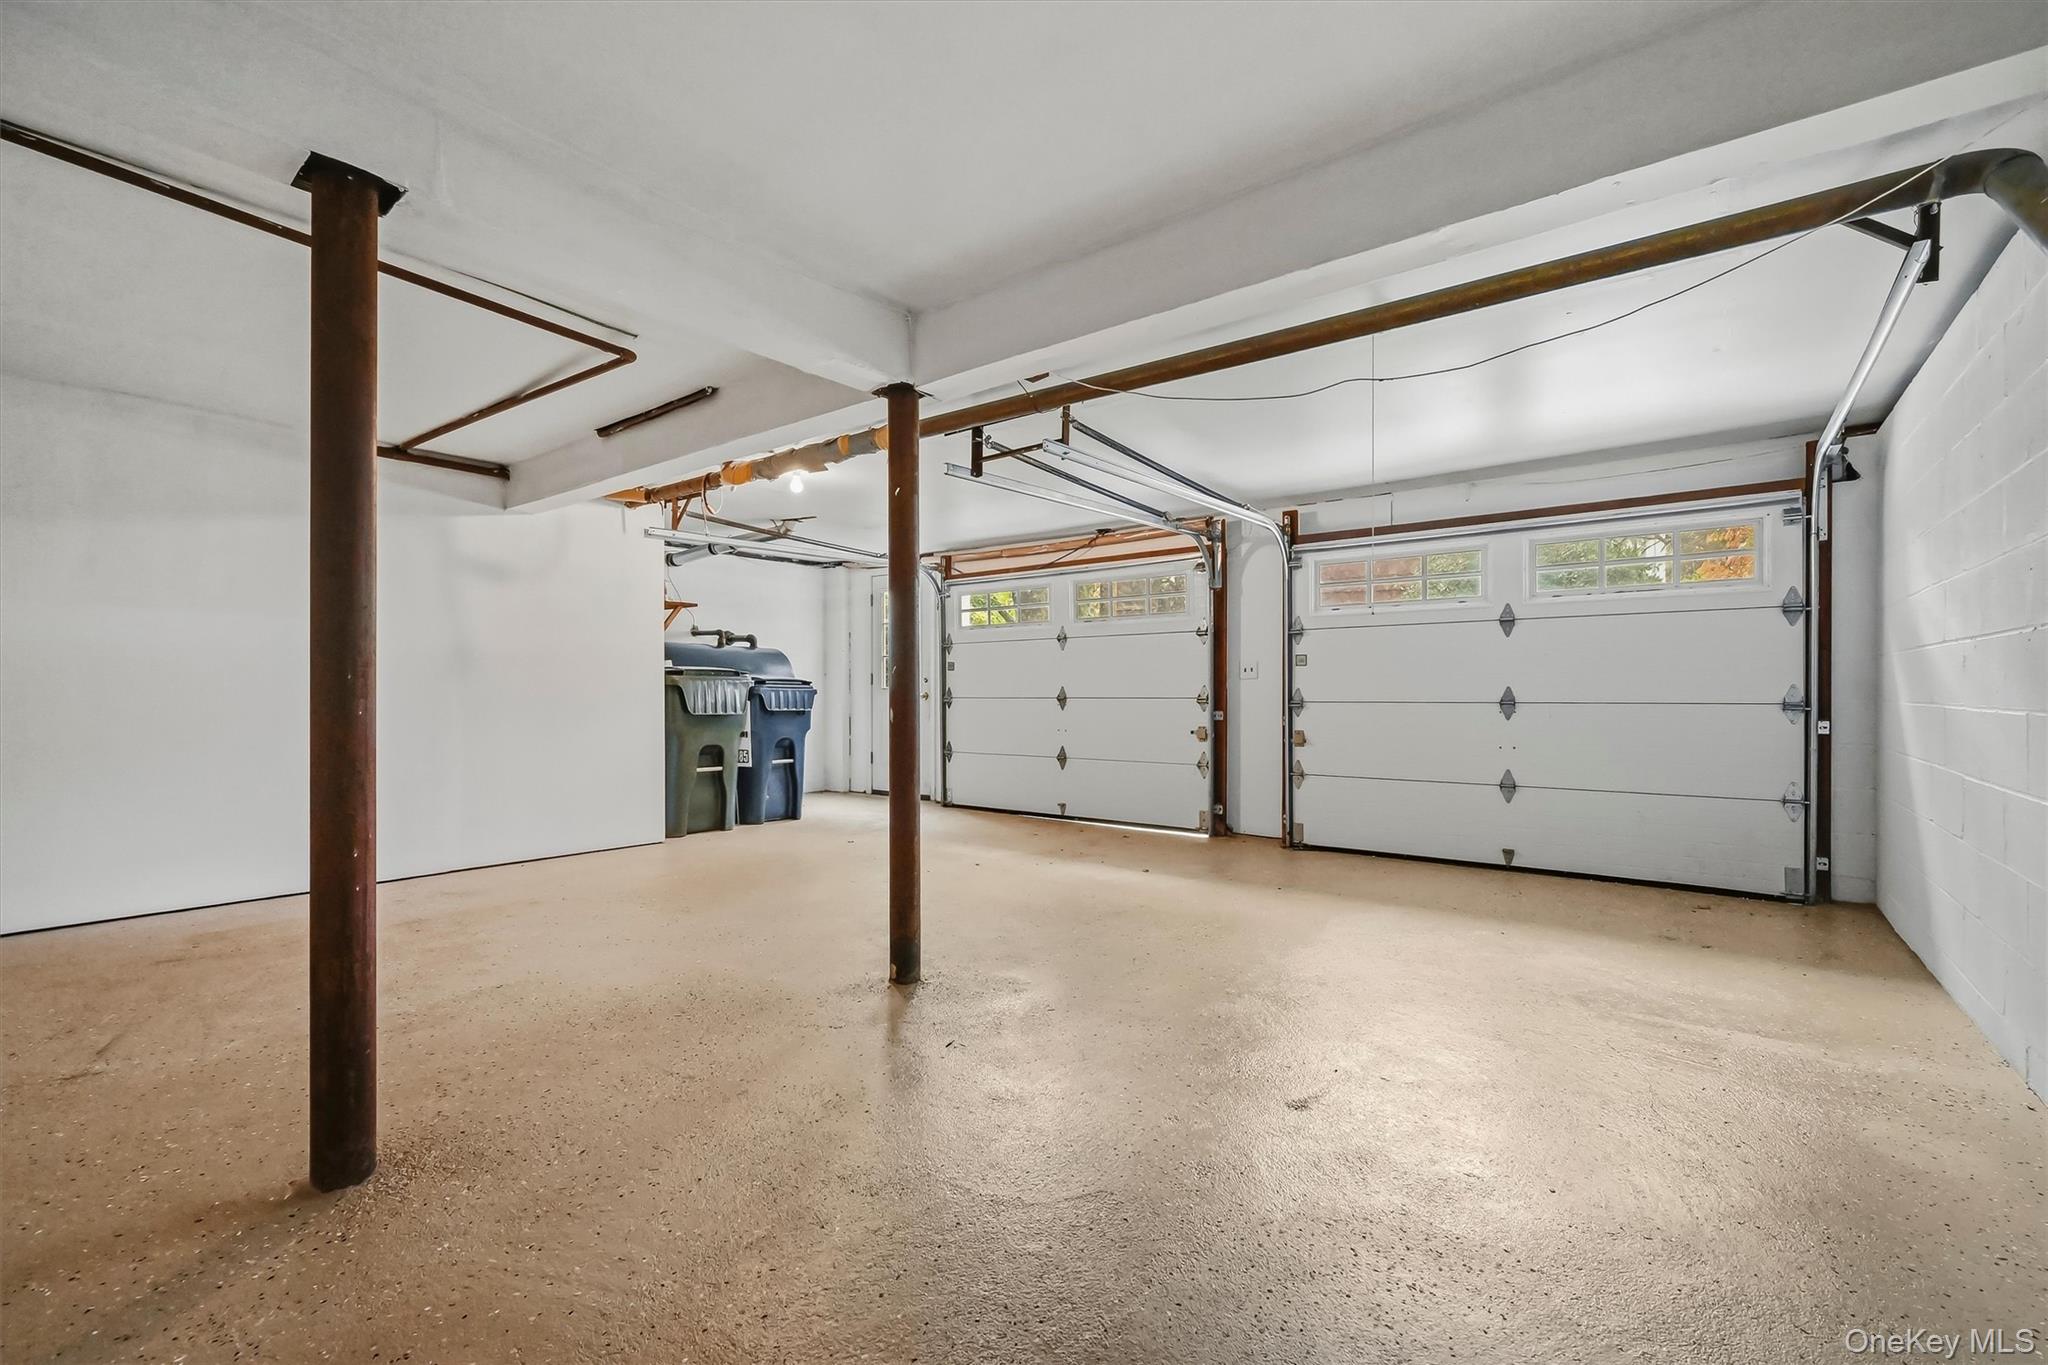
Two-car garage with two windowed overhead doors, concrete floor, and exposed support posts.
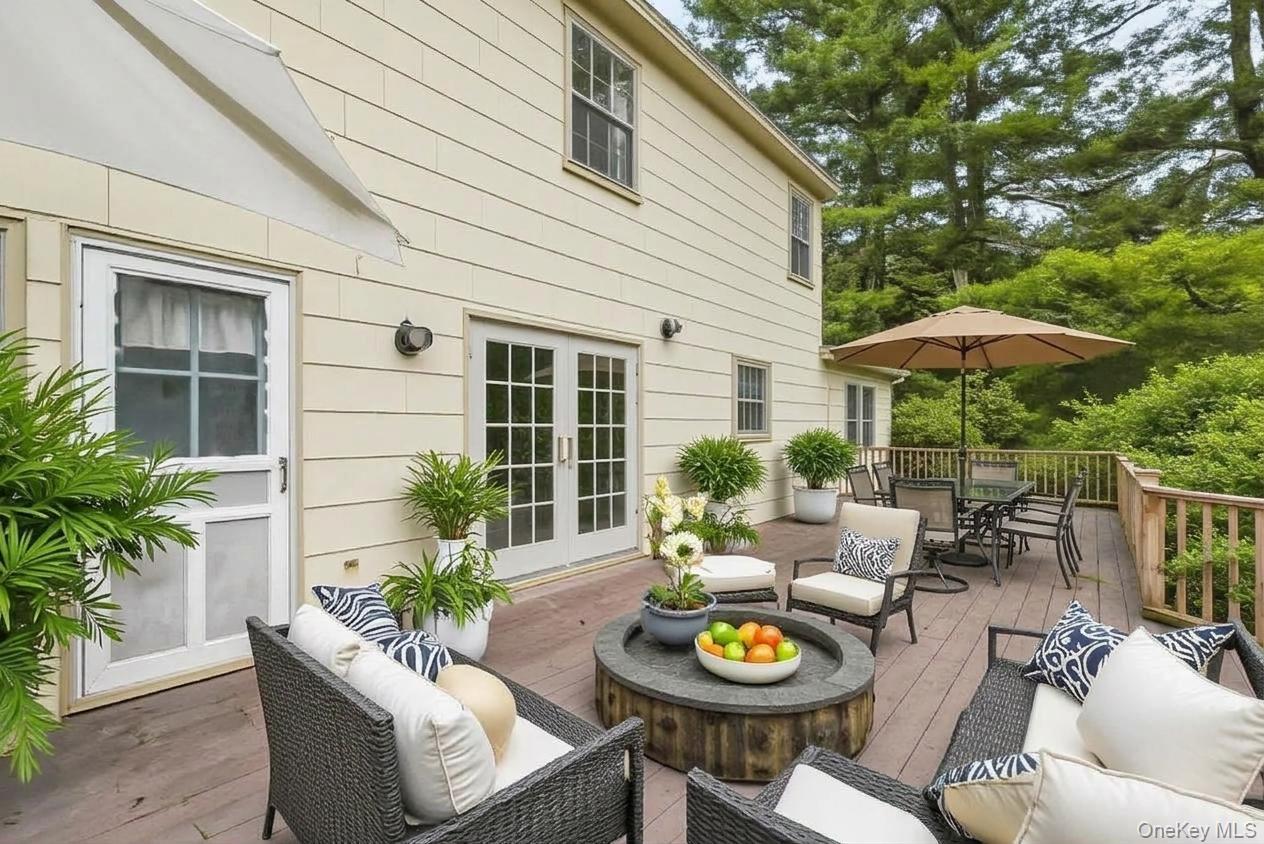
Furnished deck with lounge seating, a fire-pit table, and an umbrella-covered dining area beside the home.
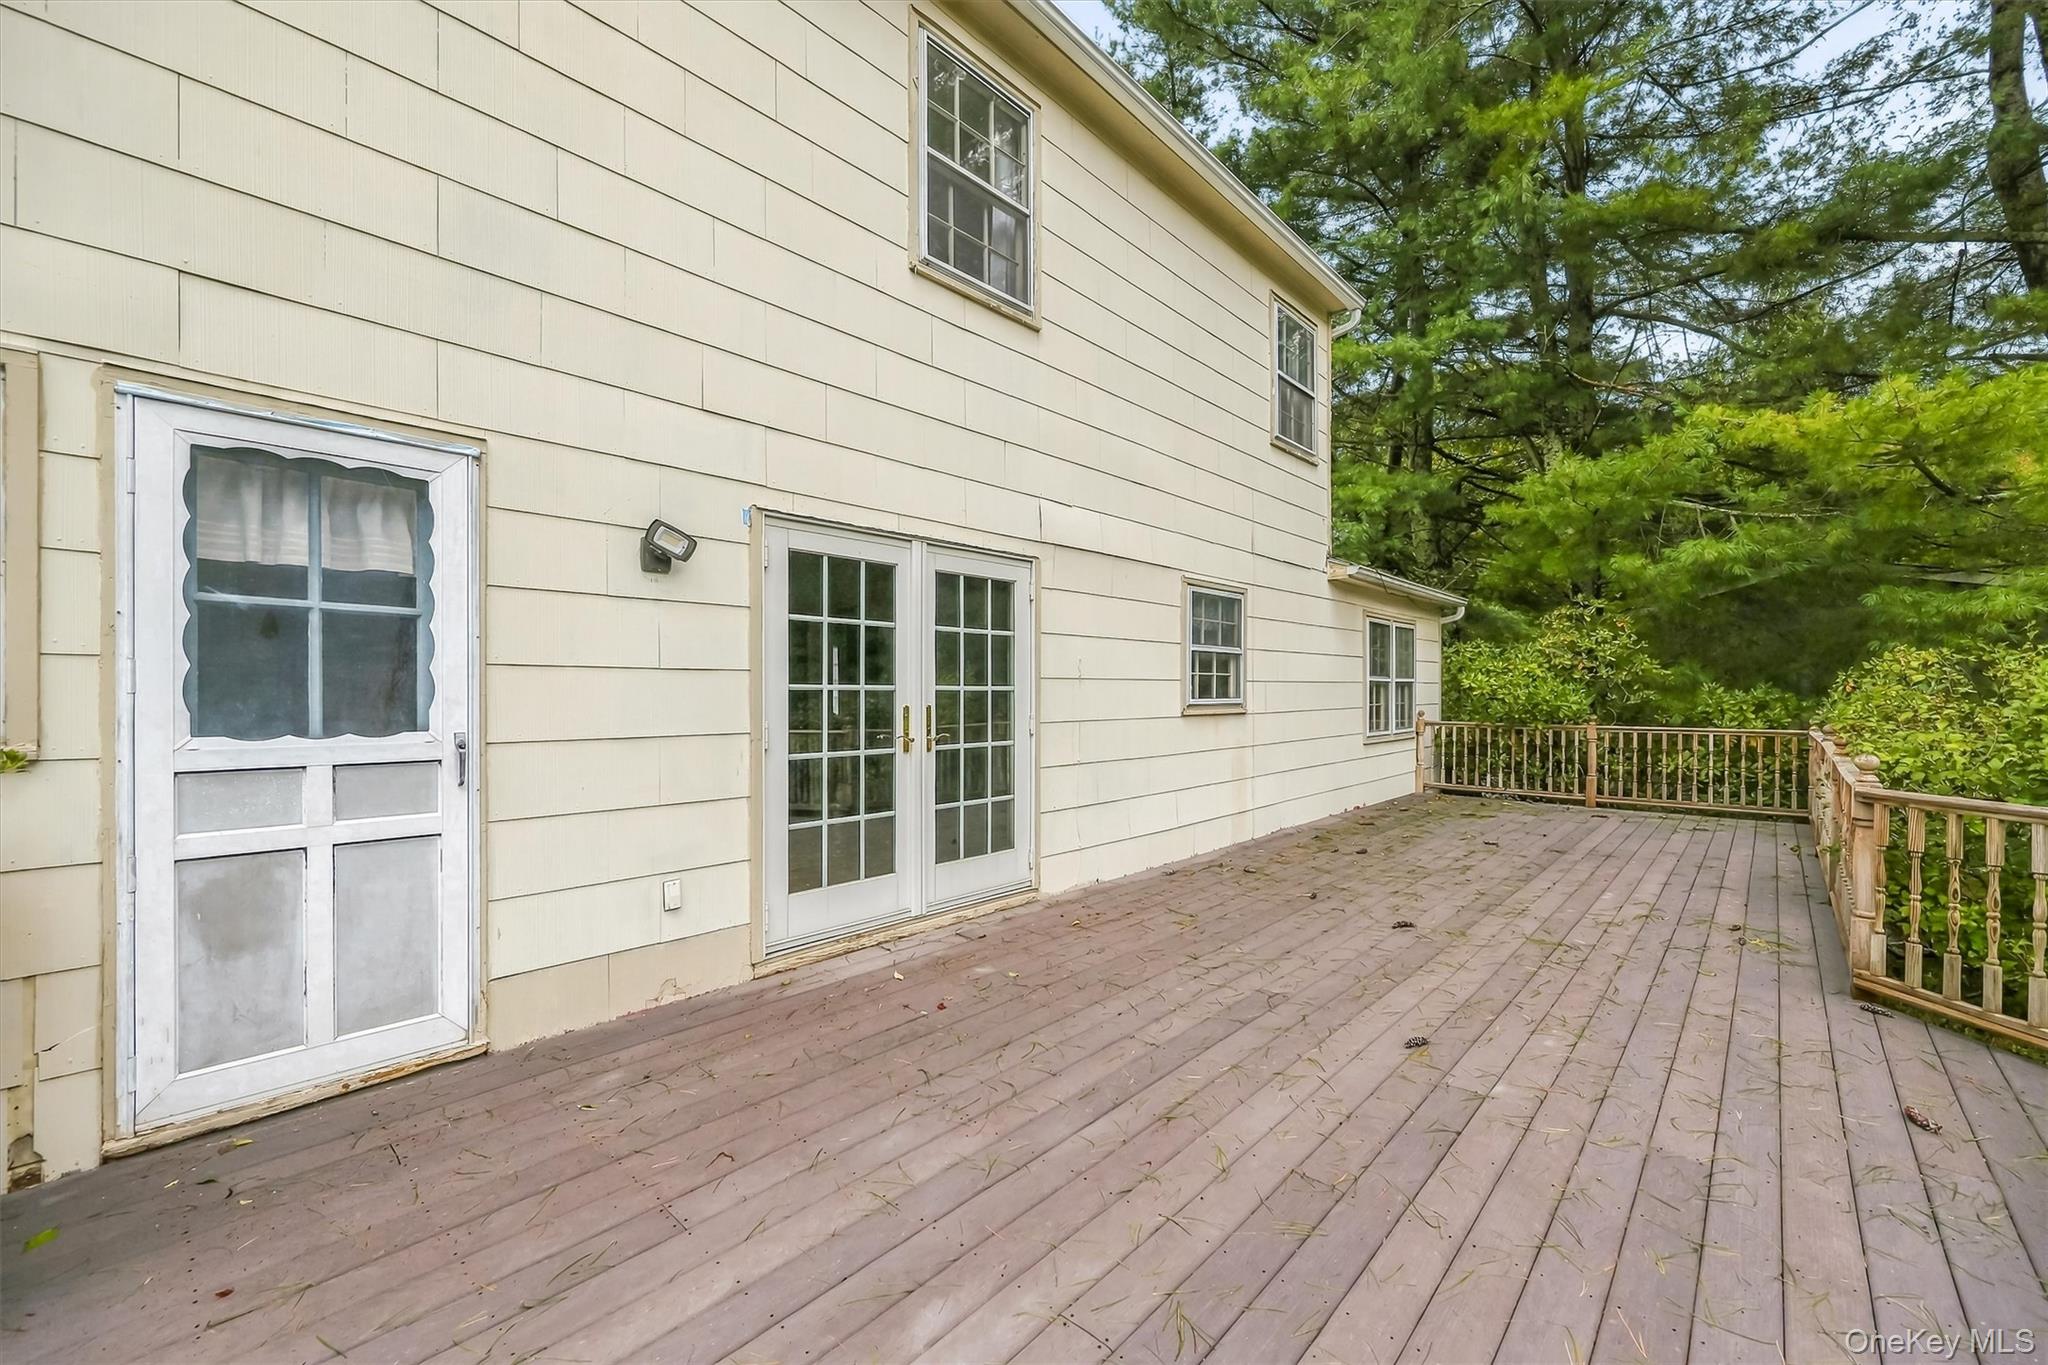
Wood deck along a cream-sided house, with French doors and leafy trees beyond the railing.
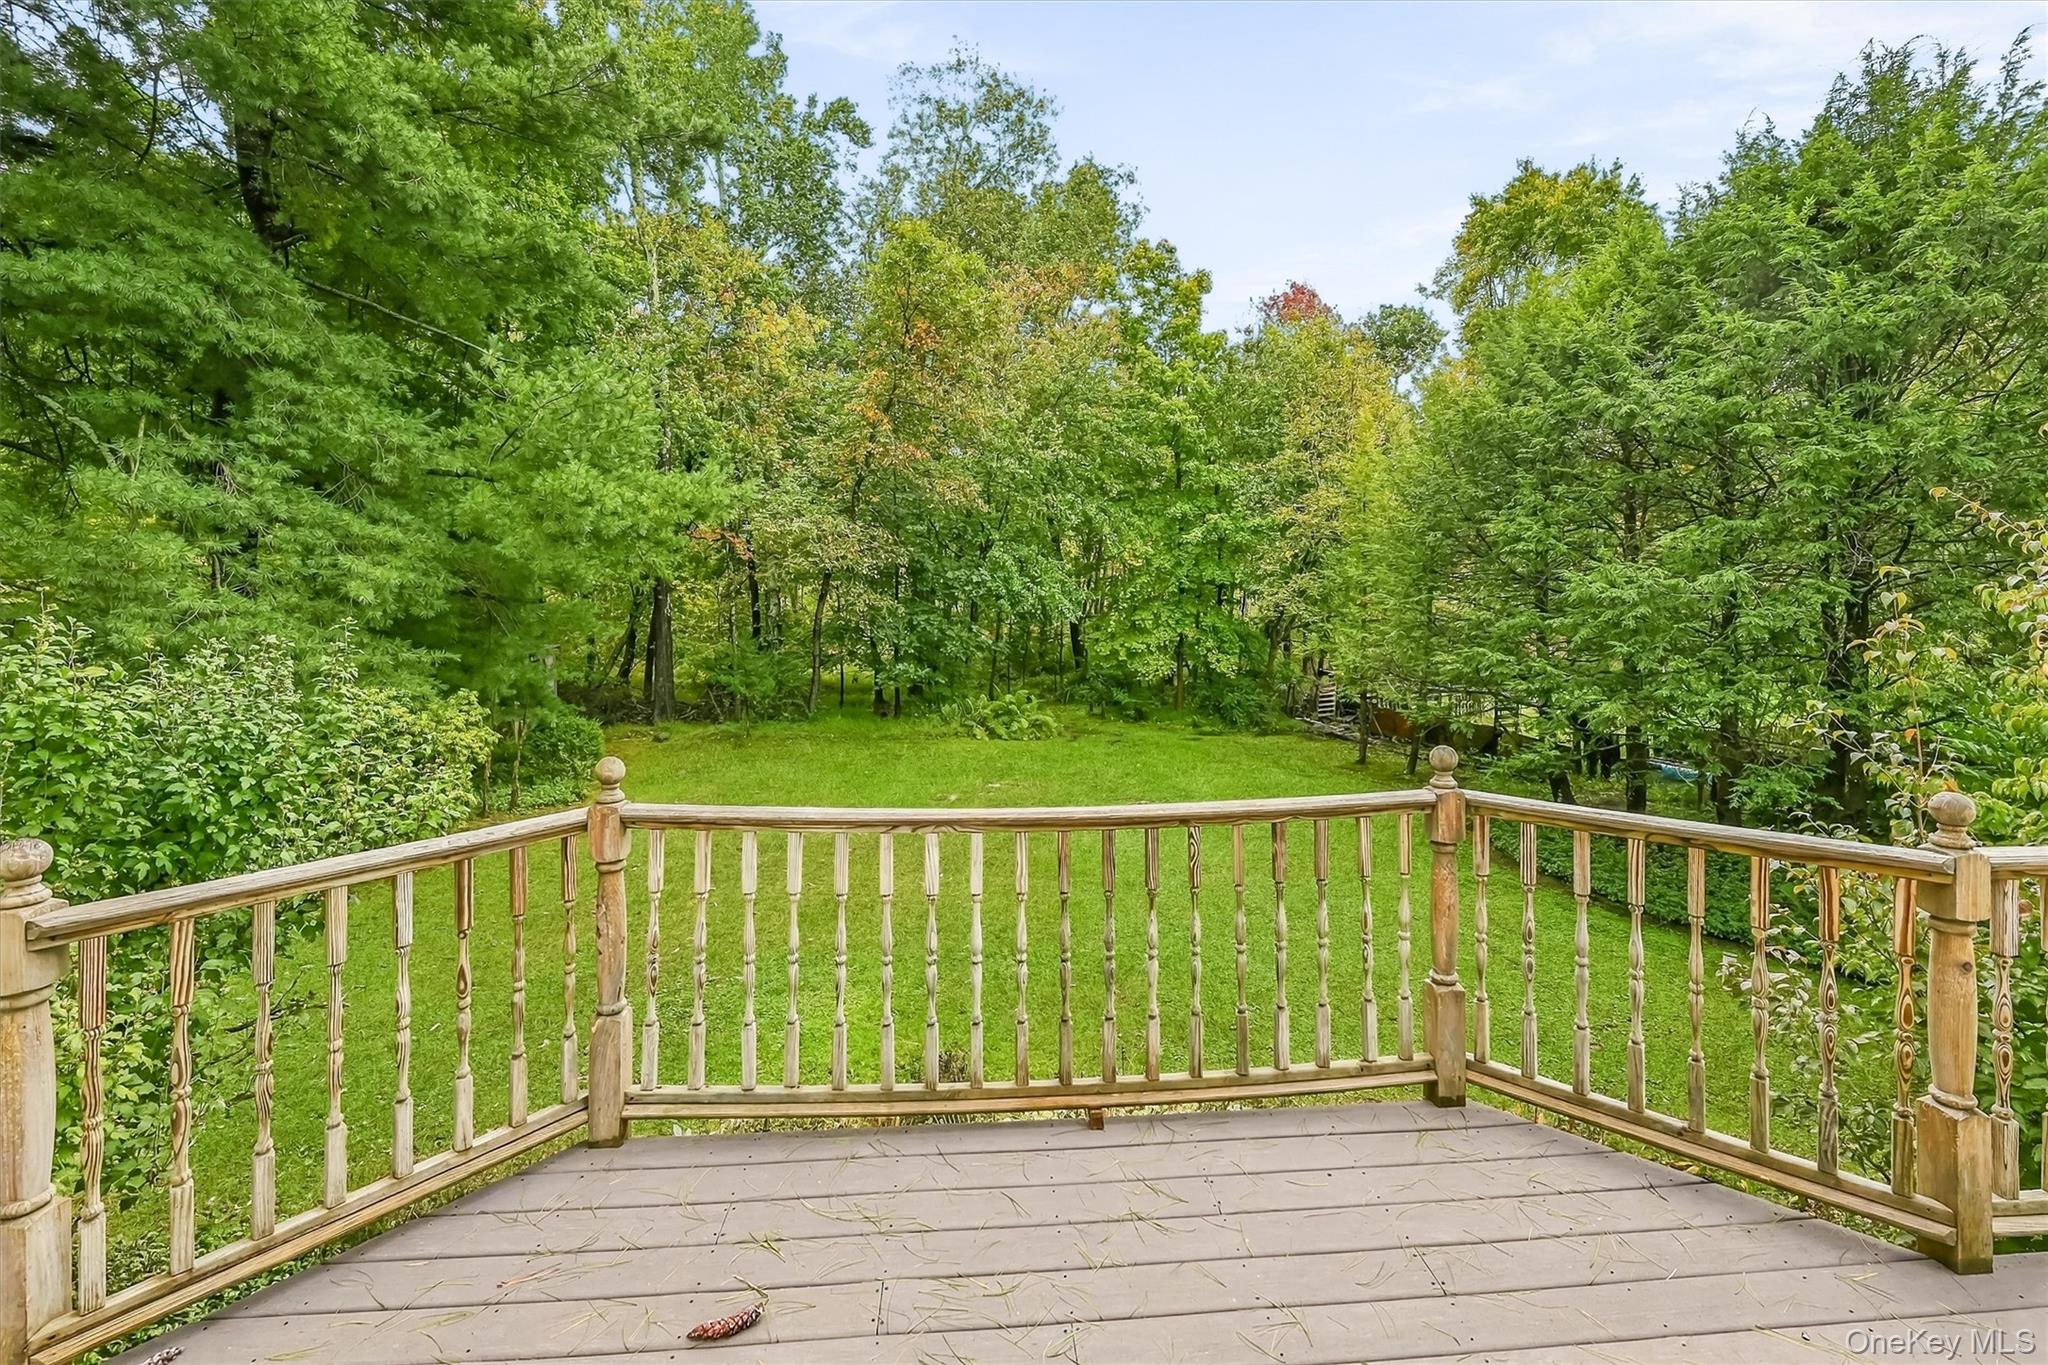
Raised deck overlooking a green lawn and dense wooded yard.
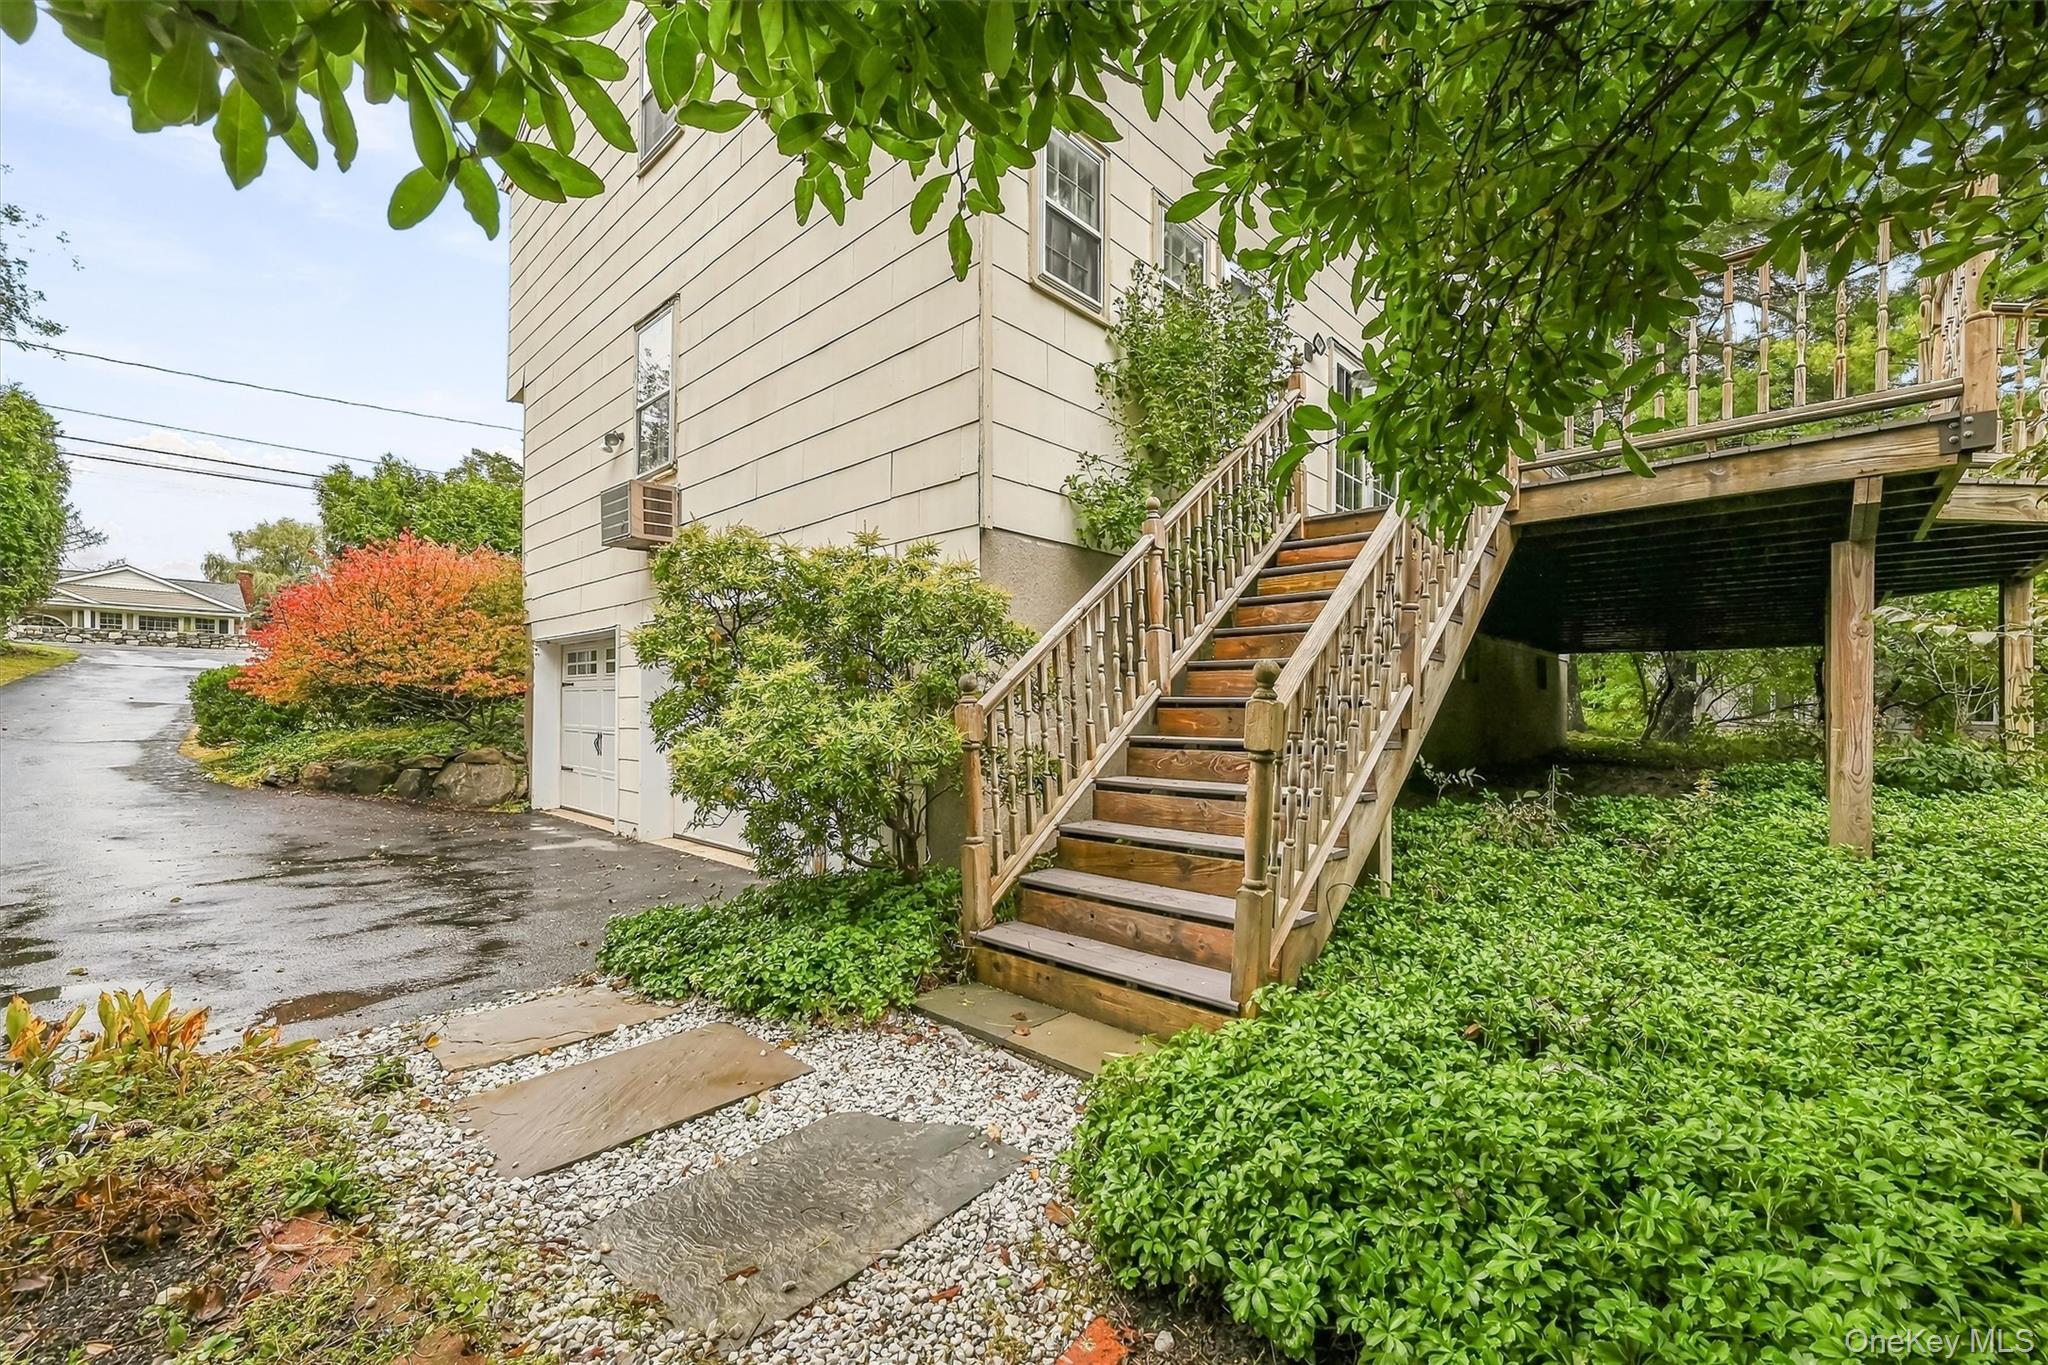
House exterior with a raised wooden deck, long staircase, and landscaped yard.
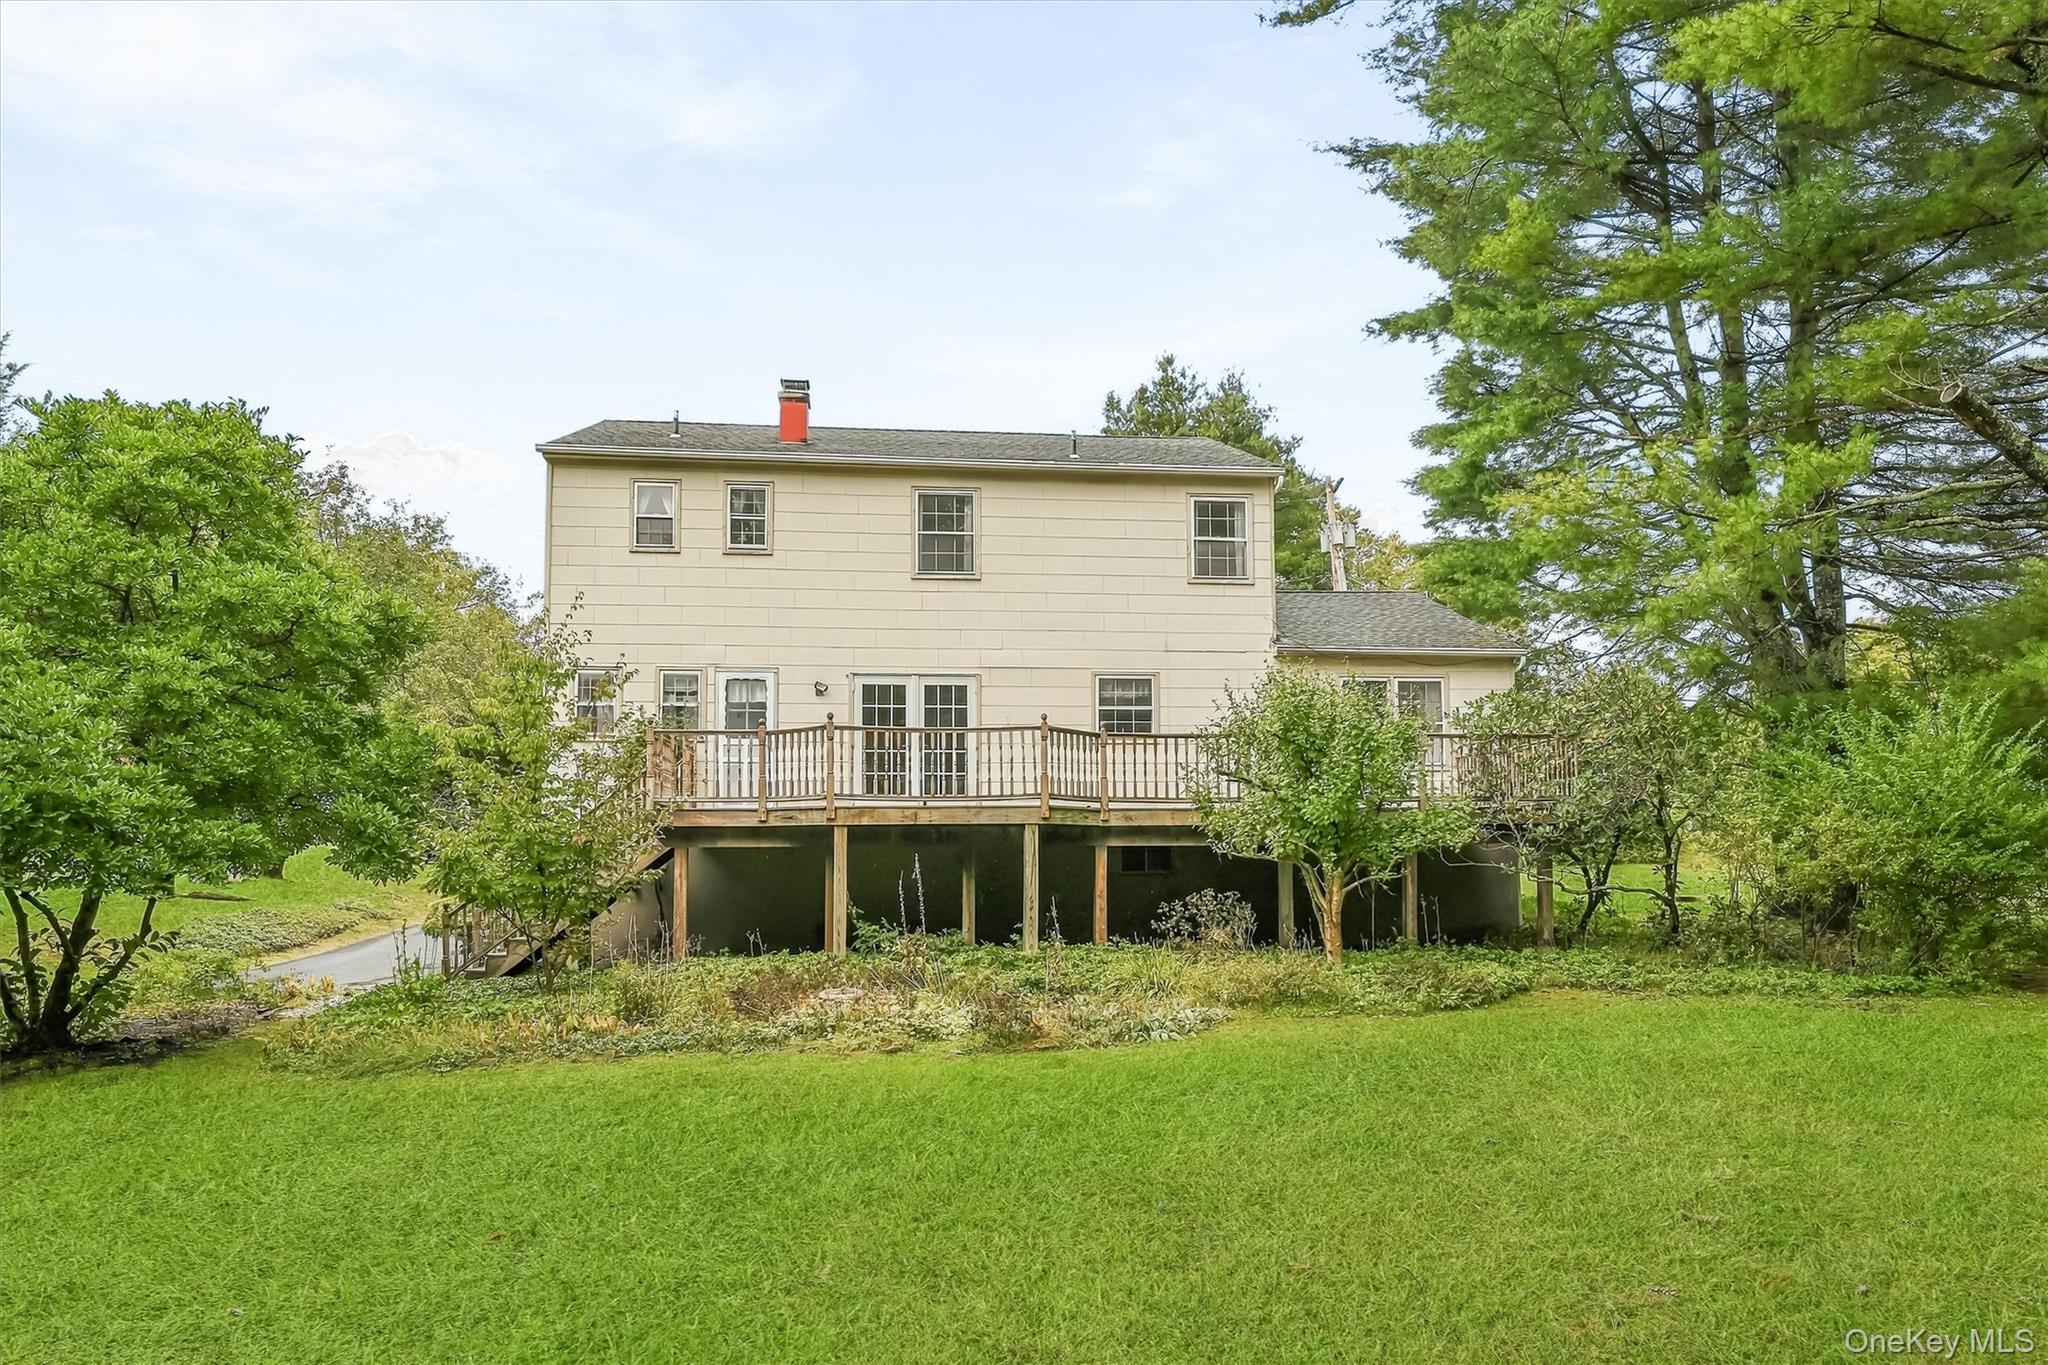
Rear of a beige two-story house with a raised deck and a broad, tree-lined lawn.
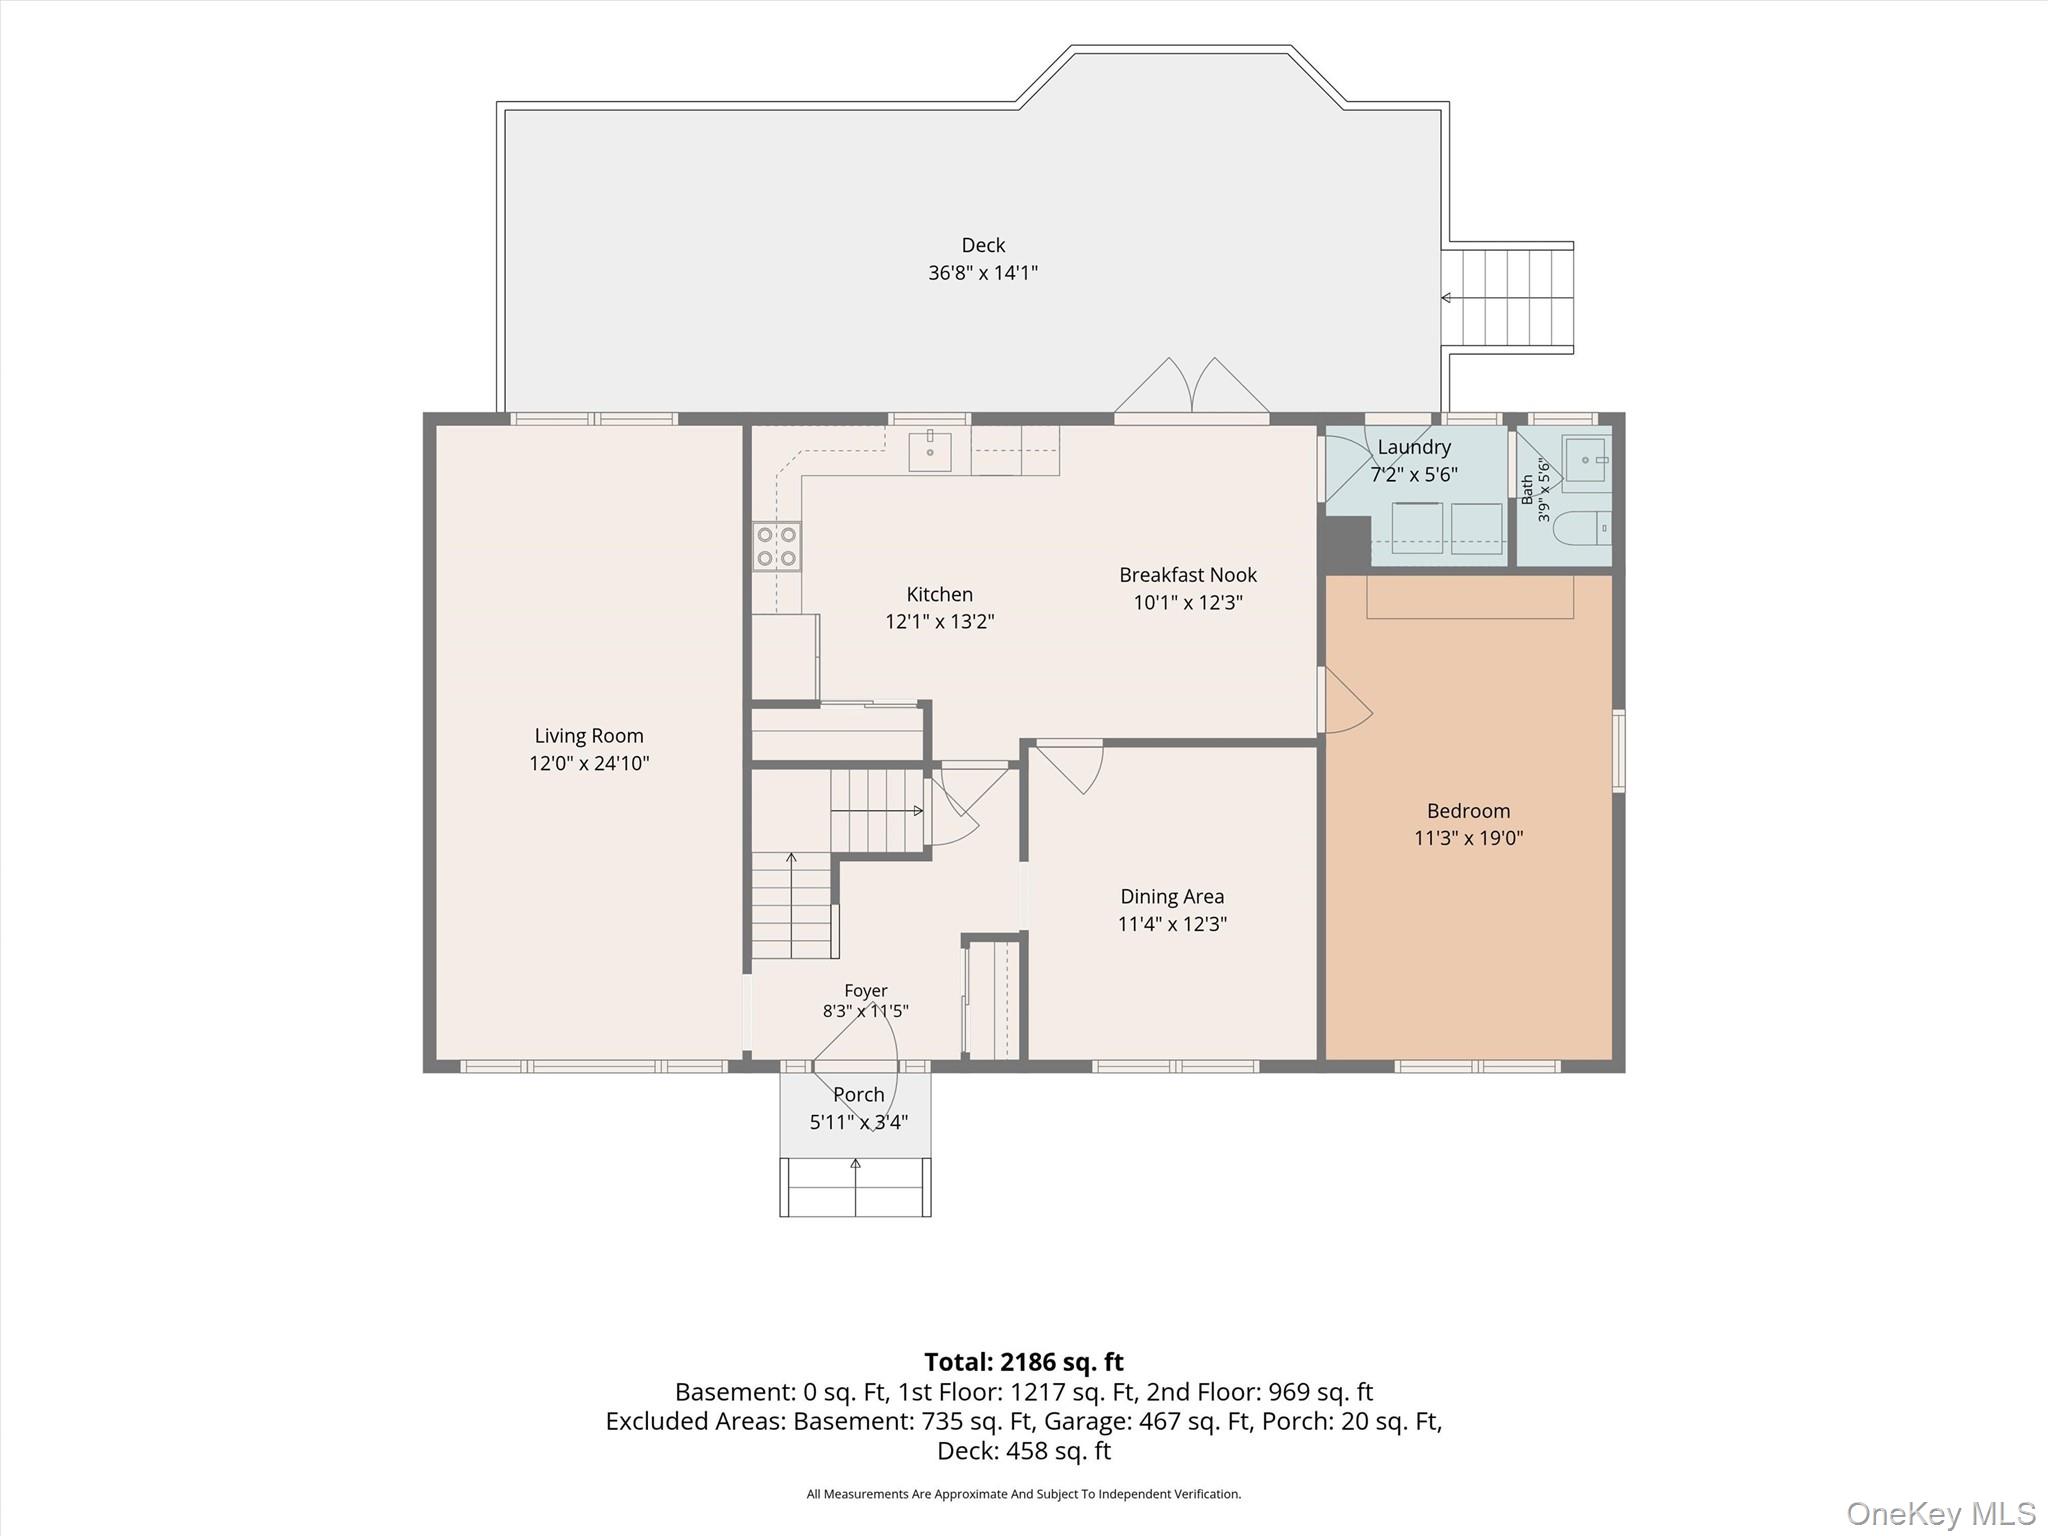
First-floor plan with living room, kitchen, bedroom, dining area, porch, and large deck.
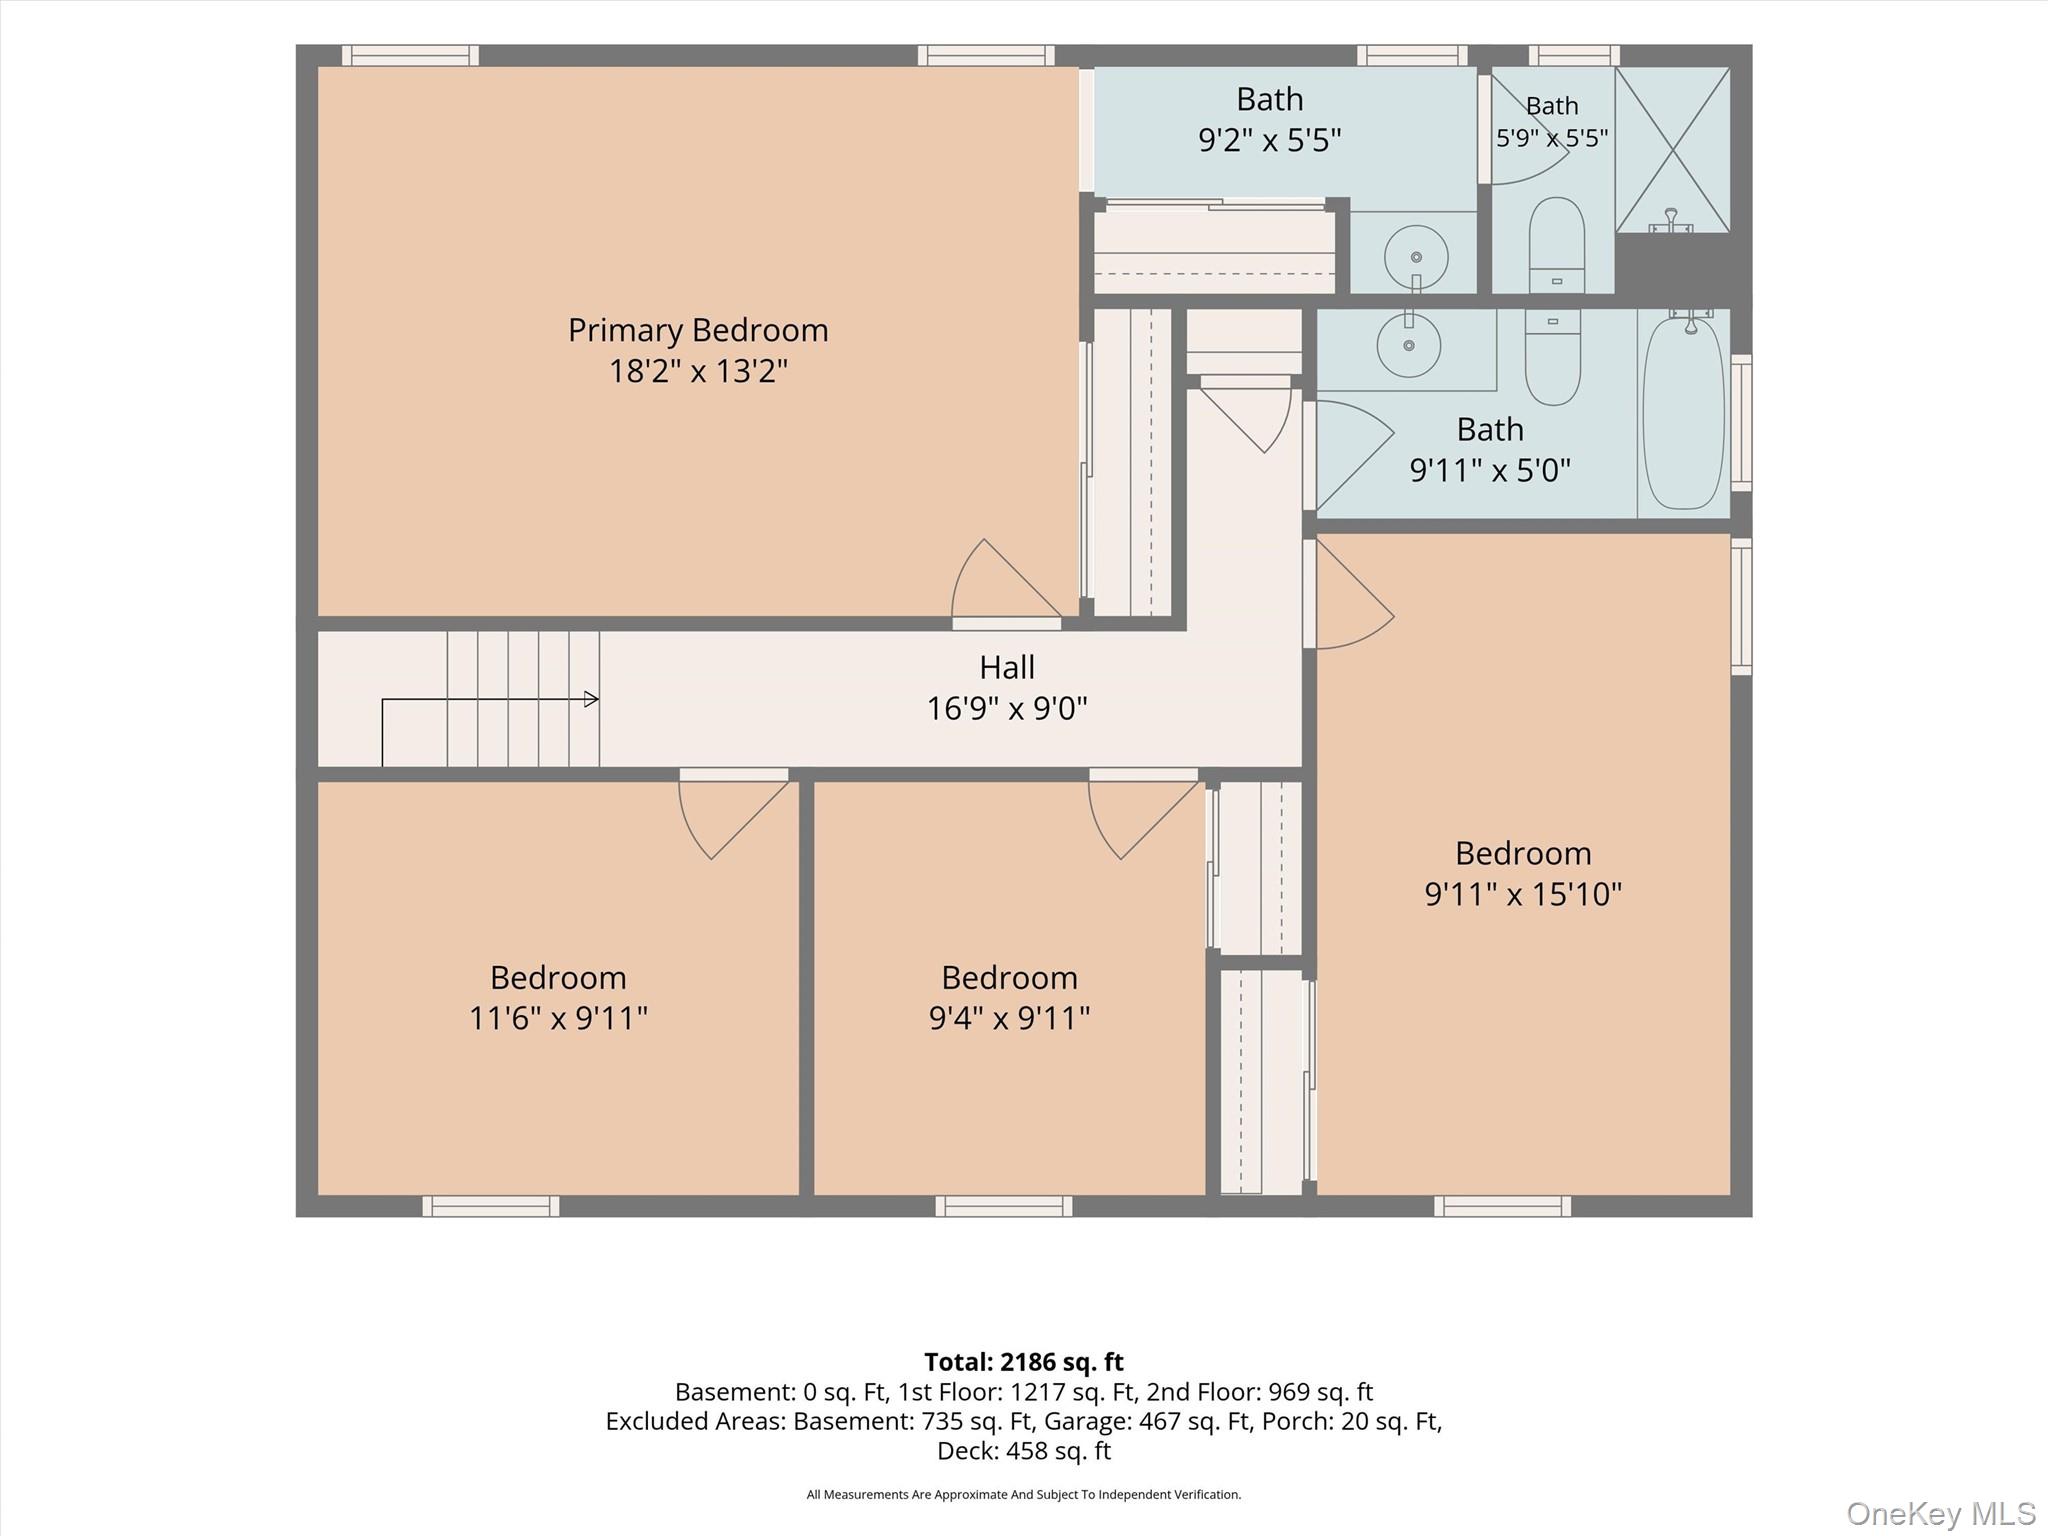
Second-floor plan with a primary bedroom, three bedrooms, three bathrooms, and room dimensions.
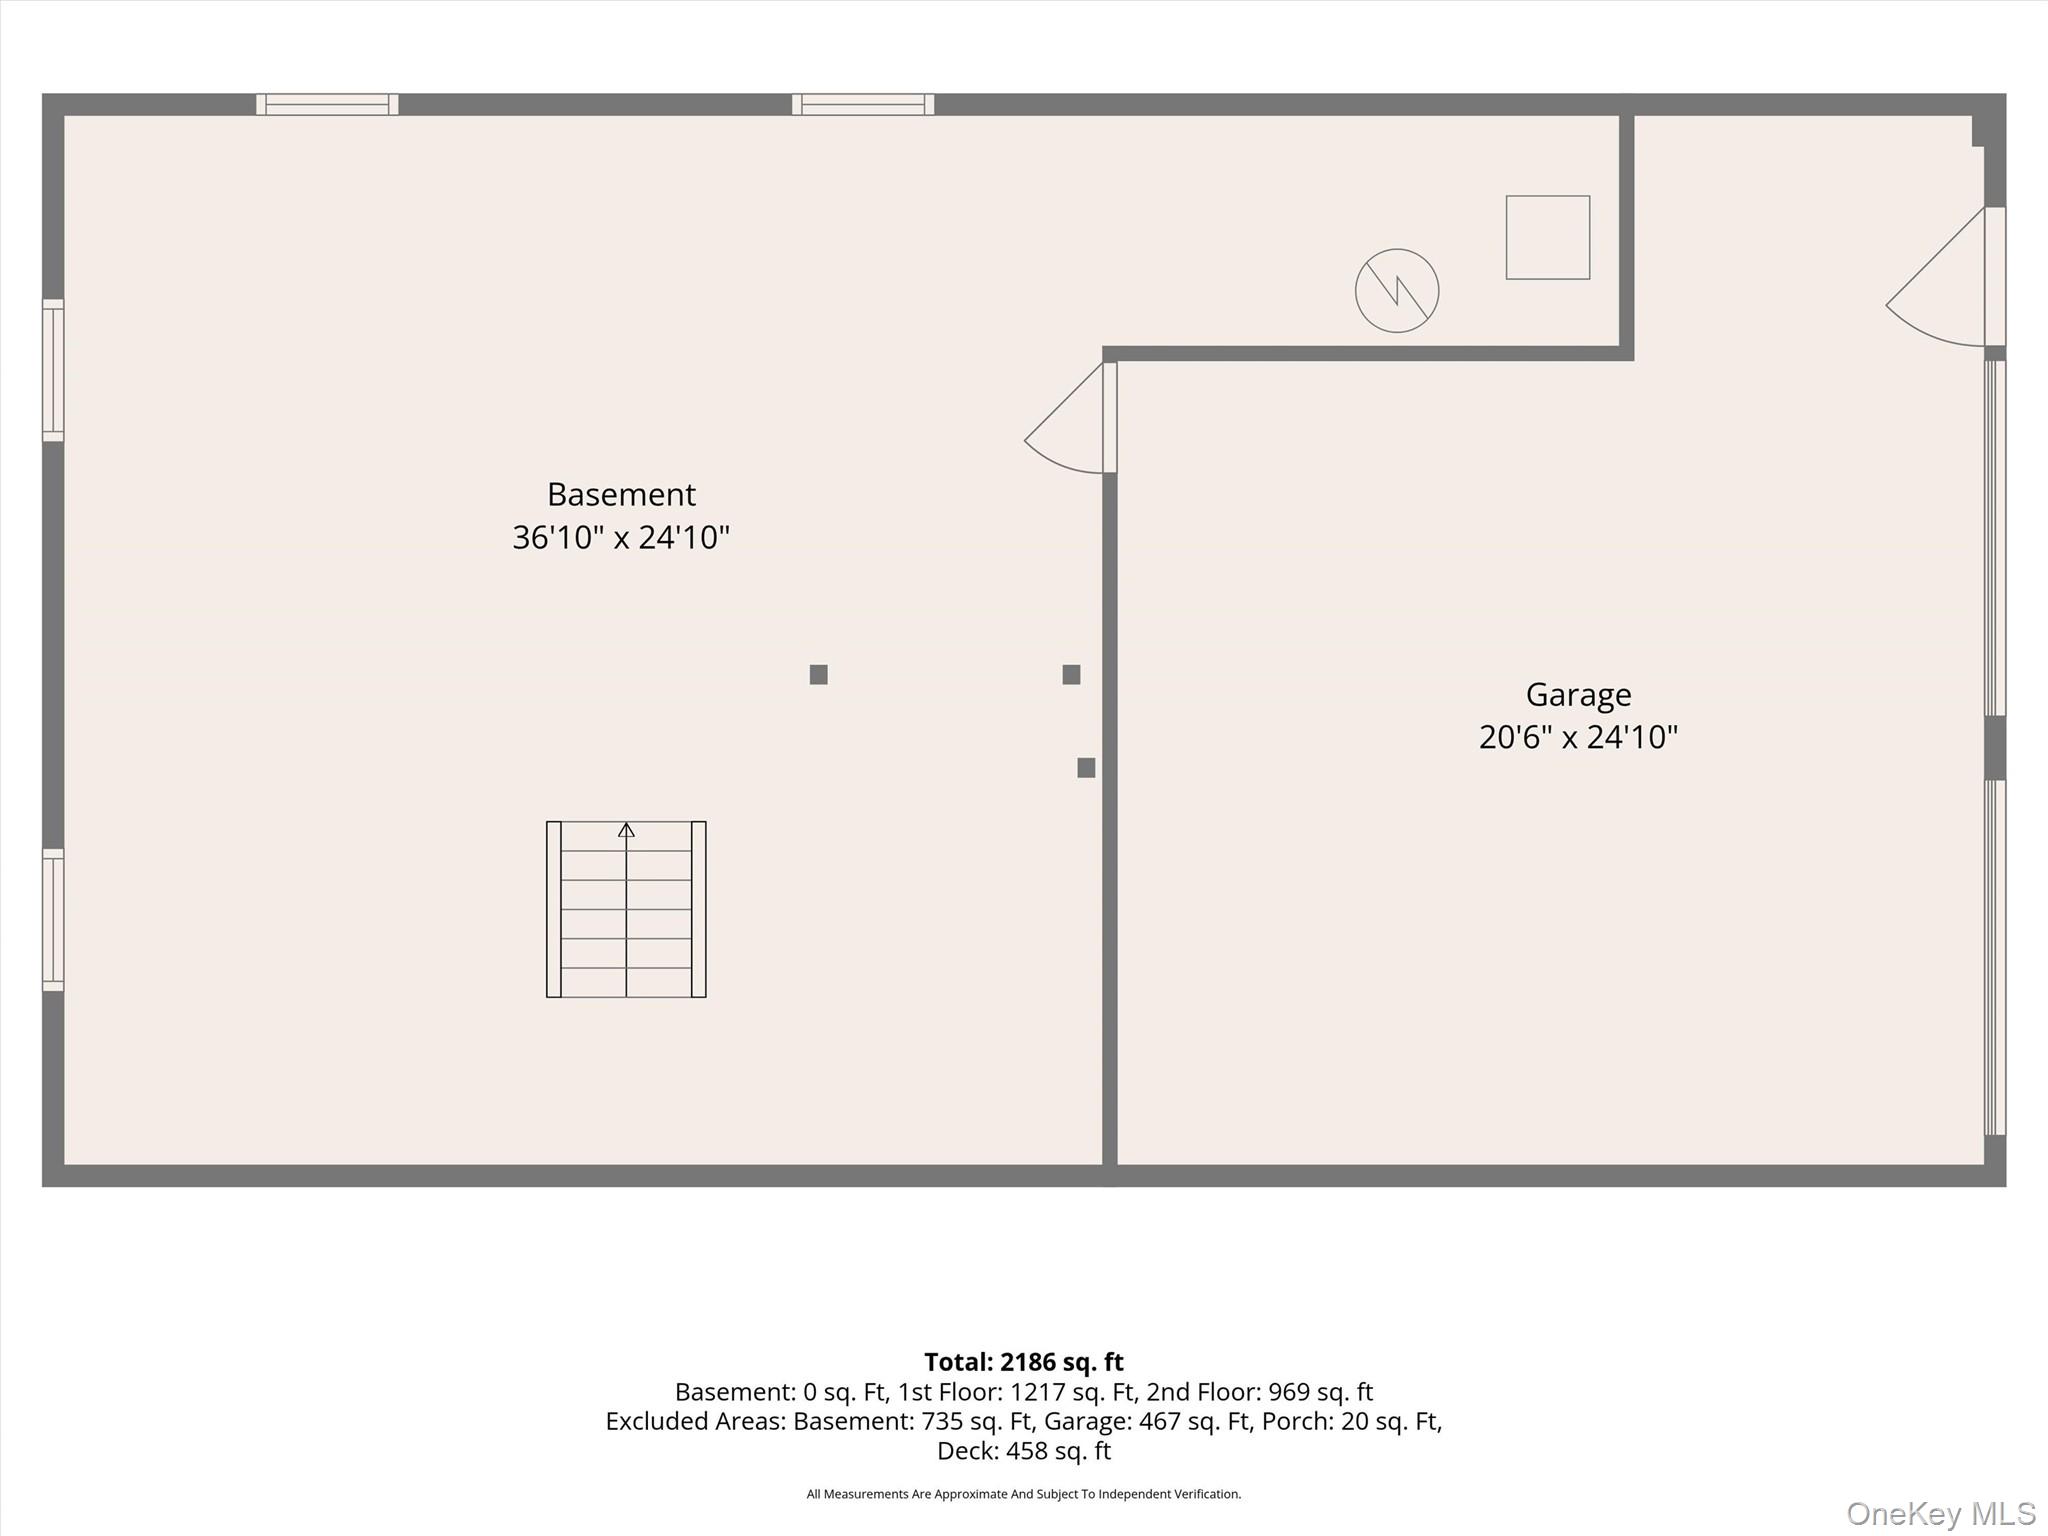
Floor plan showing the basement and attached garage, with room dimensions and total square footage.
SEE ALL PHOTOS
Two-story beige home with blue shutters, glowing windows, and a curved stone path at dusk.
Two-story beige house with green shutters, a wreath on the front door, and landscaped lawn.
Two-story cream house with blue shutters, a curved walkway, and a broad green lawn.
Two-story beige house with an attached garage, landscaped lawn, stone walkway, and mature trees.
Foyer staircase with dark treads and handrail beside an adjoining room with sheer curtains.
Furnished living room with a vaulted ceiling, white sofas, and a large curtained window.
Empty room with hardwood floors, high angled ceiling, white beams, and a curtained window.
Empty living room with hardwood floors, a vaulted ceiling, and large curtained windows.
Furnished dining room with a wooden table, white chairs, chandelier, and a window overlooking greenery.
Empty room with hardwood floors, a brass chandelier, and a curtained window.
Kitchen with warm wood cabinetry, stainless steel appliances, granite counters, and terracotta tile floors.
Kitchen with terracotta tile floors, wood cabinets, stainless steel appliances, and French doors to a deck.
Dining area with a set table, wood-cabinet kitchen, and glass doors opening to a deck.
Empty kitchen with terracotta hexagonal tile floors, white paneled doors, and a colorful pendant light.
Living room with red walls, gray chairs, leather beanbag seats, and a wall-mounted television.
Empty room with red walls, hardwood floors, and two curtained windows.
Empty room with red walls, built-in shelving, hardwood floors, and a curtained window.
Bathroom with a white pedestal sink, toilet, and subway tile wainscoting.
Laundry room with white washer and dryer, wall shelves, and an adjoining tiled bathroom.
Staged bedroom with a gray upholstered bed, patterned rug, and wood dressers.
Empty room with polished hardwood floors and two curtained windows overlooking autumn foliage.
Empty bedroom with hardwood floors, wooden closet doors, and an open doorway to a tiled bathroom.
Bathroom with tan tiled walk-in shower and wood vanity with an oval sink.
Bright bedroom with a white bed, tufted leather bench, and two large windows.
Empty room with hardwood floors and two windows framed by yellow curtains.
Nursery with a light wood crib, beige glider chair, changing table, and window overlooking greenery.
Empty room with a curtained window, baseboard heating, and worn hardwood floors.
Bedroom with a raised loft bed, built-in storage, and a window framed by blue curtains.
Bedroom with a raised loft bed, built-in storage, and a desk on a carpeted platform.
Bathroom with a long vanity and oval sink beside a beige tiled tub and shuttered window.
Unfinished basement with exposed ceiling beams, insulation, and a wooden staircase.
Two-car garage with two windowed overhead doors, concrete floor, and exposed support posts.
Furnished deck with lounge seating, a fire-pit table, and an umbrella-covered dining area beside the home.
Wood deck along a cream-sided house, with French doors and leafy trees beyond the railing.
Raised deck overlooking a green lawn and dense wooded yard.
House exterior with a raised wooden deck, long staircase, and landscaped yard.
Rear of a beige two-story house with a raised deck and a broad, tree-lined lawn.
First-floor plan with living room, kitchen, bedroom, dining area, porch, and large deck.
Second-floor plan with a primary bedroom, three bedrooms, three bathrooms, and room dimensions.
Floor plan showing the basement and attached garage, with room dimensions and total square footage.
Courtesy of Coldwell Banker Realty, Deborah J. Glatz Listing Contact: 914-245-3400 
For Sale

743 Union Valley Road

743 Union Valley Road, Carmel, NY 10512

$599,000
After 55 years of ownership, this classic 4-bedroom, 2.5-bath Colonial is ready for its next chapter. Offering a thoughtful layout, generous living spaces, and a property with the potential to shine, this home provides the perfect foundation for today's homeowners to create something truly their own.
The traditional Colonial floor plan offers plenty of room for everyday living, entertaining, and working from home, with four bedrooms and two-and-a-half baths providing the space today's buyers are looking for. An expansive kitchen and oversized deck provide a wonderful gathering space for relatives and friends, whether you're hosting summer barbecues, enjoying morning coffee, or simply taking advantage of the home's indoor-outdoor flow. While the home would benefit from some TLC and cosmetic updates, its layout, location, and property make it an exciting opportunity for buyers looking to add their own style and vision while building equity.
The basement adds another layer of versatility, with space that could easily be transformed into a man cave, workshop, hobby area, home gym, or recreation space. There is also plenty of storage for seasonal items, outdoor furniture, sports equipment, and all the extras that come with enjoying your home and property. A Commuter's Dream with just under 2 miles to Harlem line-Croton Falls Metro North Station.

For more than five decades, this home has been under the same ownership serving as the backdrop for many years of life and memories. Now, it's ready for a new owner to bring fresh energy and make it their own.
Bring your imagination and create the home you've been looking for!

4
beds

3
baths

2,194 Sq.Ft. LIVING AREA

0.52 Acres lot

Deborah Glatz

Deborah Glatz

Features & Amenities

Interior

  • total bedrooms4
  • Total bathrooms3
  • full bathrooms2
  • half bathroom1
  • Laundry room Electric Dryer Hookup, Laundry Room, Washer Hookup
  • Flooring Carpet, Ceramic Tile, Hardwood
  • APPLIANCES Dishwasher, Microwave, Oven, Refrigerator
  • other interior Features Eat-in Kitchen

Area & Lot

  • Status For Sale
  • Living Area2,194 Sq.Ft.
  • Lot Area0.52 Acres
  • MLS® ID1051136
  • TypeResidential
  • YEAR BUILT1971
  • NeighborhoodMahopac
  • Architecture StylesColonial
  • View DescriptionTrees/Woods
  • Elementary SchoolFulmar Road Elementary School
  • Middle SchoolMahopac Middle School
  • High SchoolMahopac High School
  • School DistrictMahopac

Exterior

  • STORIES2
  • Garage Space2.0
  • water SourcePublic
  • utilitiesCable Available, Electricity Connected, Phone Available, Water Connected
  • lot featuresLevel
  • parkingDriveway
  • HEAT TYPEBaseboard, Oil
  • AIR CONDITIONINGWall/Window Unit(s)
  • sewerSeptic Tank
  • SubstructureBlock
  • other exterior FeaturesMailbox

Financial

  • Sales Price$599,000
  • Real Estate Tax $14,066/yr
View Virtual Tour
Two-story beige house with green shutters, a wreath on the front door, and landscaped lawn.

Schedule a Showing

I would love to show you this beautiful property. Please select your preferred date and time below. I will be in touch shortly to confirm your appointment.

Schedule a Showing

I would love to show you this beautiful property. Please select your preferred date and time below. I will be in touch shortly to confirm your appointment.

Thank you for your interest in 743 Union Valley Road, Carmel, NY 10512. We are reviewing your request and will be in touch shortly!

Mortgage Calculator

Estimate your monthly mortgage payment, including the principal and interest, property taxes, and HOA. Adjust the values to generate a more accurate rate.

All estimates are provided for informational purposes only. Actual amounts may vary.
$0,000 Your Payment 20 15 65
$0,000 Your Payment

Mahopac

Explore

Start Your Real Estate Journey with Deborah

Whether you're buying, selling, or relocating, Deborah provides personalized, professional service every step of the way.

Follow Me on Instagram