Search
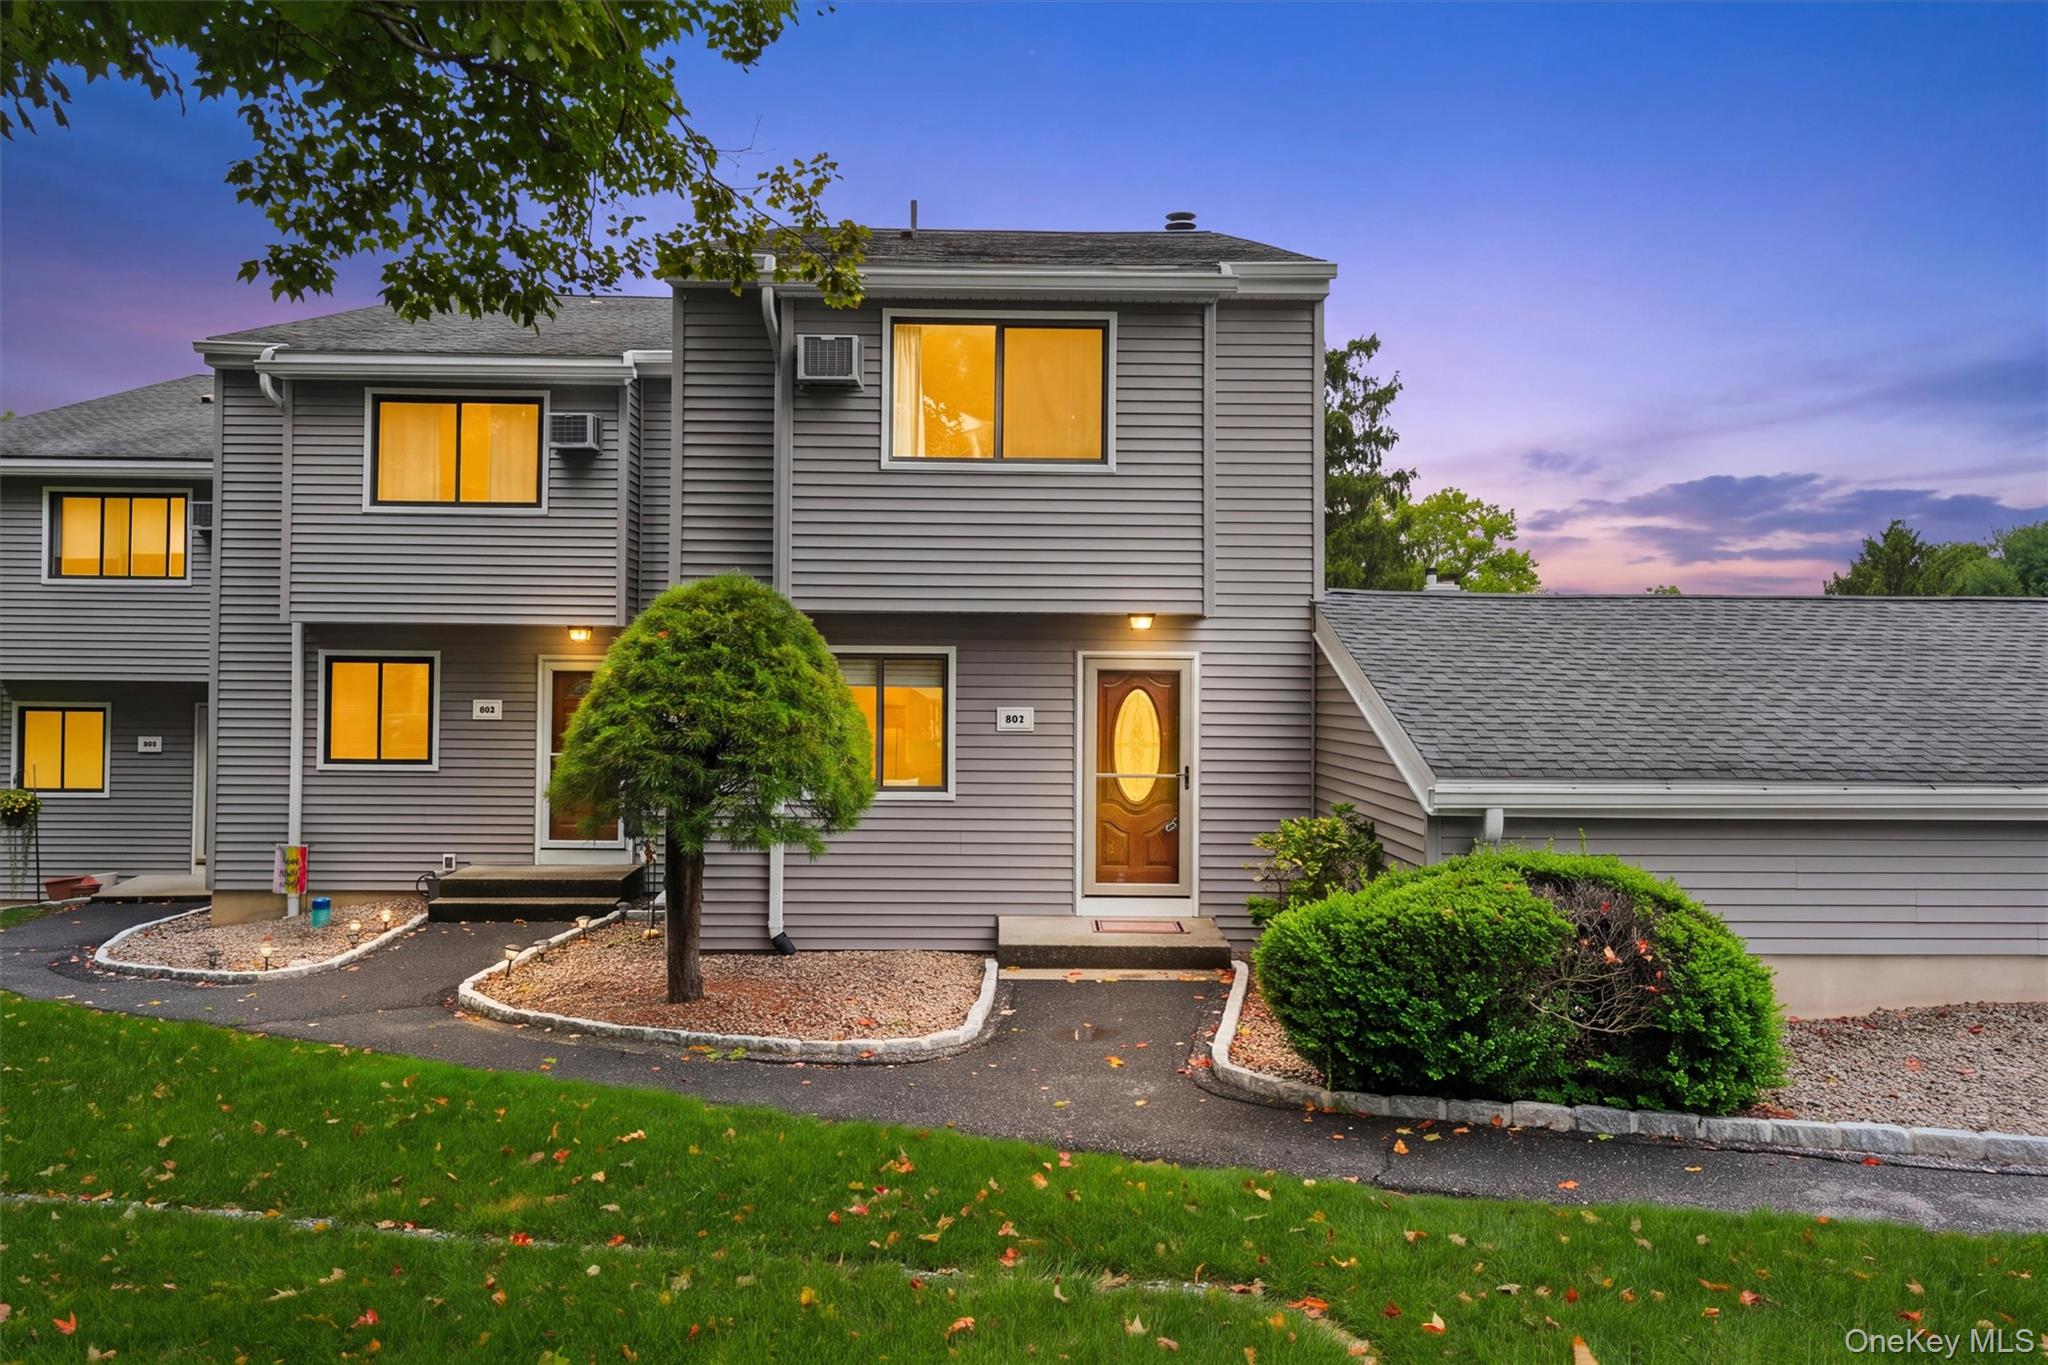
Gray-sided residential building at dusk with glowing windows, wooden entry doors, and landscaped walkways.
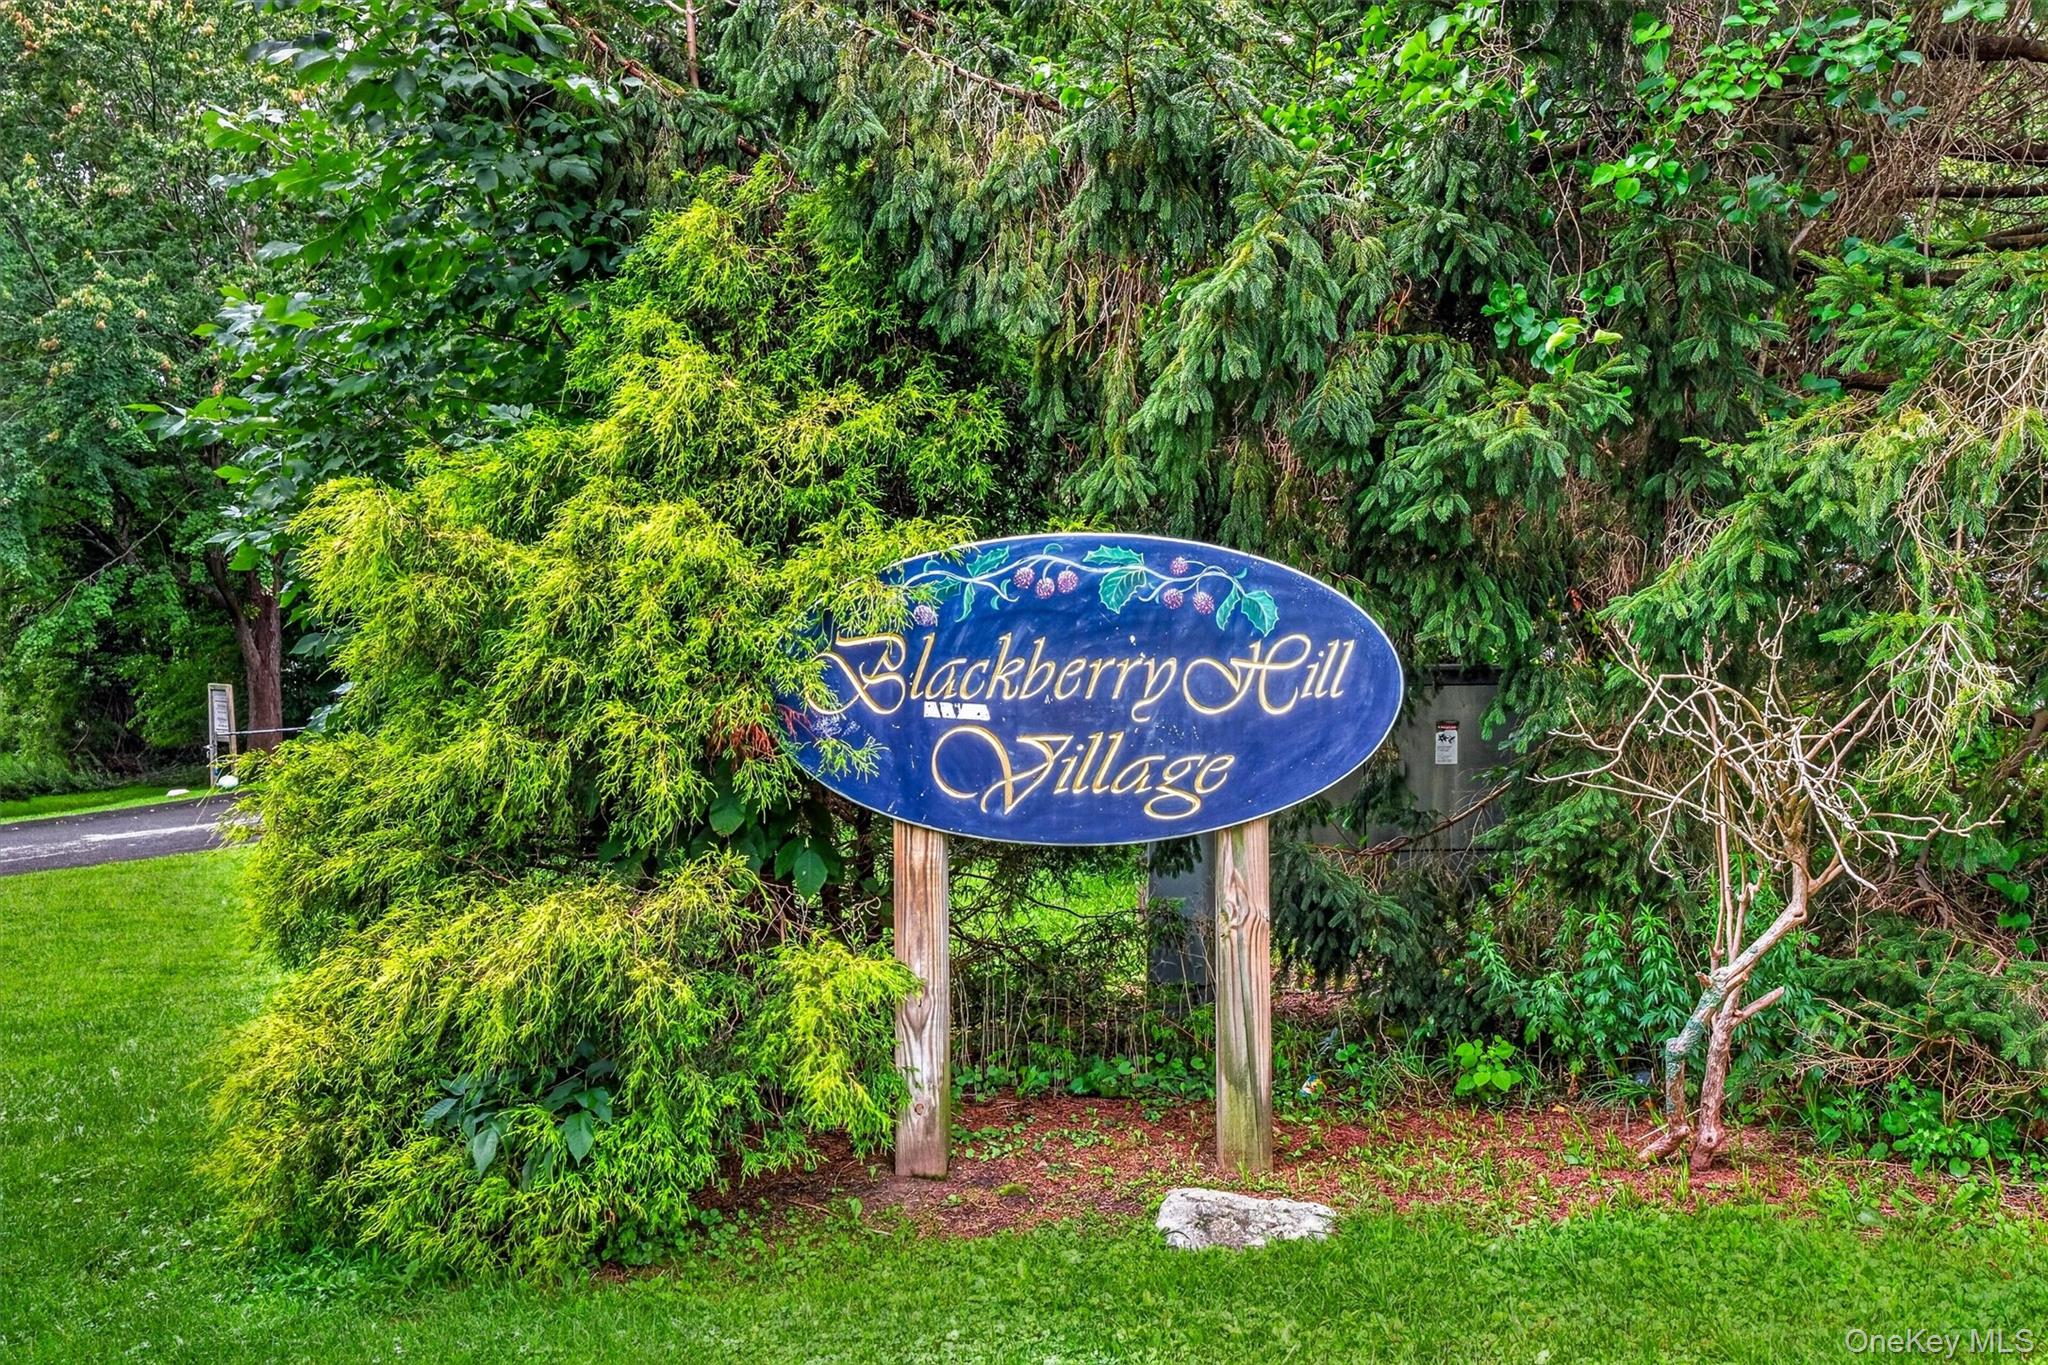
Blackberry Hill Village sign beside a wooded entrance road.
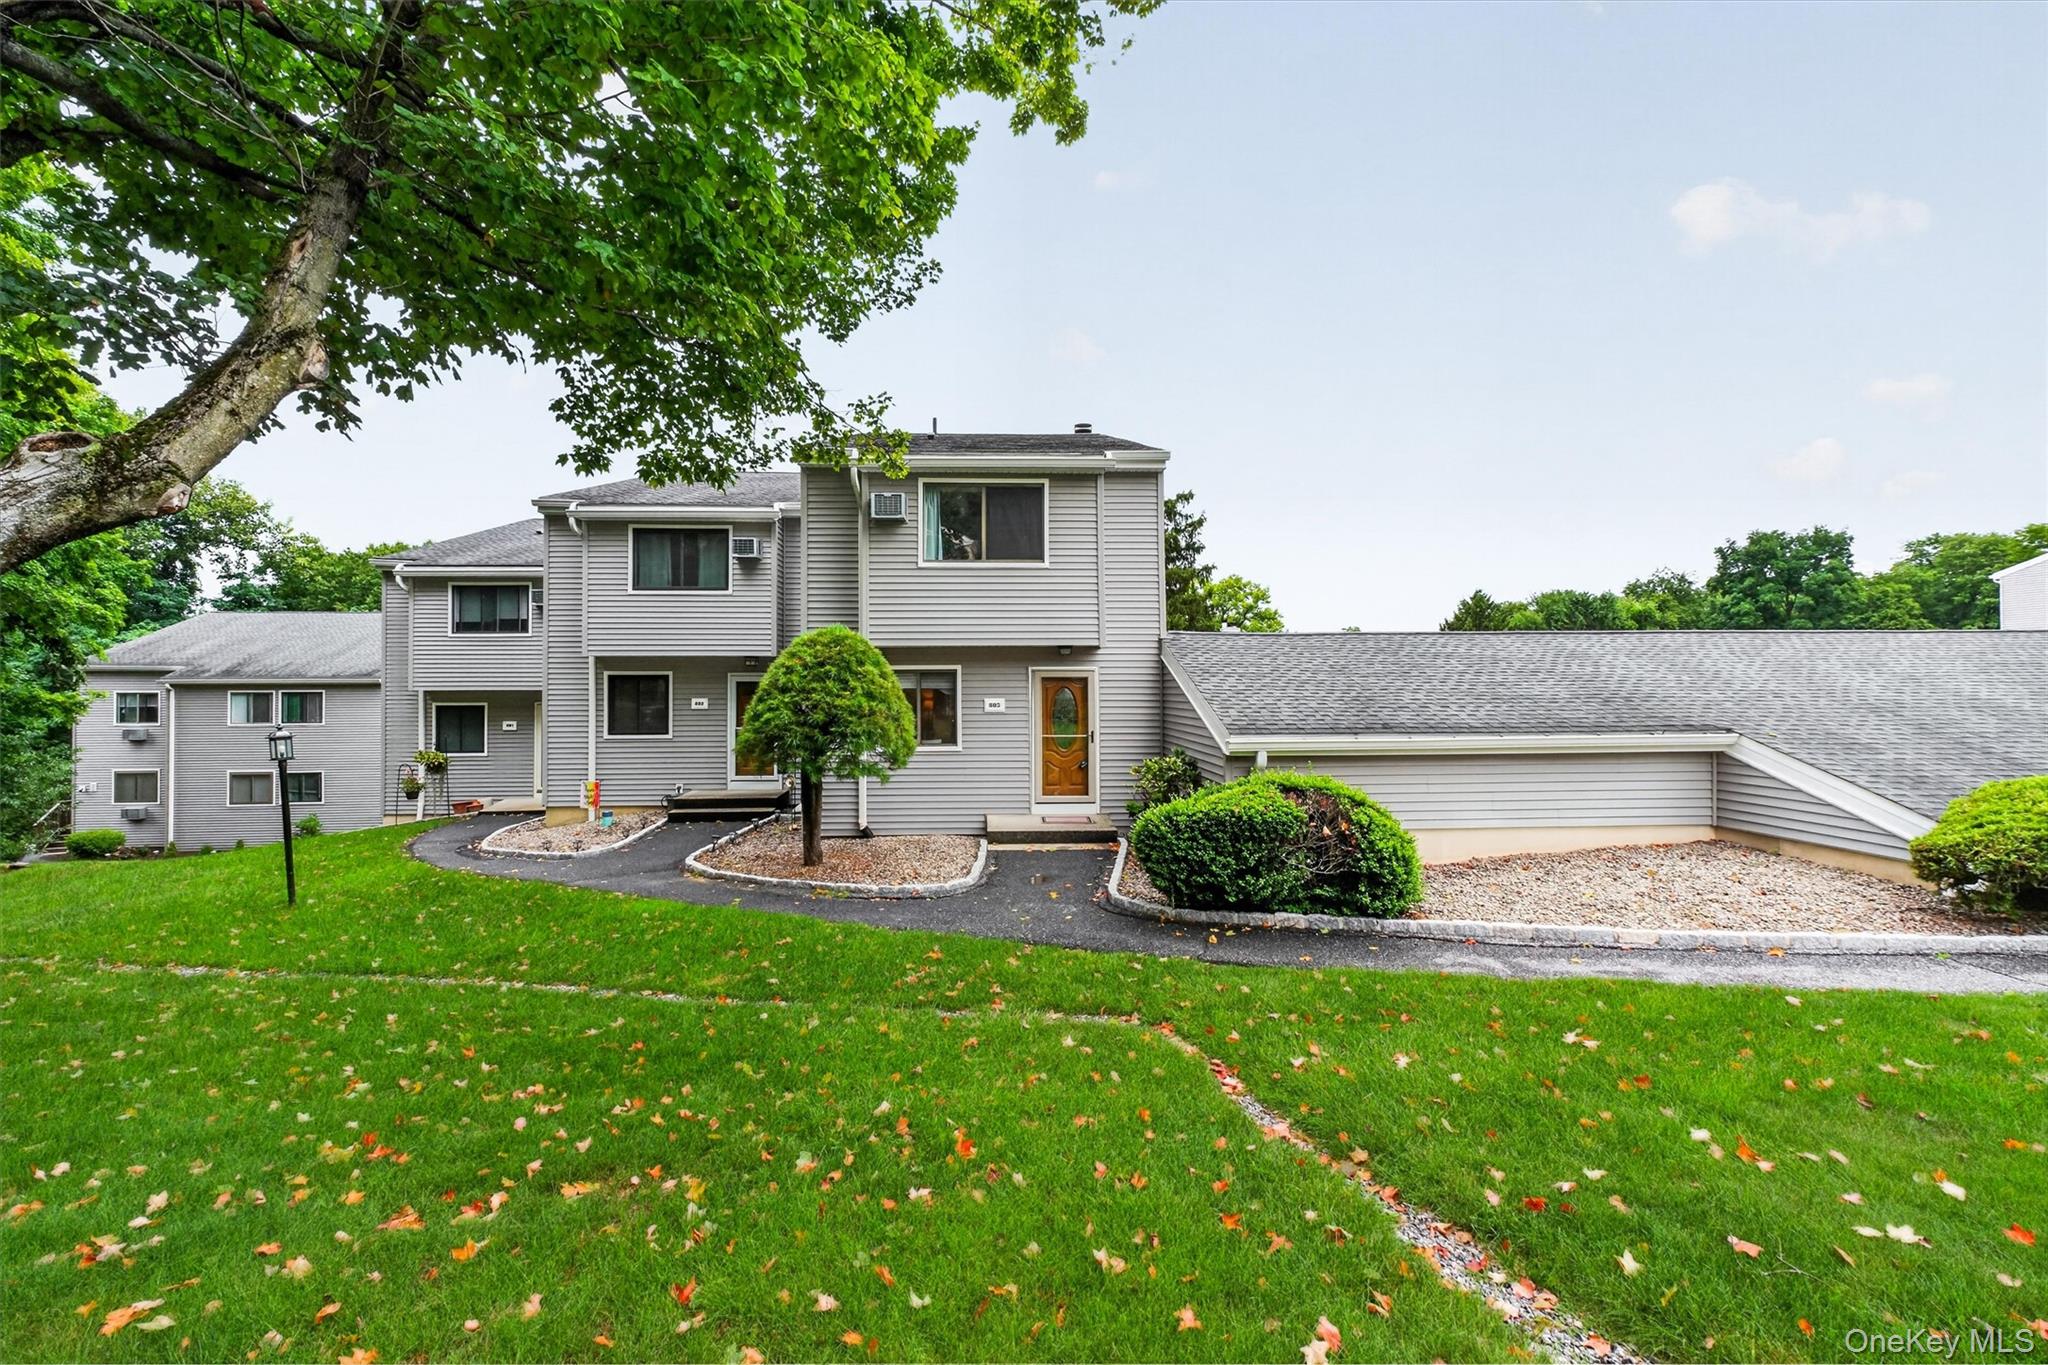
Gray multi-level home with a wooden entry door, landscaped beds, and a broad green lawn.
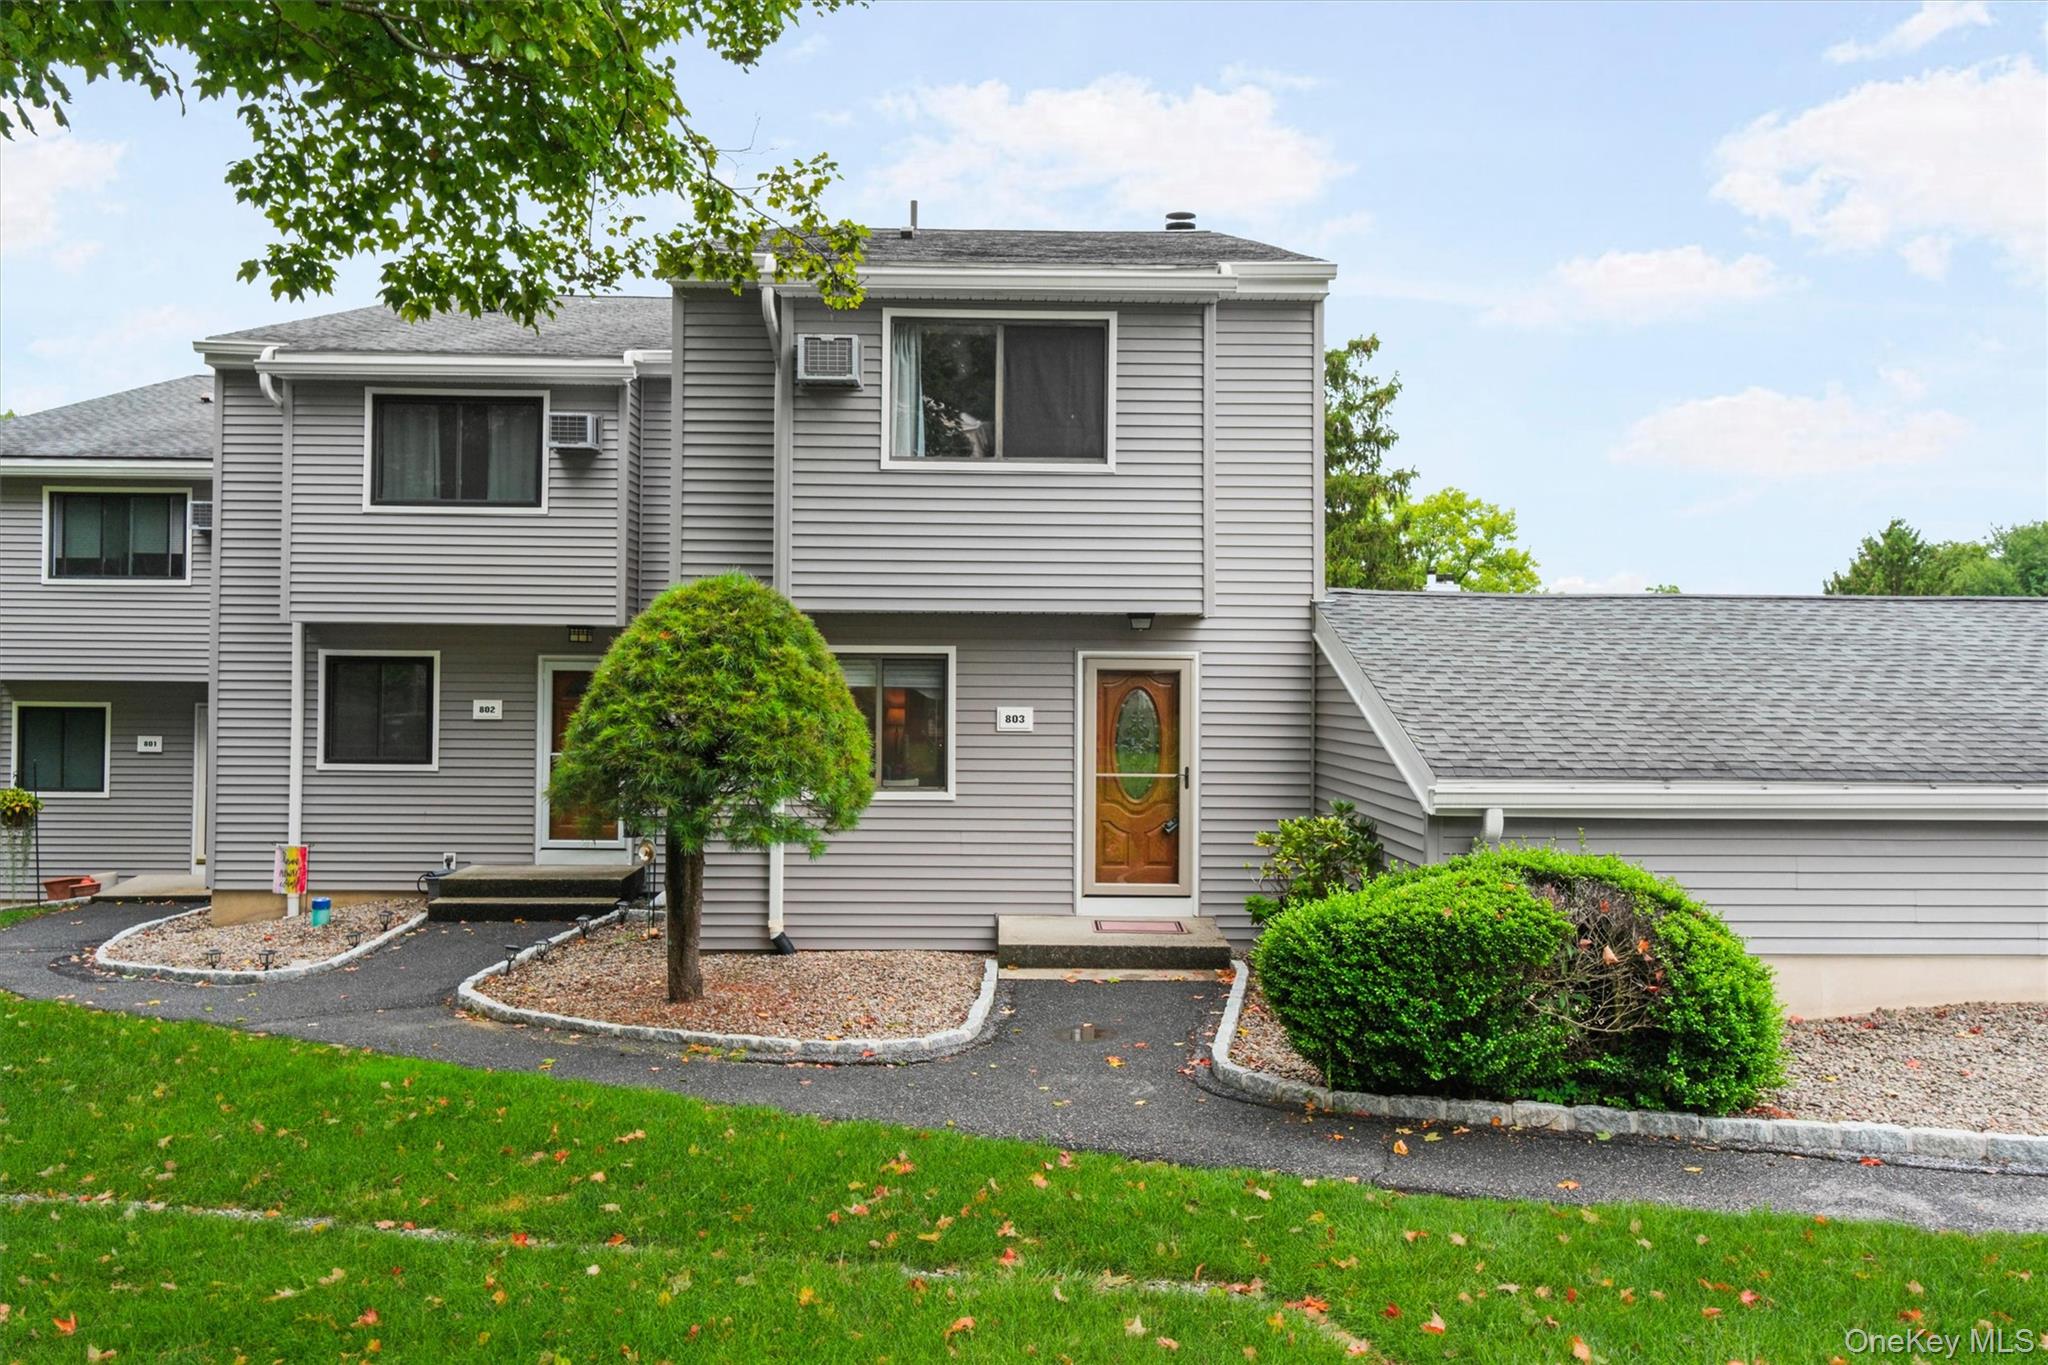
Gray-sided attached home with a brown front door, landscaped shrubs, and a paved walkway.
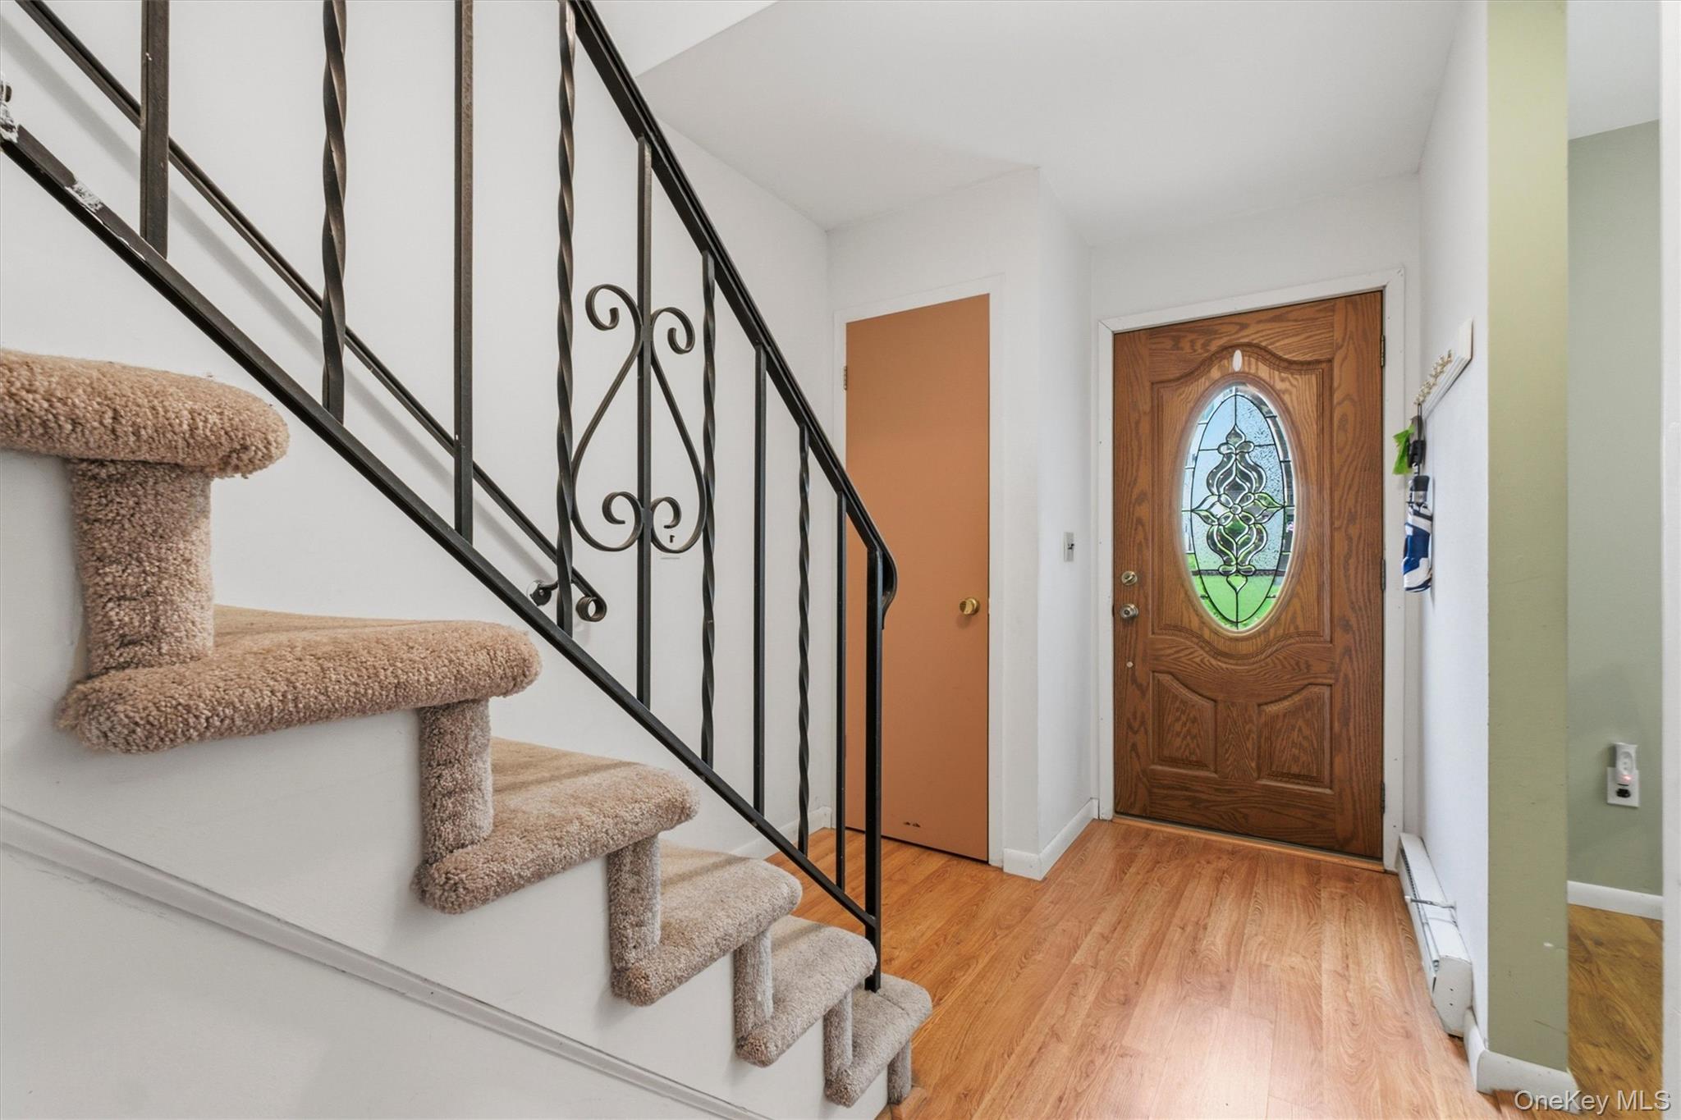
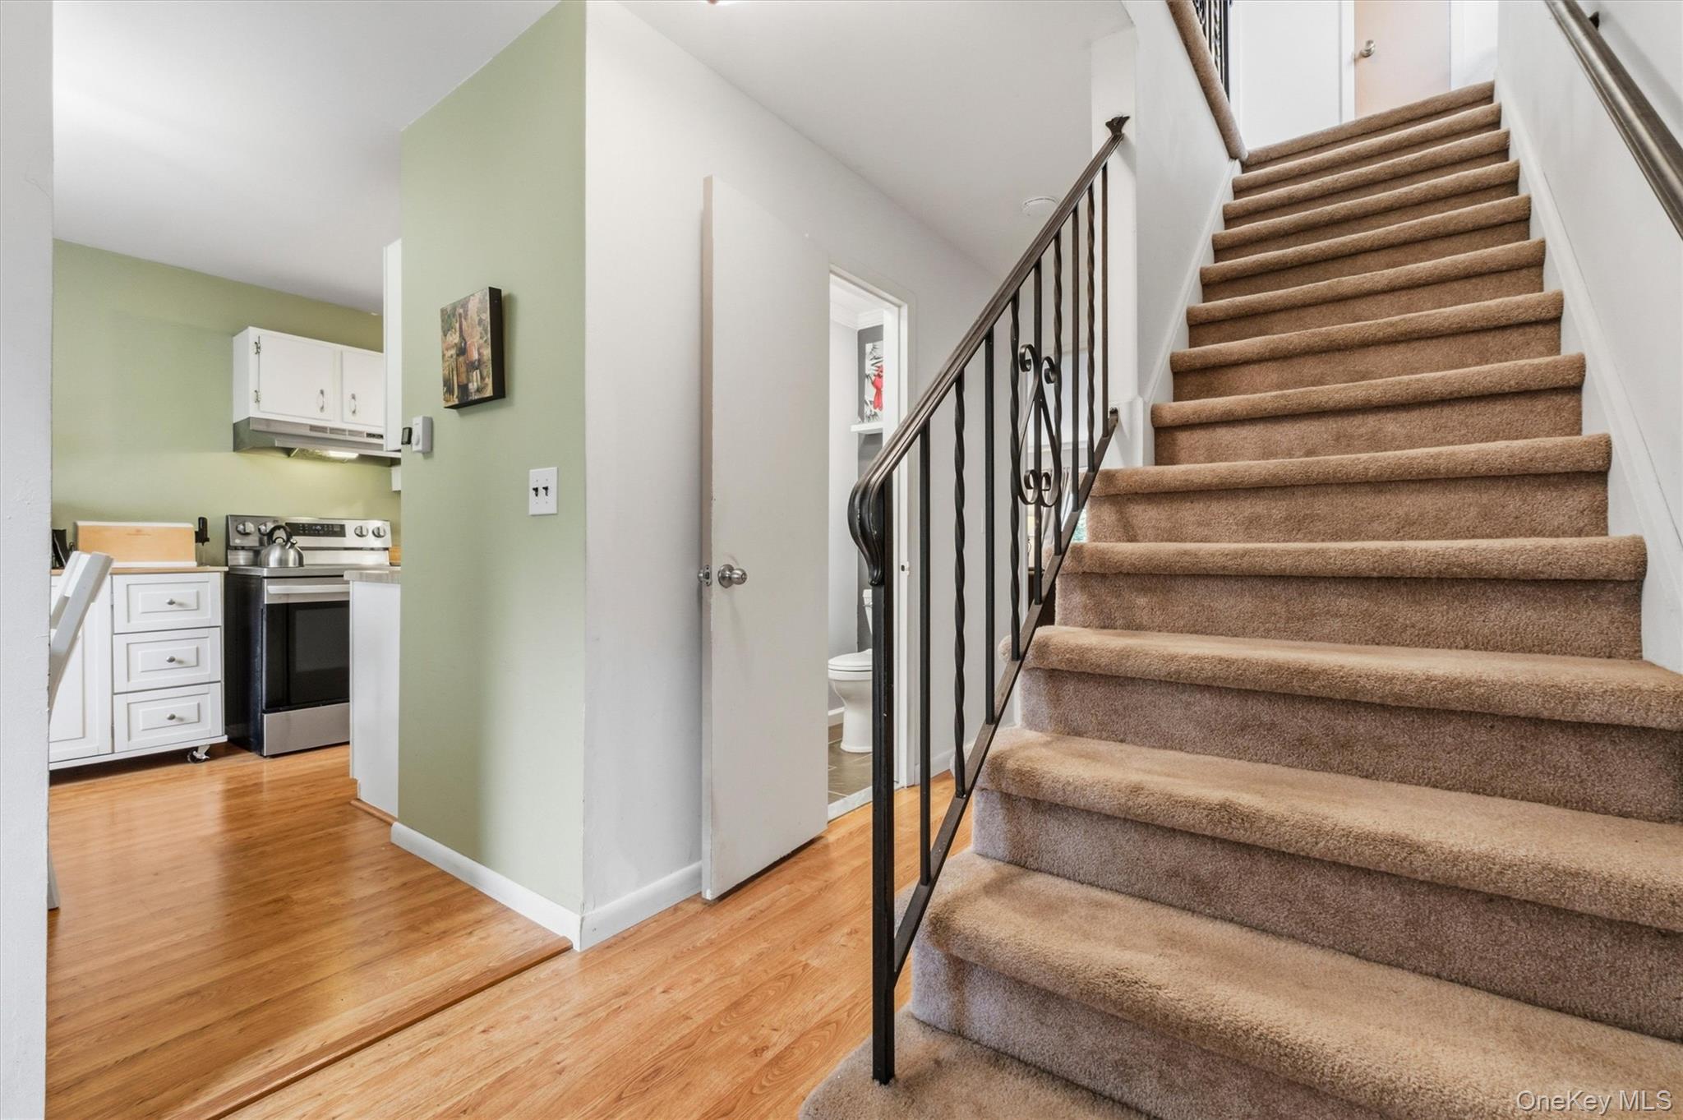
Entryway with a stained-glass front door and carpeted staircase with black iron railing.
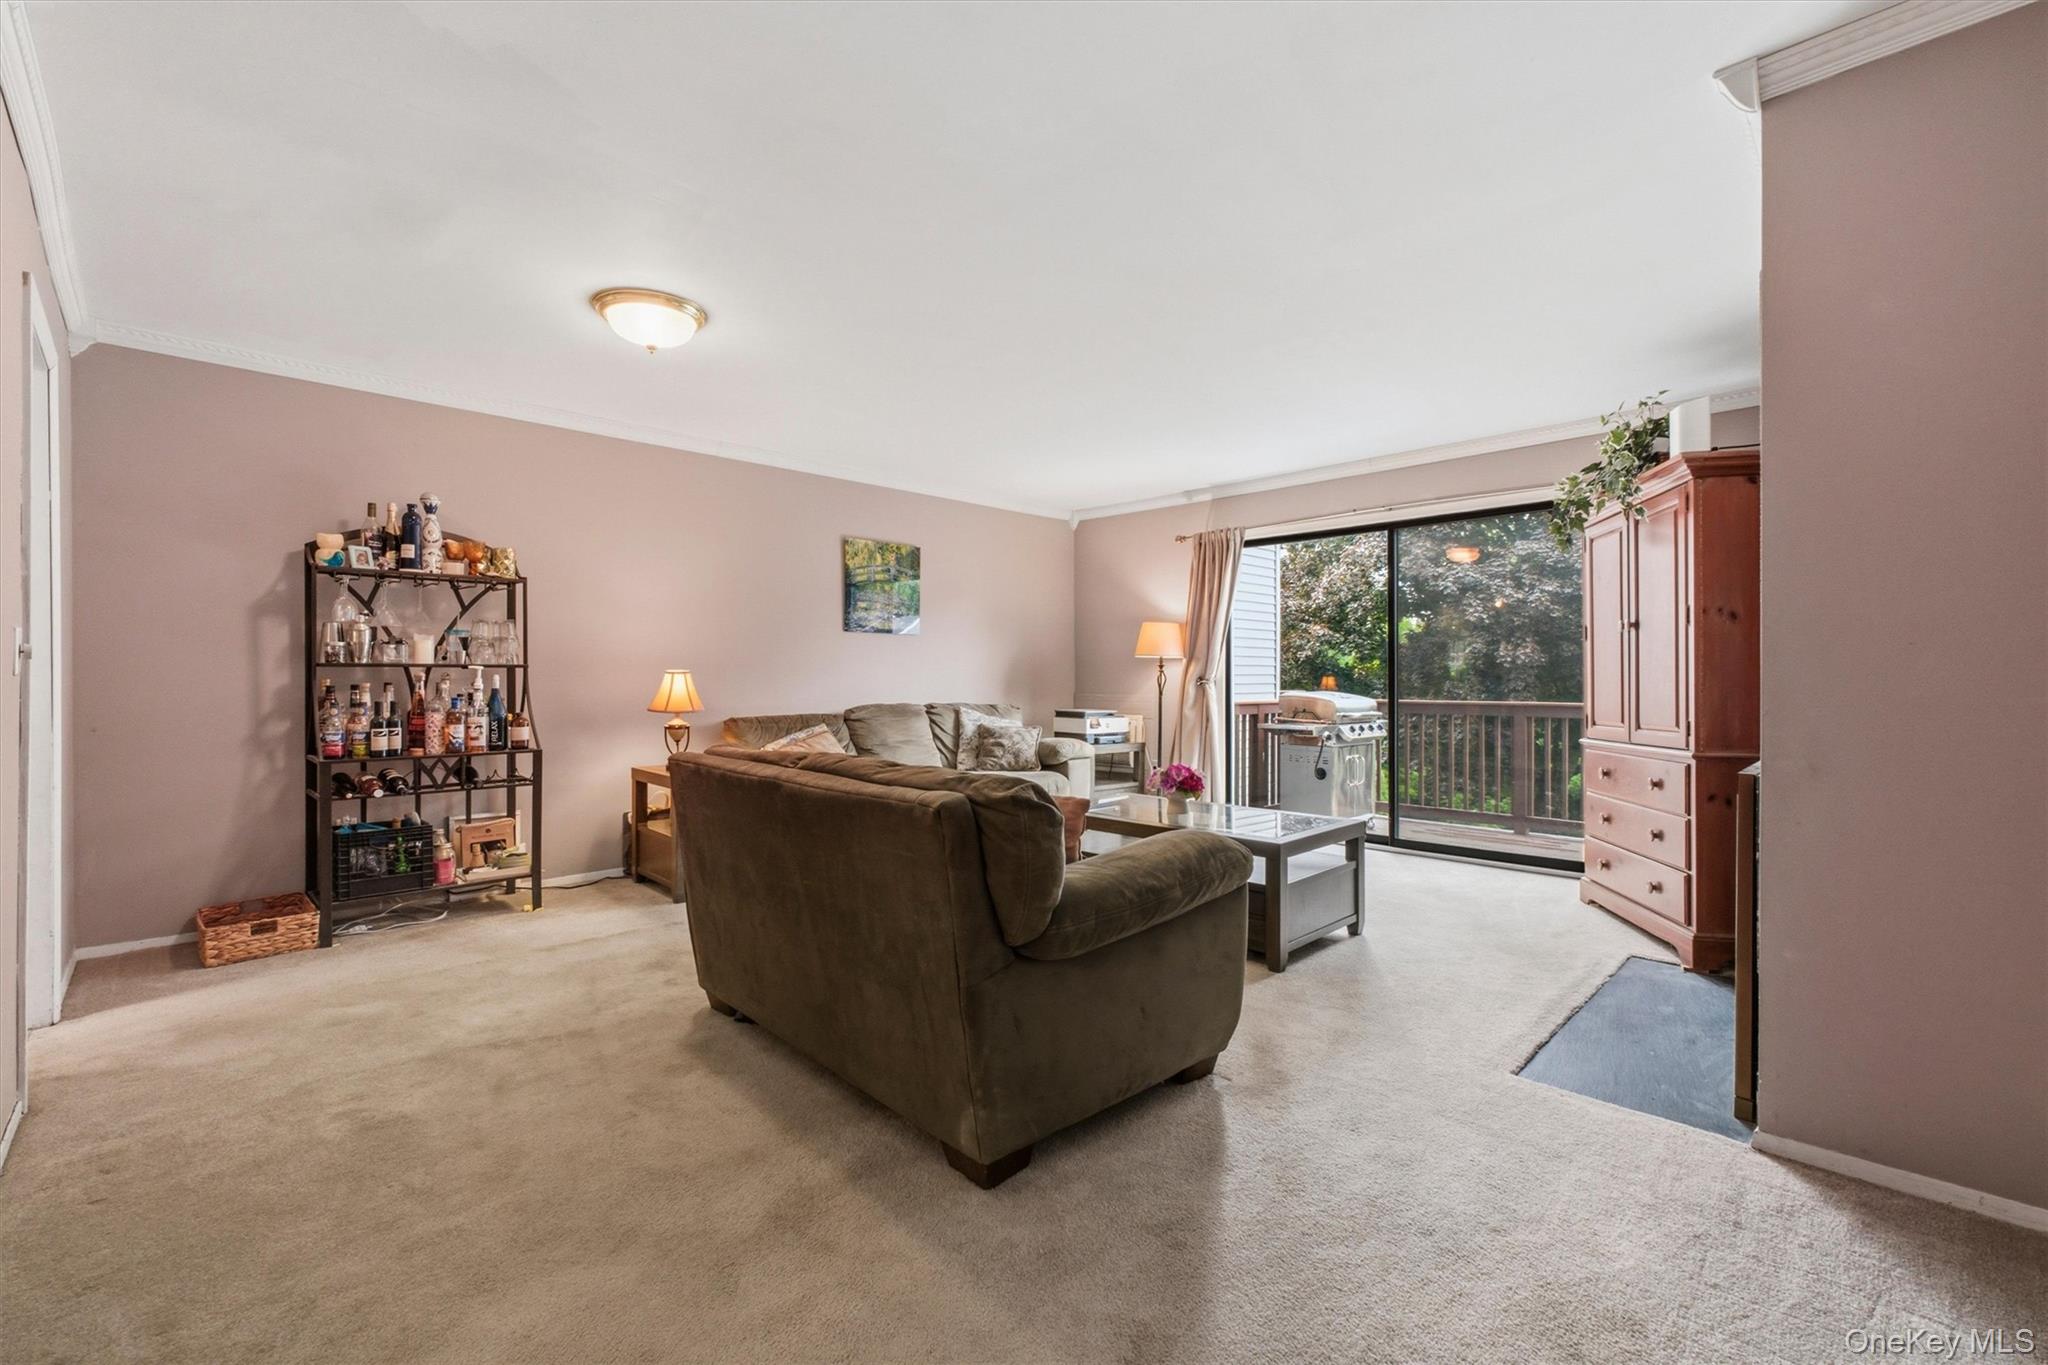
Furnished living room with a brown sectional sofa and sliding glass door to a tree-lined deck.
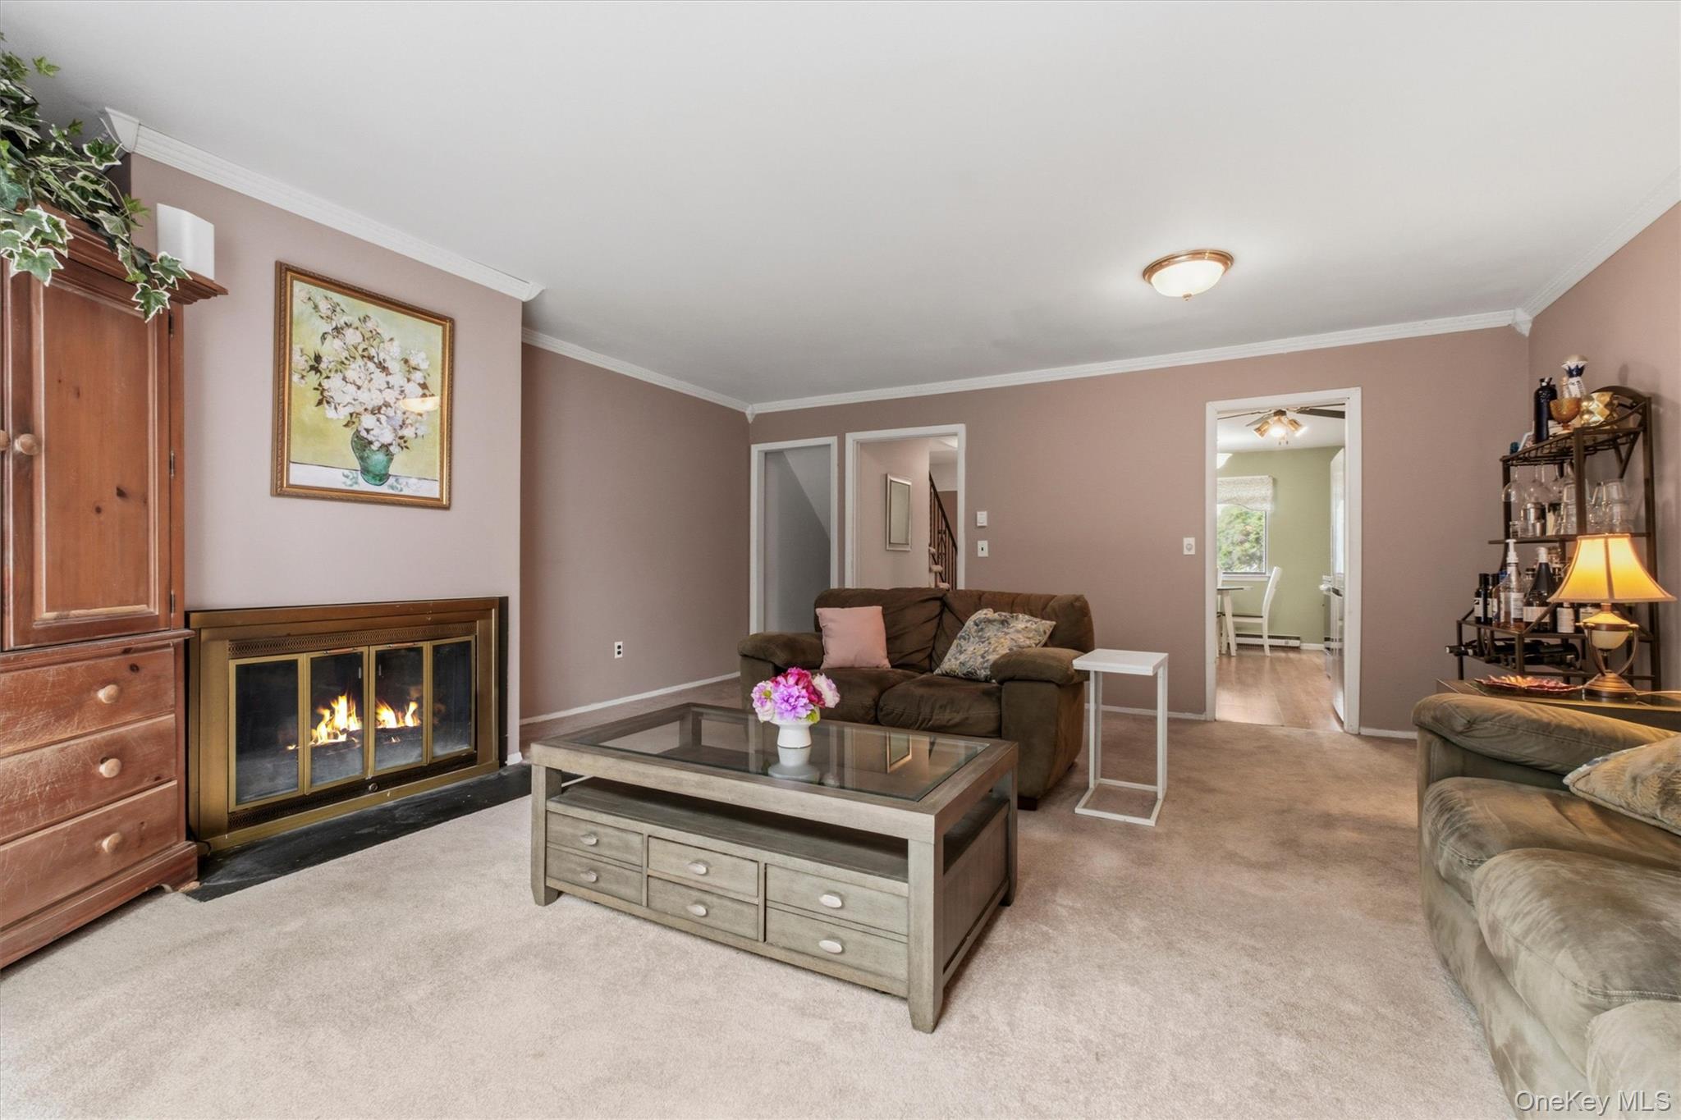
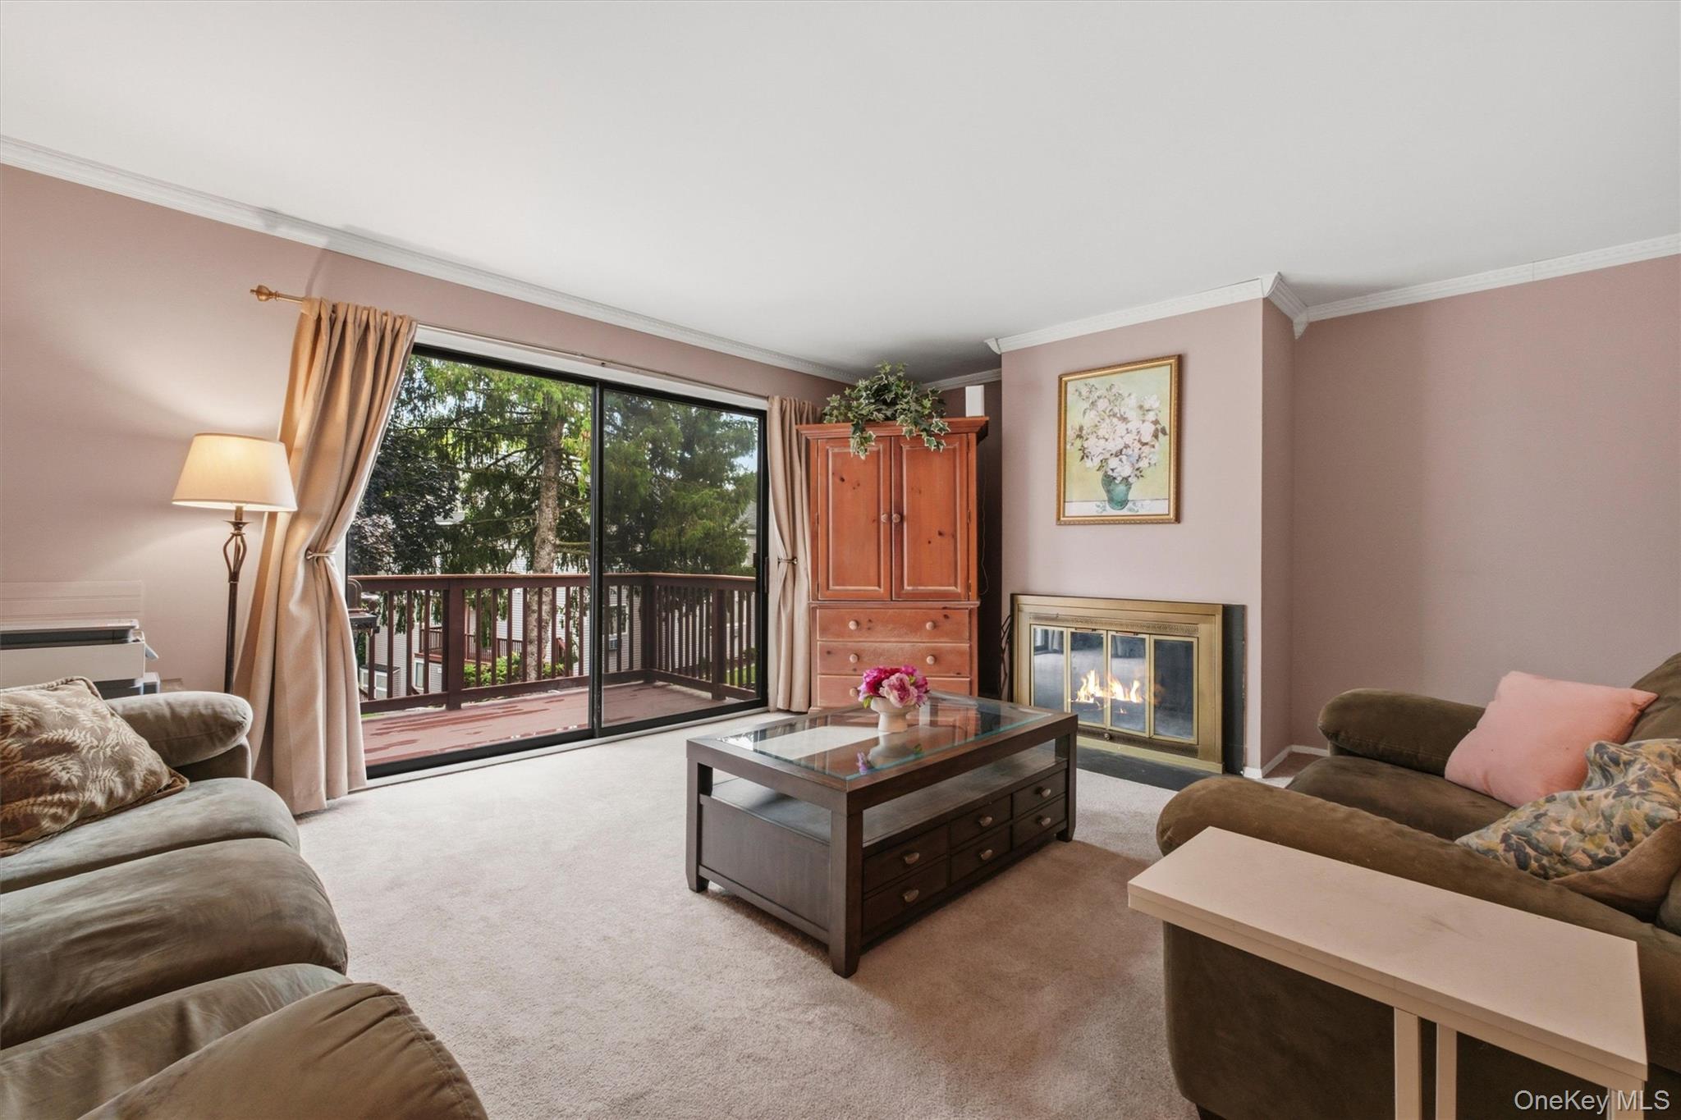
Furnished living room with a lit fireplace, brown sofas, and a glass-top coffee table.
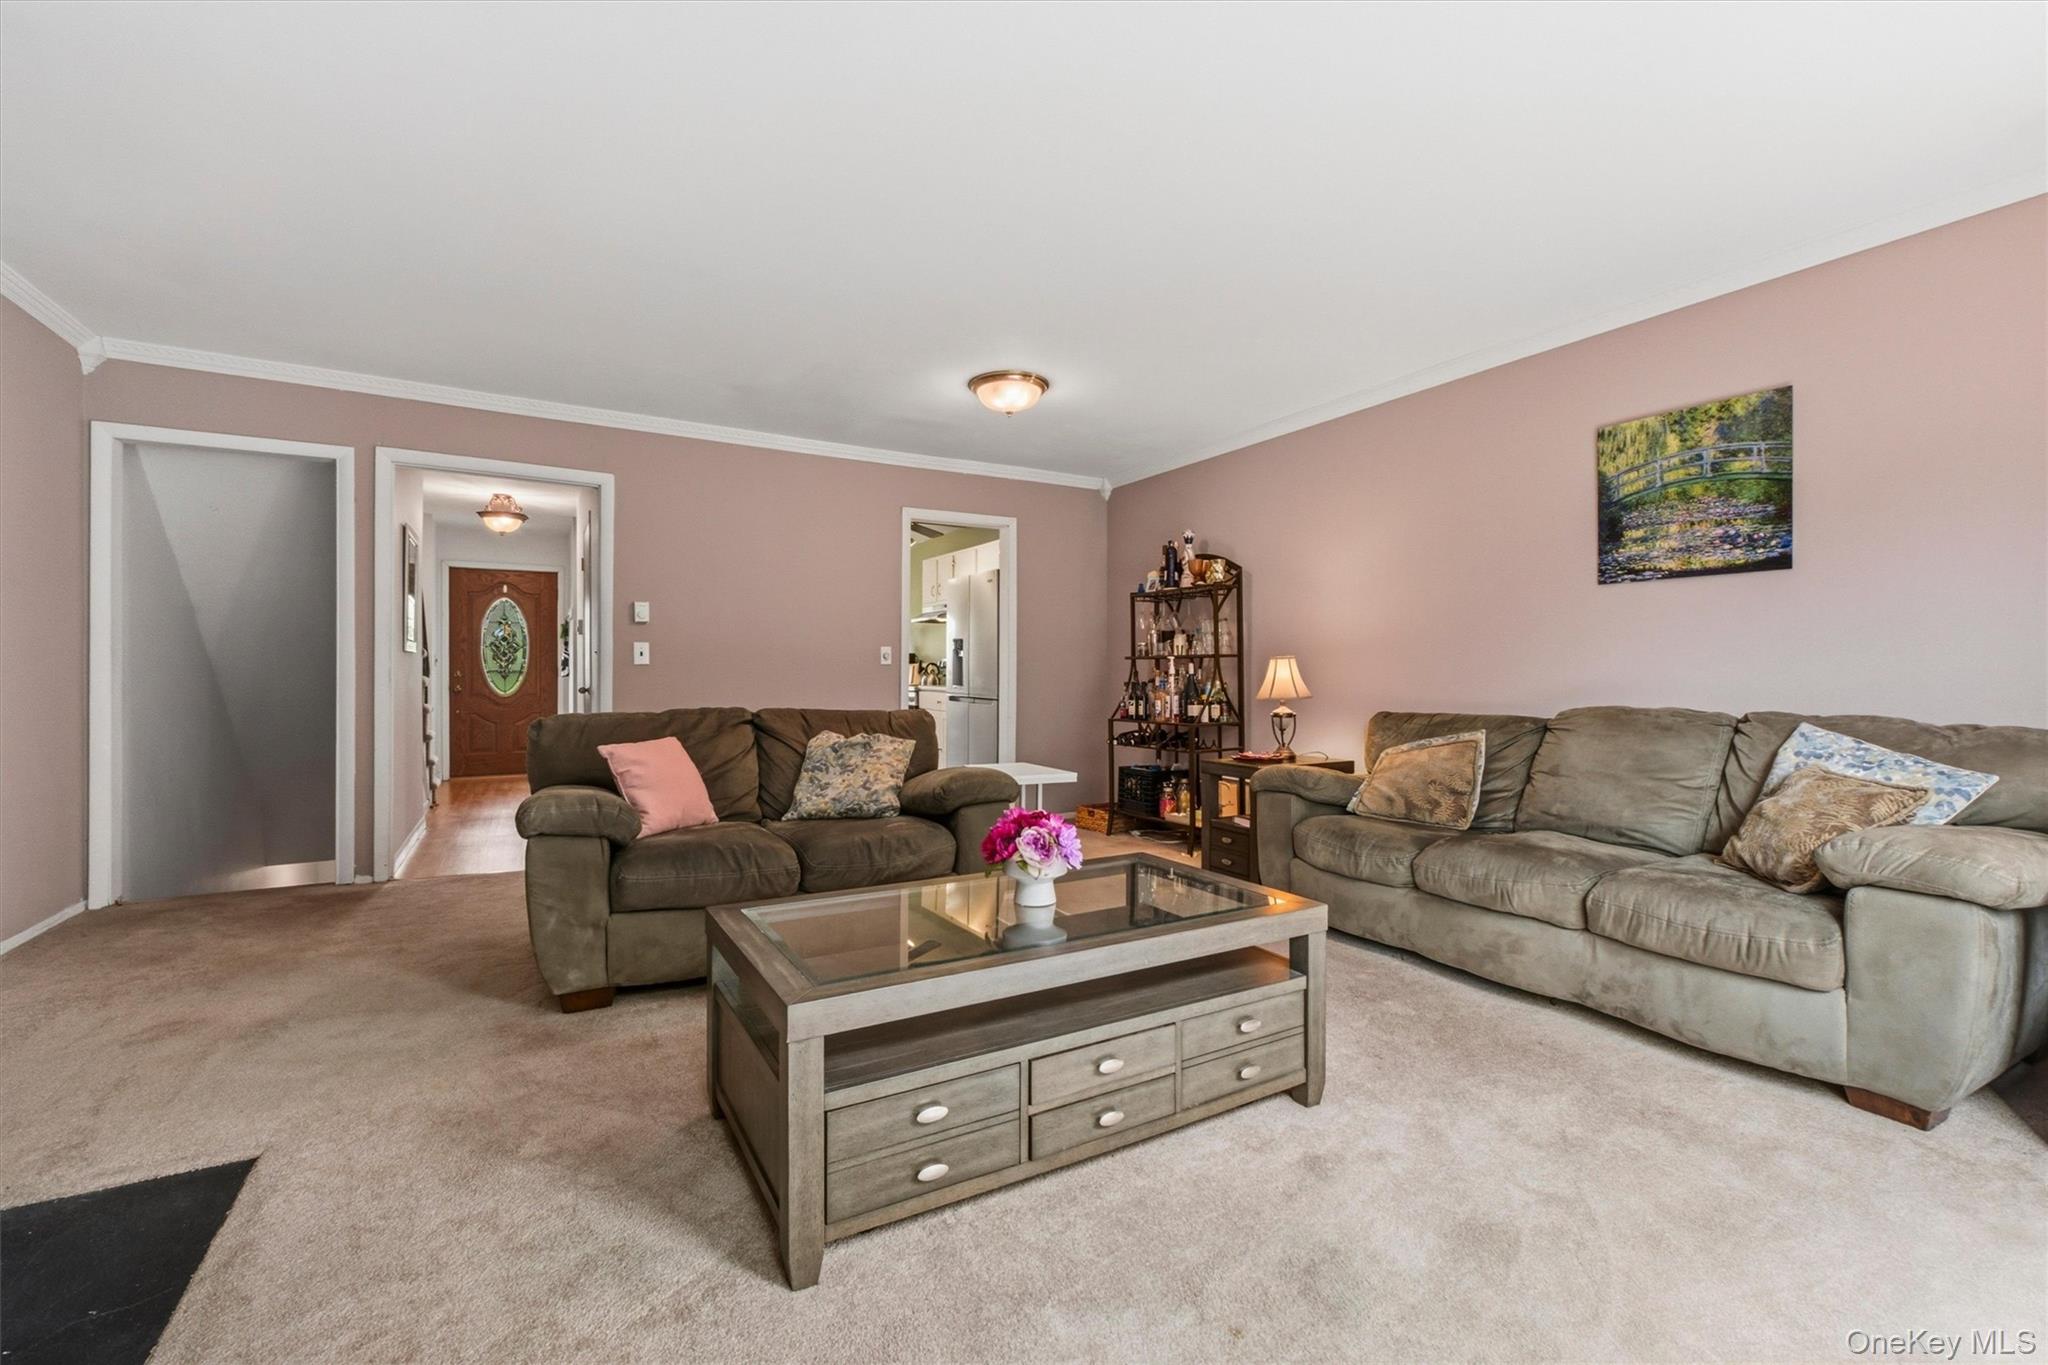
Furnished living room with two gray sofas and a glass-top coffee table.
Furnished living room with a fireplace and sliding doors opening to a tree-lined deck.
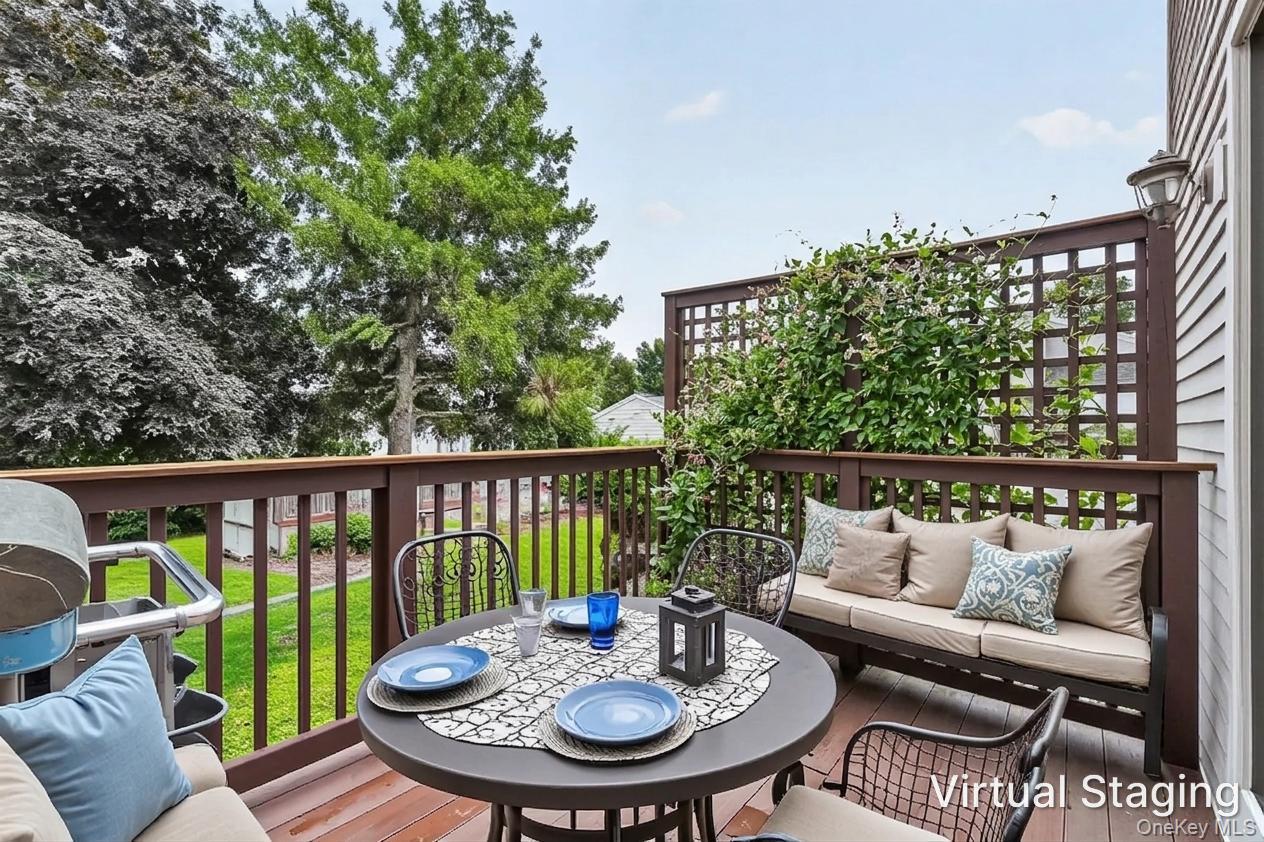
Wooden deck with a set dining table, cushioned bench, and leafy trellis.
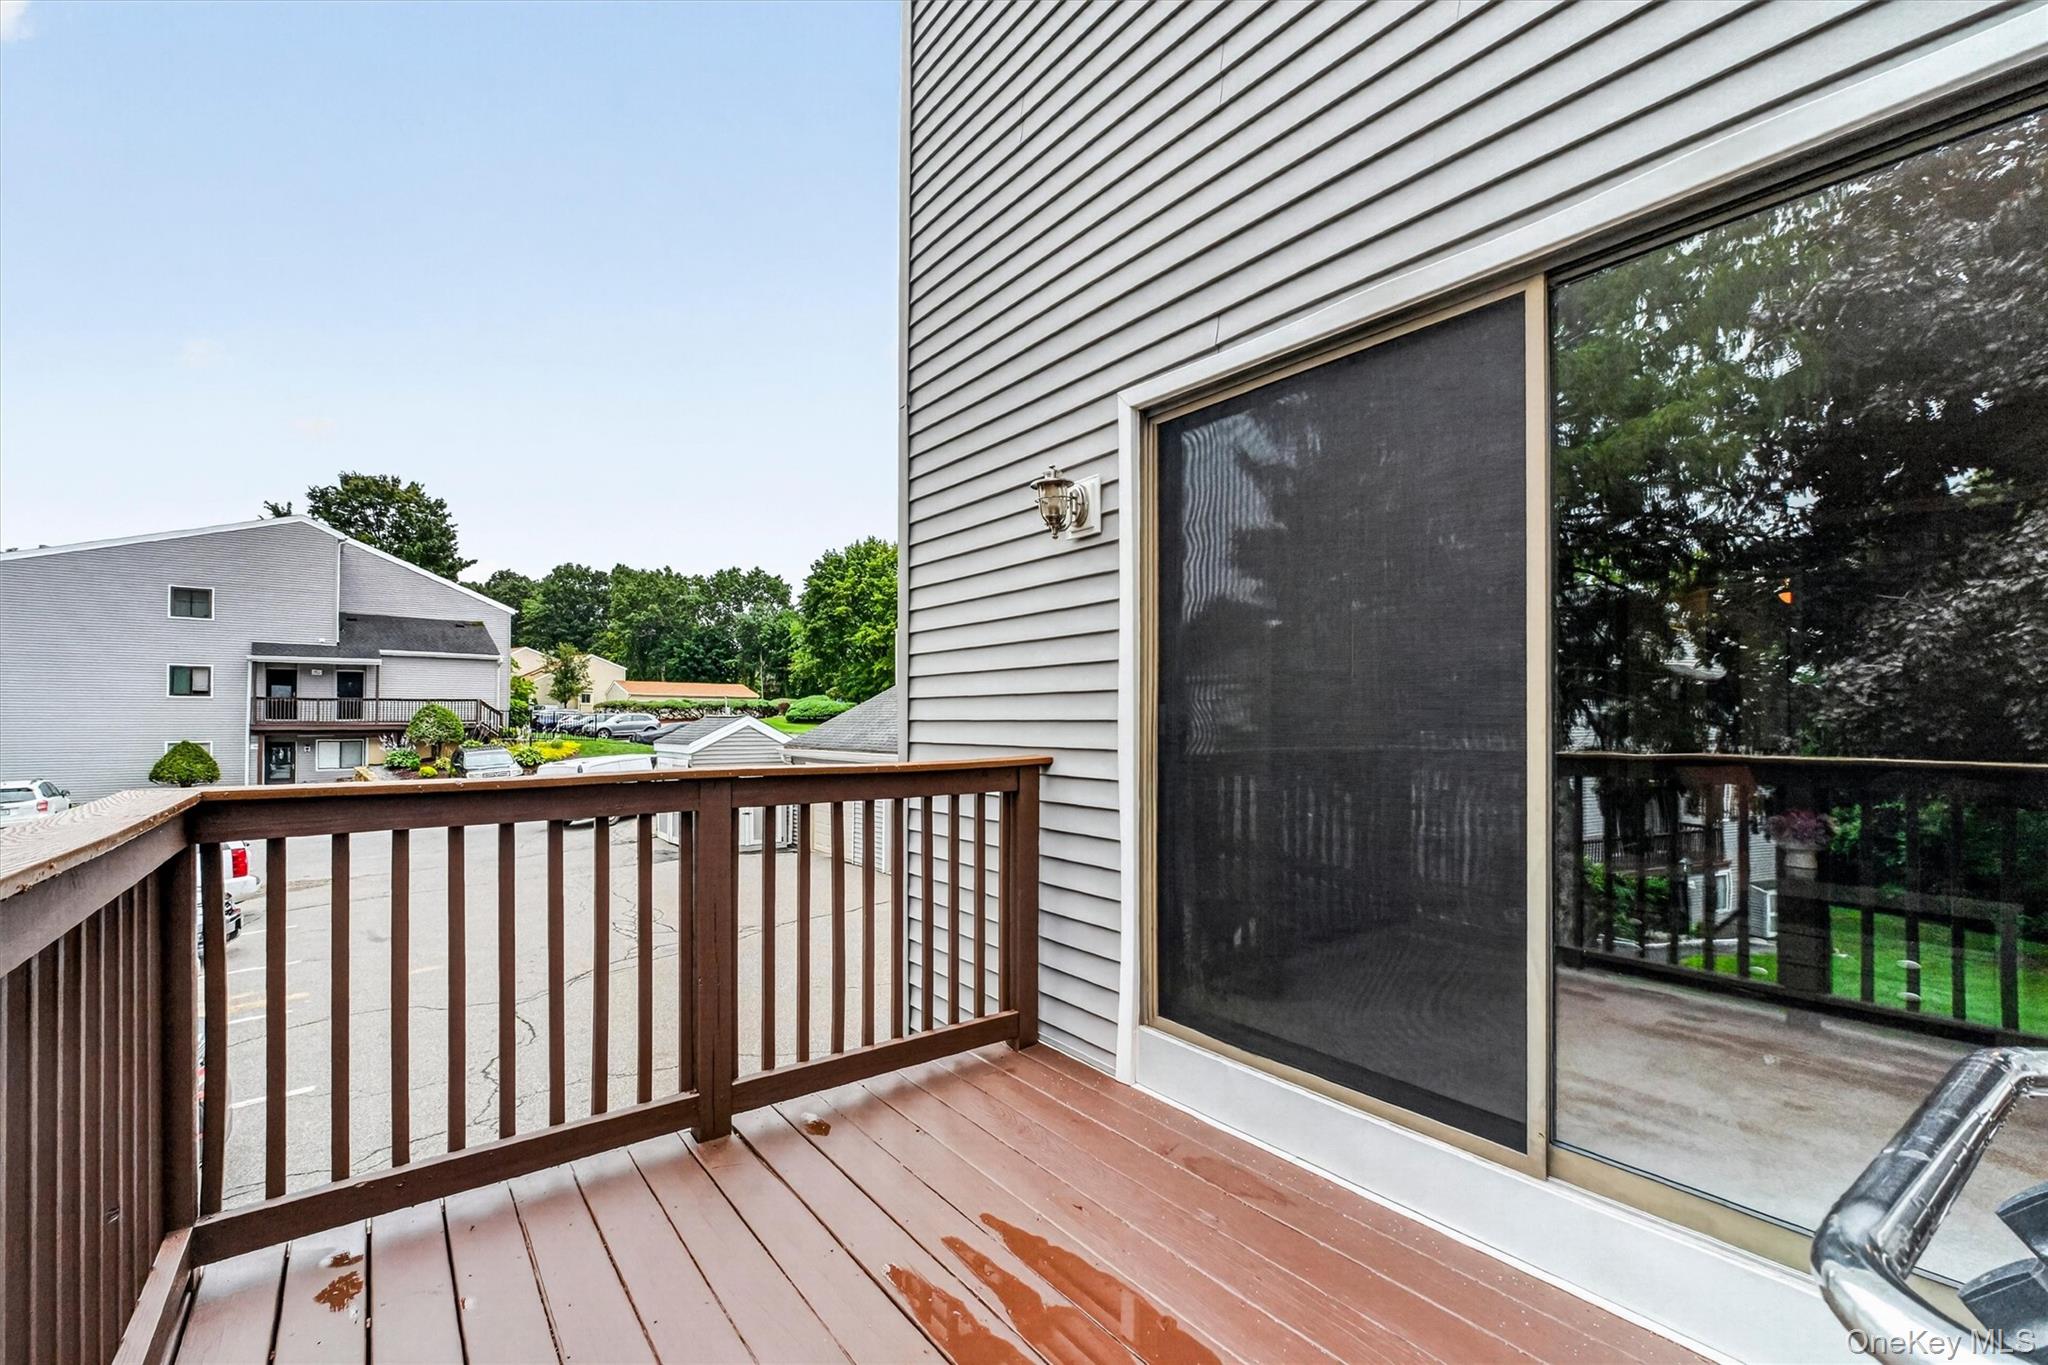
Elevated wooden deck with brown railings beside a screened sliding door.
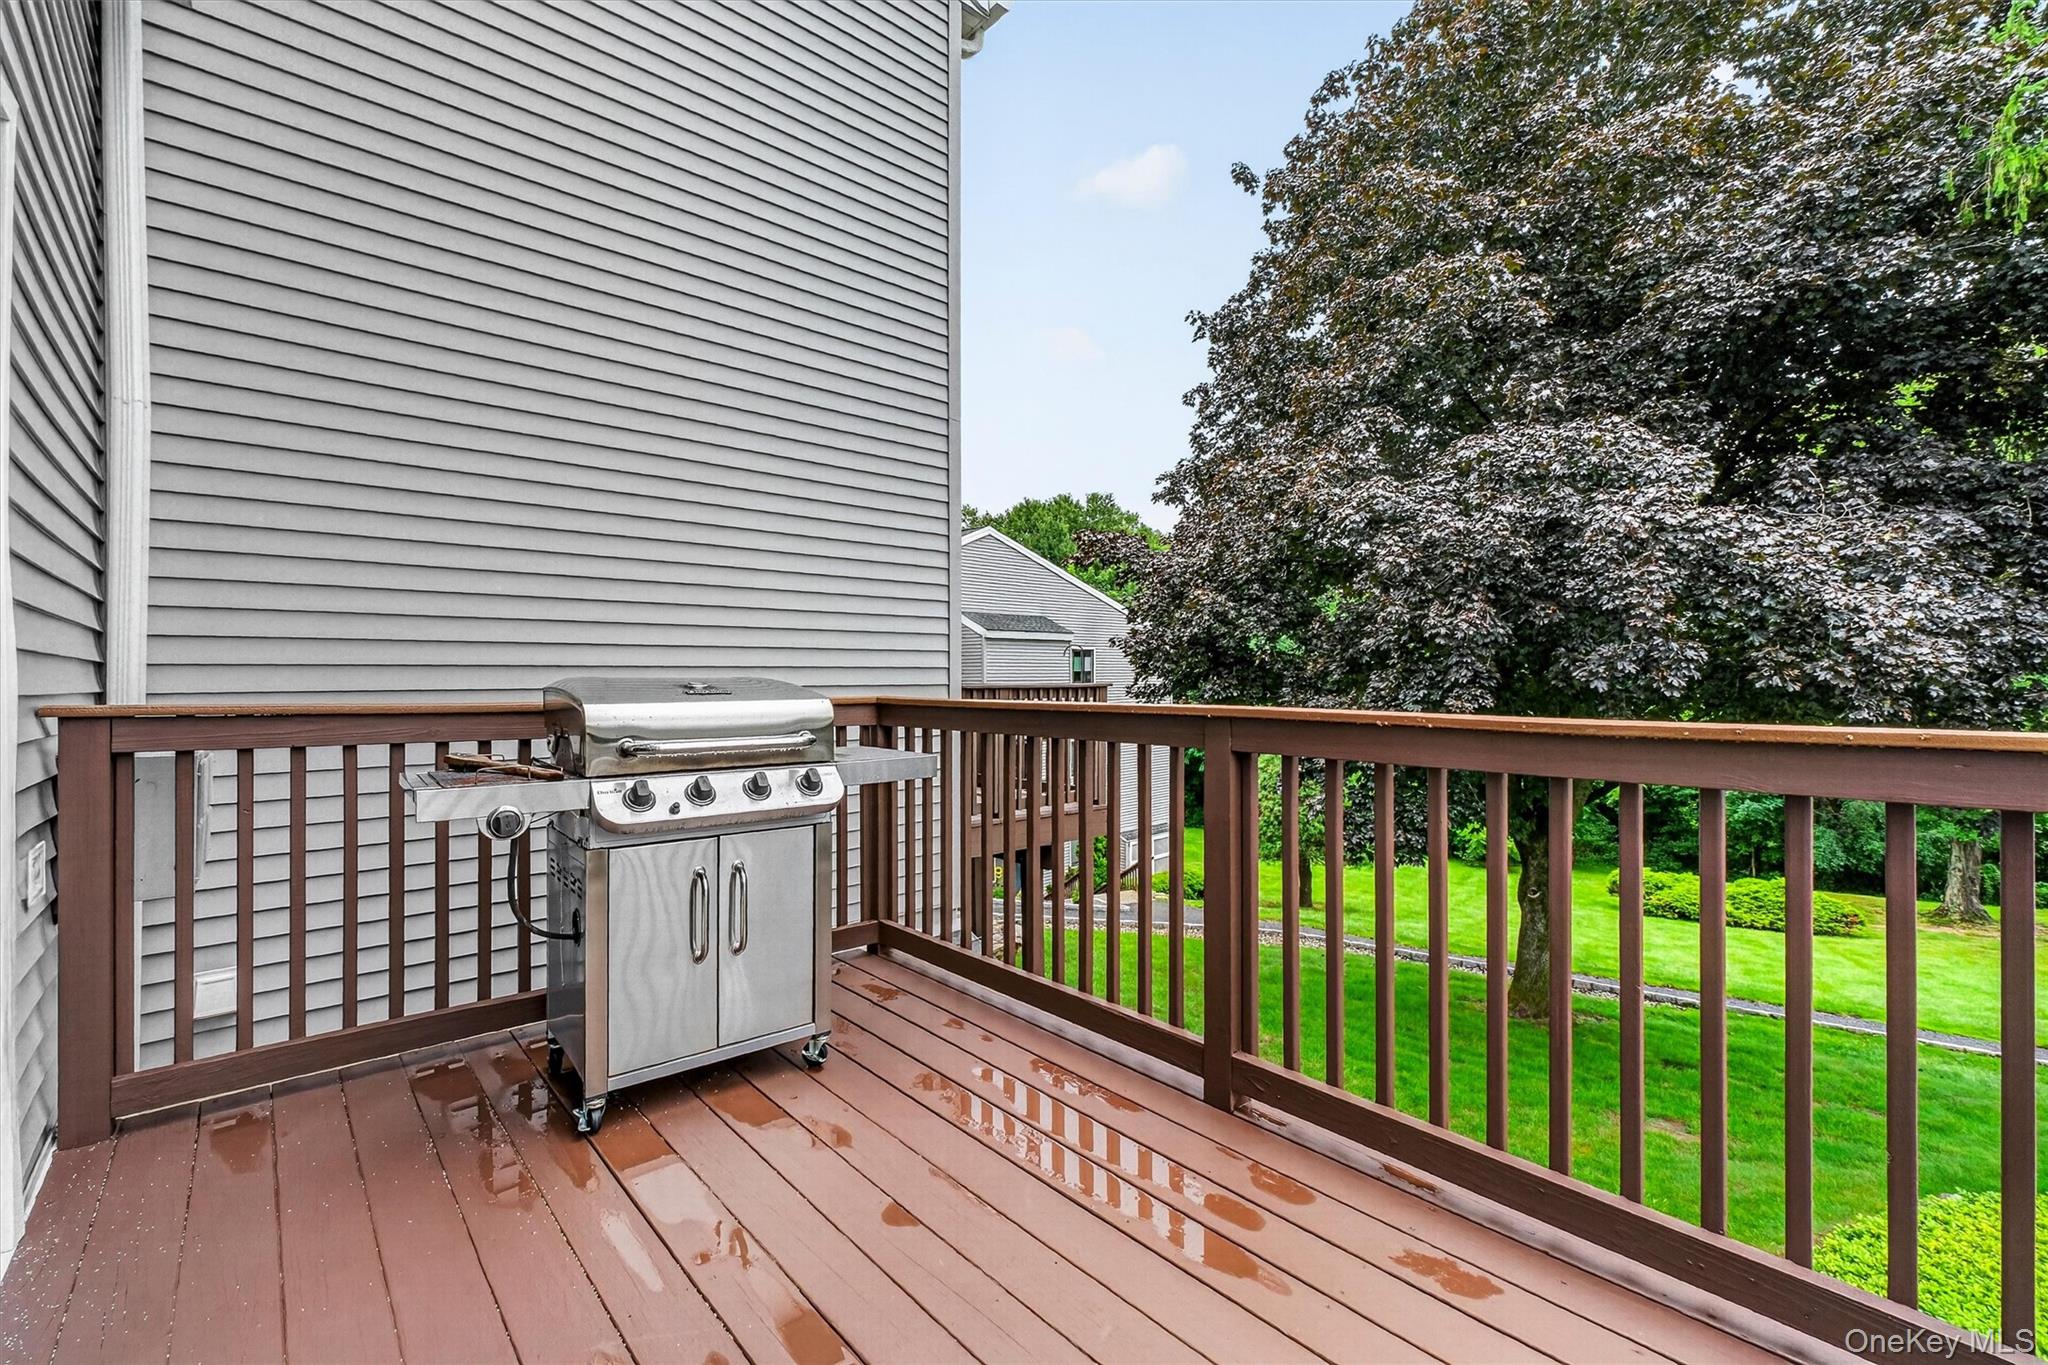
Raised deck with a stainless steel gas grill, wooden railing, and leafy trees beyond.
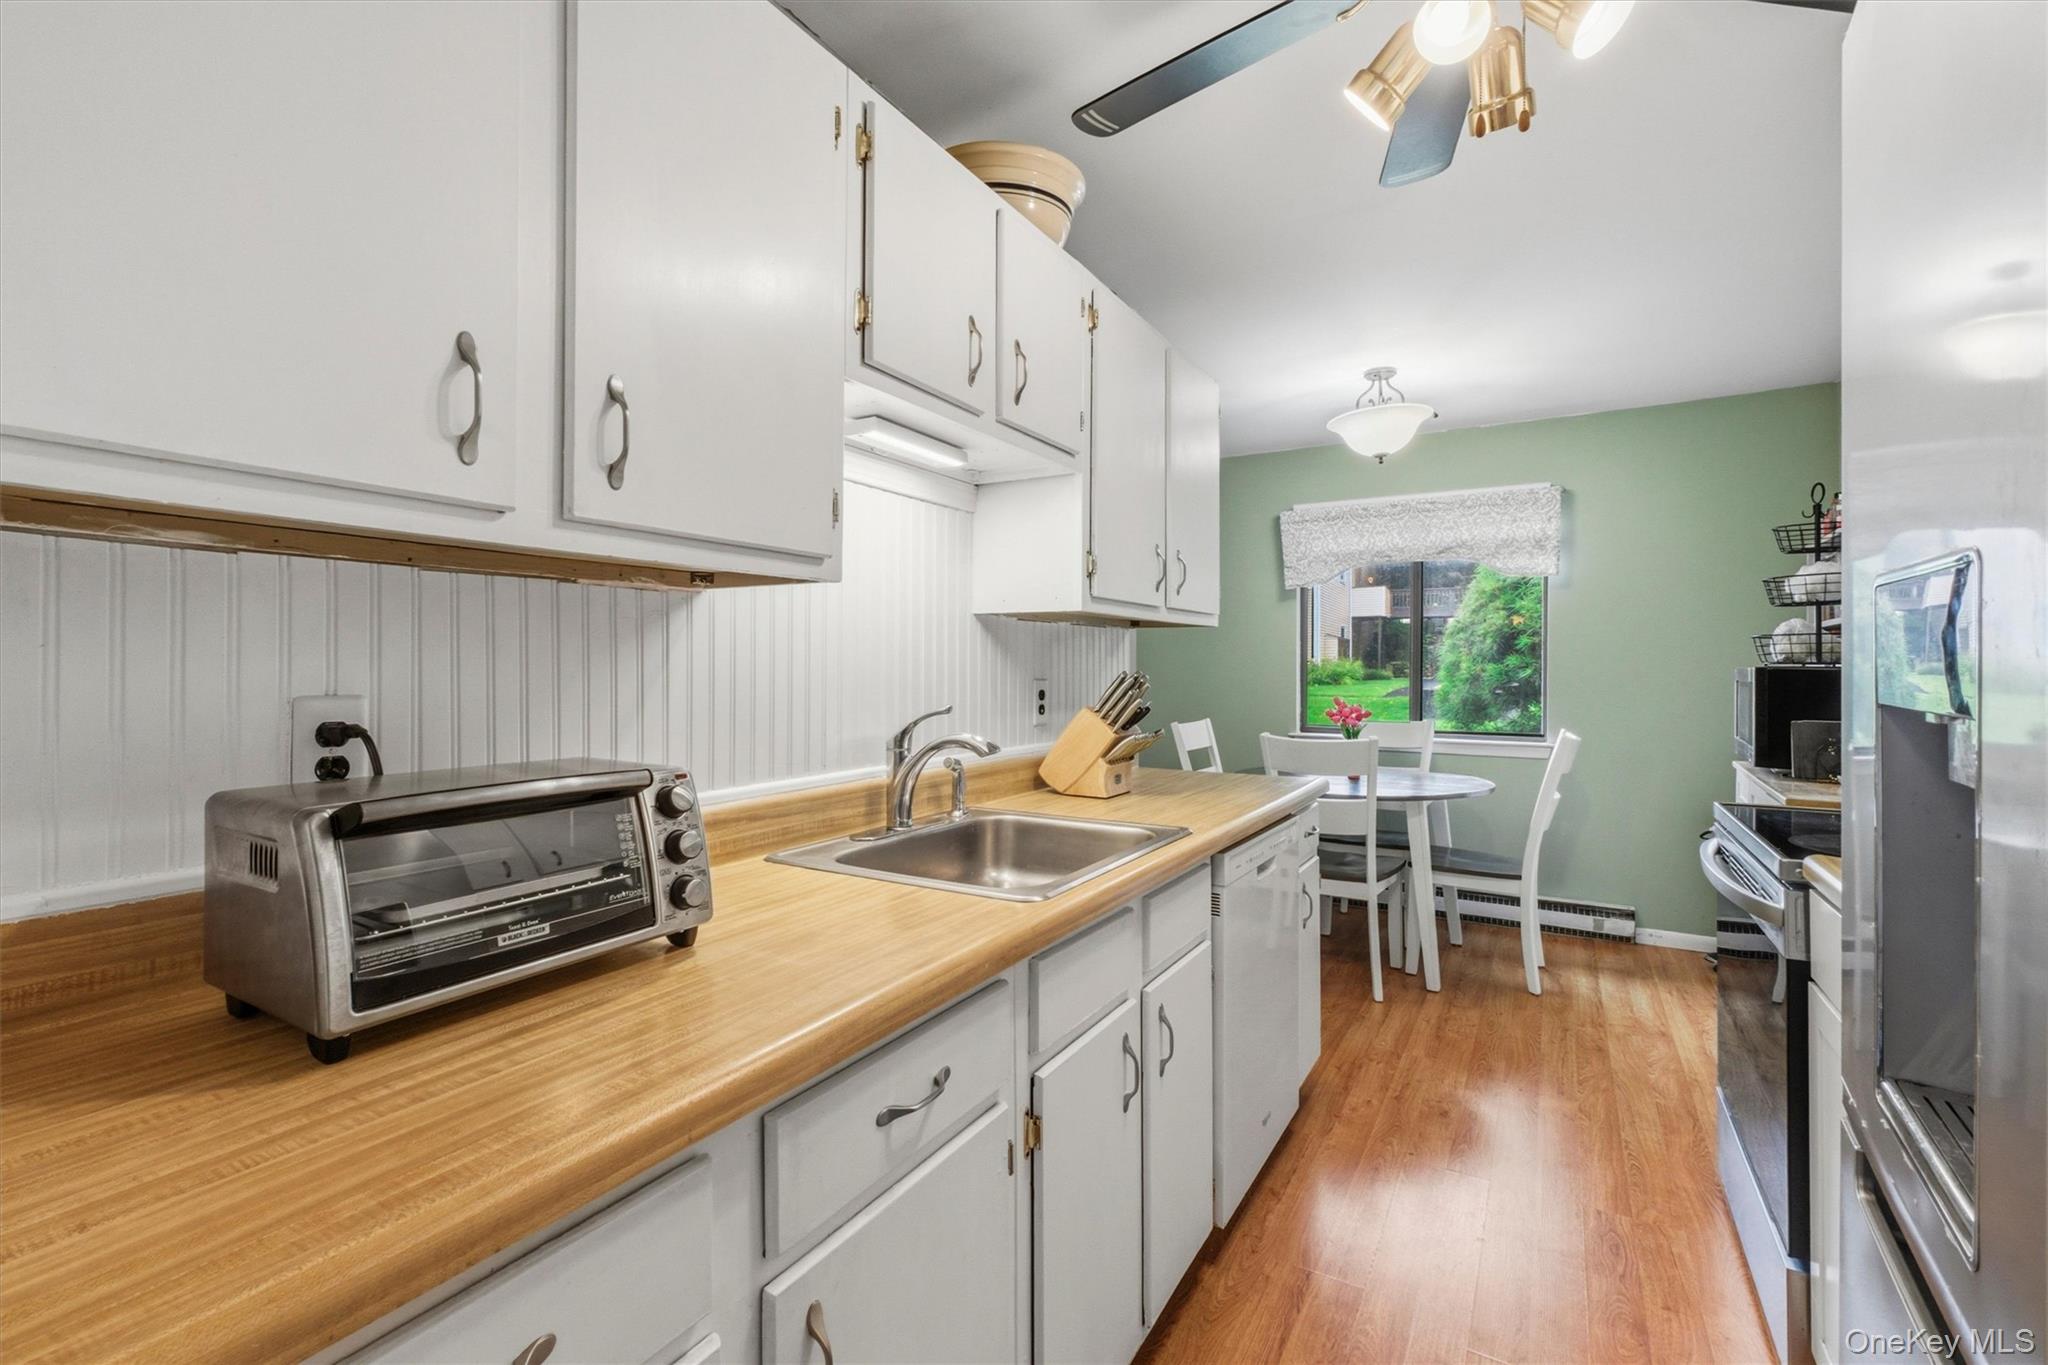
Kitchen with white cabinets, wood countertops, and a dining nook beside a garden-facing window.
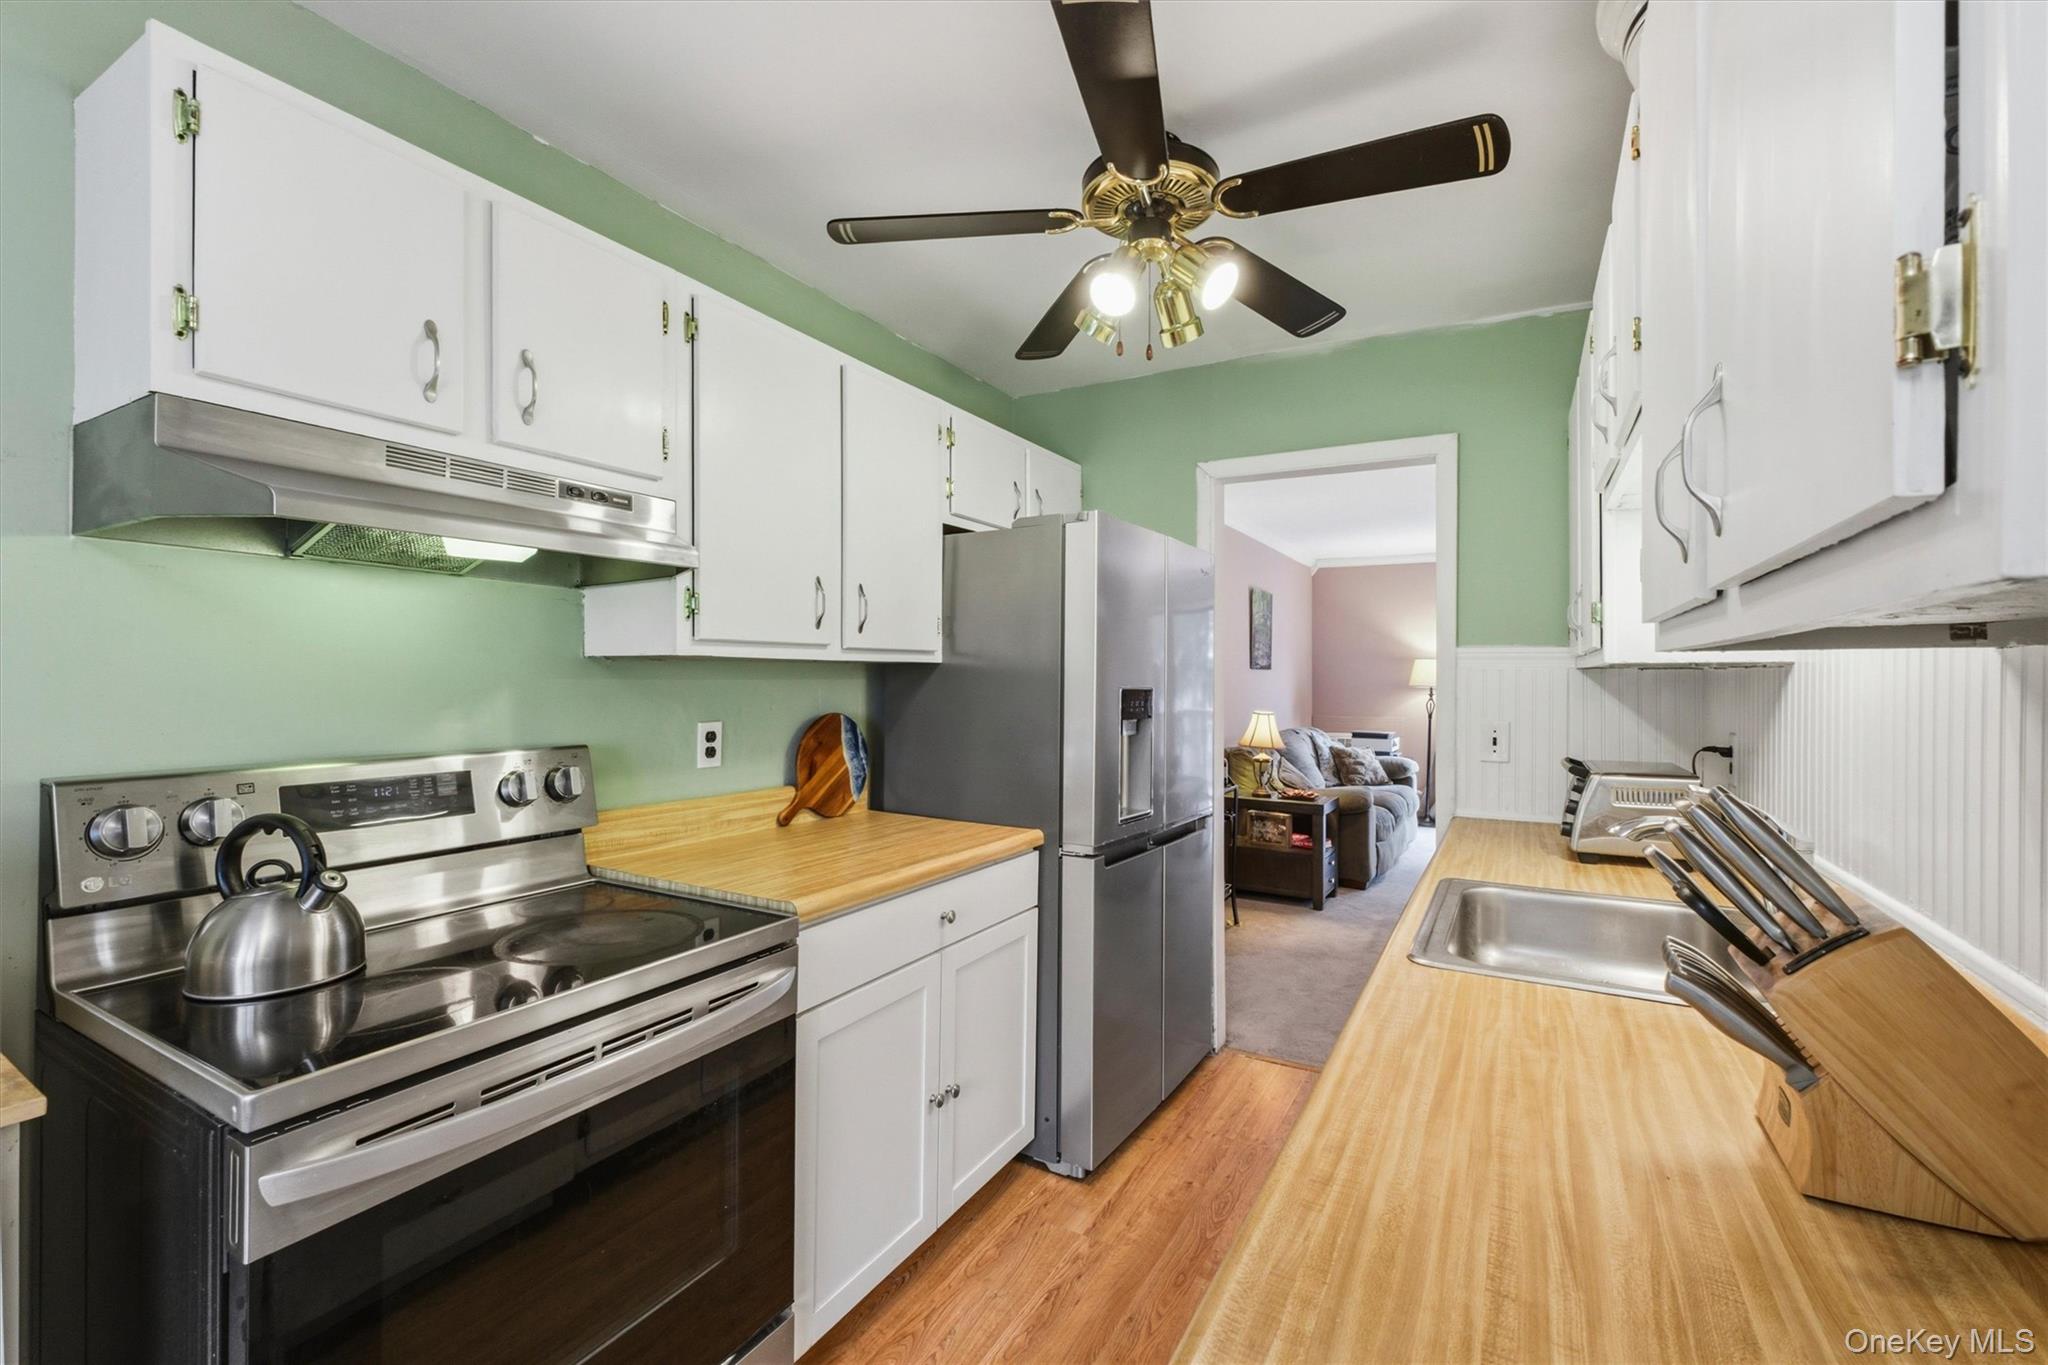
Kitchen with mint-green walls, wood countertops, stainless steel appliances, and a view into the living room.
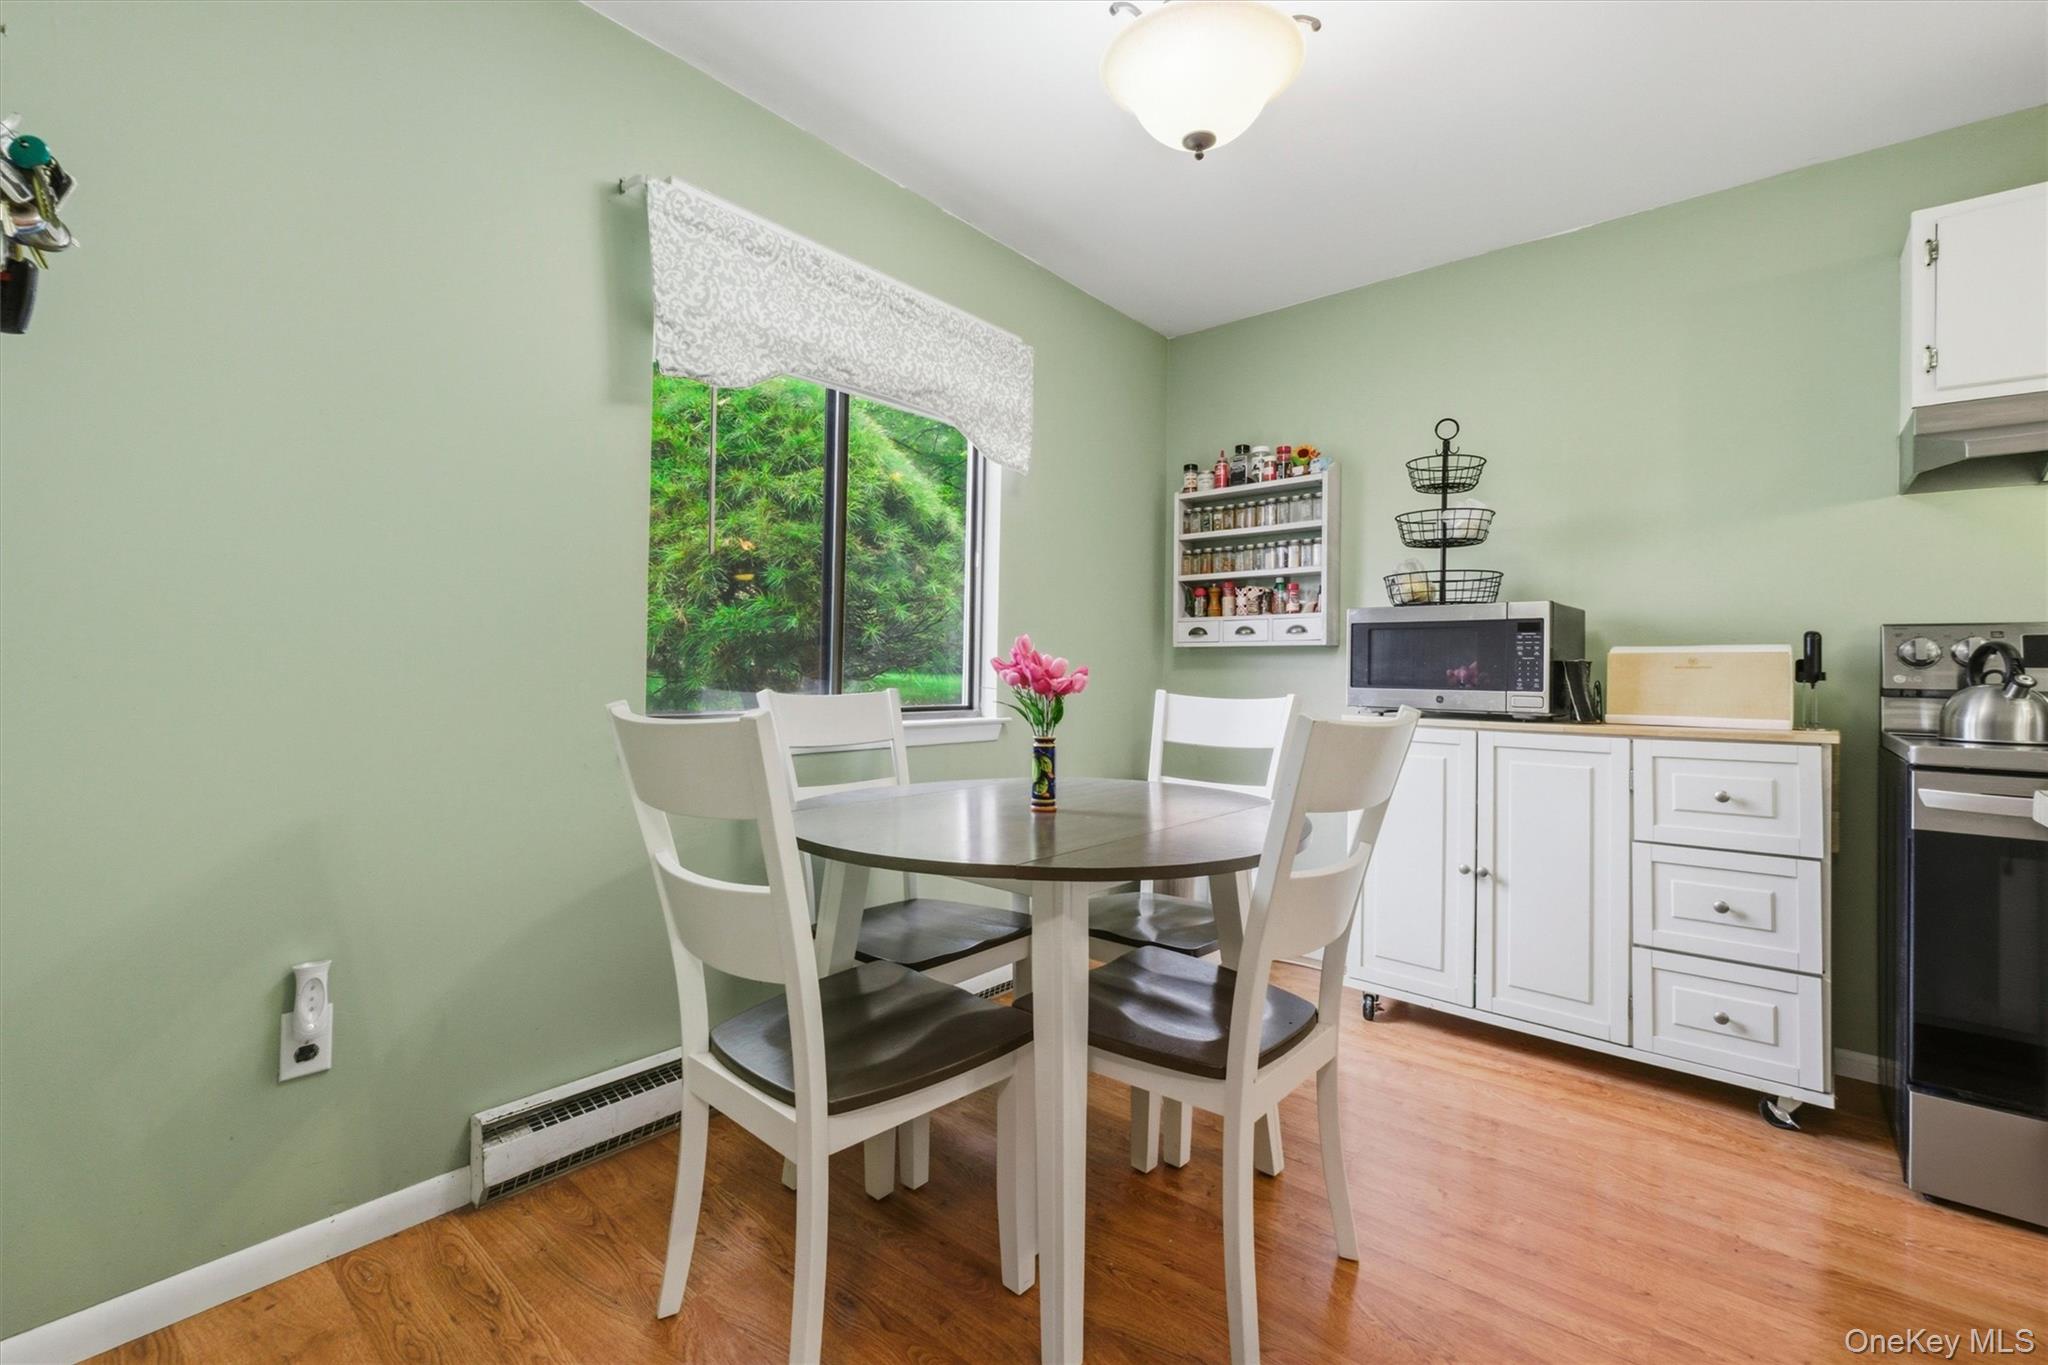
Kitchen dining area with a round table by a window overlooking greenery, white cabinets, and a stainless steel range.
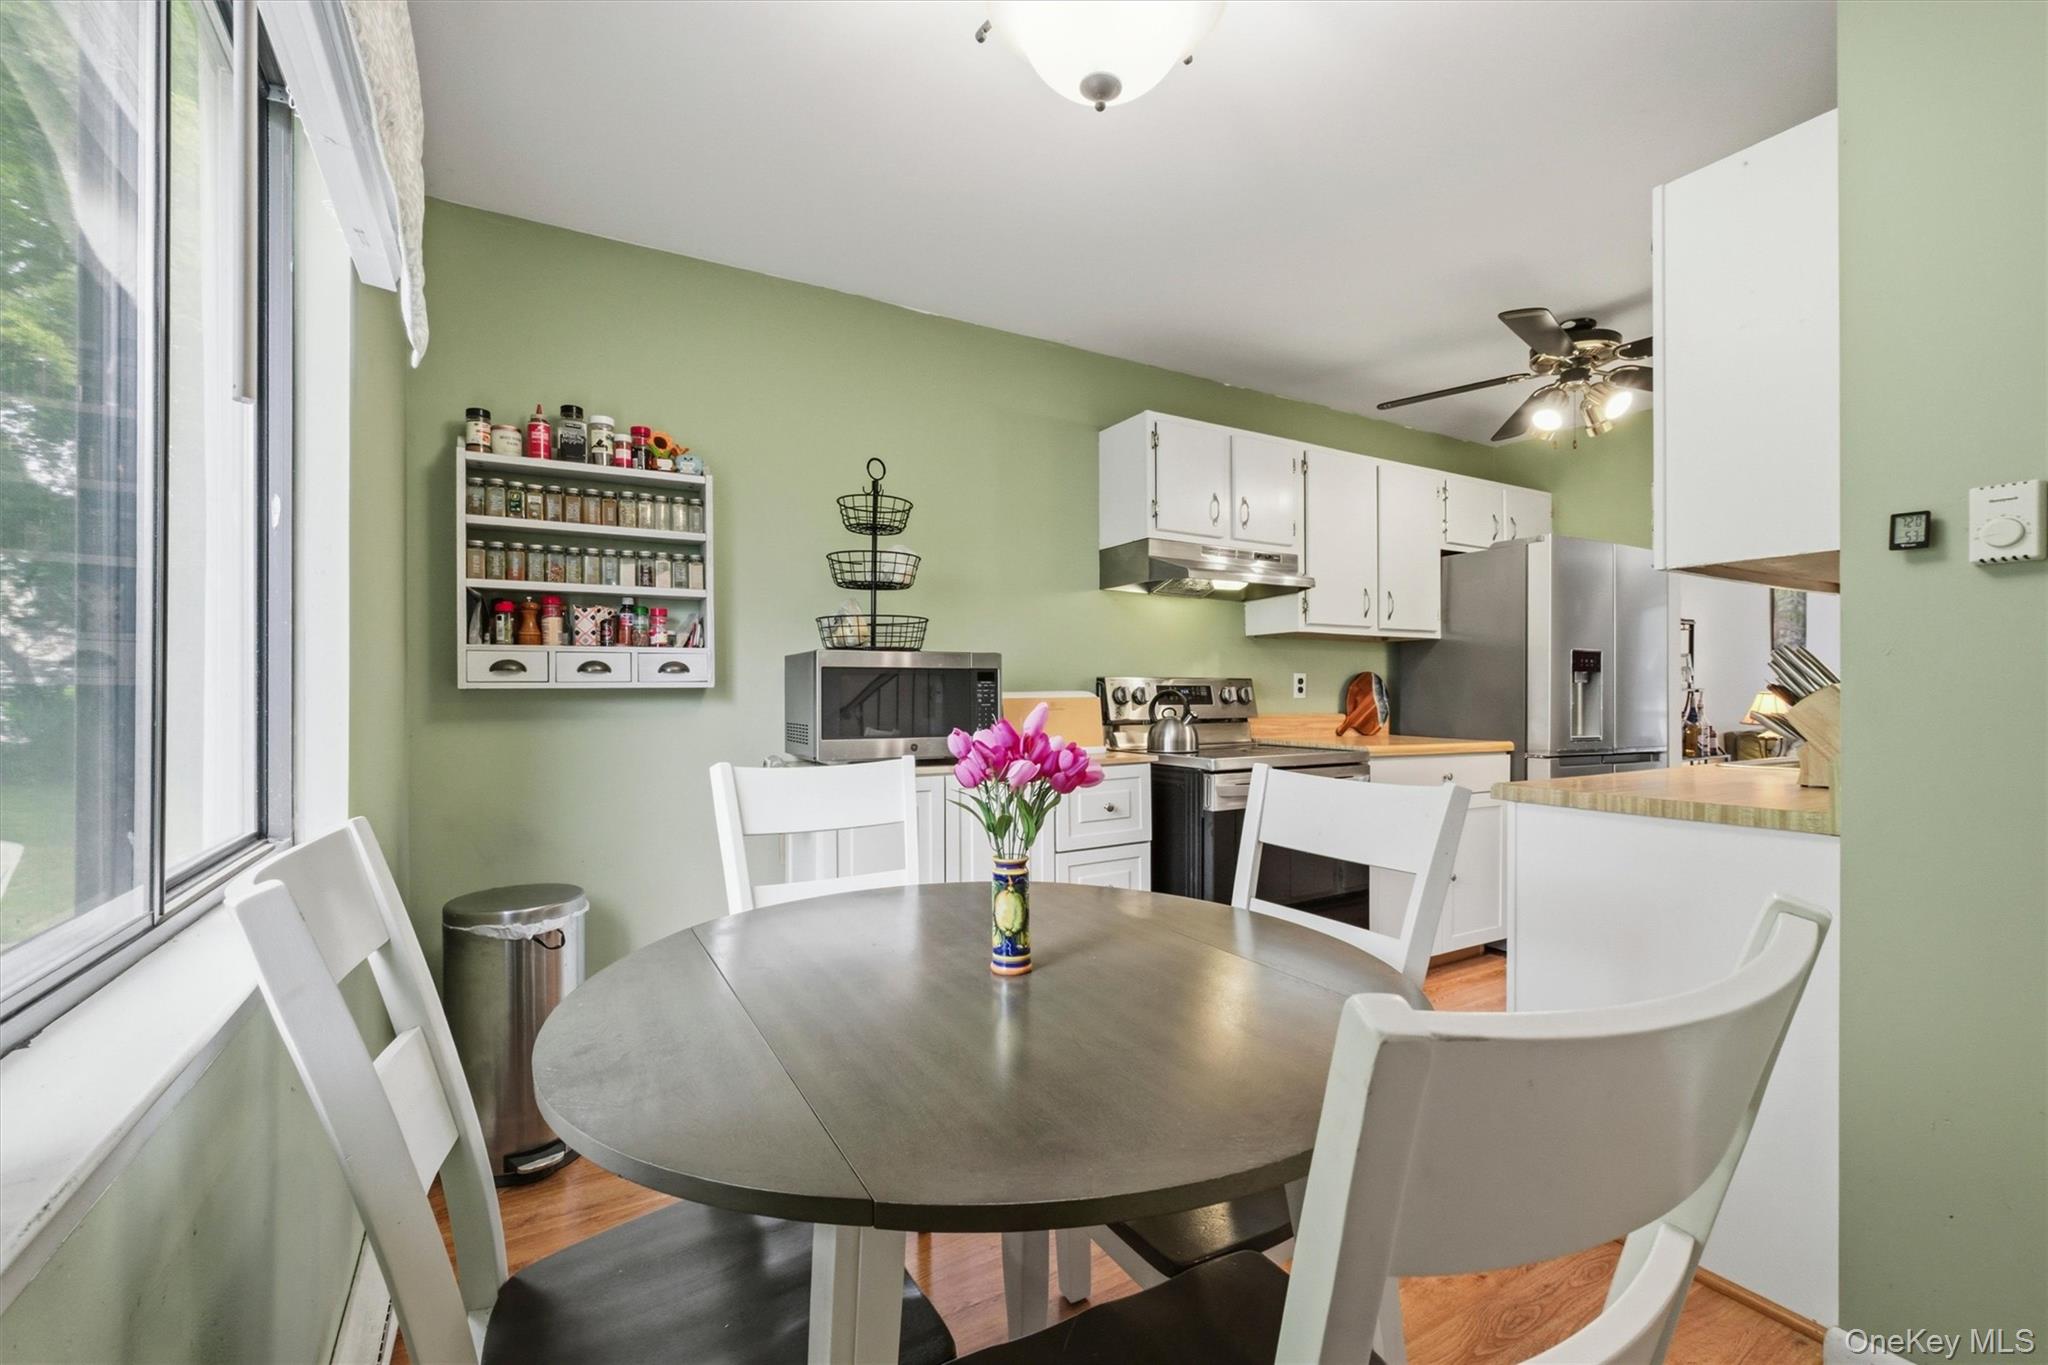
Kitchen and dining area with white cabinets, stainless steel appliances, and a round table by a large window.
Carpeted staircase with black railing beside a kitchen with hardwood floors.
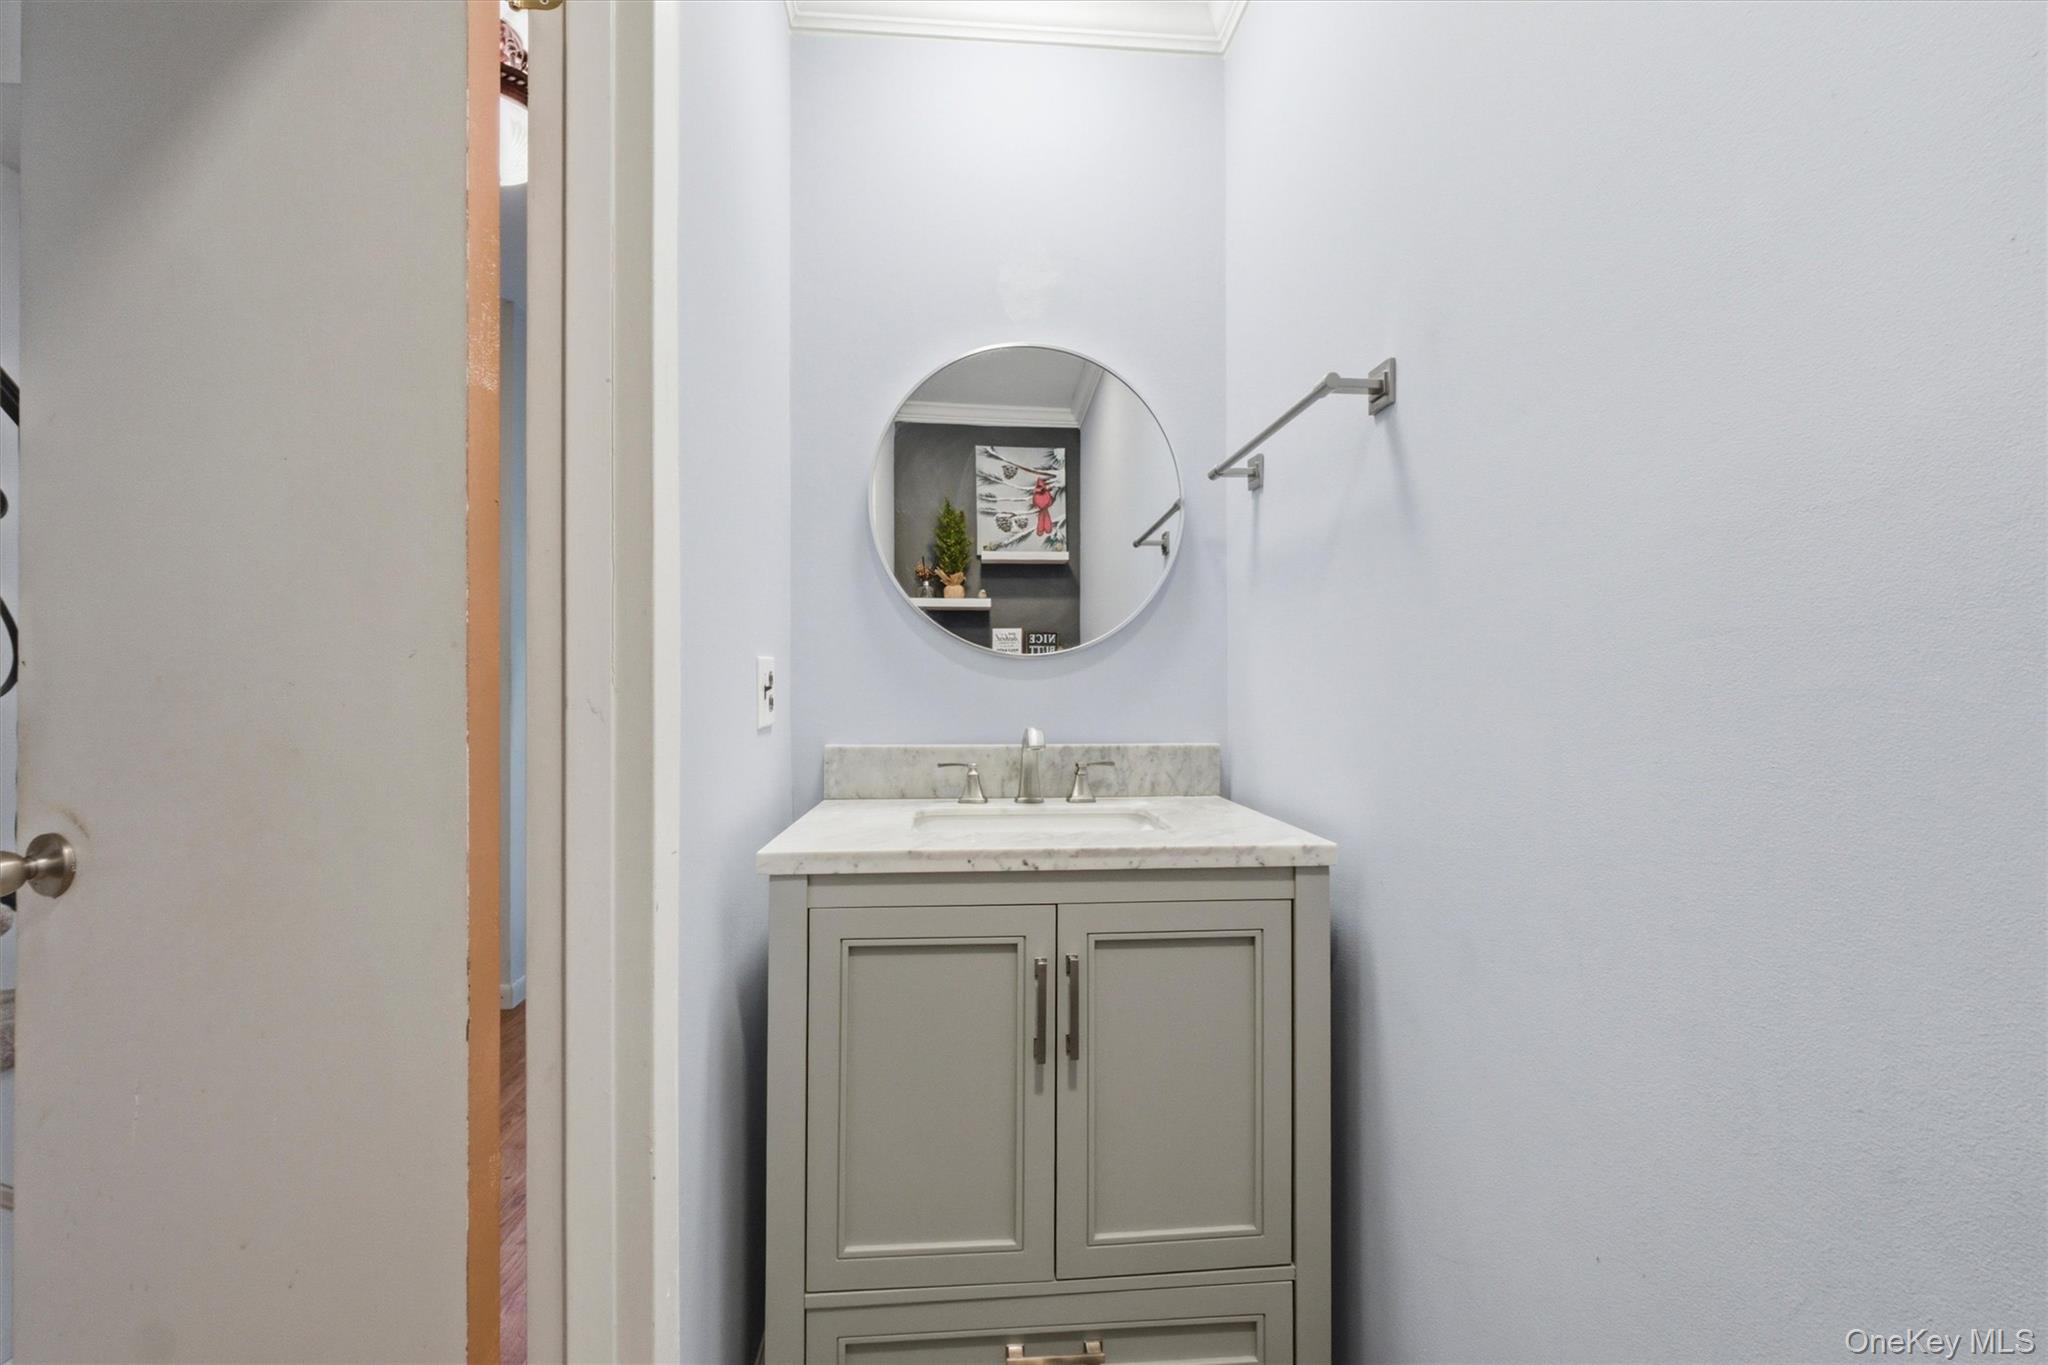
Bathroom vanity with gray cabinetry, marble countertop, round mirror, and wall-mounted towel bar.
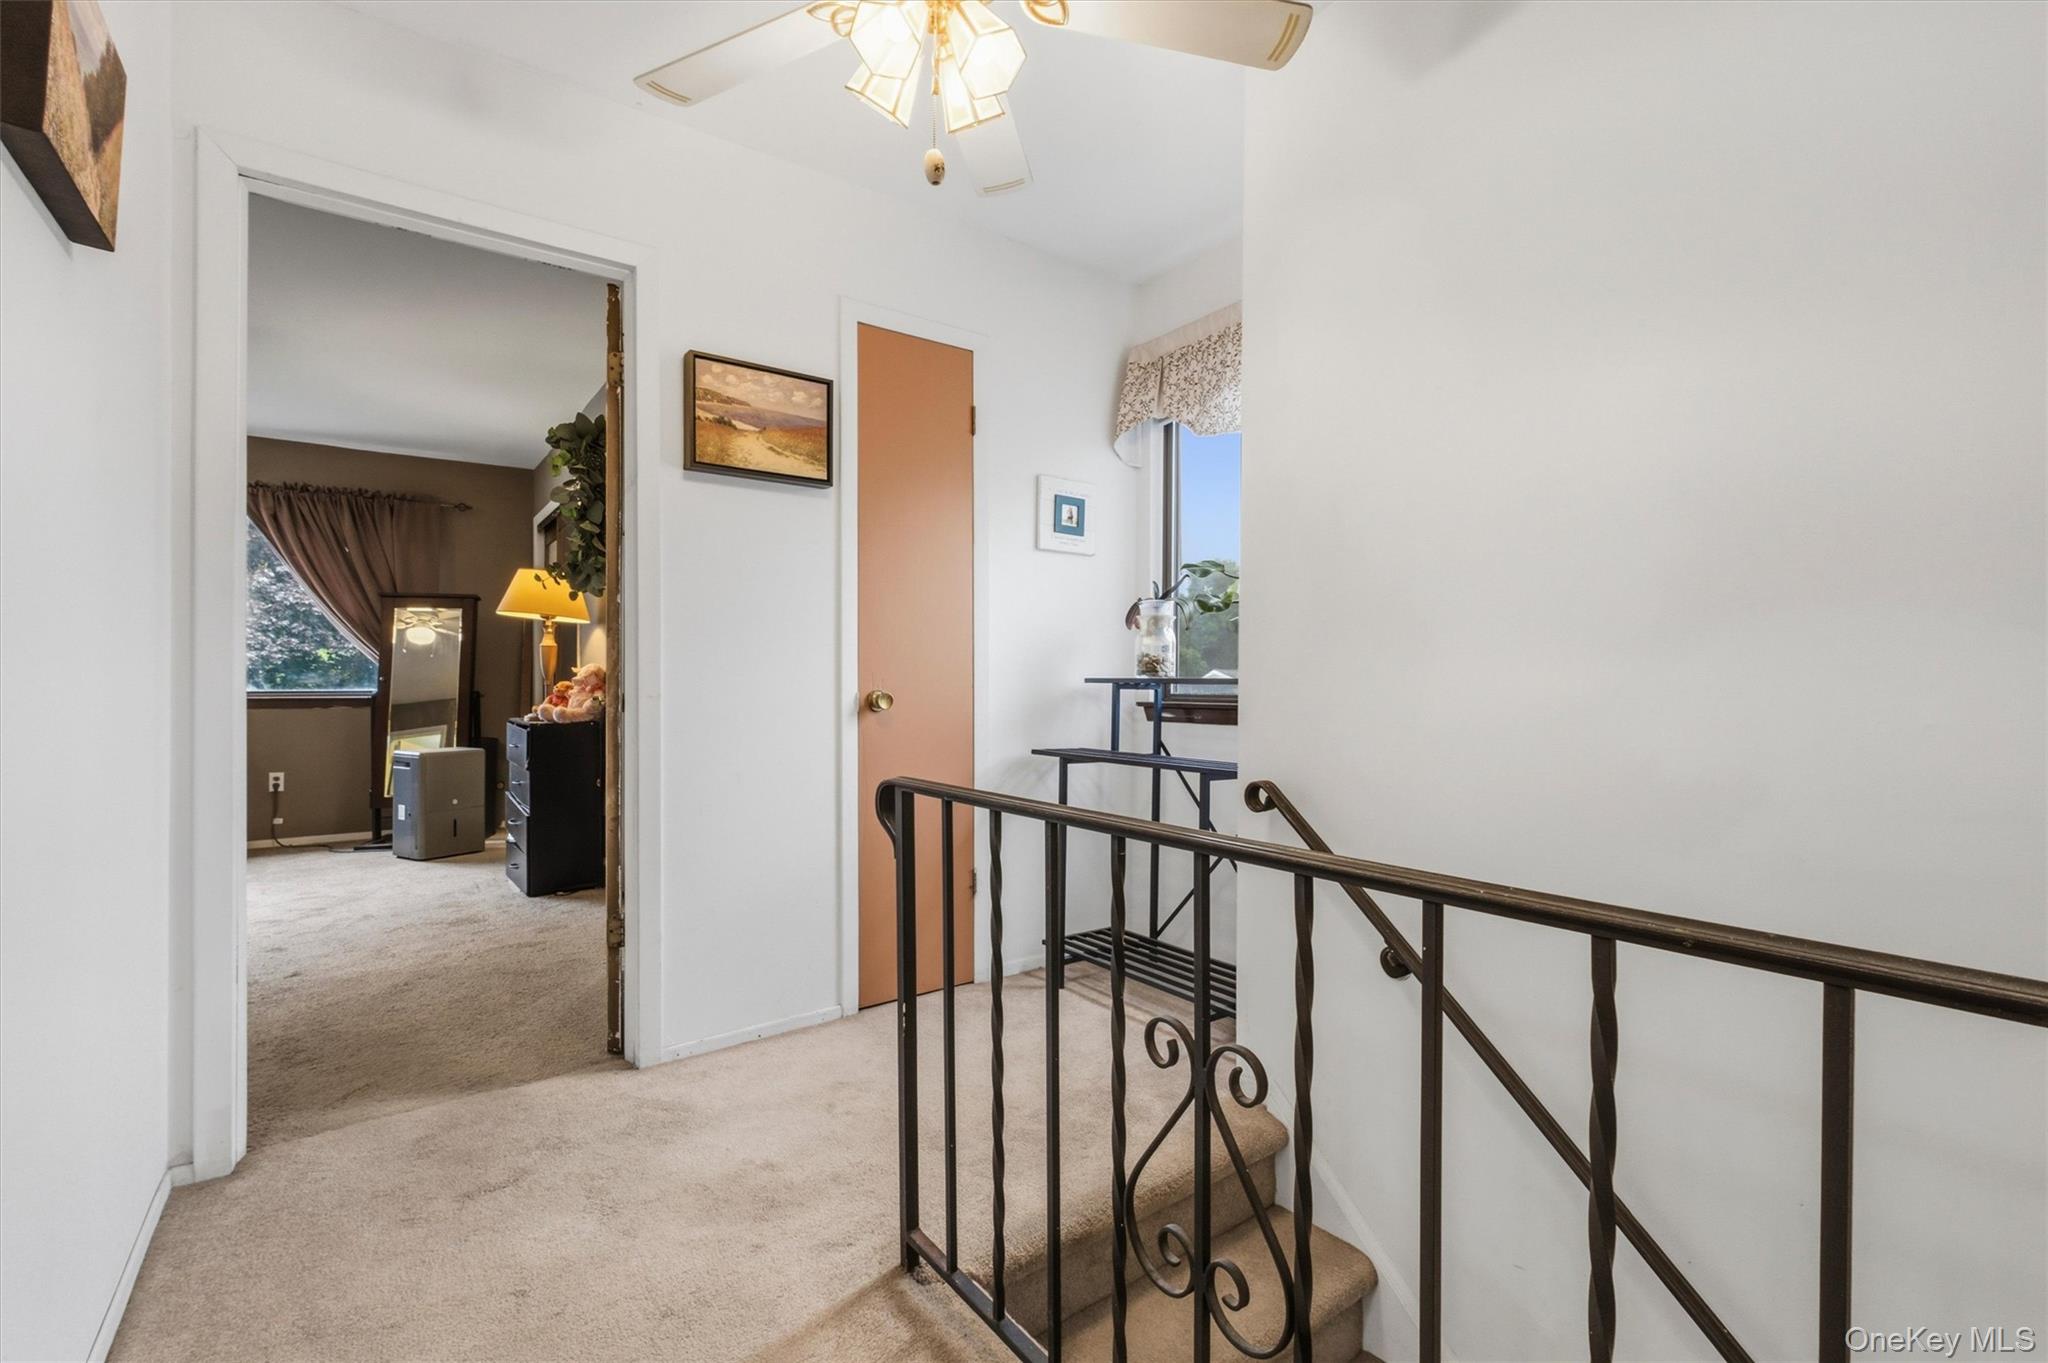
Upstairs landing with a decorative metal stair railing and an open doorway to a bedroom.
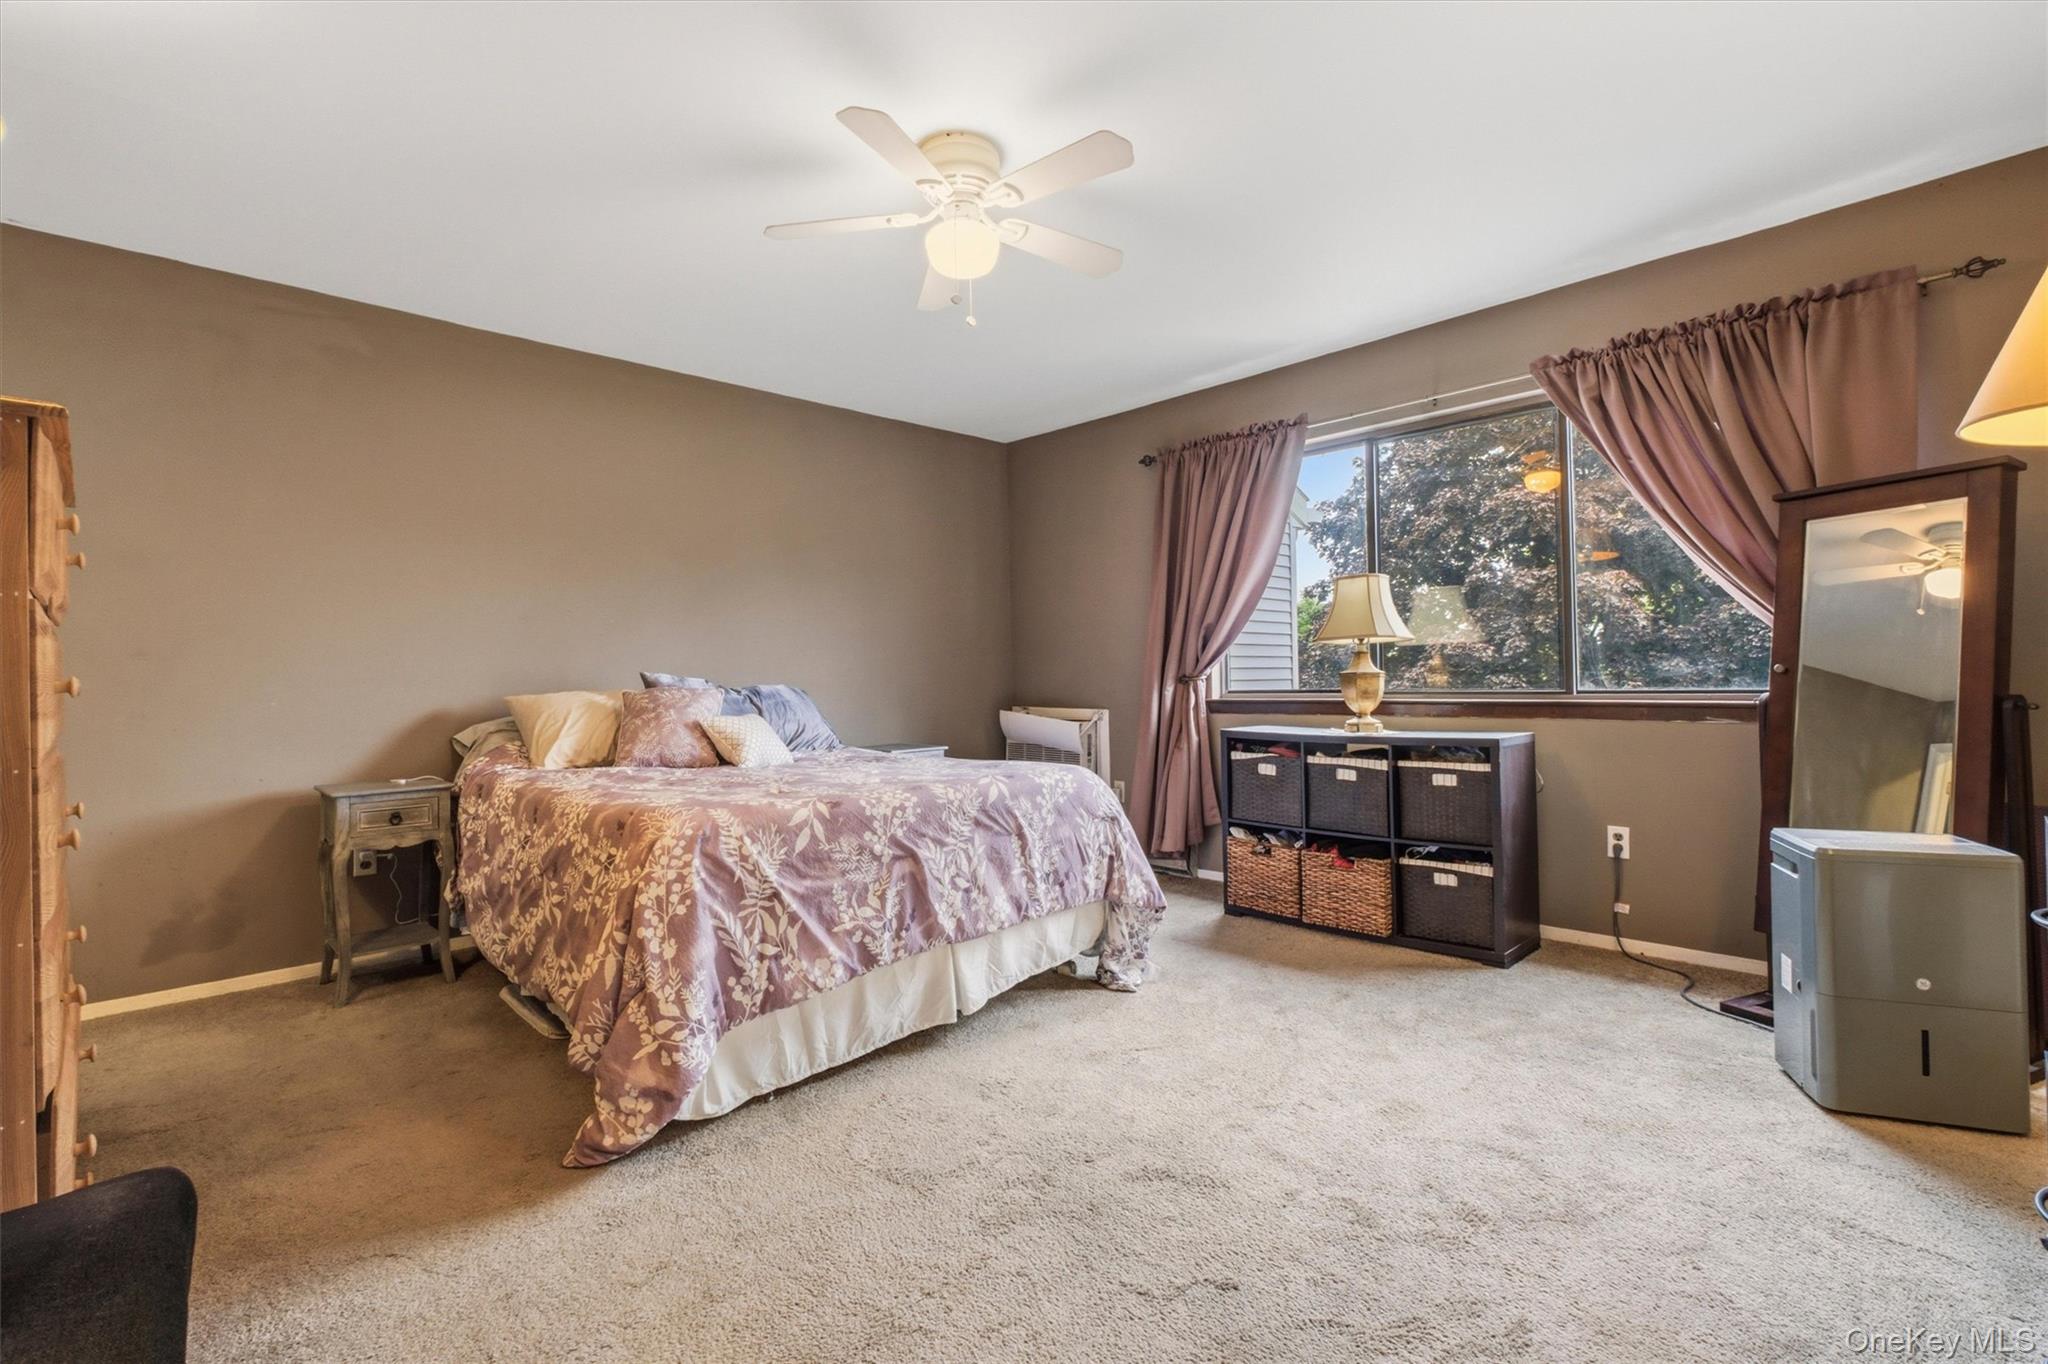
Furnished bedroom with a floral bedspread and large window overlooking leafy trees.
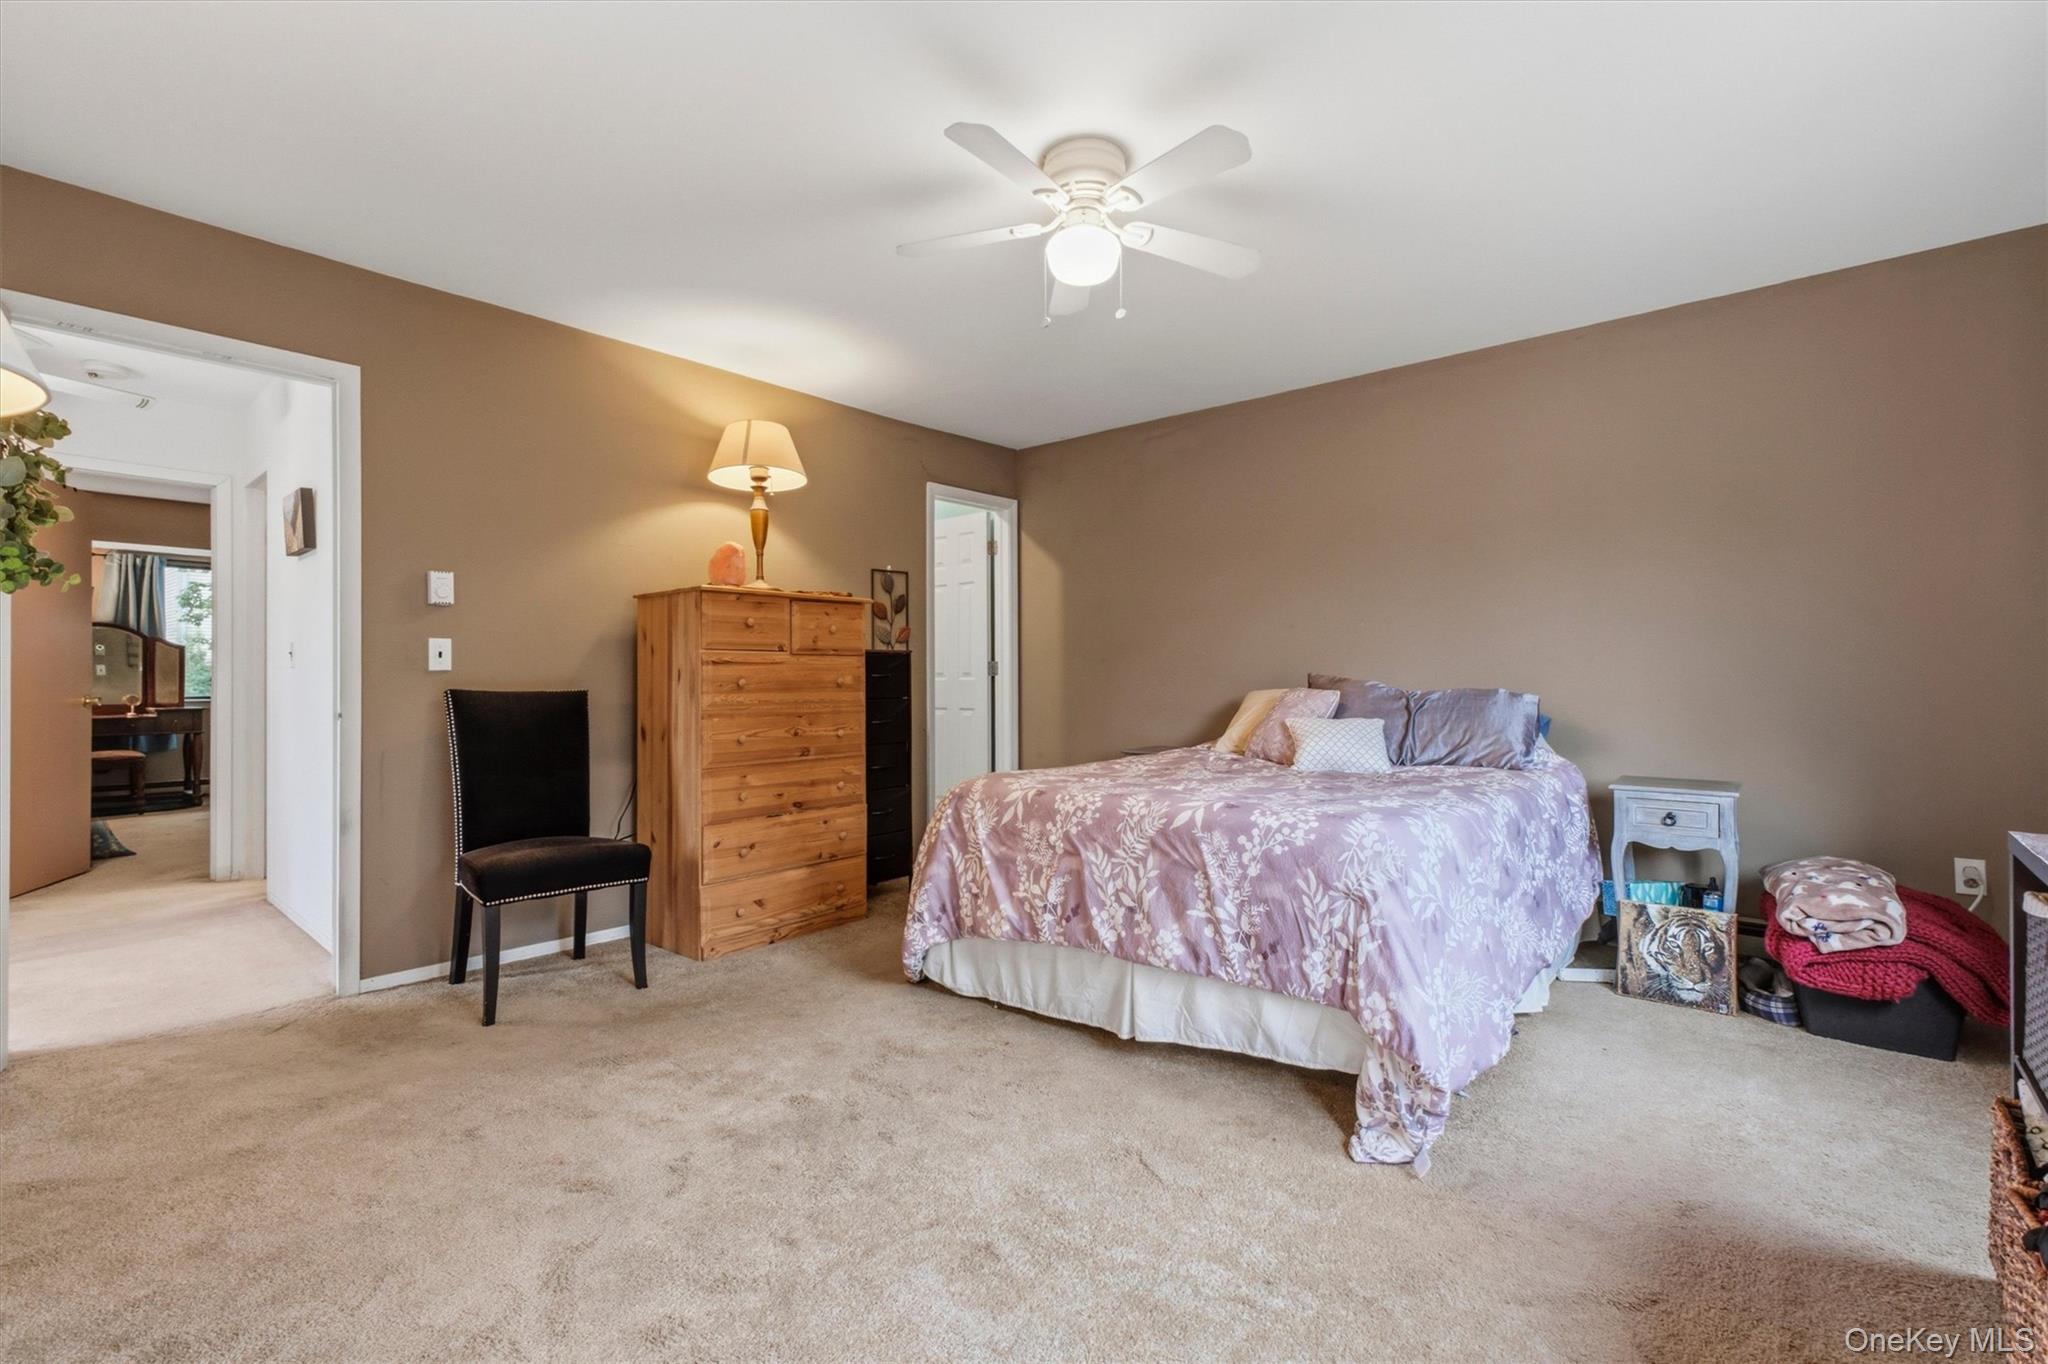
Furnished bedroom with a pink floral quilt, wooden chest of drawers, and ceiling fan.
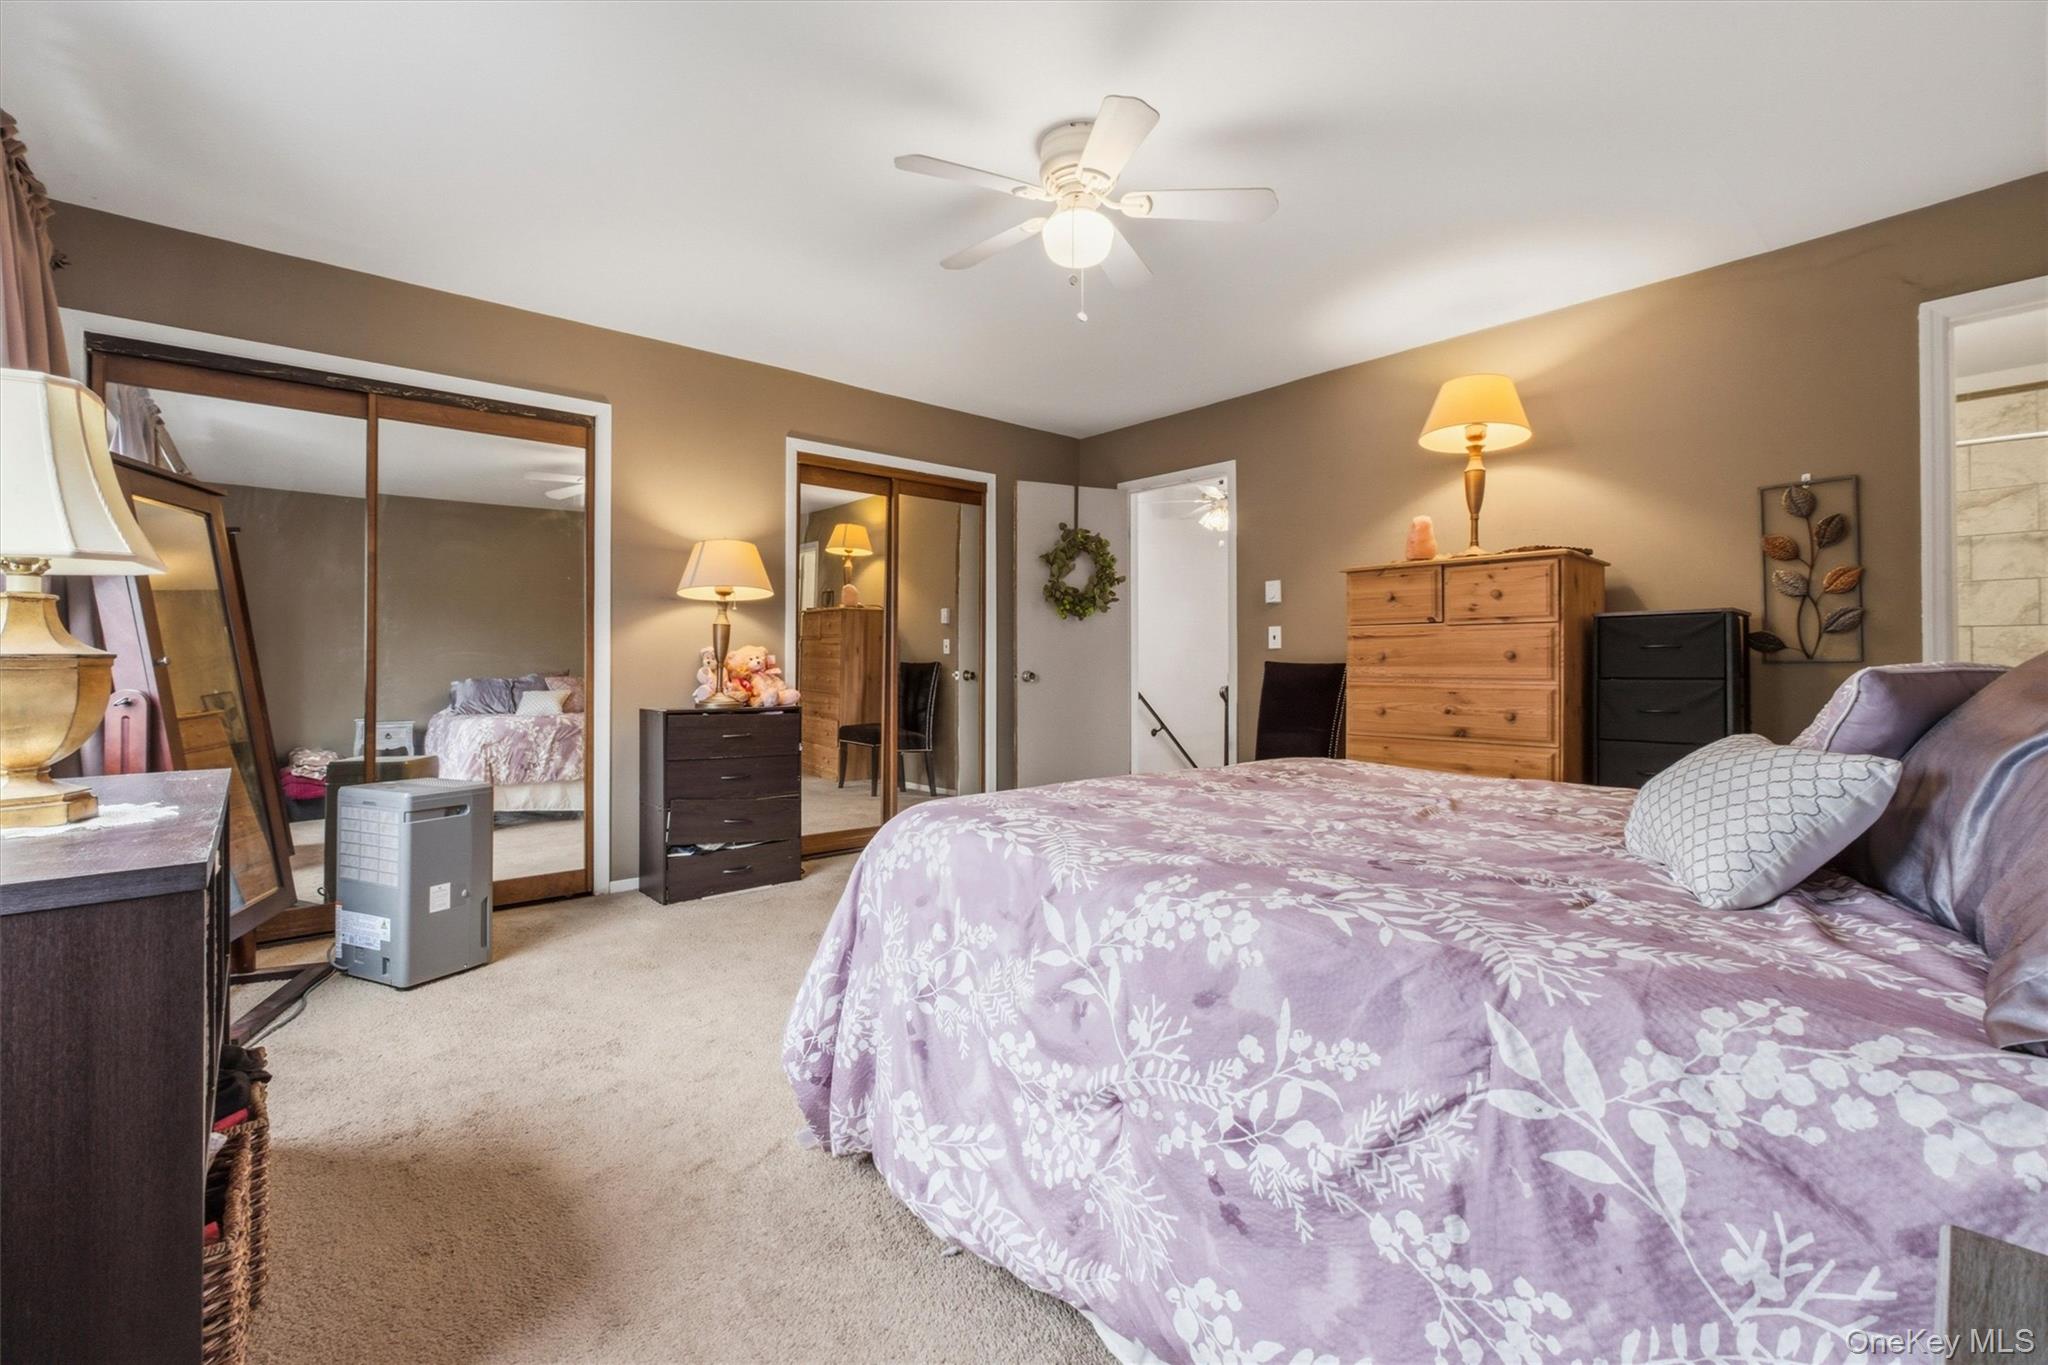
Bedroom with a lavender floral bedspread, mirrored closet doors, and wooden dressers.
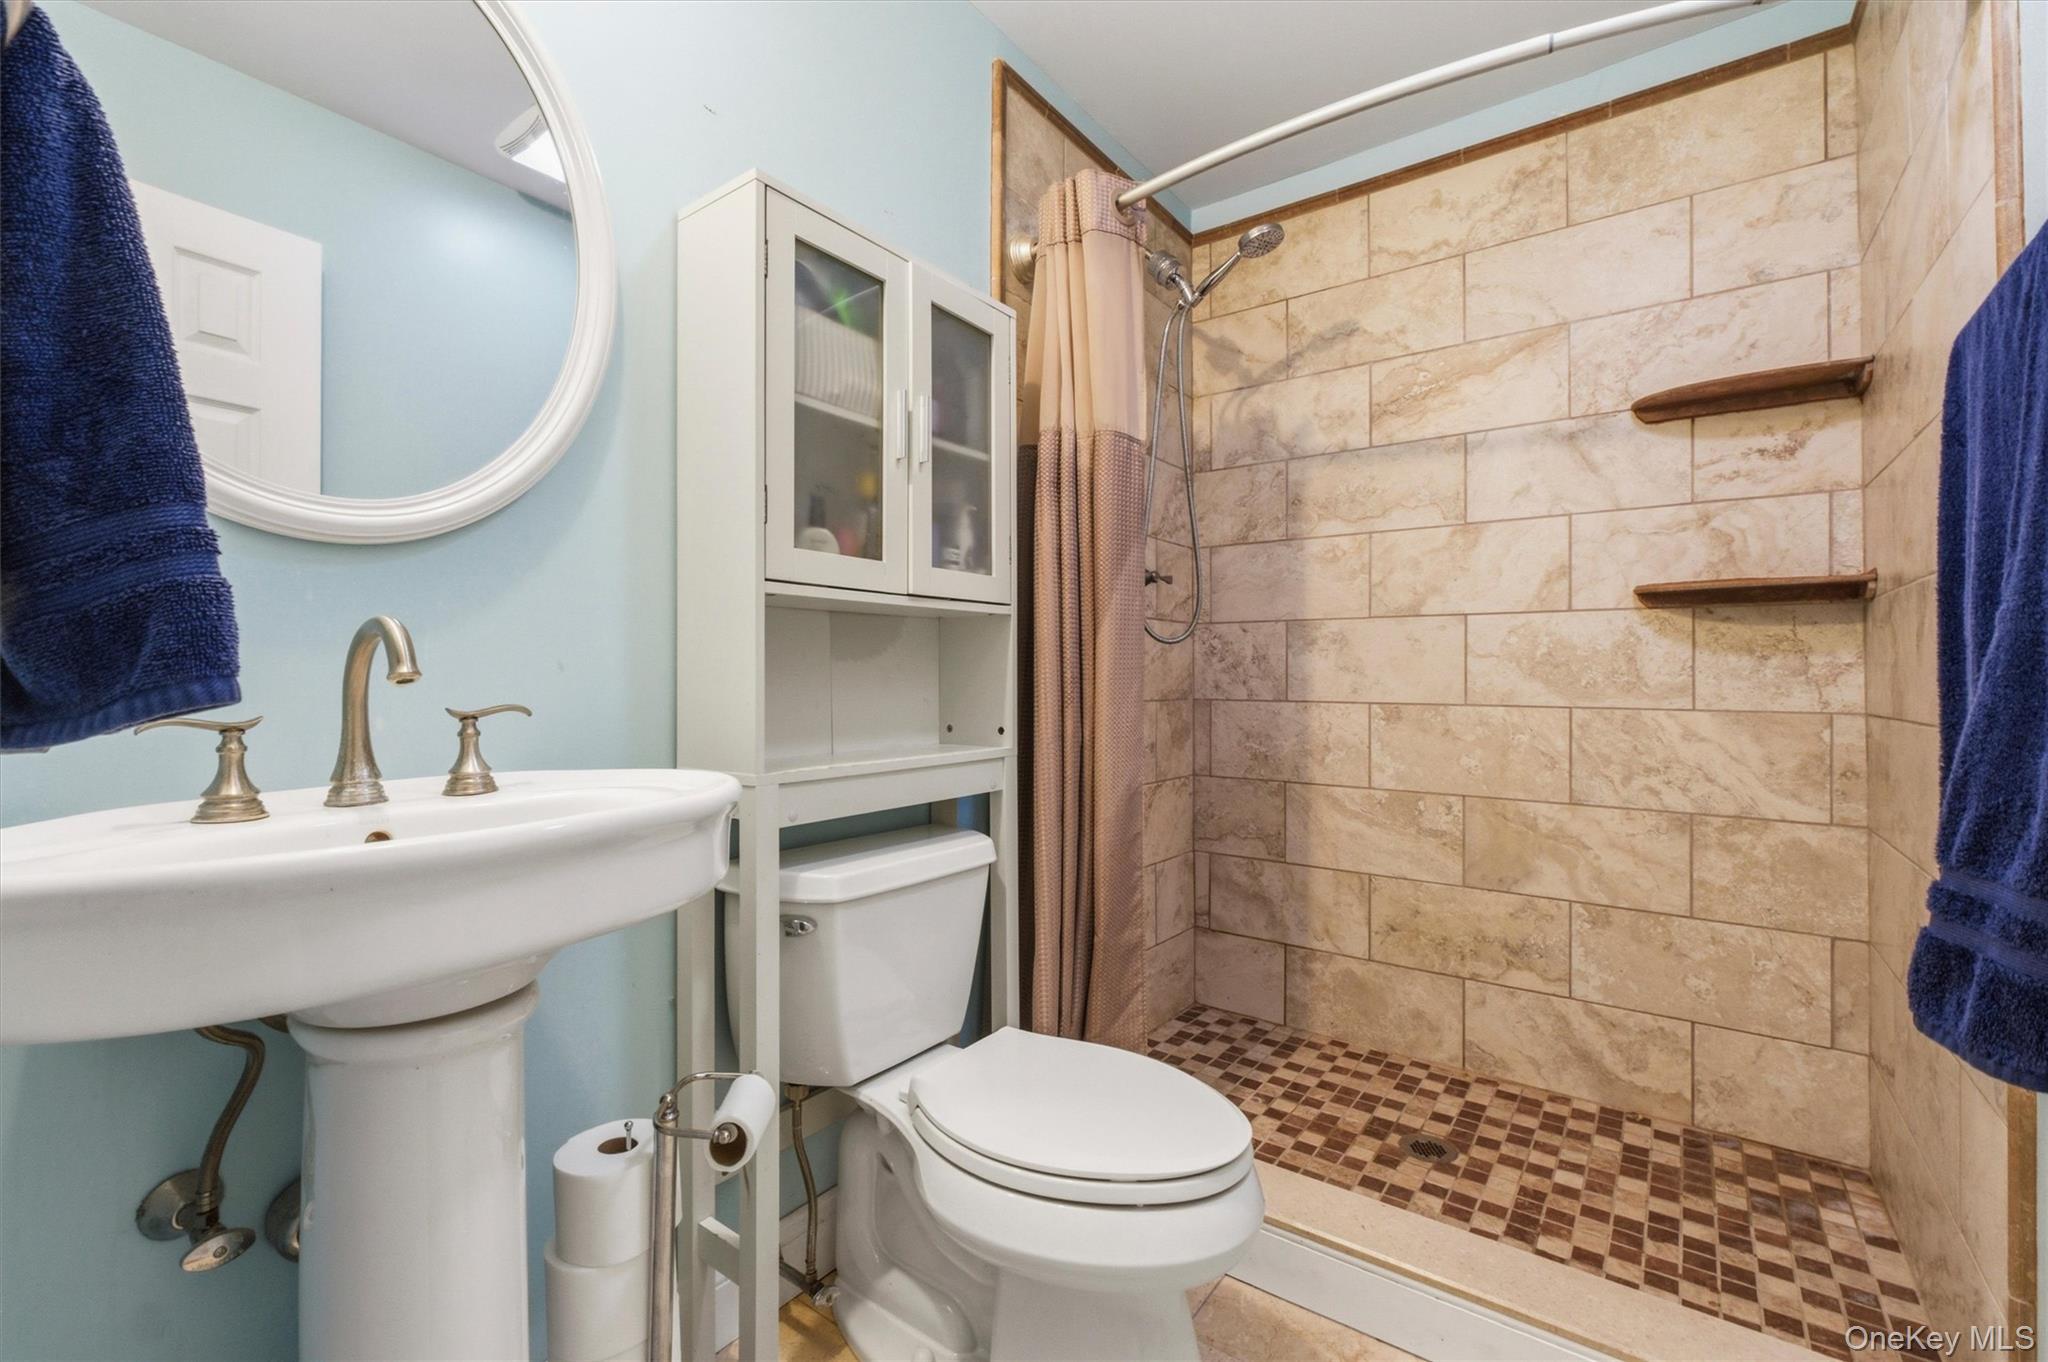
Bathroom with pedestal sink and toilet beside a beige tiled shower with mosaic floor.
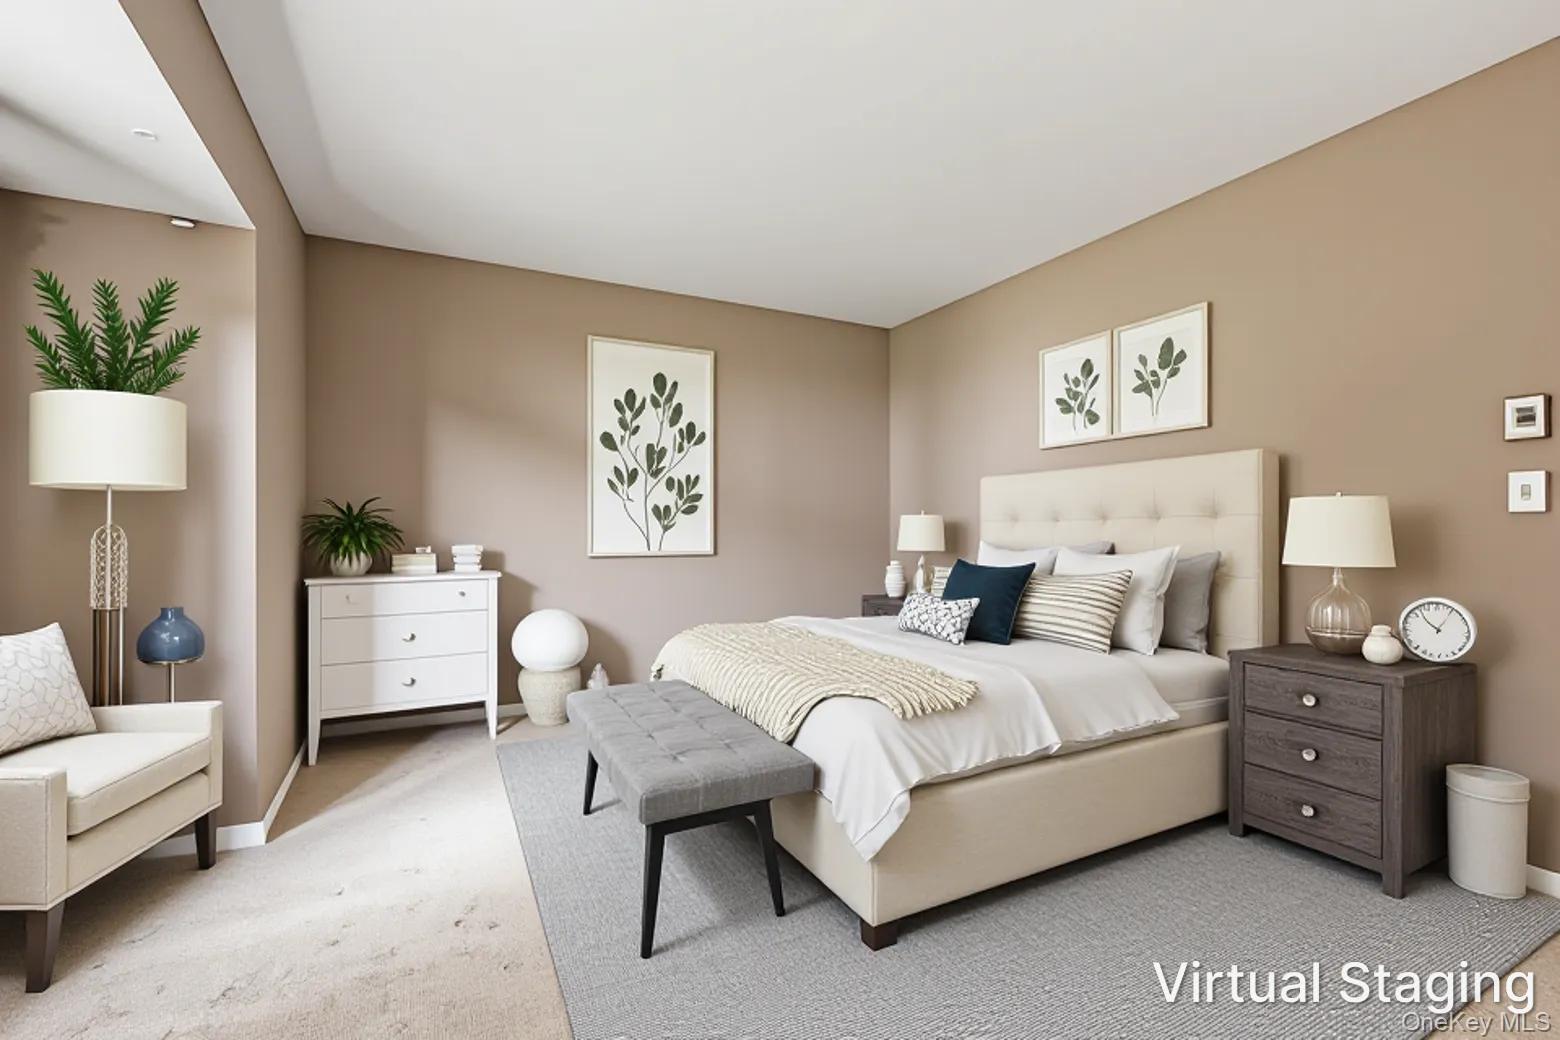
Virtually staged bedroom with an upholstered bed, botanical prints, and a gray bench.
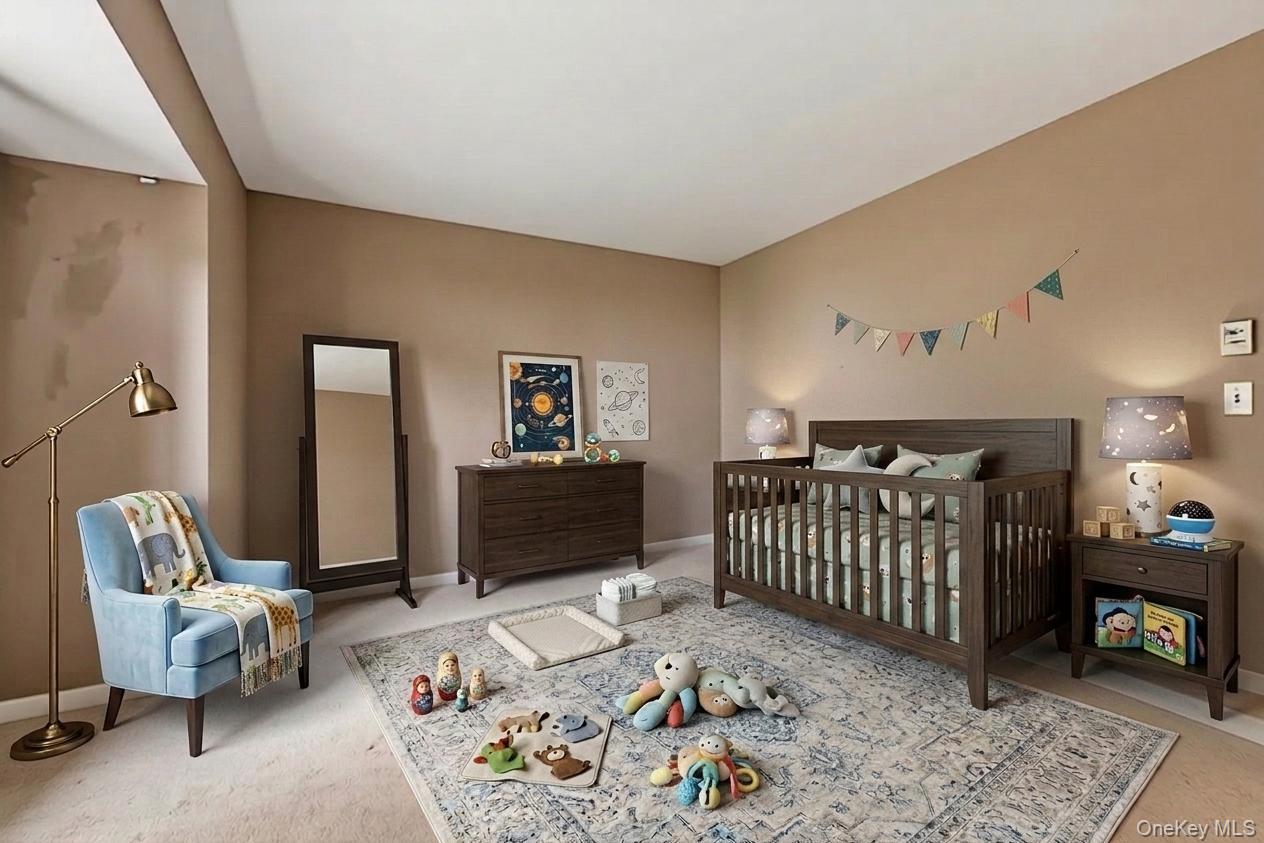
Nursery with a dark wood crib, blue armchair, and toys arranged on a patterned rug.
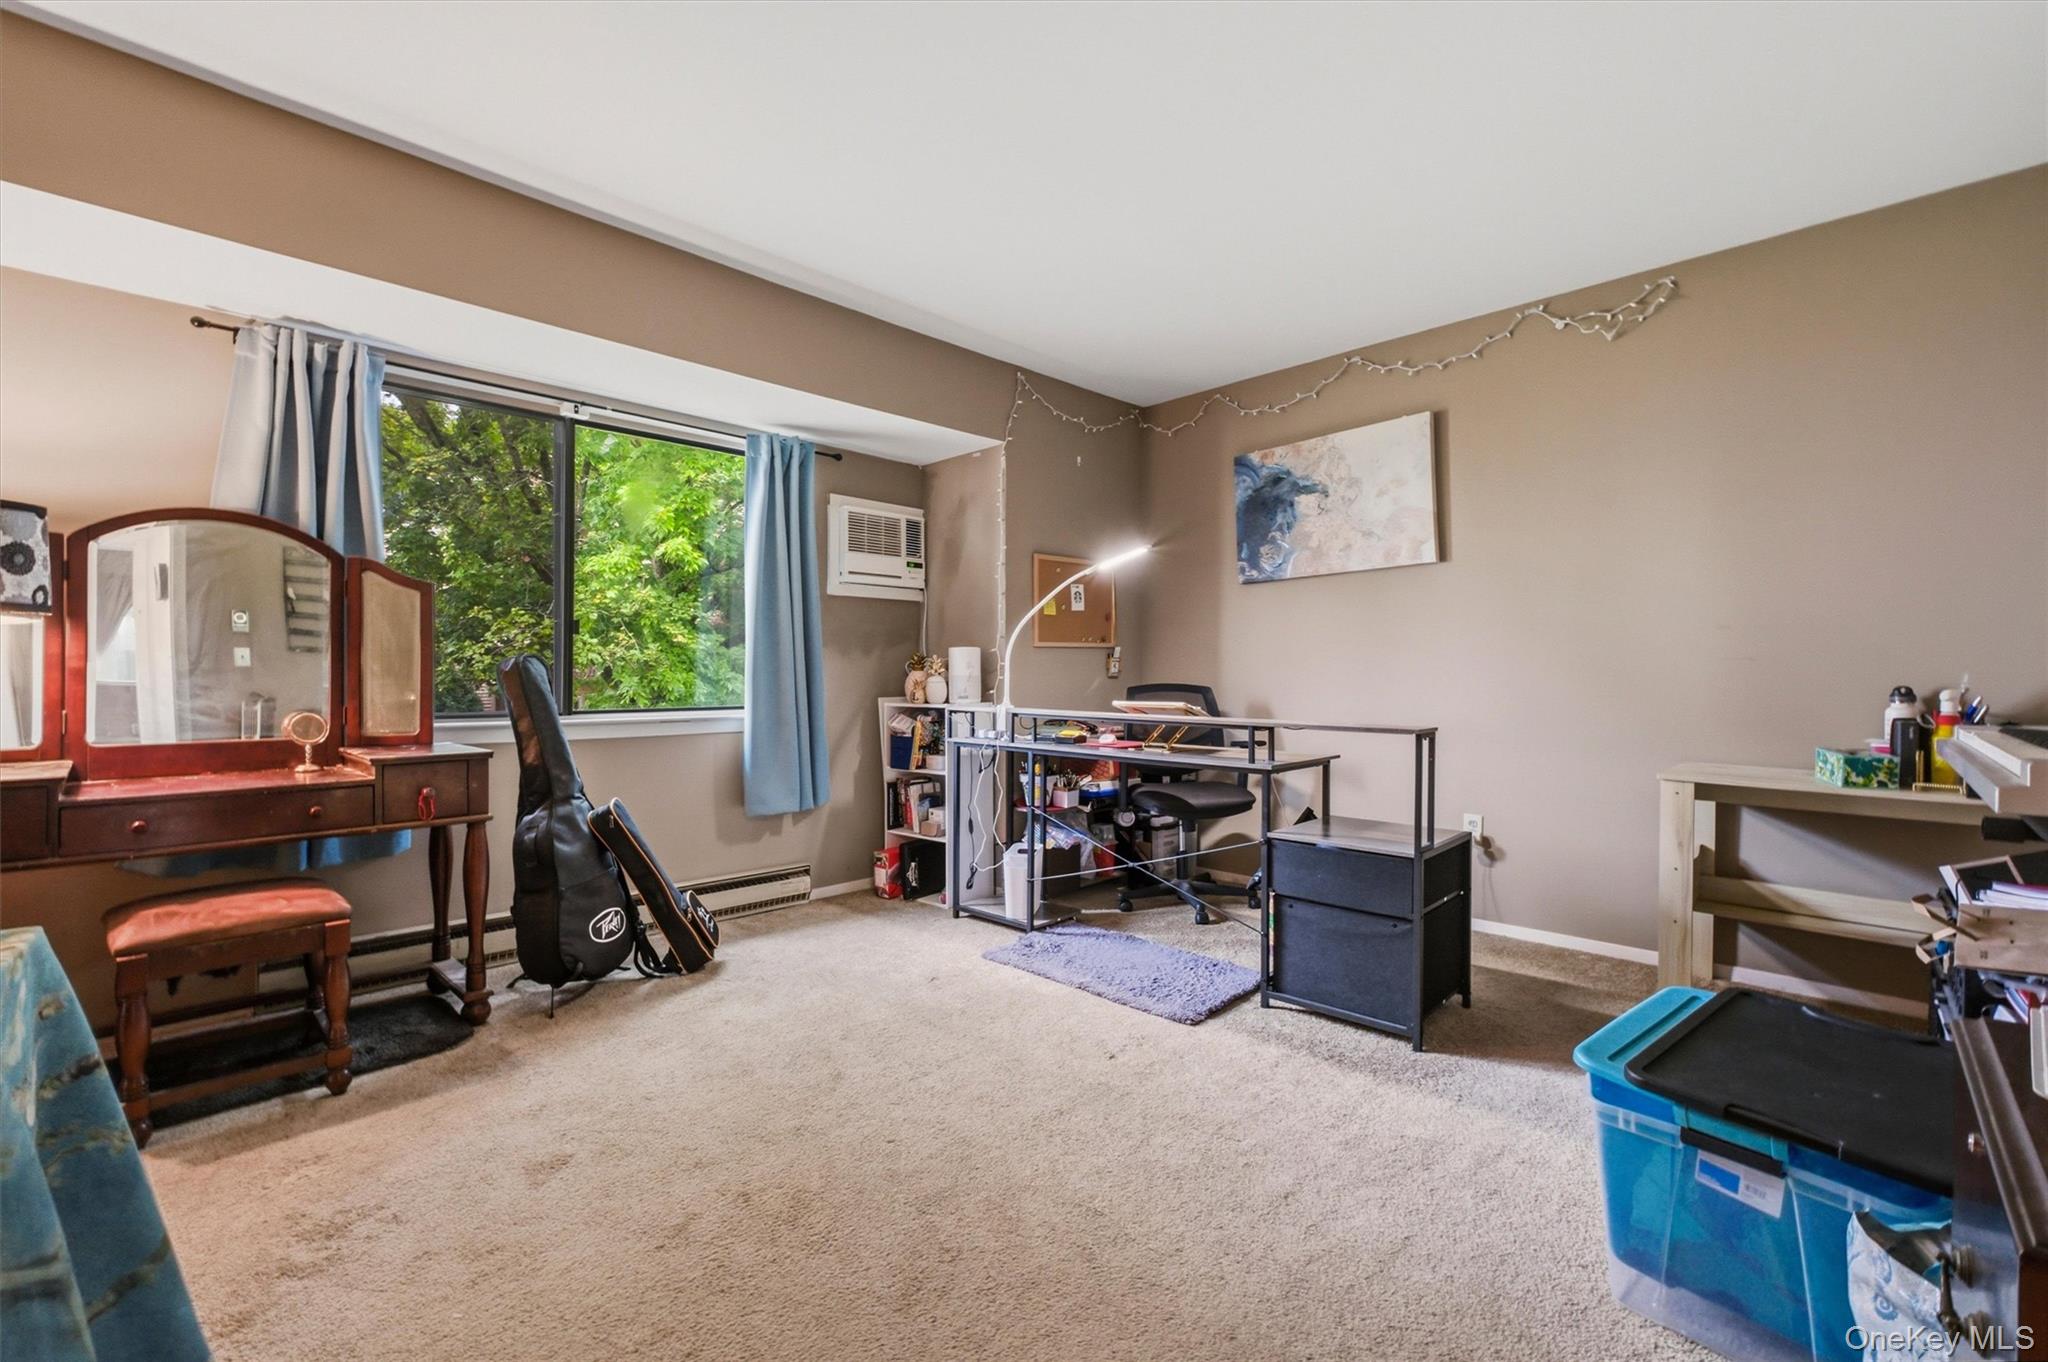
Home office with a large leafy-view window, desk, guitar cases, and wooden vanity.
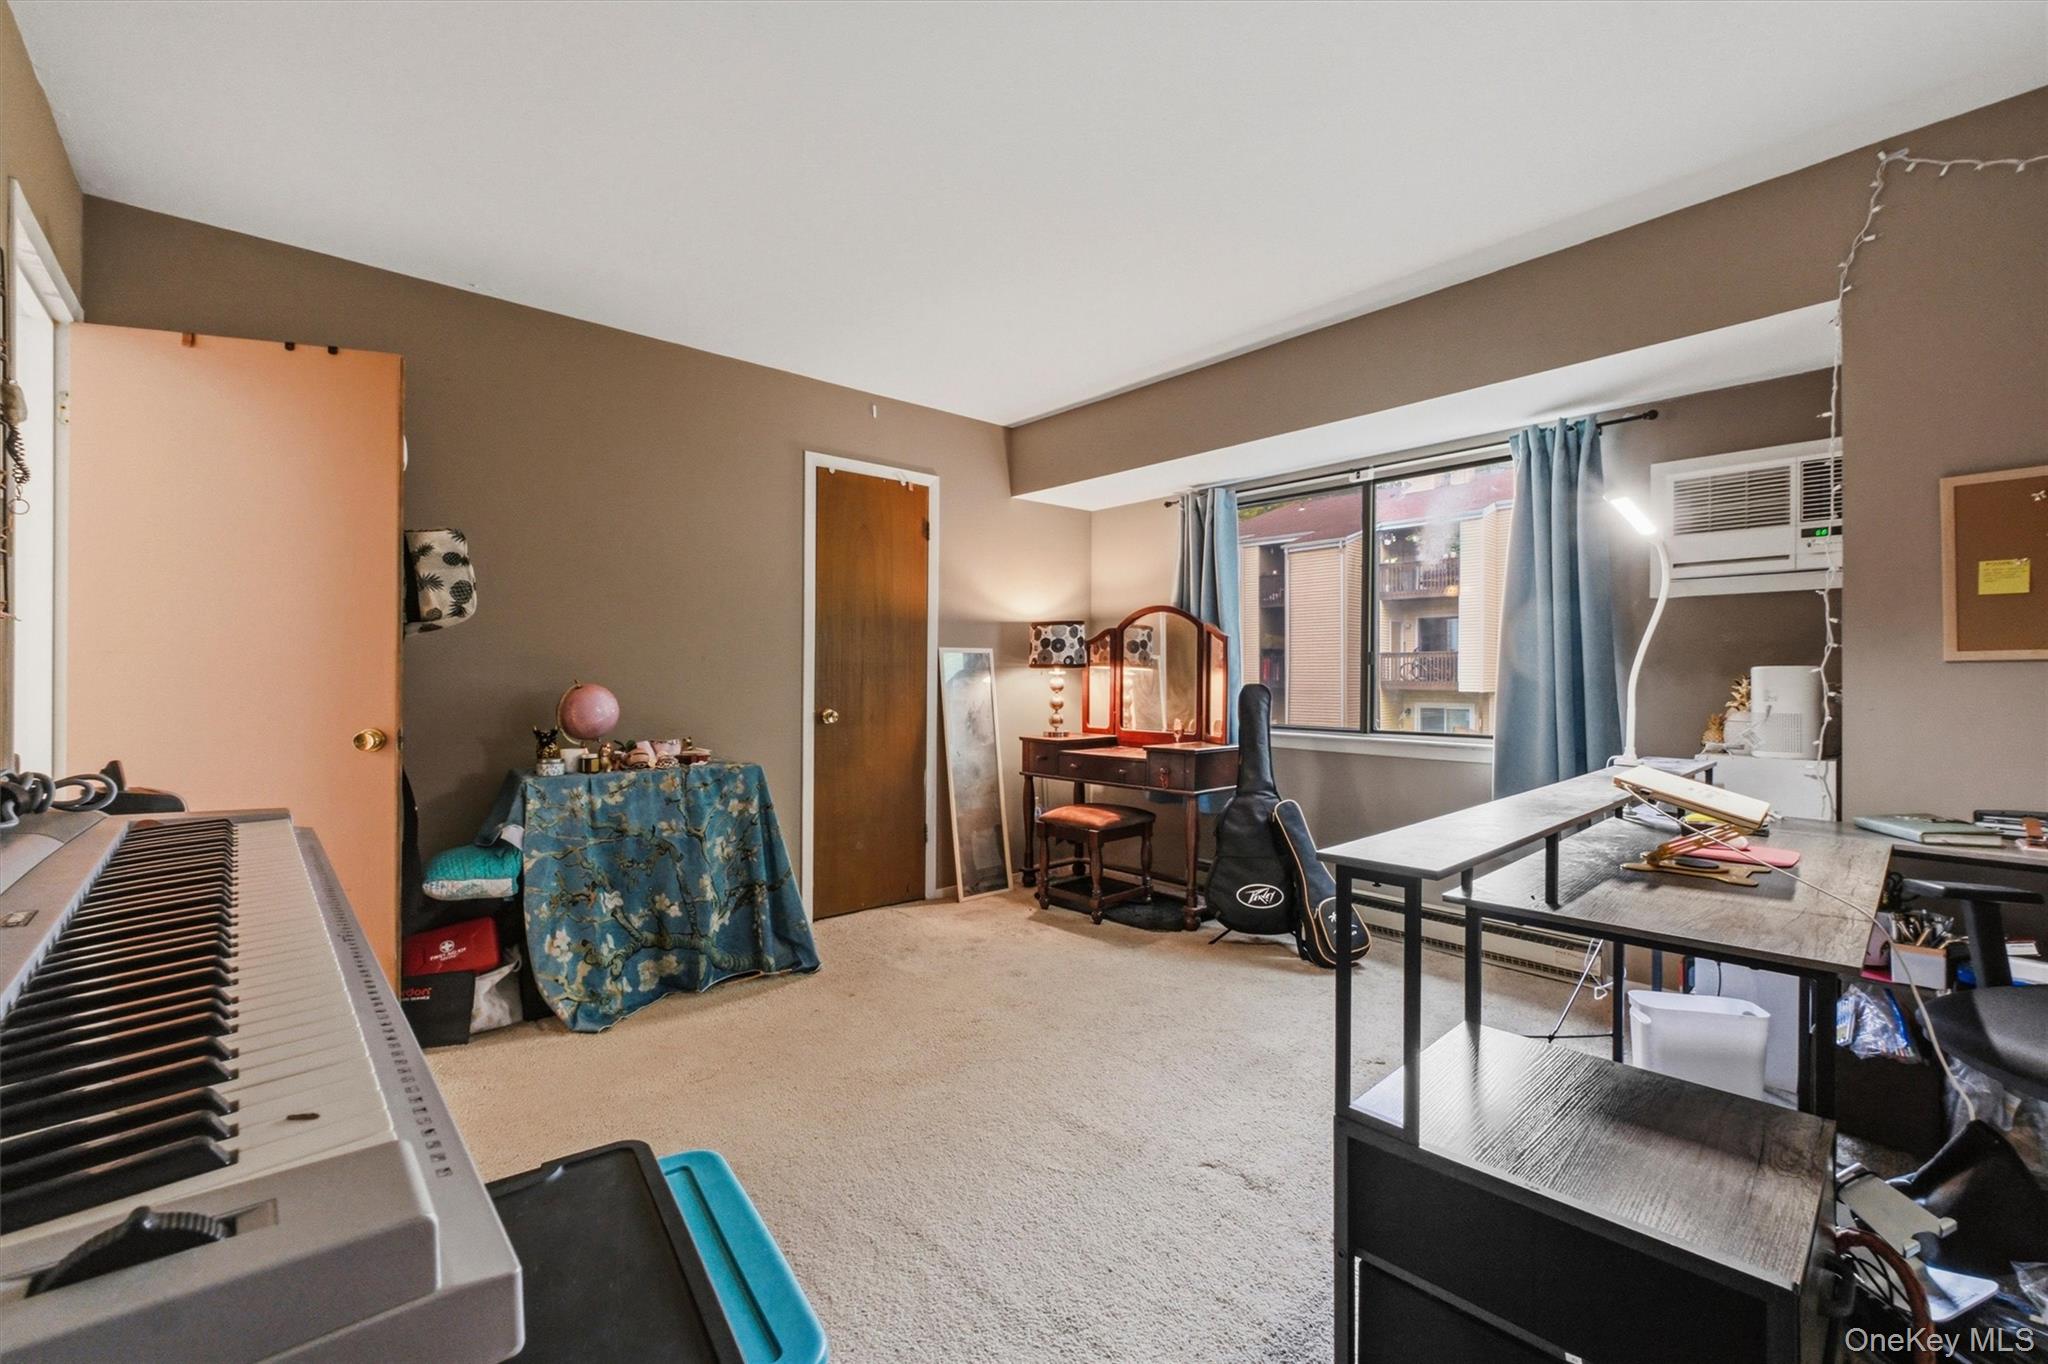
Furnished home office and music room with a keyboard, worktable, and window with blue curtains.
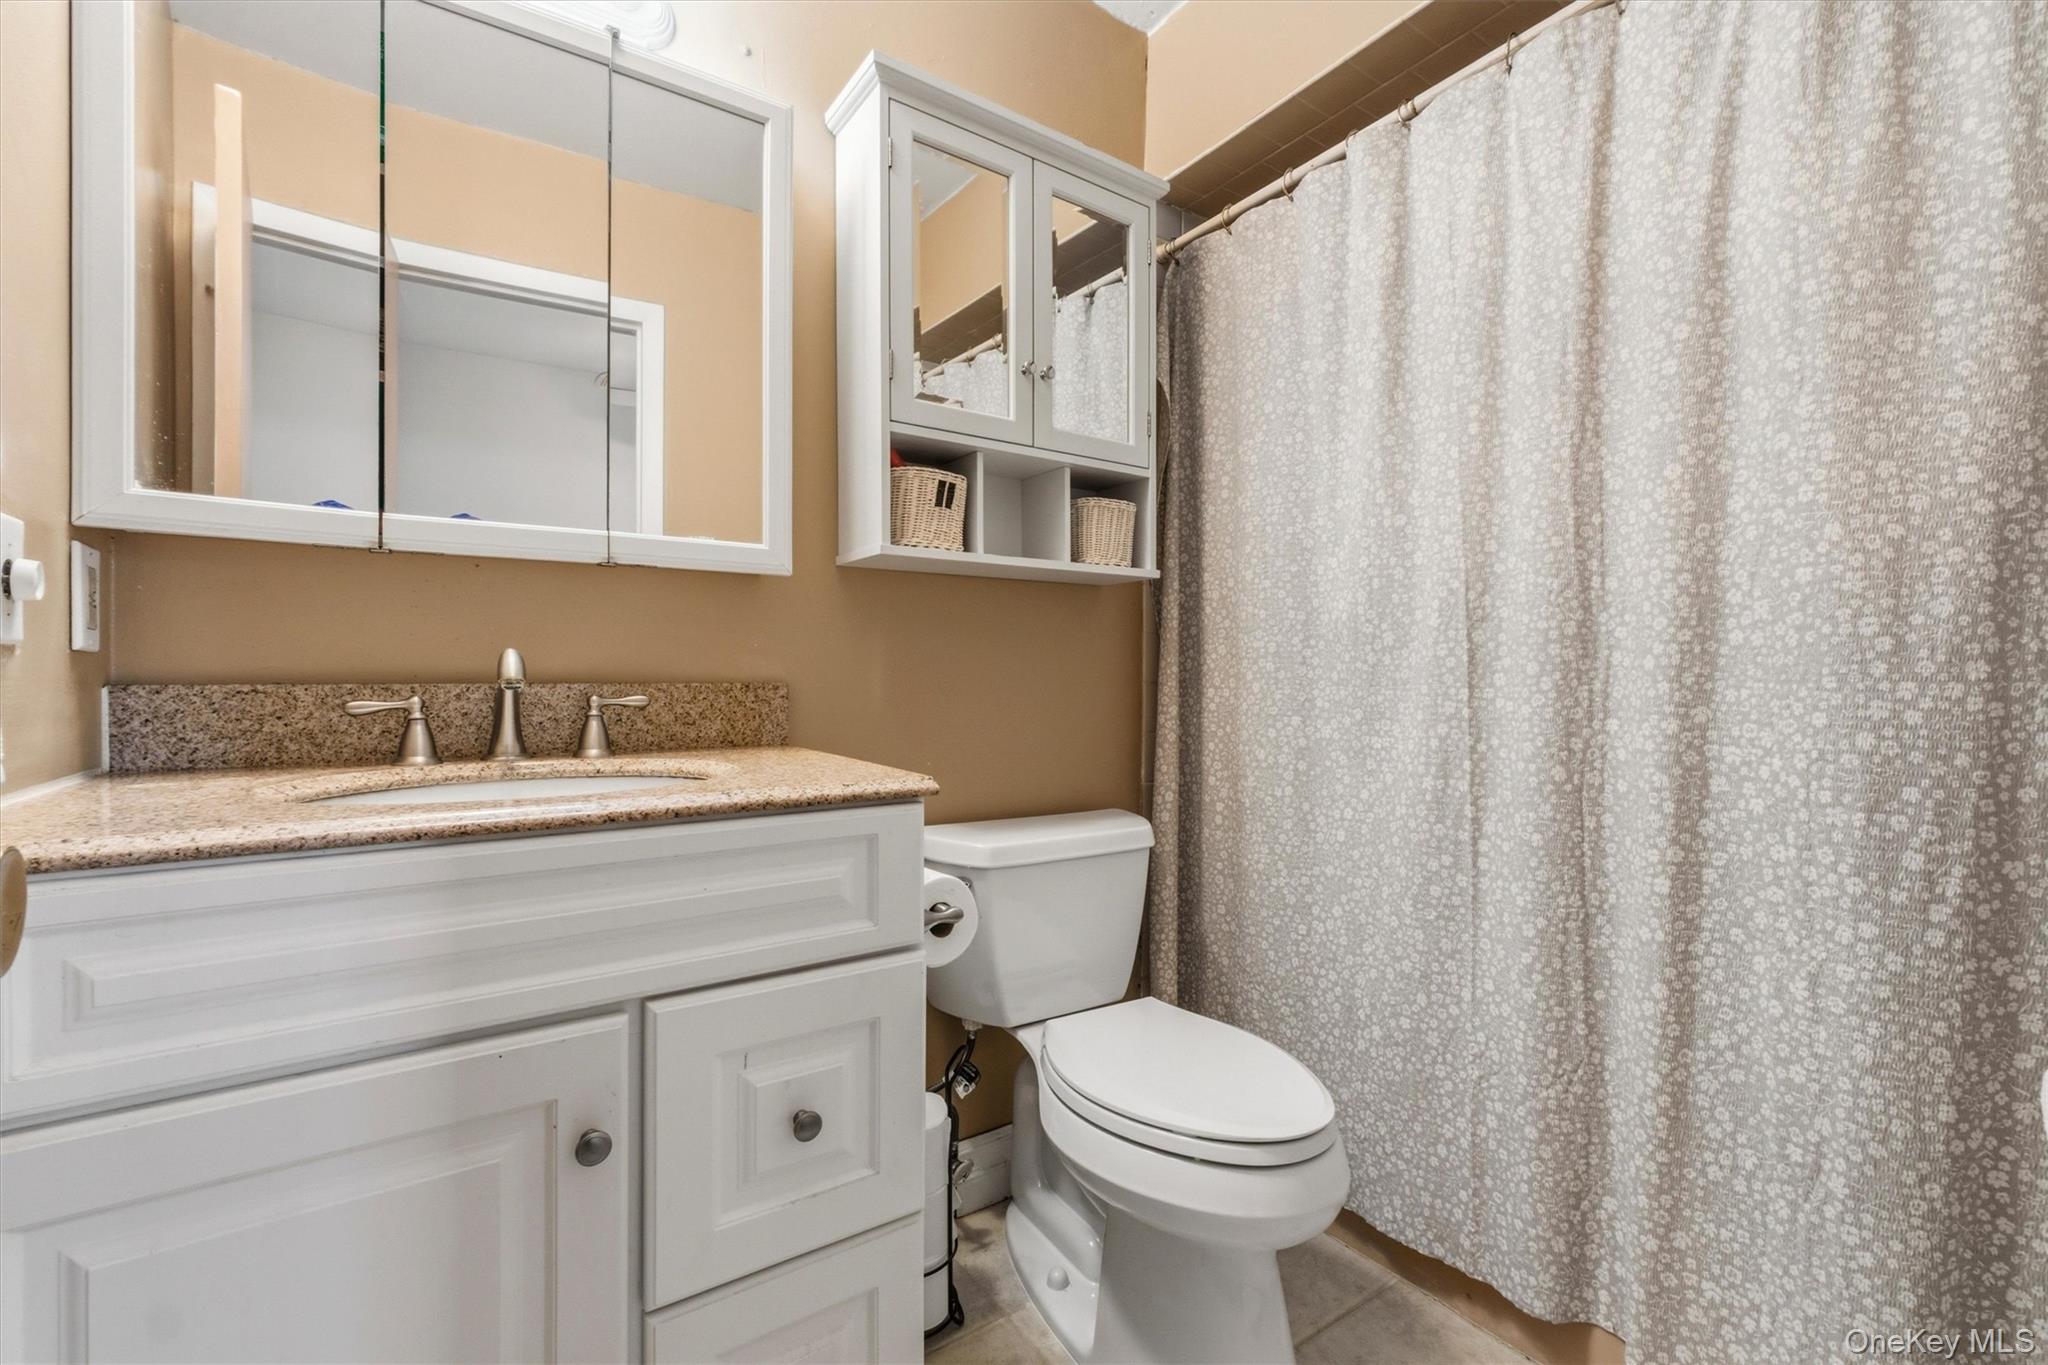
Bathroom with a white vanity, stone countertop, mirrored cabinets, and patterned shower curtain.
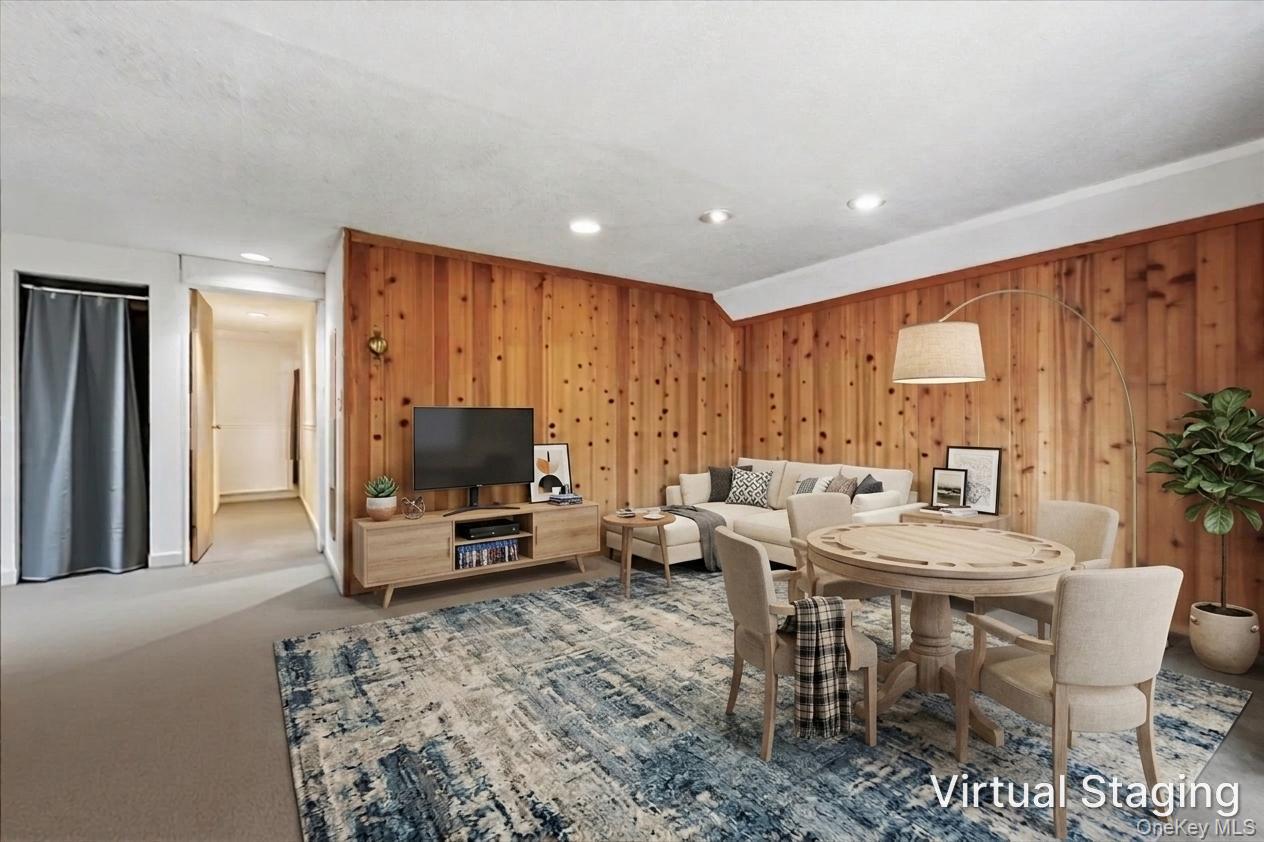
Living and dining area with knotty pine walls, cream sectional, and round dining table.
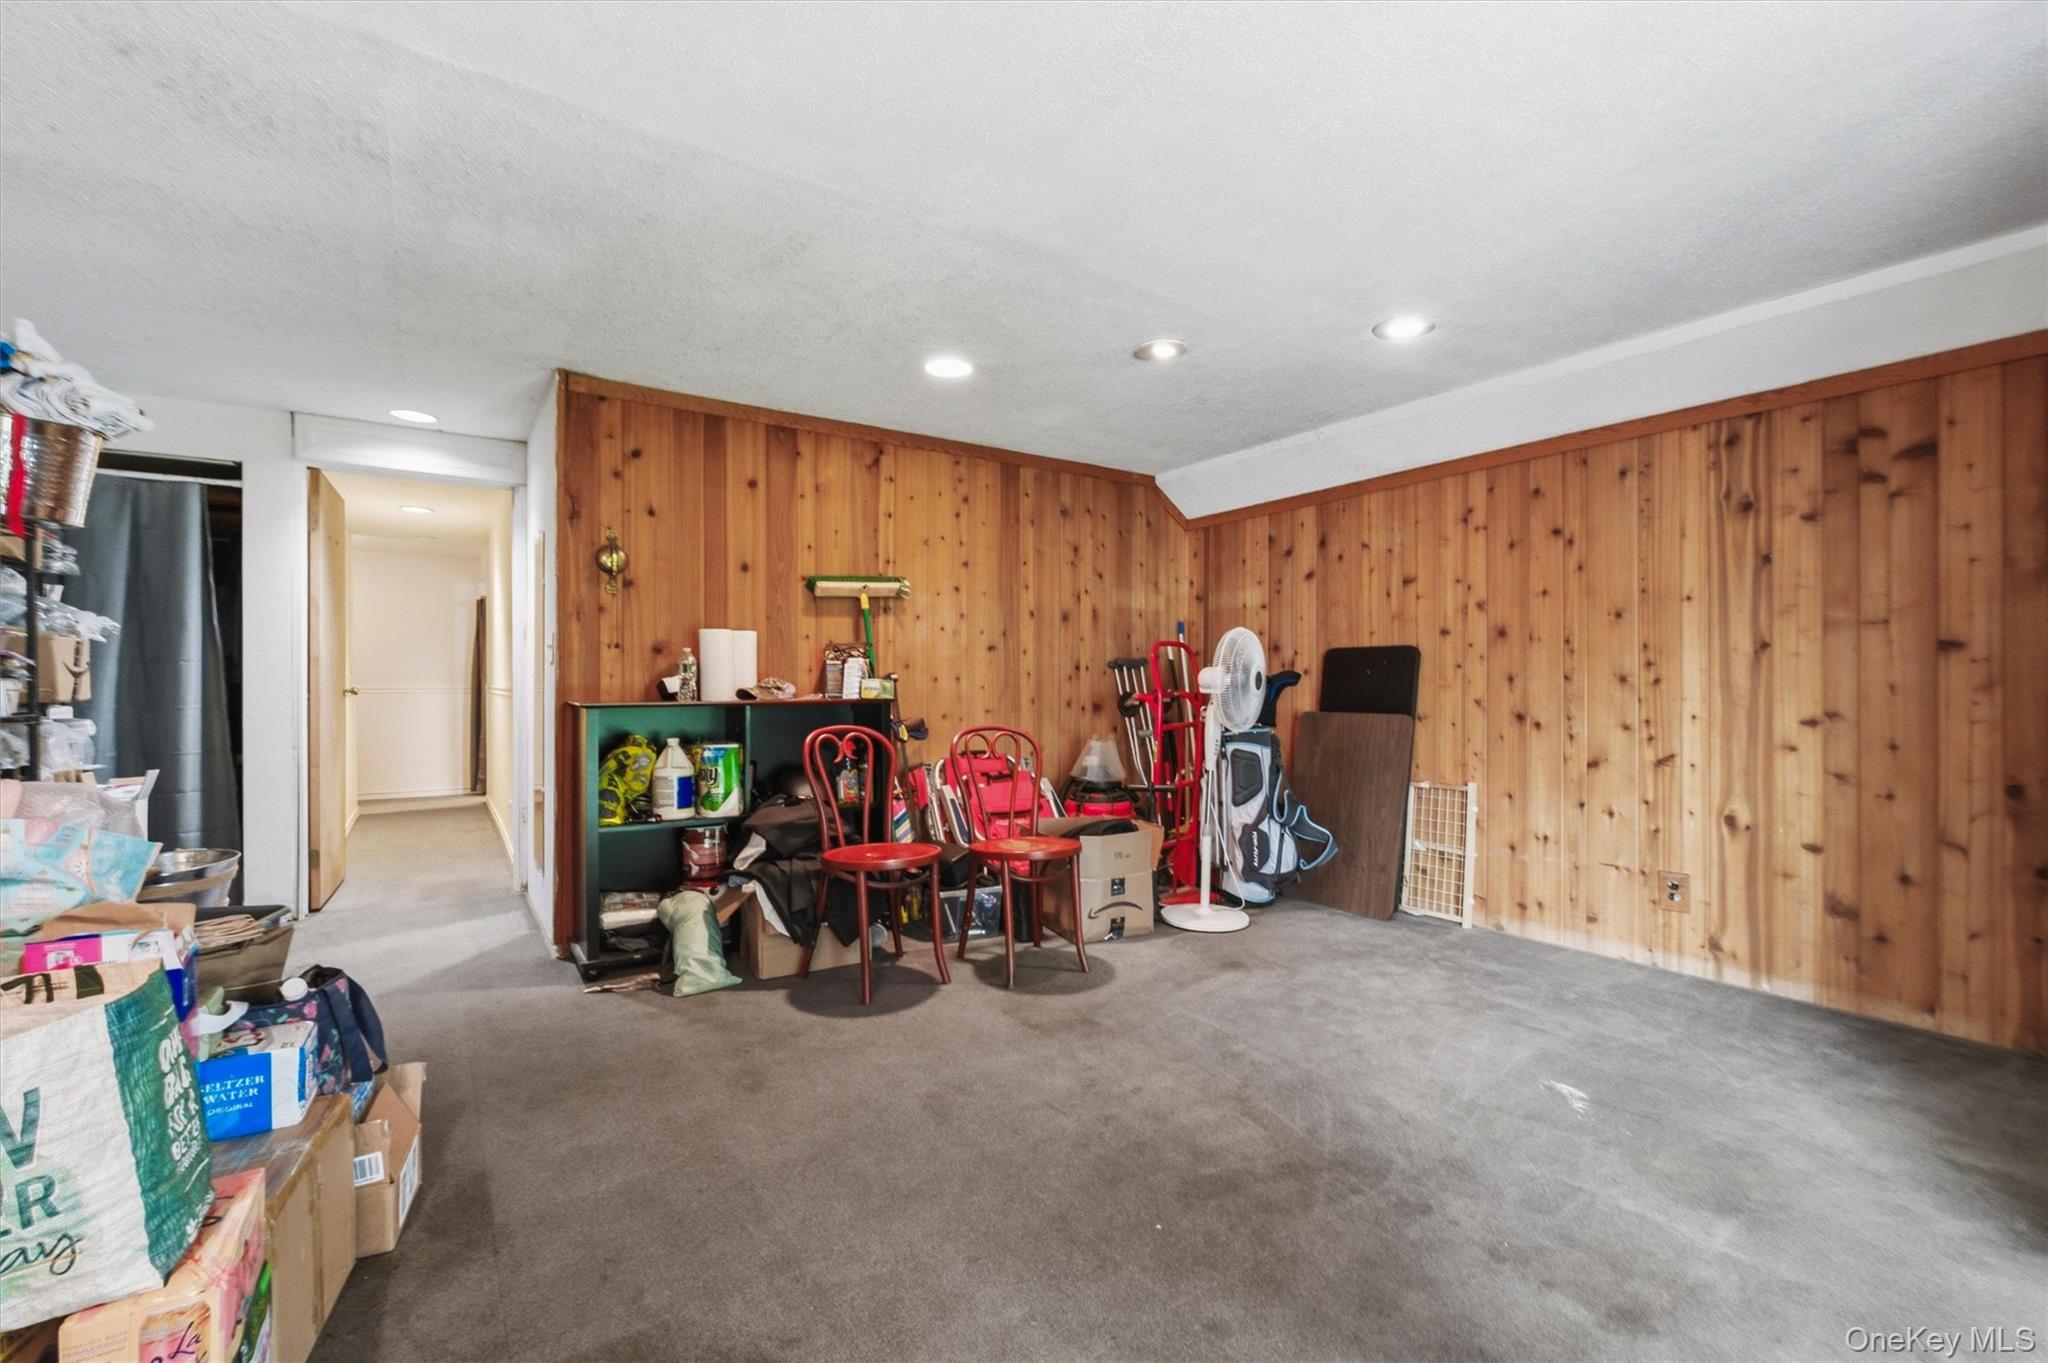
Basement with wood-paneled walls, gray carpet, and stored household items.
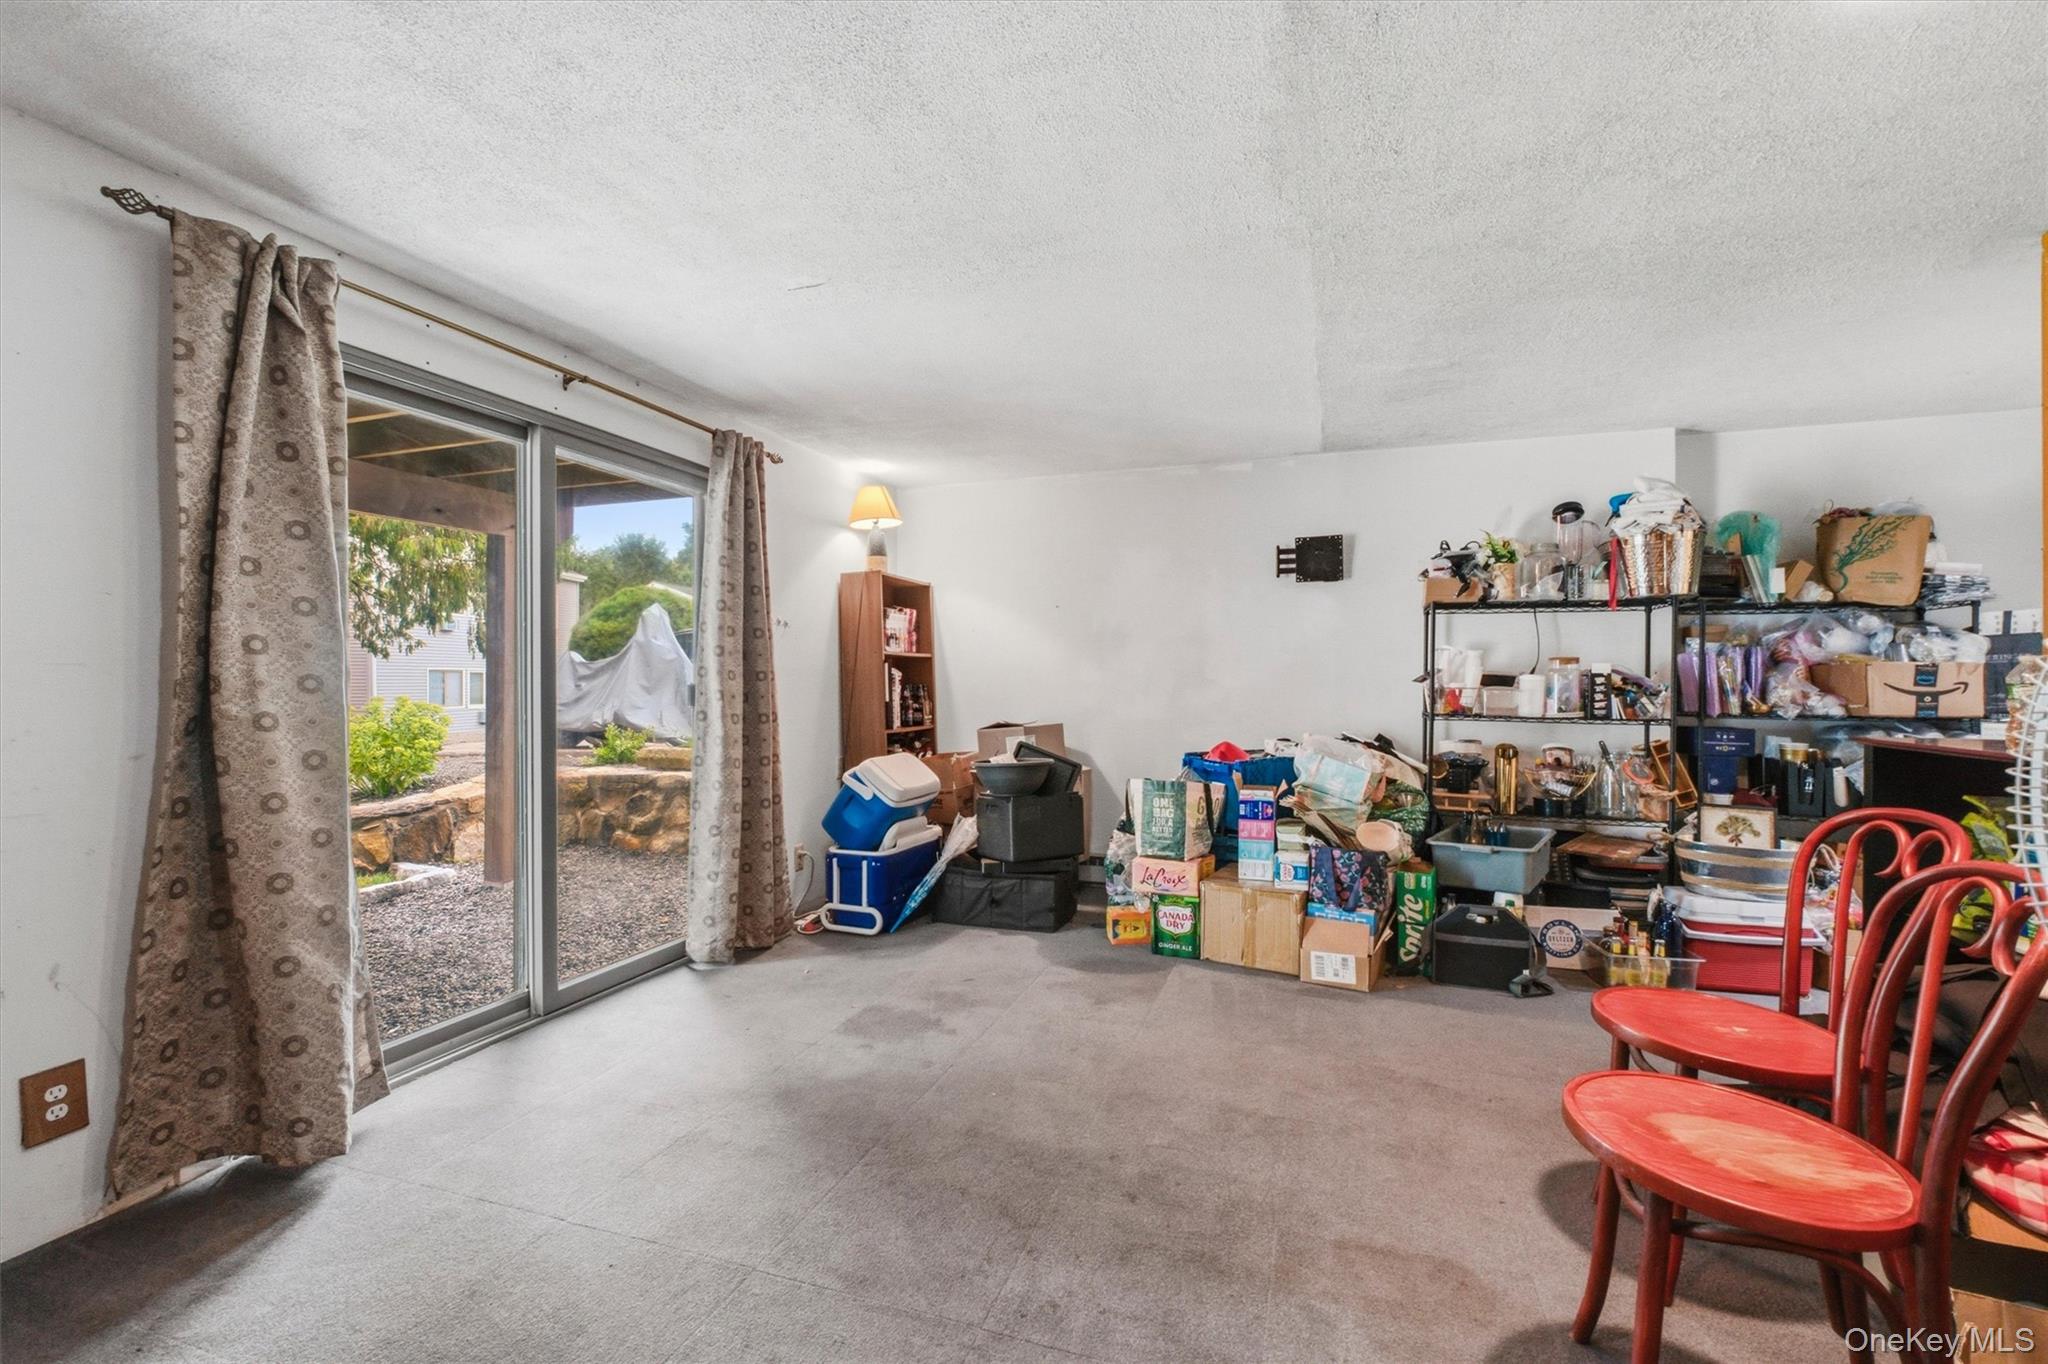
Storage room with crowded shelves and boxes beside a sliding glass door and red chairs.
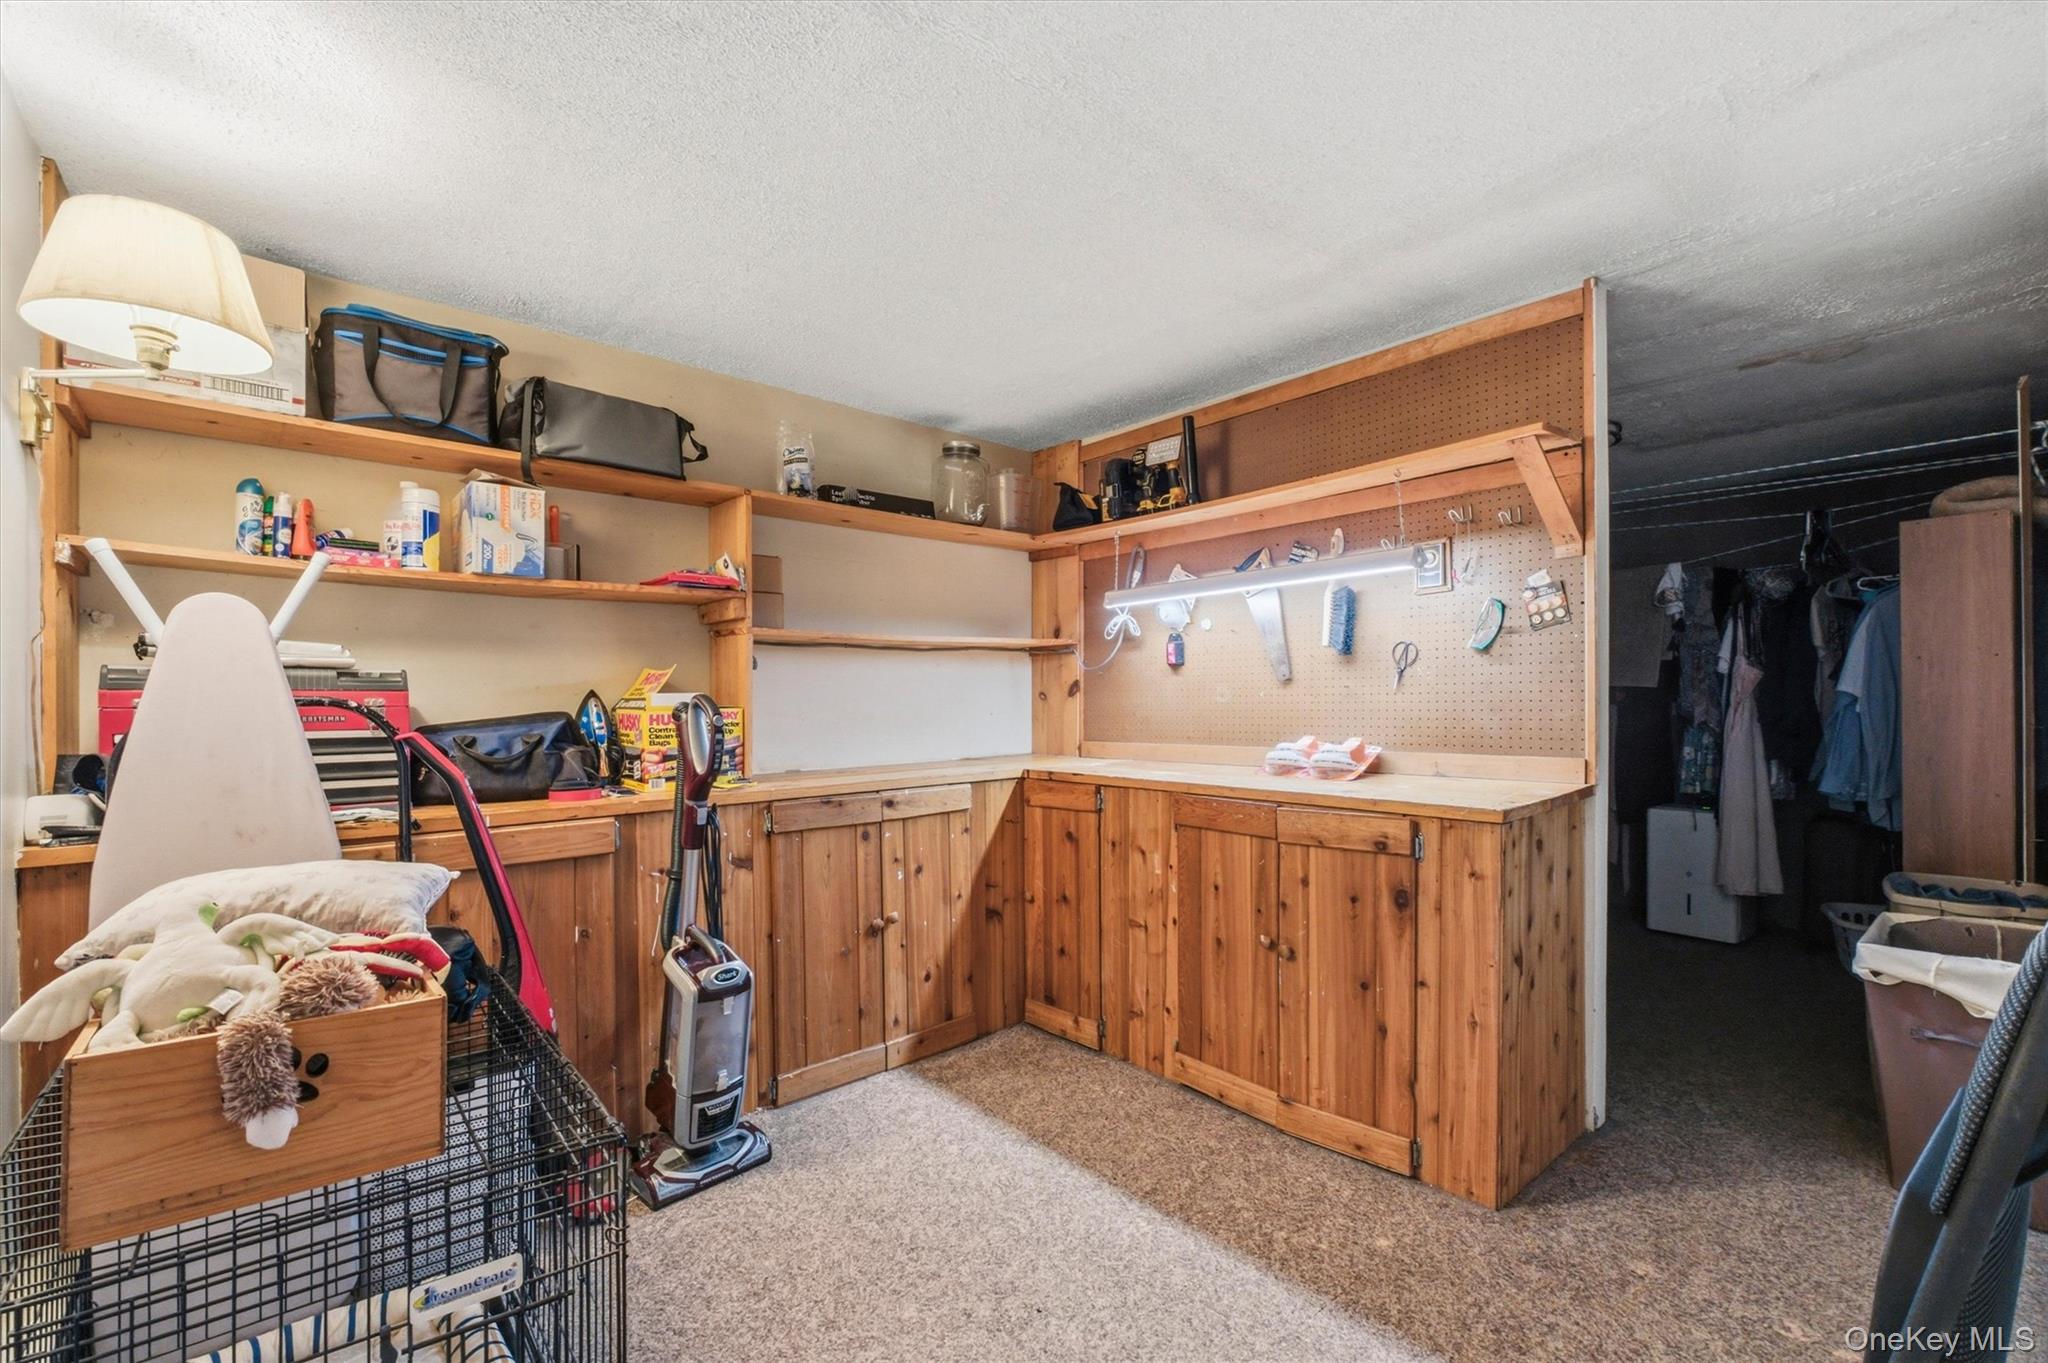
Basement workshop with wooden cabinets, wall-mounted pegboard, and adjoining storage closet.
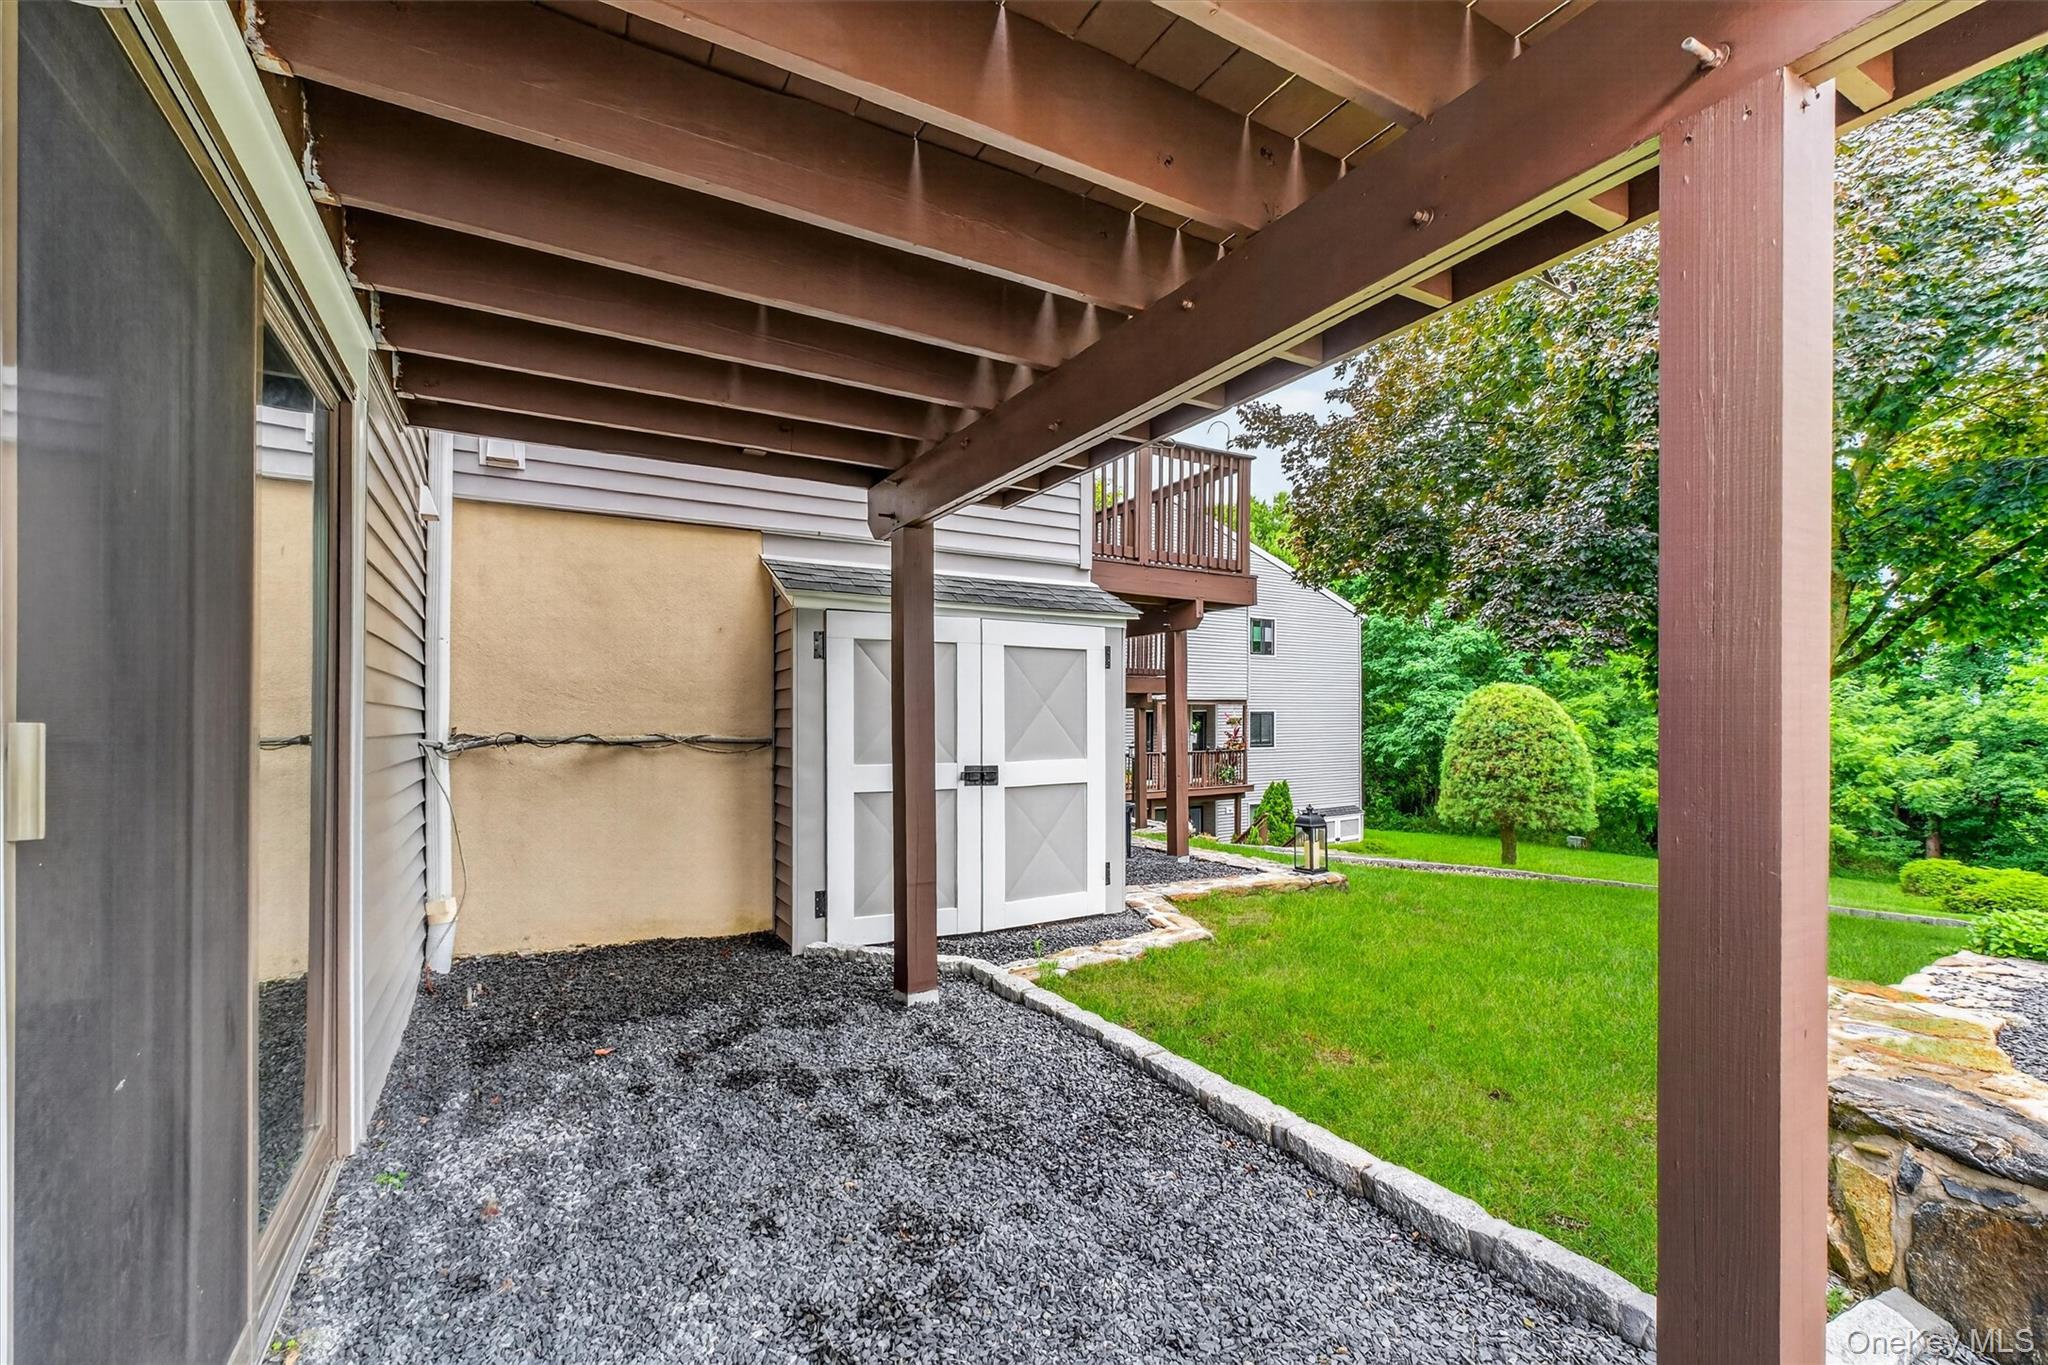
Covered patio with a timber pergola, gravel floor, white shed, and lawn beside neighboring townhomes.
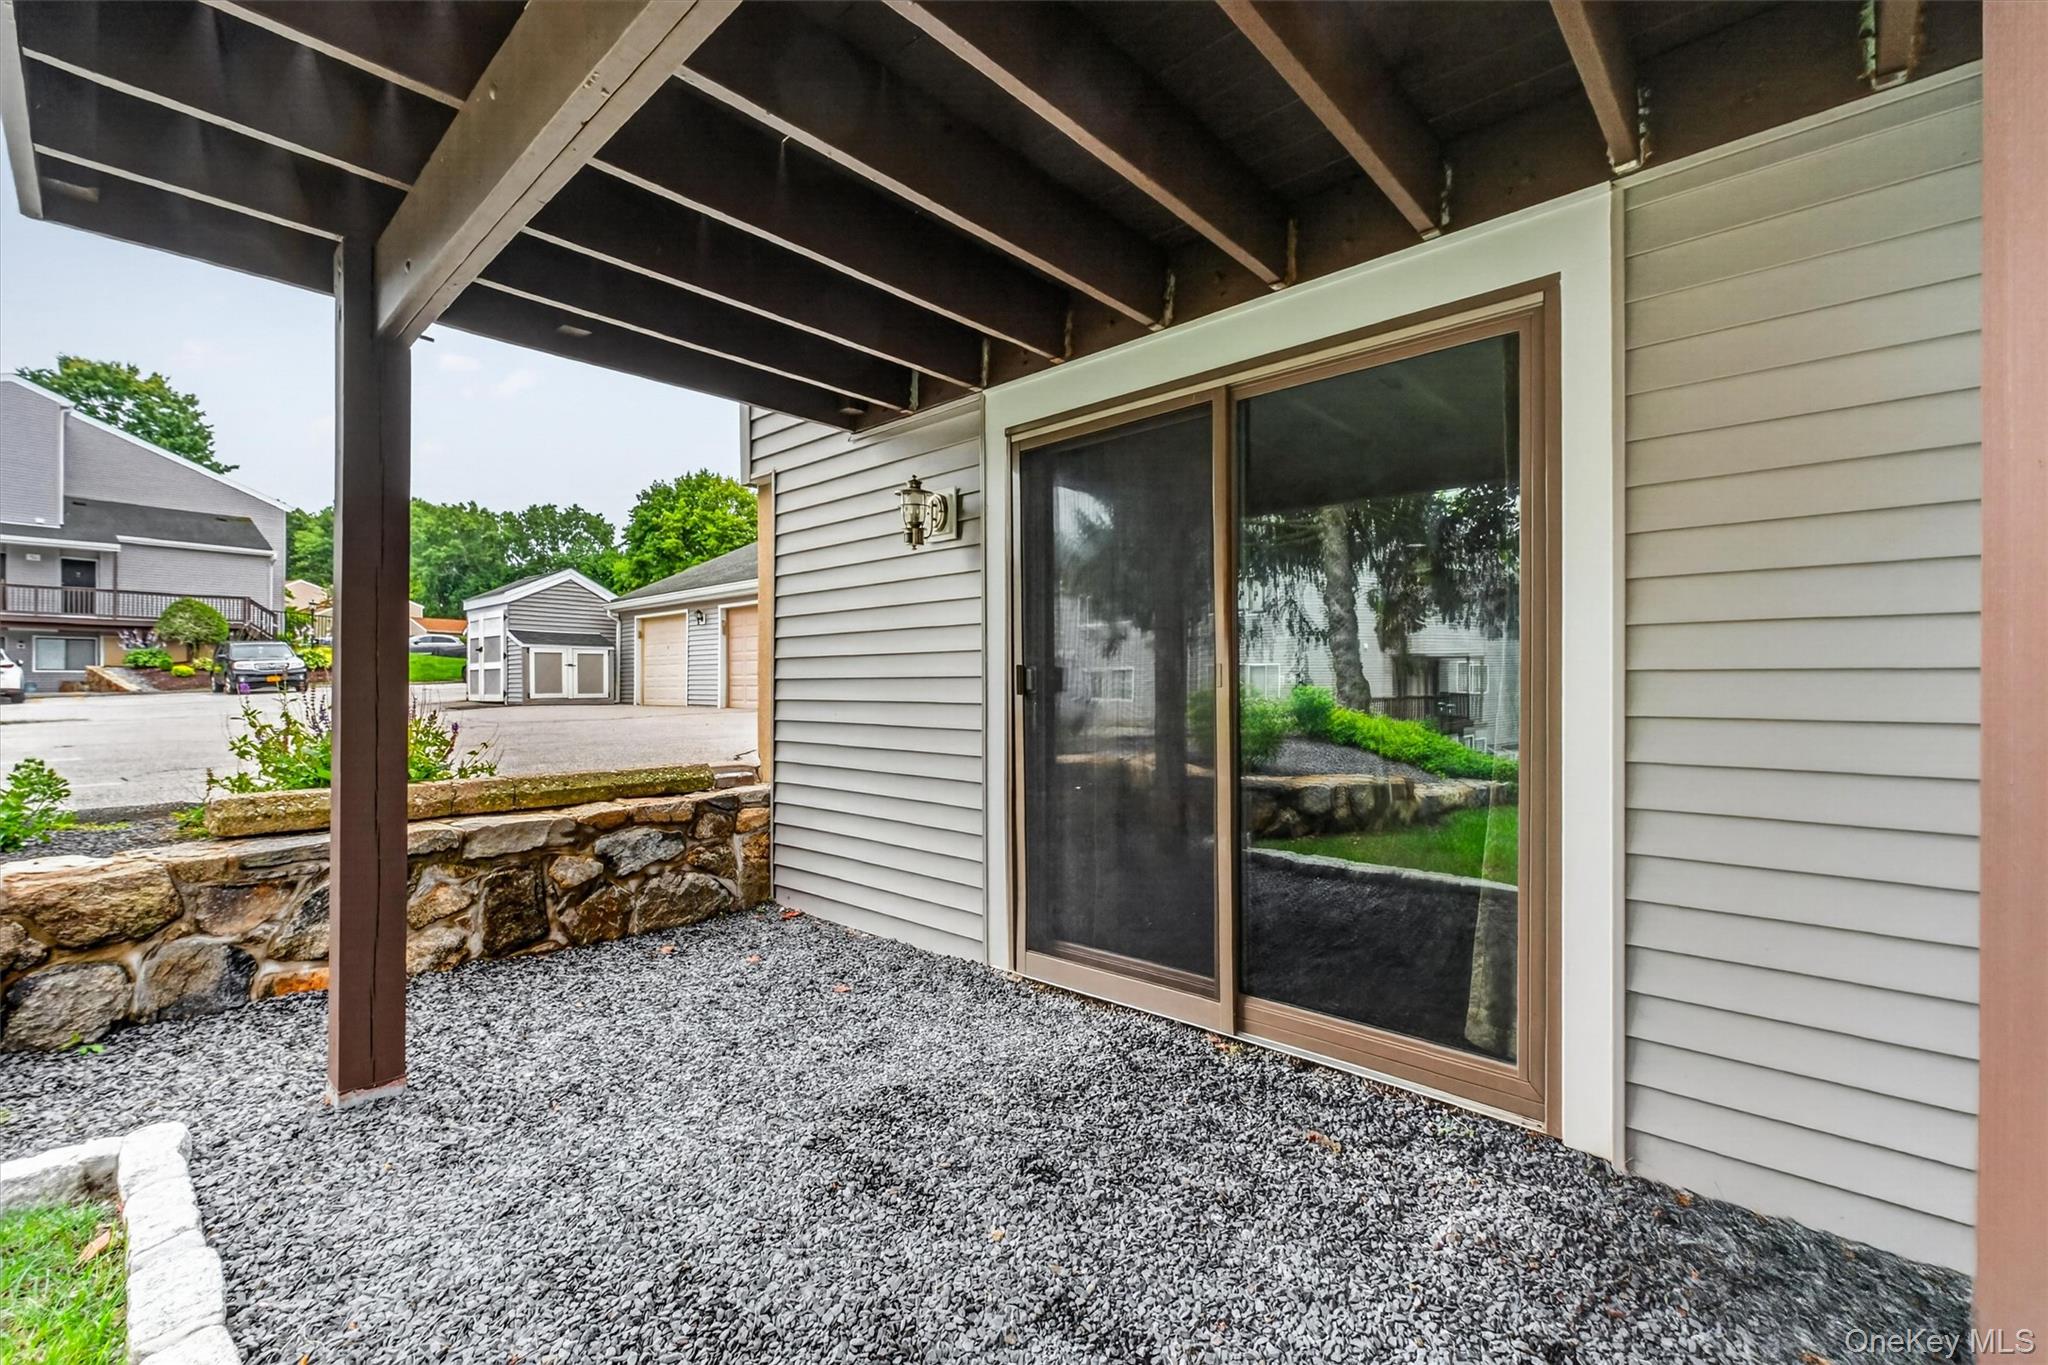
Covered gravel patio with exposed deck beams, sliding glass door, and stone retaining wall.
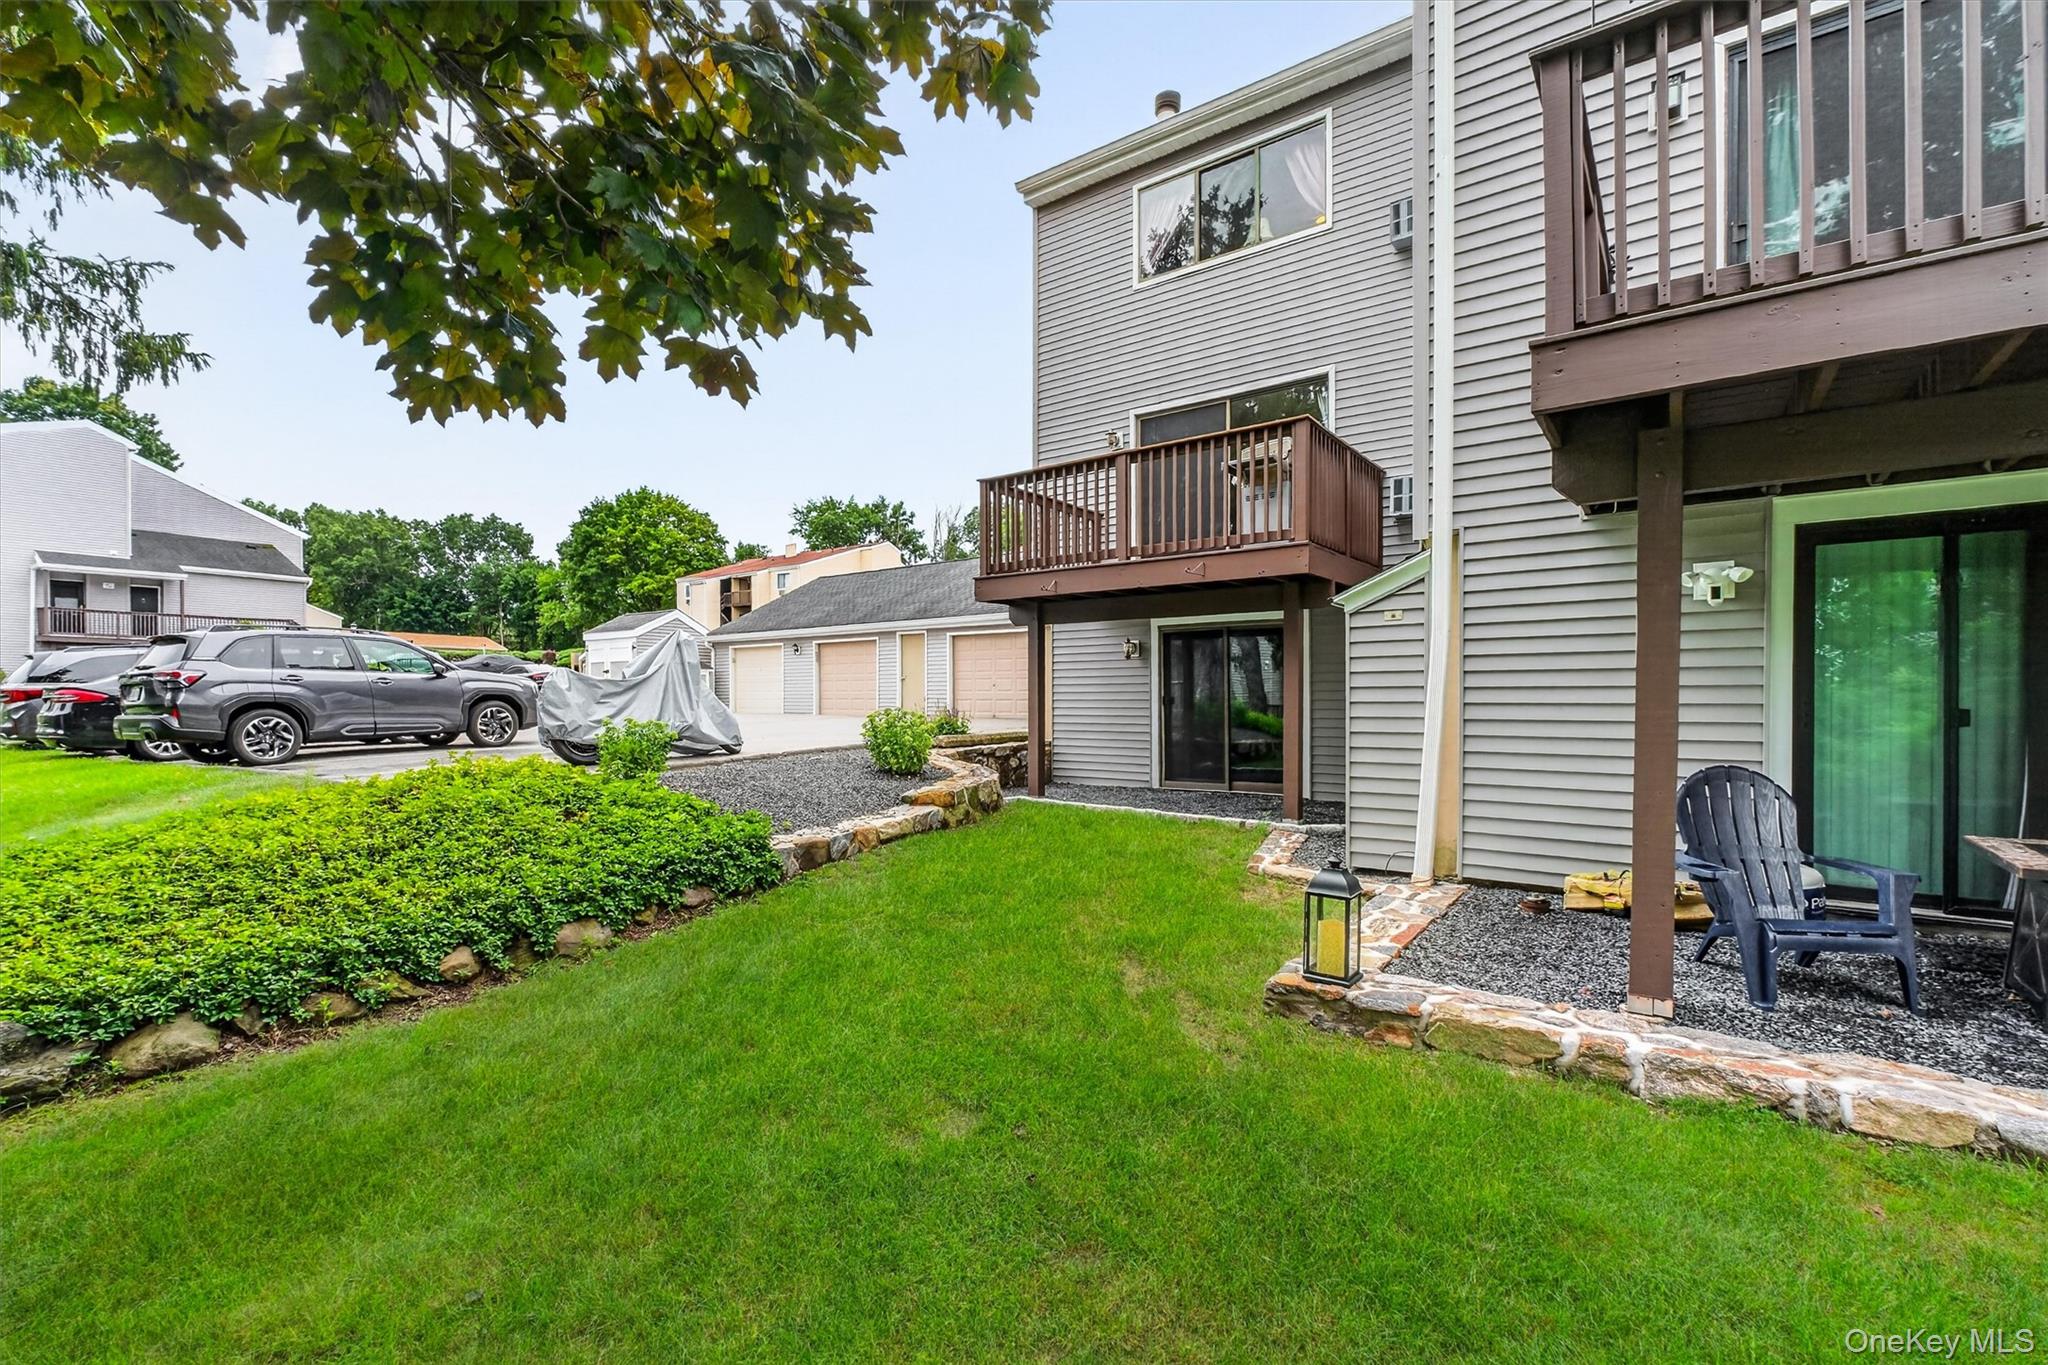
Home’s rear exterior with two wooden balconies overlooking a stone-edged lawn and patio.
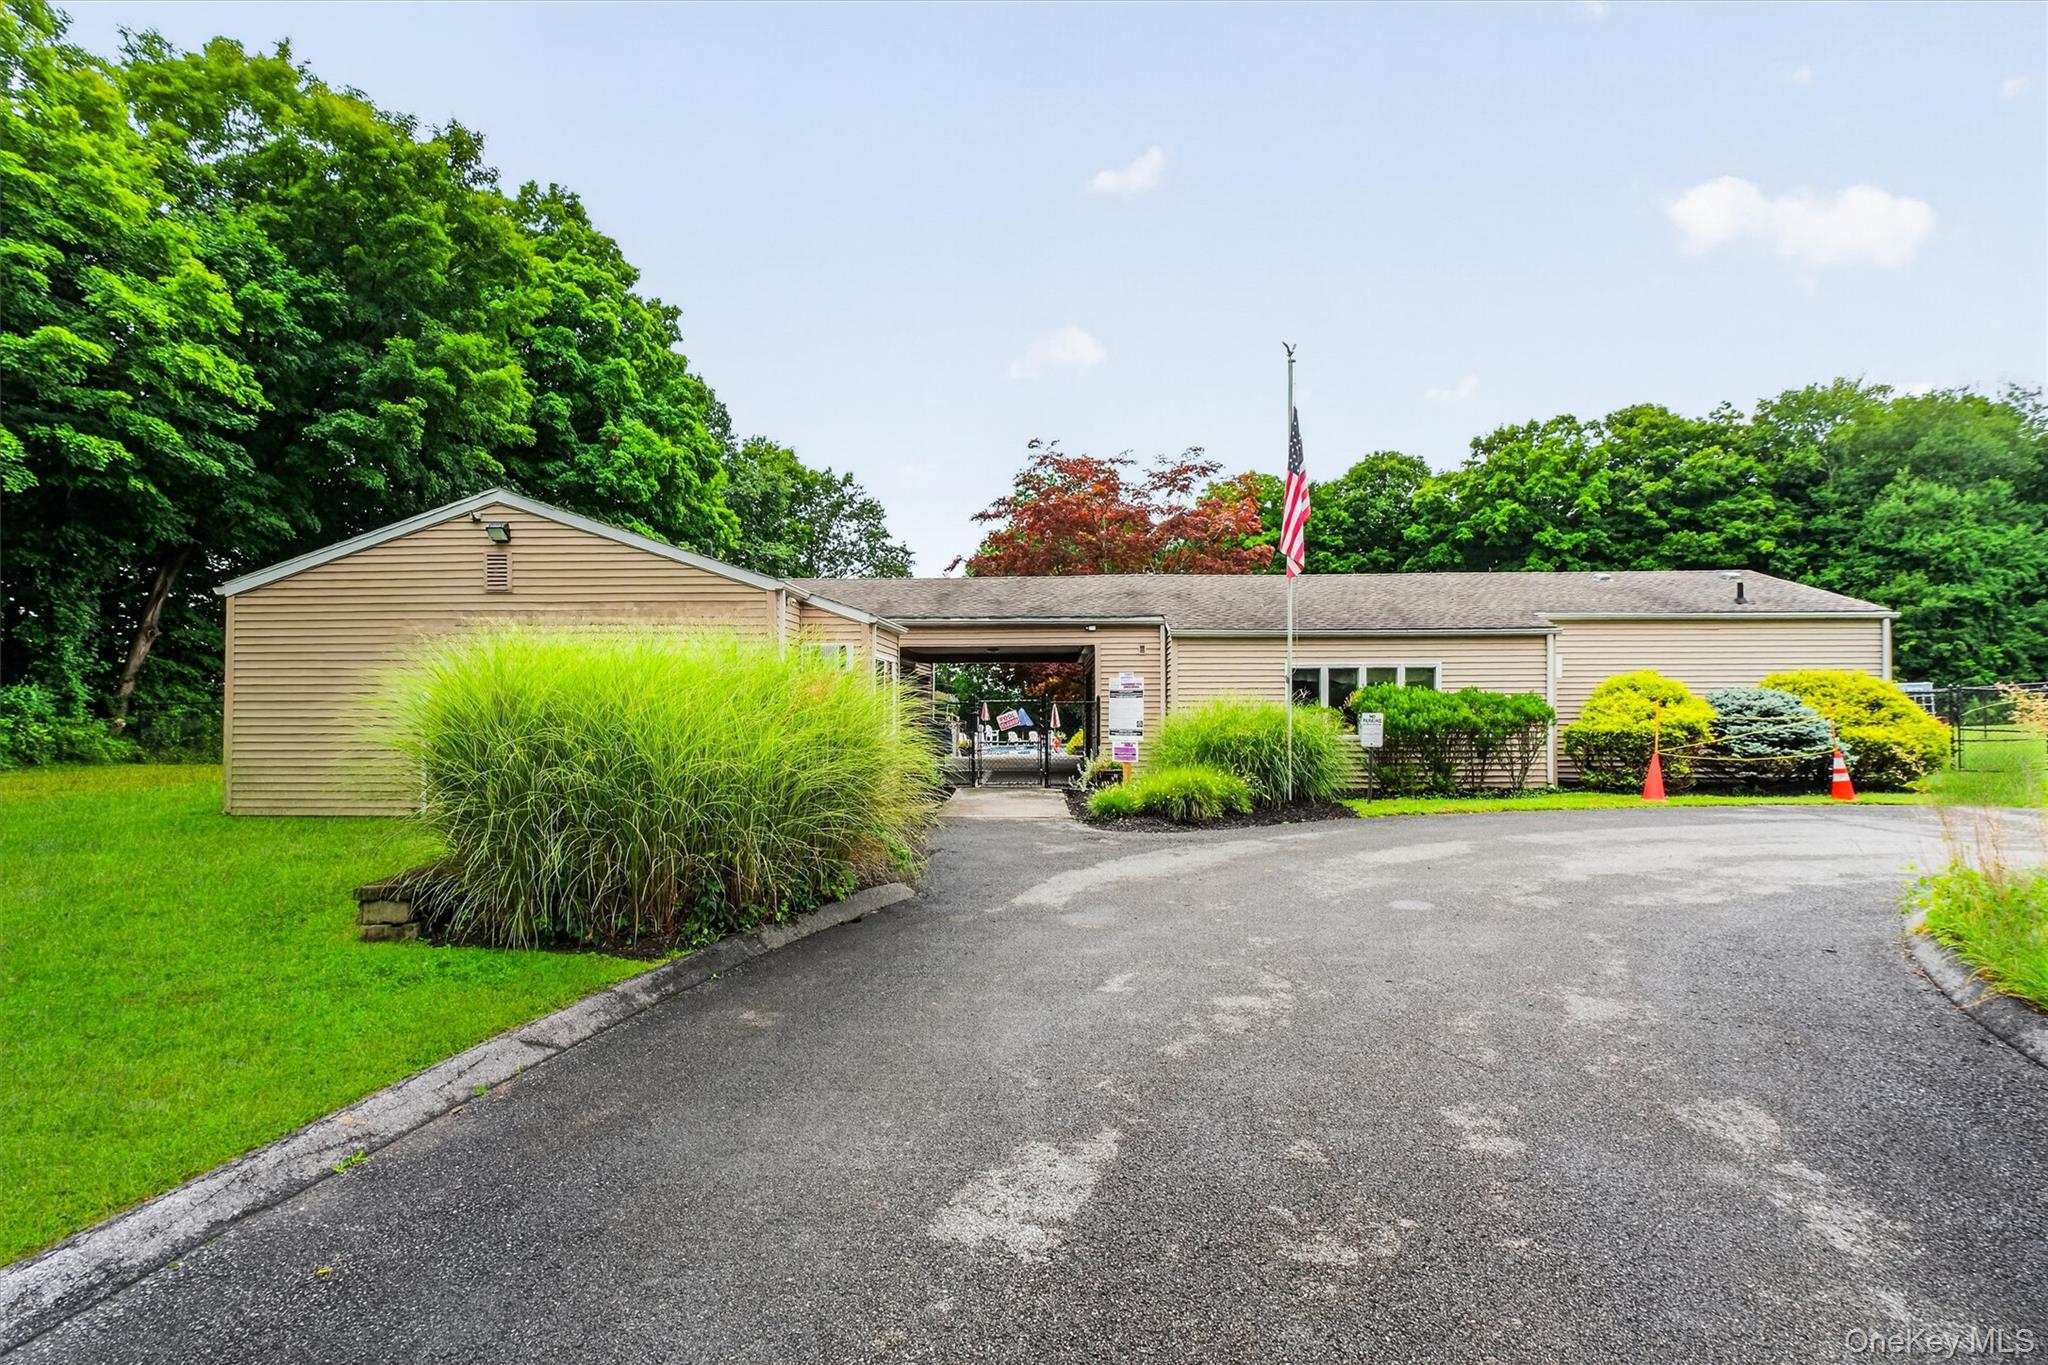
Tan-sided building with landscaped grounds, a paved driveway, and an American flag above the gated entrance.
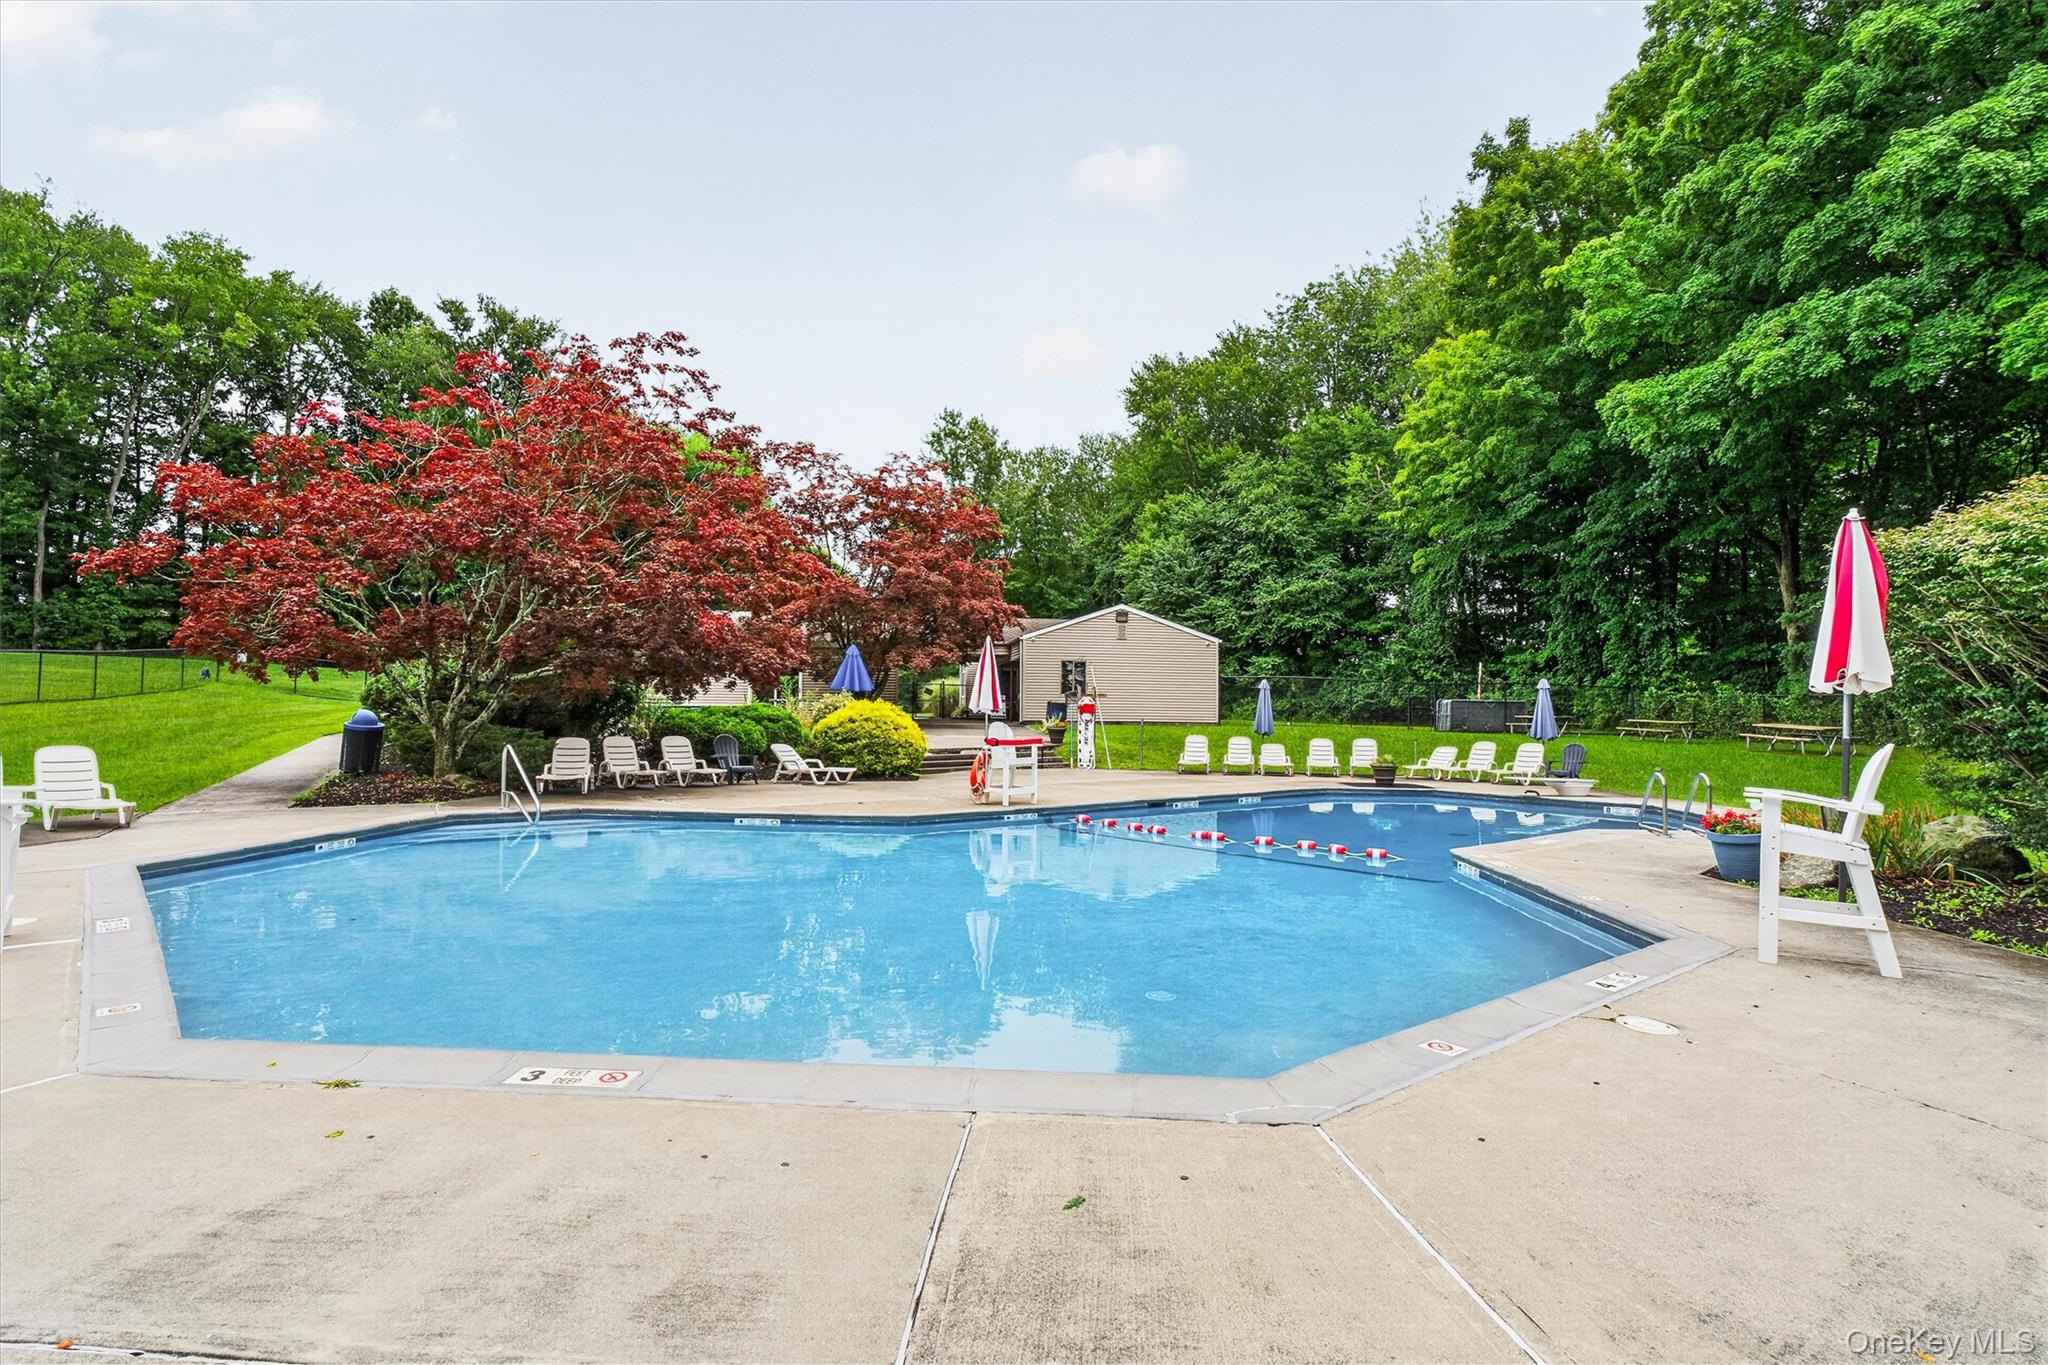
Outdoor swimming pool with white lounge chairs, striped umbrellas, and a tree-lined lawn.
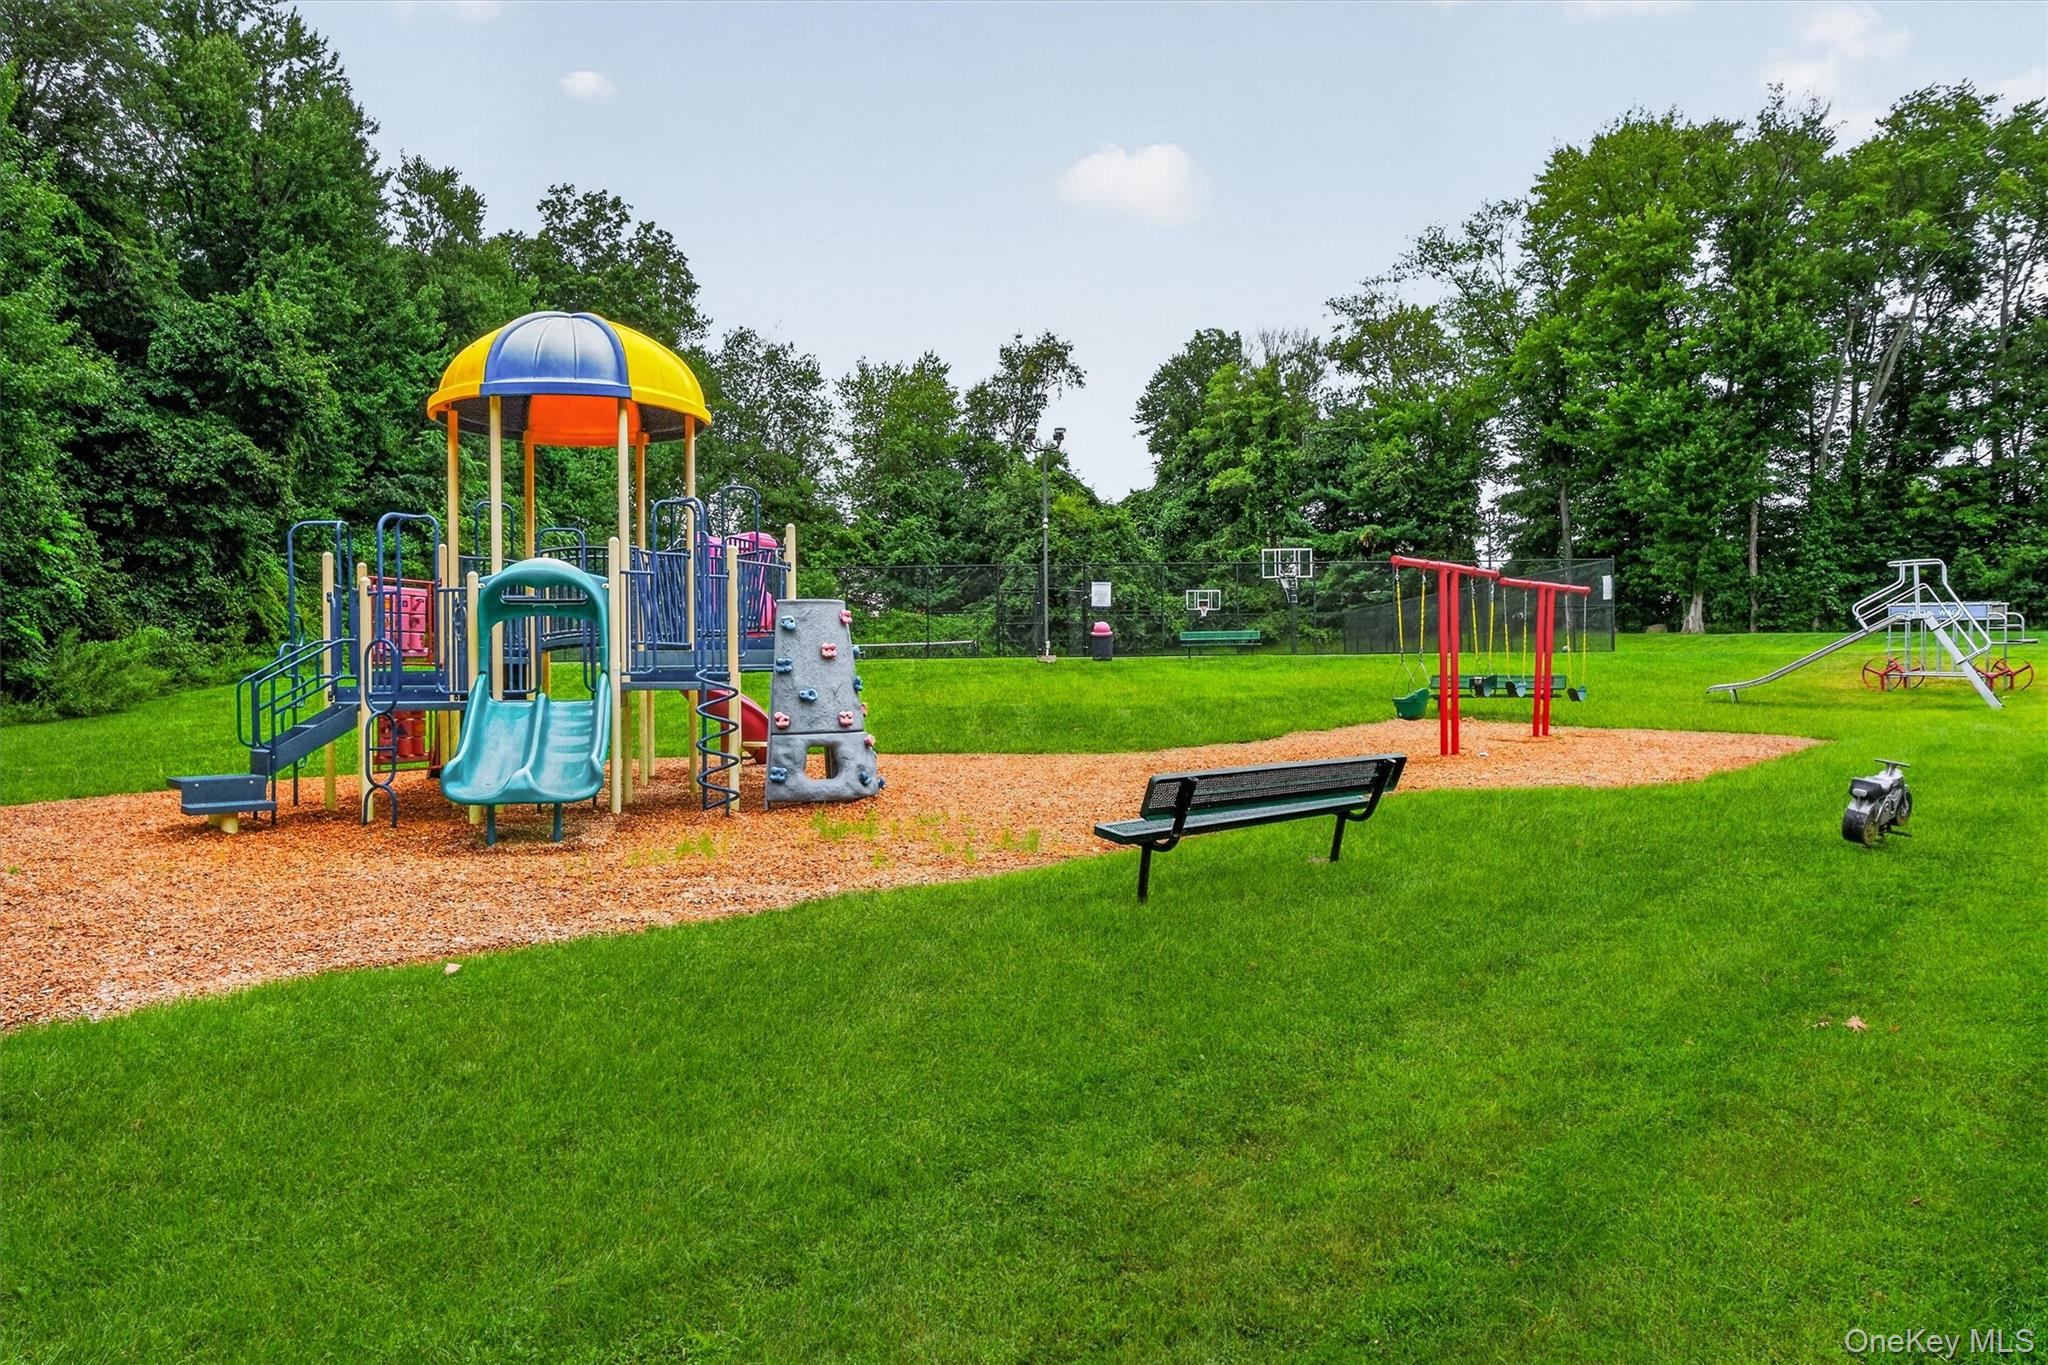
Outdoor playground with colorful climbing structures, swings, a seesaw, and basketball courts beyond the lawn.
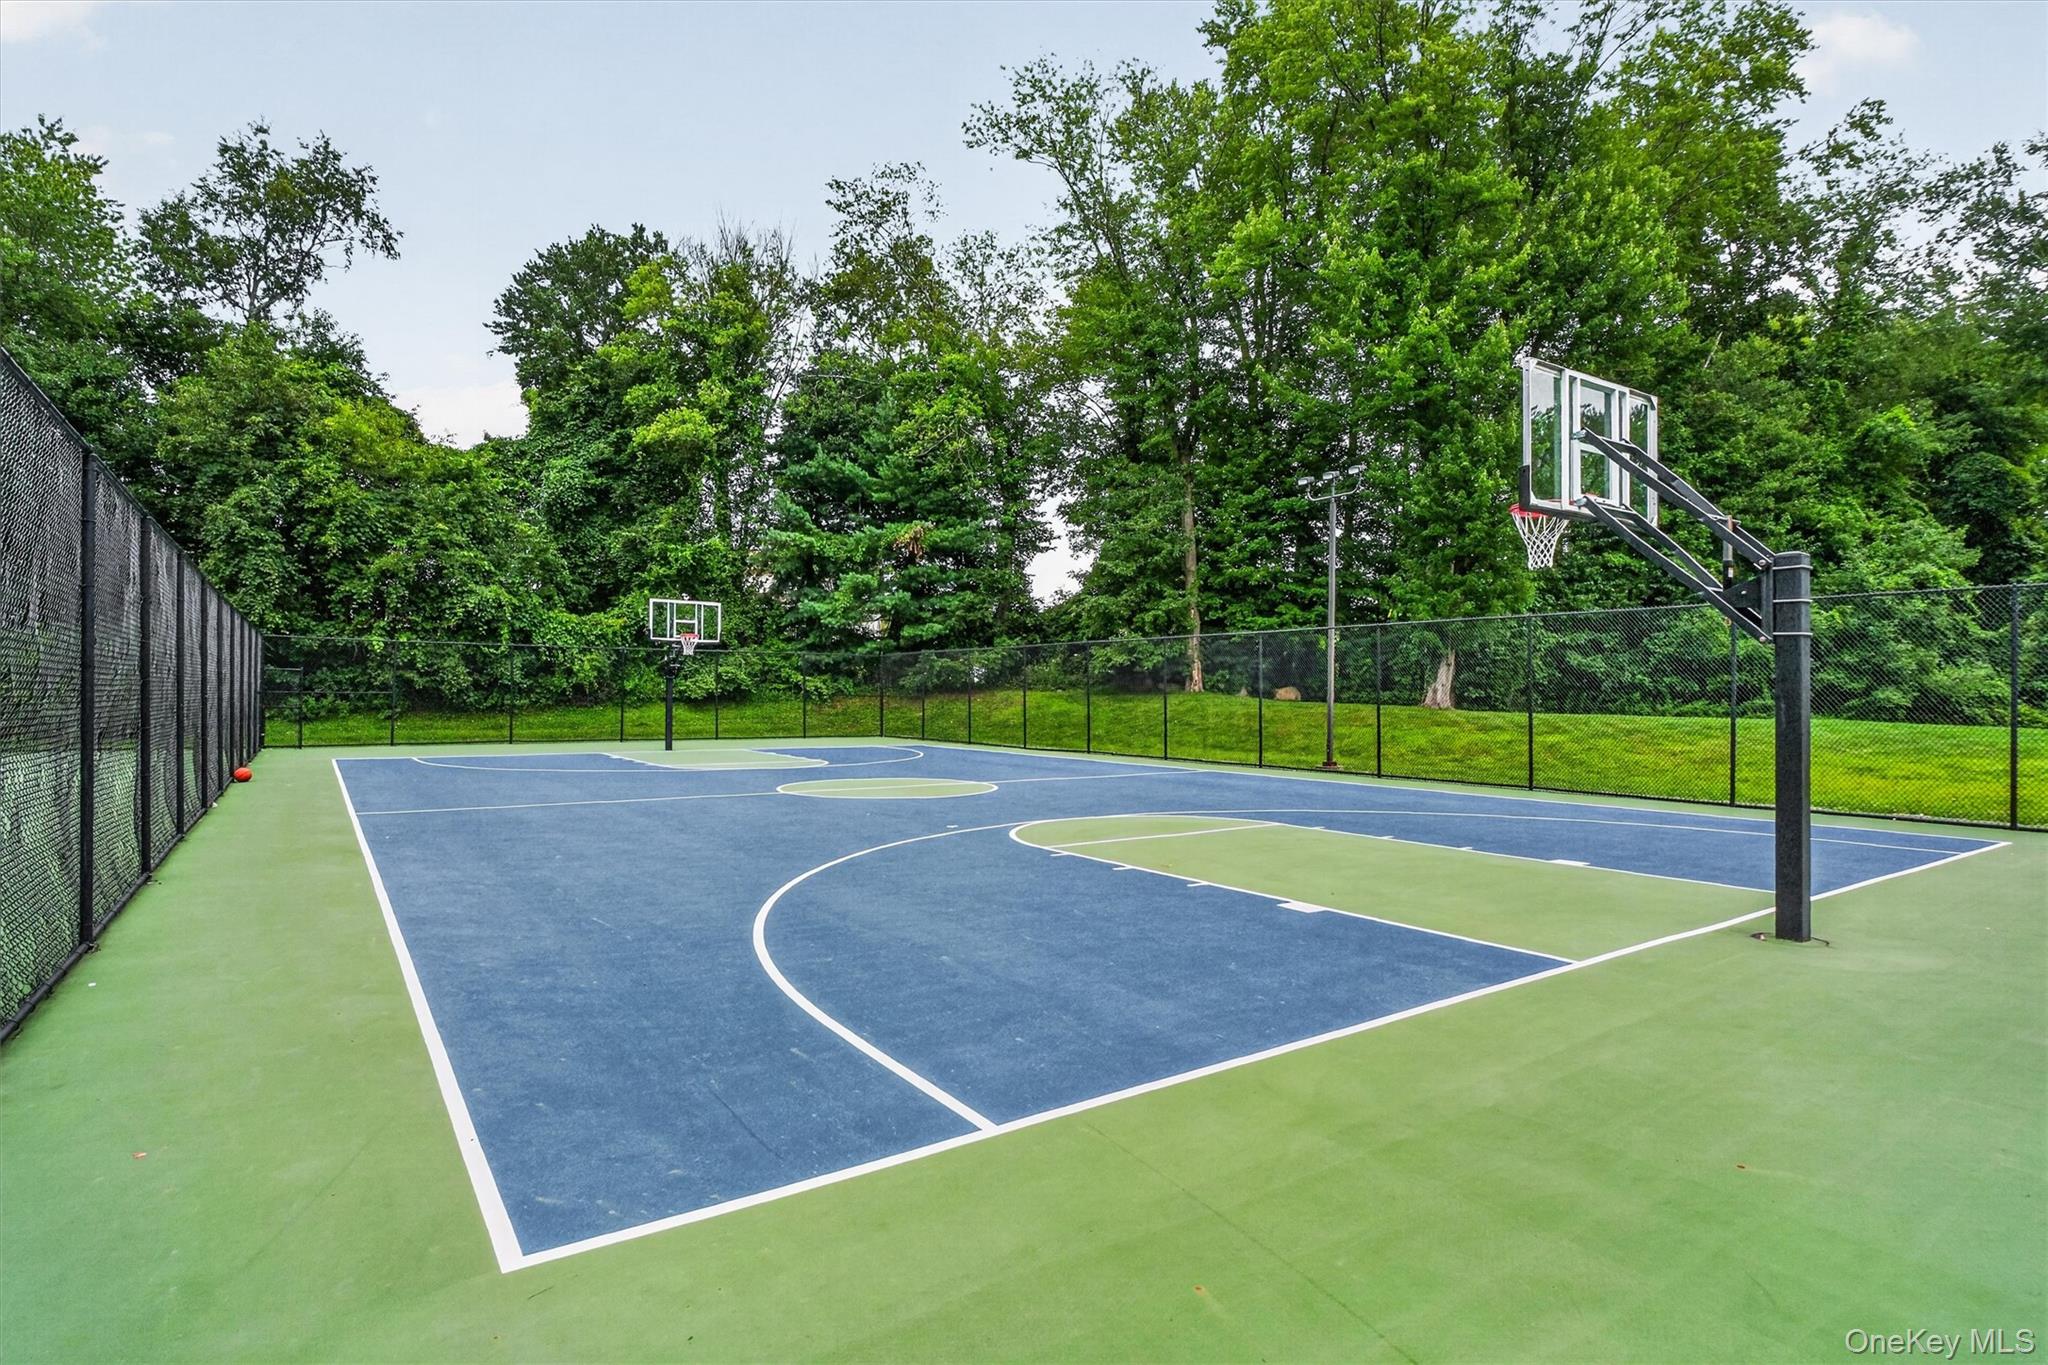
Fenced outdoor basketball court with two hoops, blue and green surfaces, and a wooded backdrop.
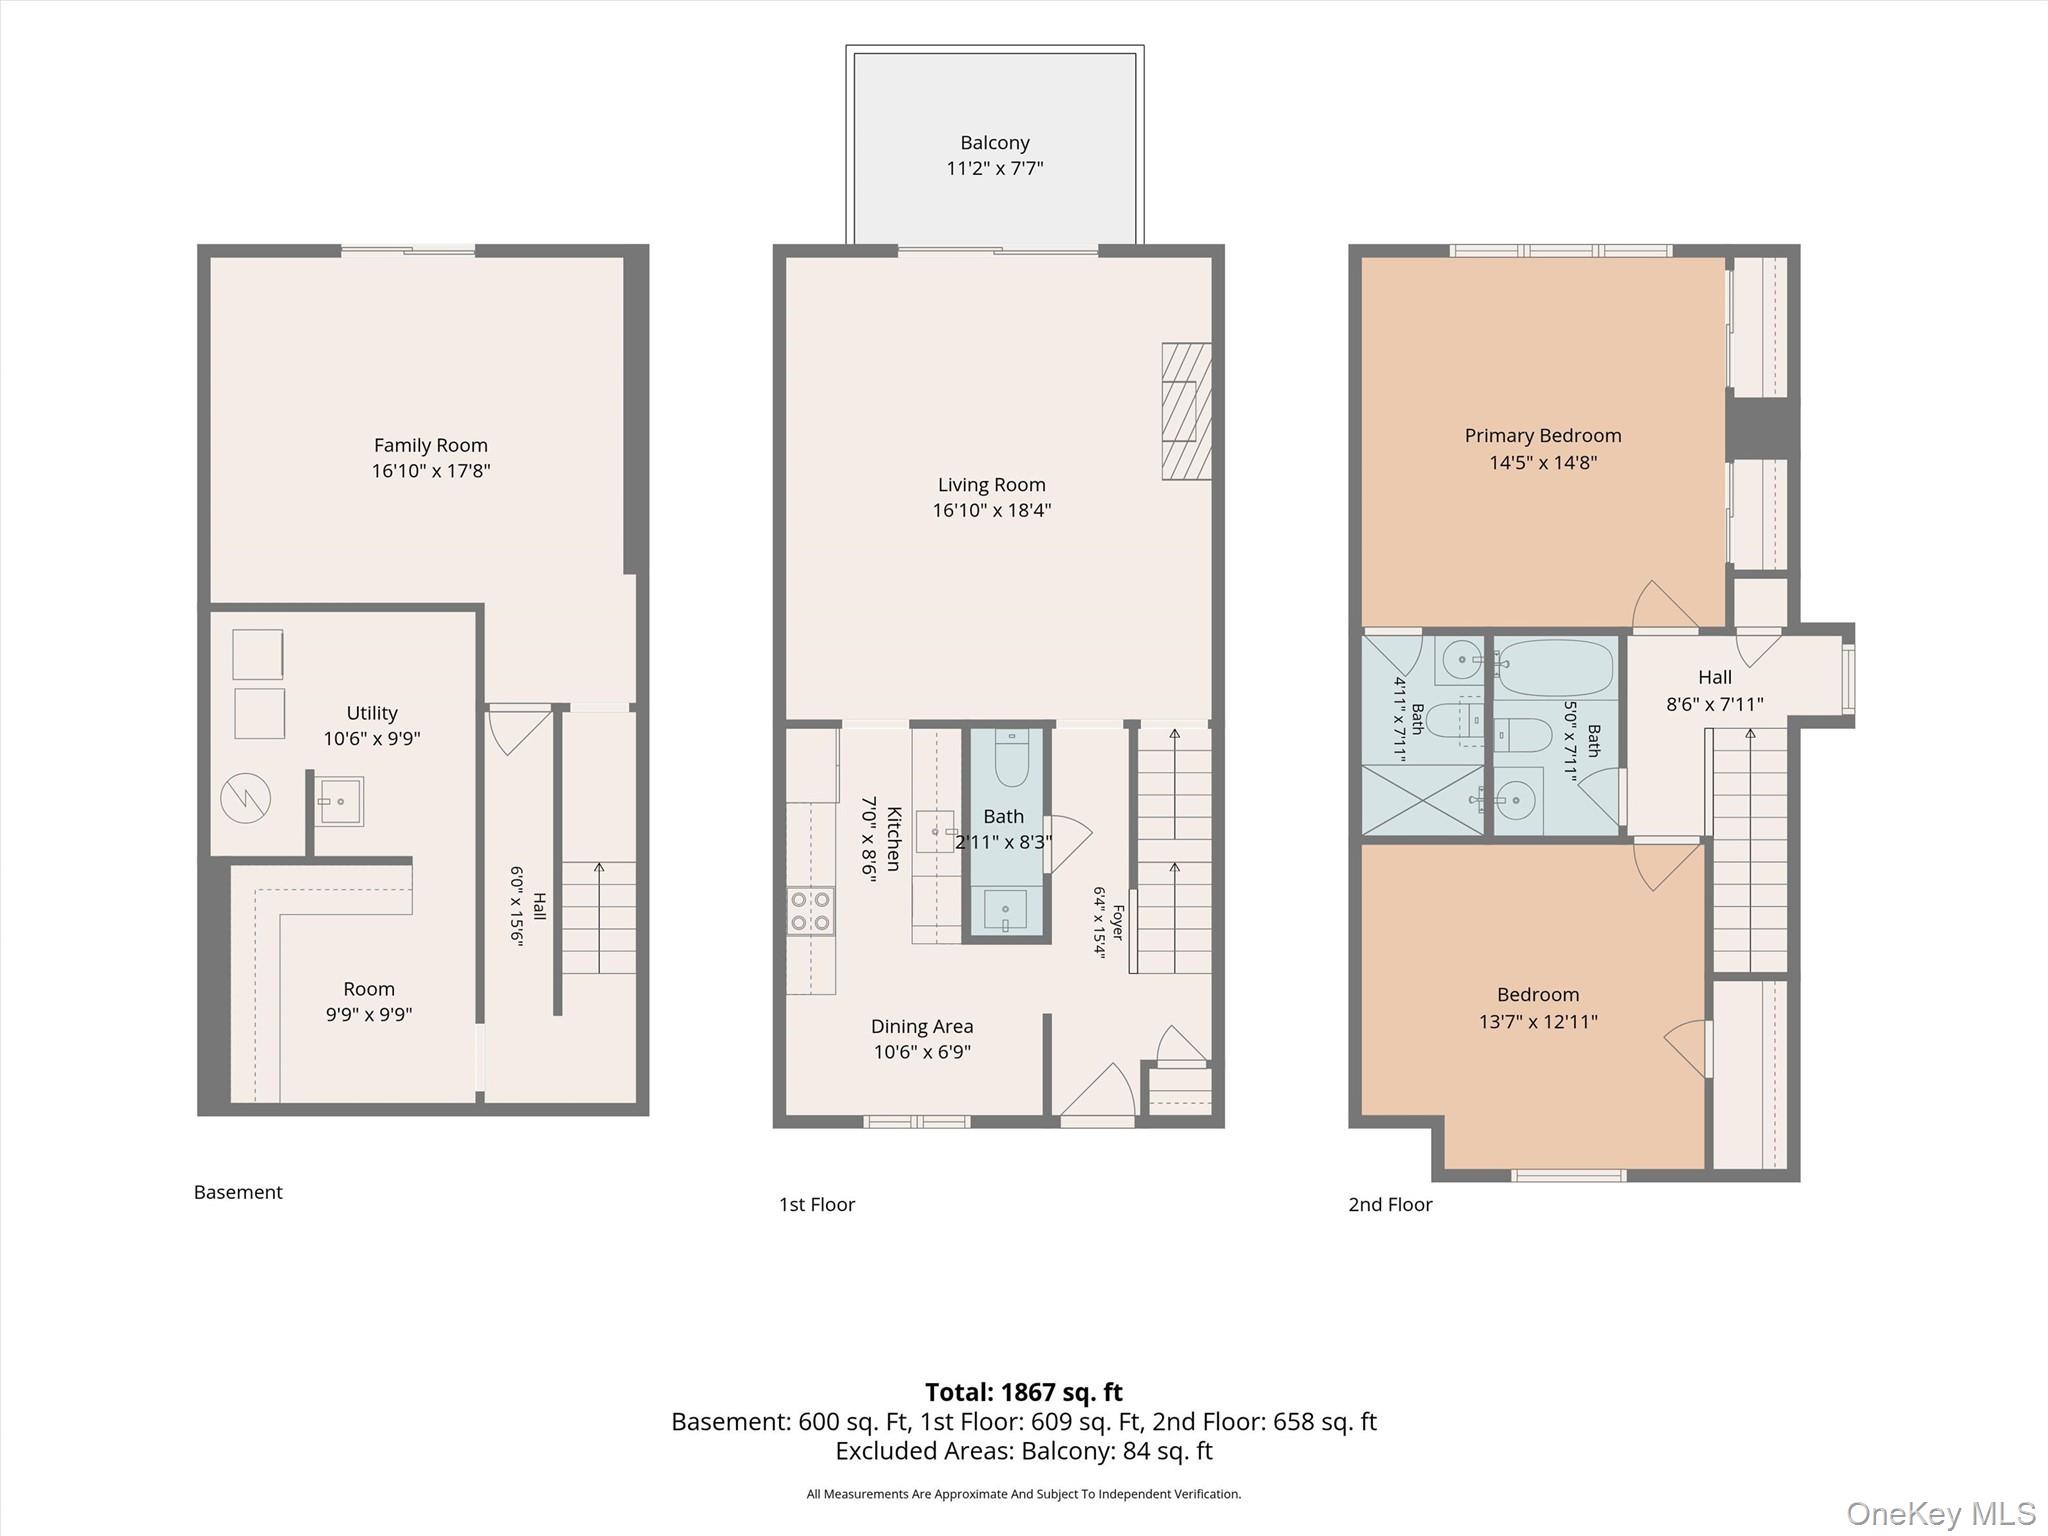
Three-level floor plan with room labels, dimensions, and total area of 1,867 square feet.
SEE ALL PHOTOS
Gray-sided residential building at dusk with glowing windows, wooden entry doors, and landscaped walkways.
Blackberry Hill Village sign beside a wooded entrance road.
Gray multi-level home with a wooden entry door, landscaped beds, and a broad green lawn.
Gray-sided attached home with a brown front door, landscaped shrubs, and a paved walkway.
Entryway with a stained-glass front door and carpeted staircase with black iron railing.
Furnished living room with a brown sectional sofa and sliding glass door to a tree-lined deck.
Furnished living room with a lit fireplace, brown sofas, and a glass-top coffee table.
Furnished living room with two gray sofas and a glass-top coffee table.
Furnished living room with a fireplace and sliding doors opening to a tree-lined deck.
Wooden deck with a set dining table, cushioned bench, and leafy trellis.
Elevated wooden deck with brown railings beside a screened sliding door.
Raised deck with a stainless steel gas grill, wooden railing, and leafy trees beyond.
Kitchen with white cabinets, wood countertops, and a dining nook beside a garden-facing window.
Kitchen with mint-green walls, wood countertops, stainless steel appliances, and a view into the living room.
Kitchen dining area with a round table by a window overlooking greenery, white cabinets, and a stainless steel range.
Kitchen and dining area with white cabinets, stainless steel appliances, and a round table by a large window.
Carpeted staircase with black railing beside a kitchen with hardwood floors.
Bathroom vanity with gray cabinetry, marble countertop, round mirror, and wall-mounted towel bar.
Upstairs landing with a decorative metal stair railing and an open doorway to a bedroom.
Furnished bedroom with a floral bedspread and large window overlooking leafy trees.
Furnished bedroom with a pink floral quilt, wooden chest of drawers, and ceiling fan.
Bedroom with a lavender floral bedspread, mirrored closet doors, and wooden dressers.
Bathroom with pedestal sink and toilet beside a beige tiled shower with mosaic floor.
Virtually staged bedroom with an upholstered bed, botanical prints, and a gray bench.
Nursery with a dark wood crib, blue armchair, and toys arranged on a patterned rug.
Home office with a large leafy-view window, desk, guitar cases, and wooden vanity.
Furnished home office and music room with a keyboard, worktable, and window with blue curtains.
Bathroom with a white vanity, stone countertop, mirrored cabinets, and patterned shower curtain.
Living and dining area with knotty pine walls, cream sectional, and round dining table.
Basement with wood-paneled walls, gray carpet, and stored household items.
Storage room with crowded shelves and boxes beside a sliding glass door and red chairs.
Basement workshop with wooden cabinets, wall-mounted pegboard, and adjoining storage closet.
Covered patio with a timber pergola, gravel floor, white shed, and lawn beside neighboring townhomes.
Covered gravel patio with exposed deck beams, sliding glass door, and stone retaining wall.
Home’s rear exterior with two wooden balconies overlooking a stone-edged lawn and patio.
Tan-sided building with landscaped grounds, a paved driveway, and an American flag above the gated entrance.
Outdoor swimming pool with white lounge chairs, striped umbrellas, and a tree-lined lawn.
Outdoor playground with colorful climbing structures, swings, a seesaw, and basketball courts beyond the lawn.
Fenced outdoor basketball court with two hoops, blue and green surfaces, and a wooded backdrop.
Three-level floor plan with room labels, dimensions, and total area of 1,867 square feet.
Courtesy of Coldwell Banker Realty, Deborah J. Glatz Listing Contact: 914-245-3400 
For Sale

803 Village Drive

803 Village Drive, Brewster, NY 10509

$429,900
Welcome home to this warm and inviting 2-bedroom, 2.5-bath townhome, ideally located in the desirable Blackberry Hill Village community. Spacious, bright, and thoughtfully designed, this home offers three levels of comfortable living space, with two sets of sliding glass doors that provide a wonderful connection to the outdoors.
Convenient access from the parking area makes everyday living easy and effortless. The main level welcomes you with a generous, light-filled living room featuring a wood-burning fireplace, creating a warm and inviting focal point for relaxing or entertaining. An expansive 8-foot sliding glass door fills the room with natural light and offers a seamless connection to the outdoors. The spacious living area is large enough to accommodate a separate dining area, should you choose. The adjoining eat-in kitchen is both functional and welcoming, featuring stainless steel appliances, abundant cabinetry, and ample counter space--perfect for preparing meals, entertaining guests, or enjoying casual dining.
Upstairs, the spacious primary suite provides a peaceful retreat with a private en-suite bath featuring a tiled walk-in shower, pedestal sink, and additional cabinetry for convenient storage. A second generously sized bedroom and beautifully tiled hall bath complete the upper level.
The lower level offers even more versatility with a comfortable family room, game room, or flexible guest space, complete with another sliding glass door leading to the backyard area. This level also includes a dedicated workshop, laundry room, and plenty of additional storage, providing the flexibility and functionality today's homeowner desires.
Enjoy all that Blackberry Hill Village has to offer, including a community swimming pool, tennis courts, basketball court, and playground--perfect for recreation, relaxation, and enjoying time outdoors without ever having to leave the neighborhood.
With its light-filled interiors, flexible living spaces, abundant storage, private outdoor access, and exceptional community amenities, this inviting townhome offers comfort, convenience, and an easy lifestyle in the heart of Blackberry Hill Village.

2
beds

3
baths

1,924 Sq.Ft. LIVING AREA

436 Sq.Ft. lot

Deborah Glatz

Deborah Glatz

Features & Amenities

Interior

  • total bedrooms2
  • Total bathrooms3
  • full bathrooms2
  • half bathroom1
  • Laundry room Electric Dryer Hookup, Laundry Room, Washer Hookup
  • Flooring Carpet, Laminate, Tile
  • Fireplace Living Room
  • APPLIANCES Dishwasher, Electric Range, Electric Water Heater, ENERGY STAR Qualified Appliances, Refrigerator, Stainless Steel Appliance(s)
  • other interior Features Eat-in Kitchen, Storage

Area & Lot

  • Status For Sale
  • Living Area1,924 Sq.Ft.
  • Lot Area436 Sq.Ft.
  • MLS® ID1036319
  • TypeCondo
  • YEAR BUILT1979
  • NeighborhoodPutnam Valley
  • View DescriptionTrees/Woods
  • Elementary SchoolJohn F. Kennedy
  • Middle SchoolHenry H Wells Middle School
  • High SchoolBrewster High School
  • School DistrictBrewster

Exterior

  • STORIES3
  • water SourcePublic
  • utilitiesCable Available, Electricity Connected, Sewer Connected, Trash Collection Public, Water Connected
  • PoolCommunity
  • parkingParking Lot, Unassigned
  • HEAT TYPEBaseboard, Electric
  • AIR CONDITIONINGWall/Window Unit(s)
  • sewerPublic Sewer
  • SubstructureBlock
  • HOA AmenitiesBasketball Court, Clubhouse, Playground, Pool, Tennis Court(s)

Financial

  • Sales Price$429,900
  • Real Estate Tax $7,897/yr
  • Common Charges $485/mo
View Virtual Tour
Blackberry Hill Village sign beside a wooded entrance road.

Schedule a Showing

I would love to show you this beautiful property. Please select your preferred date and time below. I will be in touch shortly to confirm your appointment.

Schedule a Showing

I would love to show you this beautiful property. Please select your preferred date and time below. I will be in touch shortly to confirm your appointment.

Thank you for your interest in 803 Village Drive, Brewster, NY 10509. We are reviewing your request and will be in touch shortly!

Mortgage Calculator

Estimate your monthly mortgage payment, including the principal and interest, property taxes, and HOA. Adjust the values to generate a more accurate rate.

All estimates are provided for informational purposes only. Actual amounts may vary.
$0,000 Your Payment 20 15 65
$0,000 Your Payment

Putnam Valley

Explore

Start Your Real Estate Journey with Deborah

Whether you're buying, selling, or relocating, Deborah provides personalized, professional service every step of the way.

Follow Me on Instagram